Check Availability
Los Angeles 90291 Venice
554 Westminster Avenue
$6,250,000
● House - For Sale

554 Westminster Avenue

Los Angeles, CA 90291
bedrooms
4 Beds
bathrooms
5 Baths
square feet
3,356 Ft²
$30,689
Est. Monthly

About This Property

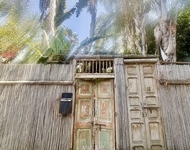
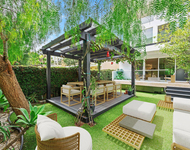
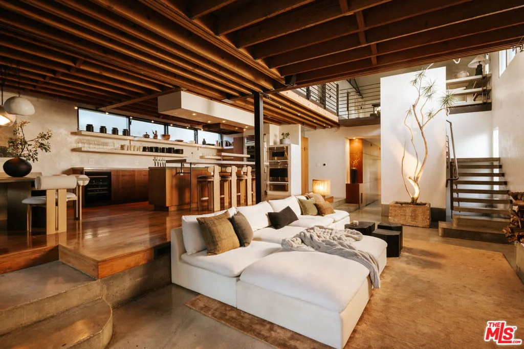
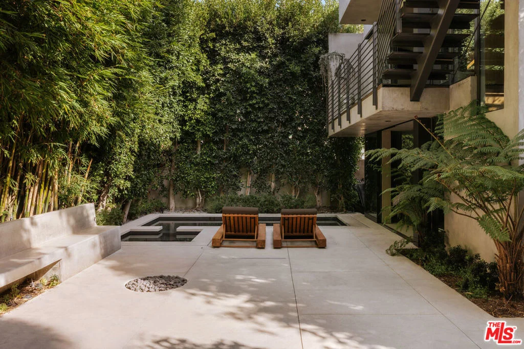
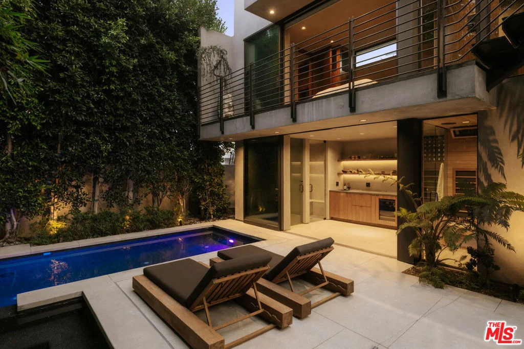
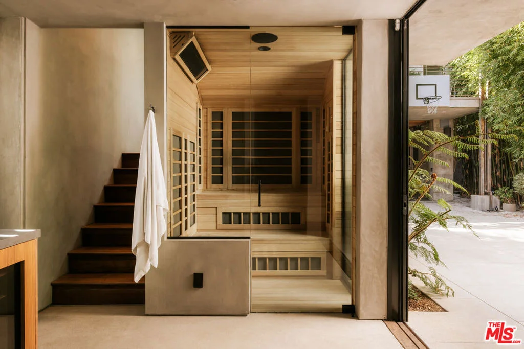
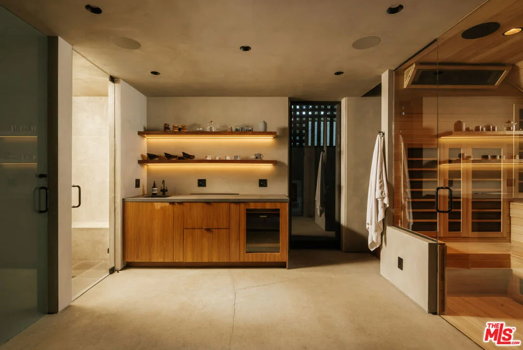
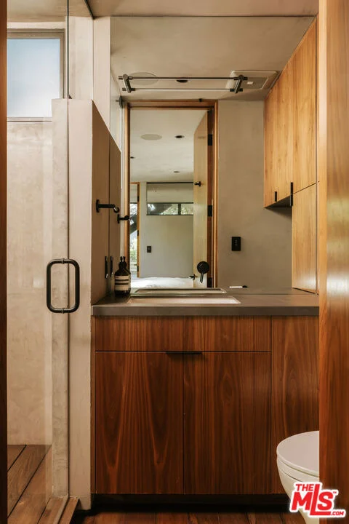
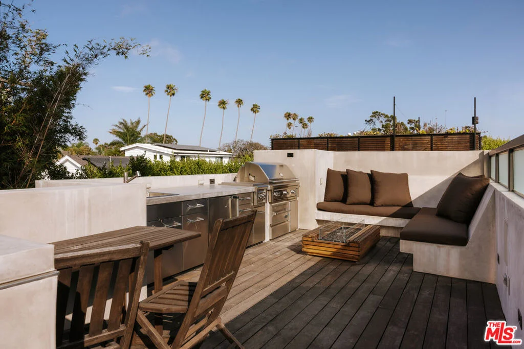
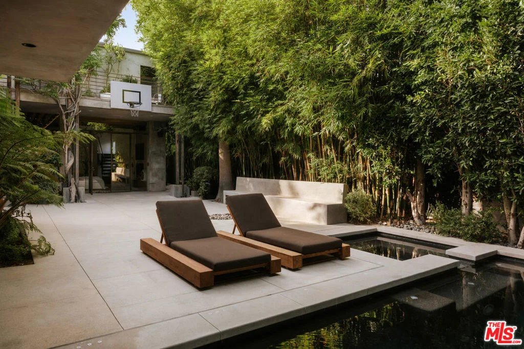
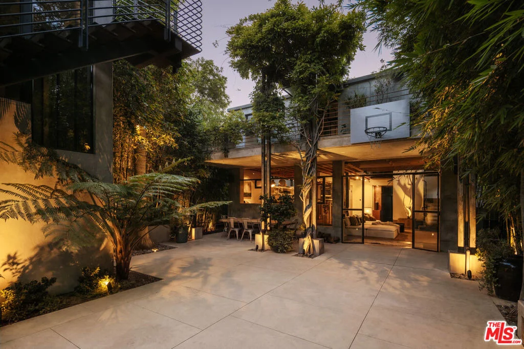
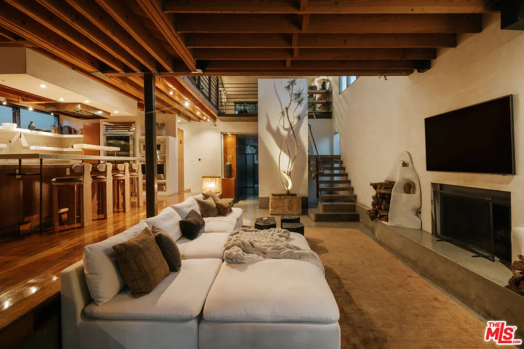
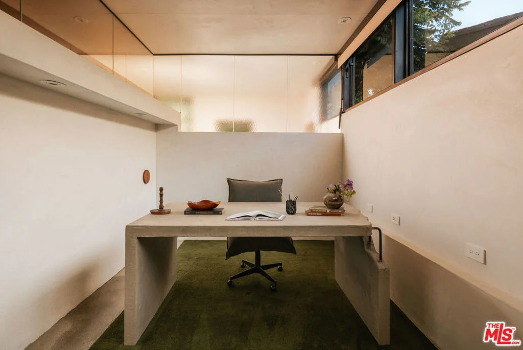
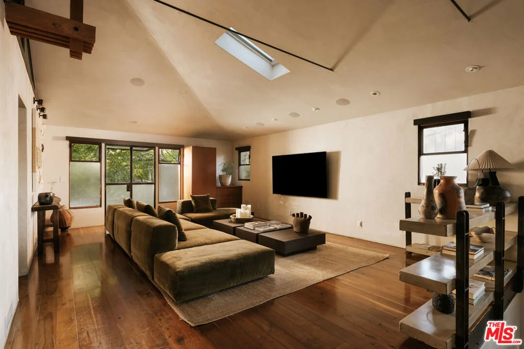
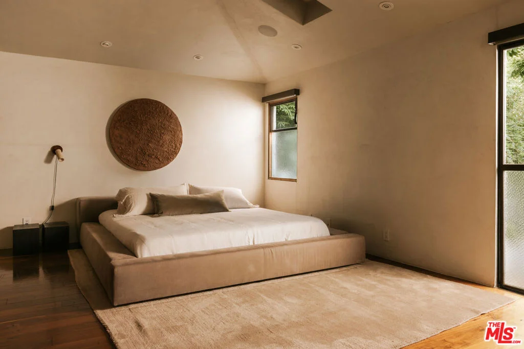
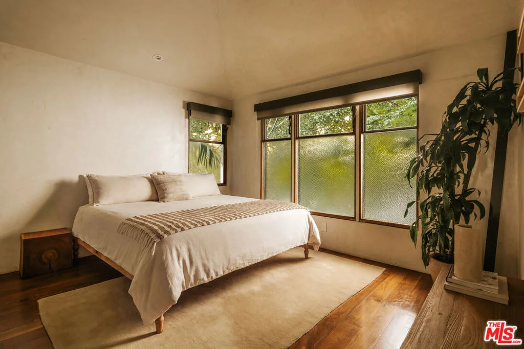
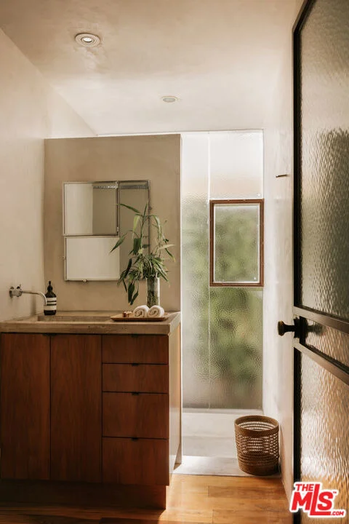
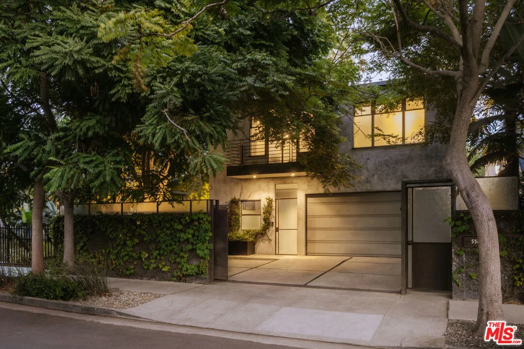
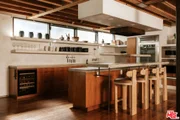
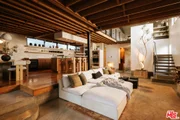
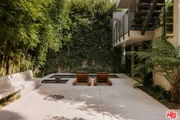
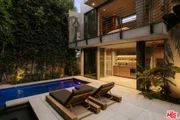
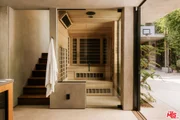
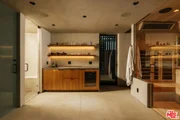
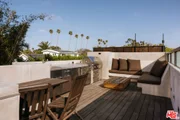
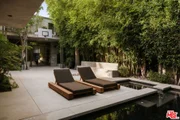
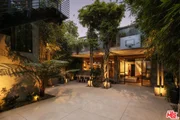
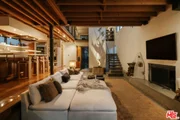
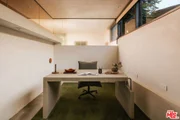
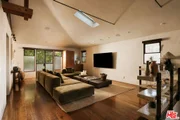
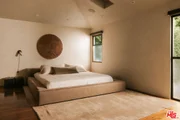
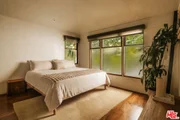
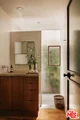
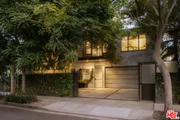
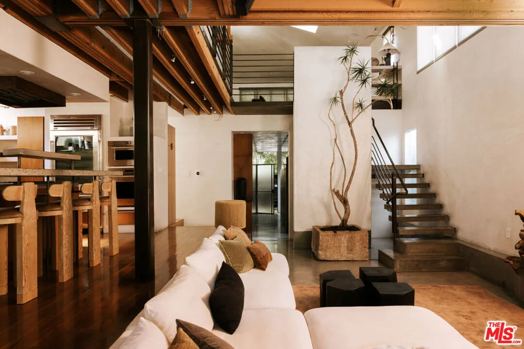
Moments from Abbot Kinney and the beach, yet completely removed once the gates close, 554 Westminster is a home for thinkers, creators and innovators. It represents tranquility, wellness, nature and exceptional design in balance. There is truly nothing else like it. Hidden behind towering bamboo and mature hedges, the property exists as its own private world in the heart of Venice. It is a refuge from the energy outside; a place to slow down, think clearly, create, gather and reset. Green, light, wood and water form the language of the home, bringing nature into view from nearly every window. Originally conceived by notable Los Angeles architect Charles Ward, whose work is distinguished by clean lines, industrial structure and organic warmth, the residence was later reimagined by David Hertz, FAIA, the Venice-rooted pioneer of sustainable and regenerative design. Their combined vision gives the home a character that feels impossible to reproduce. It is raw yet warm, dramatic yet deeply grounded, equally compelling as an architectural showpiece and a place of complete restoration. Inside, soaring ceilings, exposed wood and steel, polished concrete and custom architectural glass create rooms of remarkable volume and texture. The kitchen anchors the main level with sculptural concrete surfaces, rich wood cabinetry, premium appliances, open shelving and built-in seating designed for both everyday living and entertaining. A bedroom on this level offers flexibility for guests or work. Upstairs, two en-suite bedrooms are joined by an expansive additional living space that overlooks the main floor beneath a series of skylights. A striking bridge of wood and steel leads to the private primary suite, where both the bedroom and bath open to a broad terrace overlooking the garden. At the center of the property's lifestyle is the newly completed, three-level wellness and guest retreat designed by Hertz. The ground floor brings together a sauna, steam room, cold plunge, outdoor shower and kitchen, creating a private environment devoted entirely to health and recovery. Above is an en-suite guest bedroom, while the rooftop becomes an extraordinary open-air entertaining space with a retractable television, fire pit, built-in barbecue and summer kitchen. Between the two structures, the backyard unfolds beneath a canopy of greenery with a swimming pool, spa, fire pit and multiple places to dine, lounge and connect. Tall bamboo and dense hedging provide exceptional privacy, while the interplay of concrete, wood, steel, water and landscape makes the entire property feel alive. Parking for four includes two spaces in the garage and two within the gated driveway. Some homes impress you. Others change the way you feel. 554 Westminster does both.
Unit Size
3,356 Ft²
Days on Market
59 days
Land Size
0.12 acres
Price per sqft
$1,862
Property Type
House
Property Taxes
-
HOA Dues
-
Year Built
1938

Listed By

Josh Picker
Douglas Elliman of California, Inc.

Payment Calculator

Cap Rate Calculator

Last updated: 7 days ago (CLAW #26871279)

Price History

Date / Event Date Event Price
Aug 20, 2026 Listed by Douglas Elliman of California, Inc. $6,250,000
Listed by Douglas Elliman of California, Inc.
Aug 20, 2018 Sold
Sold
Aug 13, 2018 No longer available -
No longer available
May 29, 2018 Listed by Halton Pardee and Partners, In $3,900,000
Listed by Halton Pardee and Partners, In
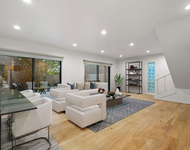
This exquisite one-of-a-kind property has been re-imagined by esteemed local architects David Hertz and Charles Ward and is for the most discerning of buyers. Enjoy yourself in the split-level main living area with two-story ceilings, polished concrete floors and wall-to-wall windows looking out onto the lush green backyard. Step up into the chef's kitchen complete with a four-seat breakfast bar, upgraded appliances and an ultra-modern design using open shelving to accentuate the airy atmosphere and provide plentiful storage. Upstairs, the oversized second-floor family room elegantly serves as a creative space or relaxation lounge. The dreamy second-floor master suite feels like a spa retreat and includes a large walkout balcony nestled among trees. Natural splendor comes alive in the picturesque and mature backyard, complete with a separate pool house and beautifully tiled pool and spa. With a two-car attached garage and centrally located, this private oasis is a must see!
May 15, 2018 Listed $4,125,000
Listed
This exquisite one-of-a-kind property has been re-imagined by esteemed local architects David Hertz and Charles Ward and is for the most discerning of buyers. Enjoy yourself in the split-level main living area with two-story ceilings, polished concrete floors and wall-to-wall windows looking out onto the lush green backyard. Step up into the chef's kitchen complete with a four-seat breakfast bar, upgraded appliances and an ultra-modern design using open shelving to accentuate the airy atmosphere and provide plentiful storage. Upstairs, the oversized second-floor family room elegantly serves as a creative space or relaxation lounge. The dreamy second-floor master suite feels like a spa retreat and includes a large walkout balcony nestled among trees. Natural splendor comes alive in the picturesque and mature backyard, complete with a separate pool house and beautifully tiled pool and spa. With a two-car attached garage and centrally located, this private oasis is a must see! The manager has listed the unit size as 2886 square feet.

Property Highlights

Garage
Air Conditioning
Fireplace
Parking Details
Has Garage
Has Carport
Parking Features: Carport, Garage, DoorMulti
Interior Details
Full Bathrooms: 5
Interior Features: Loft
Flooring Type: Wood
Laundry Features: Laundry Room
Has Fireplace
Fireplace Features: Living Room
Exterior Details
Square Footage: 3356
Year Built: 1938
Building Area Total: 3356
Levels: Multi/Split
Pool Features: In Ground
Pool is Private
Lot Size Area: 5203
Lot Size Units: Square Feet
Lot Size Acres: 0.1194
Lot Size Square Feet: 5203
Utilities Details
Cooling Type: Central Air
Heating Type: Central

Building Info

Overview

    General

  • Year Built: 1938
  • Effective Year Built: 1990
  • Building Count: 2
  • Bedroom Count: 5
  • Bathroom Count: 4
  • Full Bathrooms: 4
  • Partial Bathrooms: 4
  • Building Condition: 0
  • Building Quality: 1
  • Construction Type: 17
  • Building Style: 0
  • Exterior Walls Type: 0
  • Interior Walls Type: 0
  • Roof Shape Type: 0
  • Roof Cover Type: 0
  • Living Units: 1
  • Floor Cover: 0
  • Basement Type: 0
  • Basement Area: 0
  • Garage Type: 0
  • Parking Space Count: 0
  • Patio Type: 0
  • Porch Type: 0
  • Pool Type: 8

    Dimensions

  • Lot Size Square Feet: 5,201
  • Total Building Area: 3,351
  • Building Area: 3,351
  • Building Area Measurement: L

    Heating and Cooling

  • Air Conditioning: 0
  • Heating: 3
  • Heated Square Feet: 3,351
  • Heating Fuel Type: 0

    Utilities

  • Sewer System: 0
  • Water Service: 0

Building

  • Building Type: 0
  • Property Class: R
  • Subdivision: OCEAN PARK VILLA
  • Land Acres: 0000000119
  • Standard Land Use Code: 1001
  • County Land Use Code: 0103
  • Legal Description 1: OCEAN PARK VILLA TRACT # 2 LOT/SEC 4 BLK/DIV/TWN P

Neighborhood

  • School District Name: Los Angeles Unified School District
  • Census Tract: 273300

Zoning

  • Zoning: LARD1.5

Geography

  • Assessors Map Reference: 49-C3
  • Subdivision Tract Number: 2
  • Parcel: 4239-023-005
  • Block: P
  • Lot: 4
  • Municipality: WEST /OAKW/CENT VEN
  • Latitude: 33.9935
  • Longitude: -118.468

    Address

  • Full Address: 554 Westminster Ave
  • Address - House Number: 554
  • Address - Street Name: Westminster
  • Address - Suffix Type: Ave
  • State: CA
  • City Name: Venice
  • Carrier Code: C054
  • 4-Digit Zip Code: 3330
  • Zip Code: 90291

Valuation

    Tax

  • Tax Year: 2023
  • Tax Amount: $5,271,592
  • Initial Tax Delinquent Year: 2021
  • Tax Rate Code Area: 00-067

    Appraisal Valuation

  • Standard Deviation: 0.2325
  • Valuation Date: Jan 03, 2024
  • Confidence Score: 67
  • Final Value: 3,678,227
  • High Value: 4,533,551
  • Low Value: 2,822,903

    Assessments Valuation

  • Assessed Year: 2023
  • Assessed Total Value: $4,364,784
  • Assessed Land Value: $3,060,000
  • Assessed Improvements Value: $1,304,784

    Sales

  • Current Sale Contract Date: Jul 21, 2021
  • Current Sale Recording Date: Aug 05, 2021
  • Current Sale Price:
  • Current Sale Document Type: 36
  • Current Sale Input Document Number: 21-1201925
  • Previous Sale Recording Date: Aug 20, 2018
  • Previous Sale Contract Date: Jul 13, 2018
  • Previous Sale Amount: $3,900,000
  • Previous Sale Document Type: 36
Data used for valuation calculations is provided by RealtyHop, and other third party sources

Comparables

Unit
Status
Type
Beds
Baths
ft²
Price/ft²
Asking Price
Listed On
Closing Price
Sold On
HOA + Taxes

About West Los Angeles


Similar Homes for Sale

Currently no similar homes around

Nearby Rentals

Unit for rent at 30 20th Avenue, VENICE, CA, 90291

$7,000 /mo

  • 2 Beds
  • 1 Bath
  • 1,884 ft²
30 20th Avenue, VENICE, CA, 90291 Listing by Suzette Kitselman
Unit for rent at 29 Yawl Street, MARINA DEL REY, CA, 90292

$8,500 /mo

  • 2 Beds
  • 2 Baths
  • 1,650 ft²
29 Yawl Street #A, MARINA DEL REY, CA, 90292 Listing by Nancy Pelegrino
Unit for rent at 22 28th Avenue, VENICE, CA, 90291

$8,250 /mo

  • 3 Beds
  • 4 Baths
  • 1,800 ft²
22 28th Avenue, VENICE, CA, 90291 Listing by Eli Mashiach


Frequently Asked Questions

When was property at 554 Westminster Avenue built and last sold?
The property at 554 Westminster Avenue was built in 1938 and last sold on Jul 21, 2021 for $4,279,500.
How much is this home worth?
The estimated value of the home located at 554 Westminster Avenue is $6,126,291.
What are some comparable homes to 554 Westminster Avenue?
There are currently no comparable homes to 554 Westminster Avenue.