Check Availability
Lancaster 93536
5539 W Avenue L6
$499,000
↓ $11K (2.2%)
● House - For Sale

5539 W Avenue L6

Lancaster, CA 93536
bedrooms
4 Beds
bathrooms
3 Baths
square feet
2,021 Ft²
$2,451
Est. Monthly

About This Property

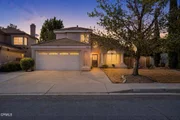
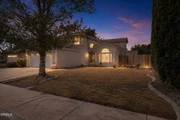
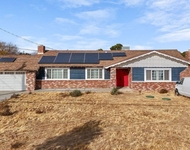
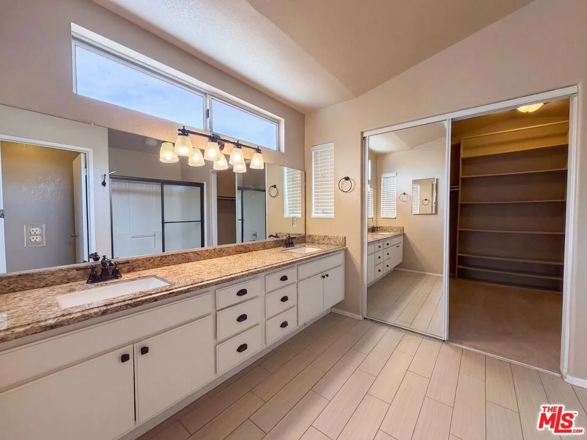
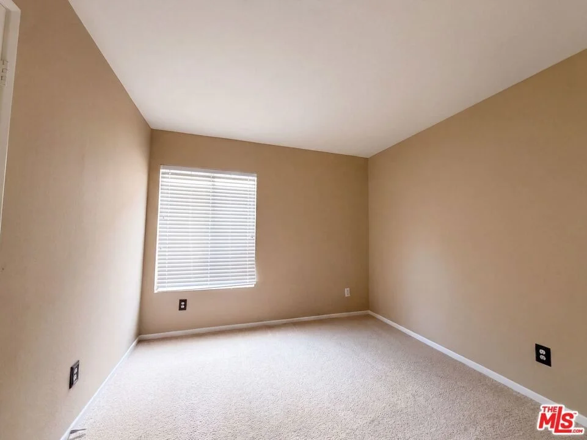
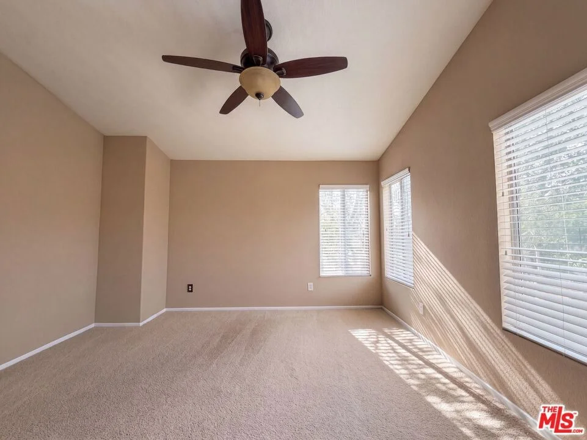
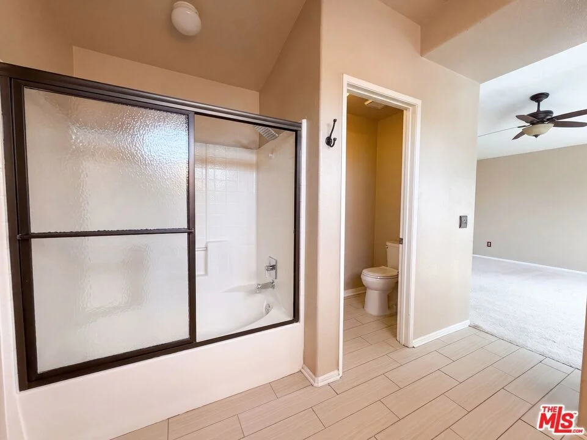
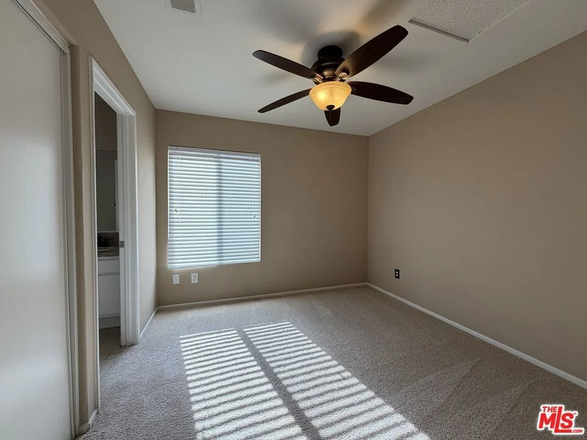
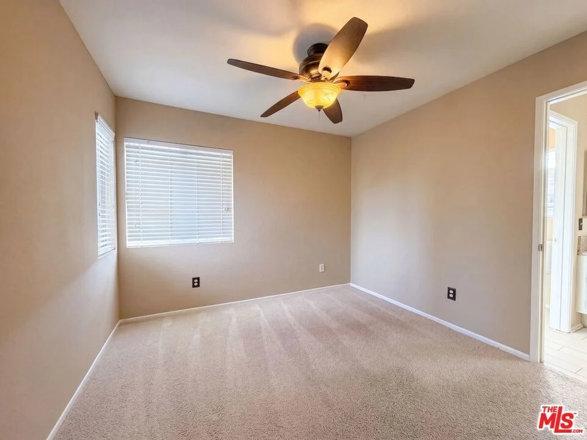
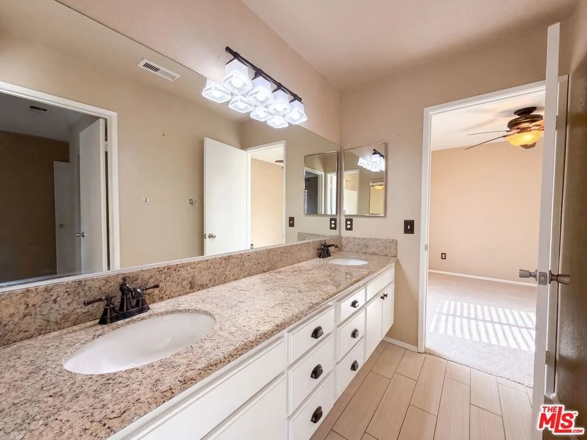
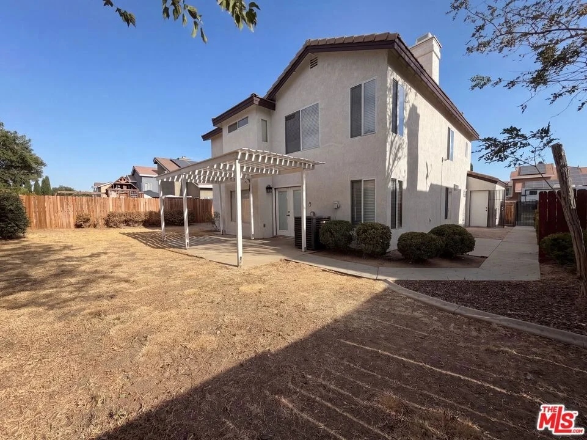
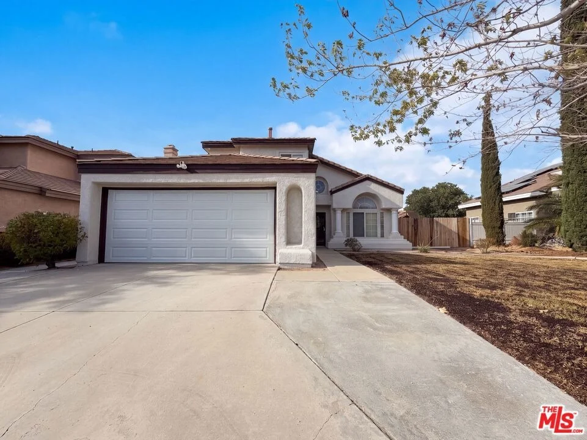
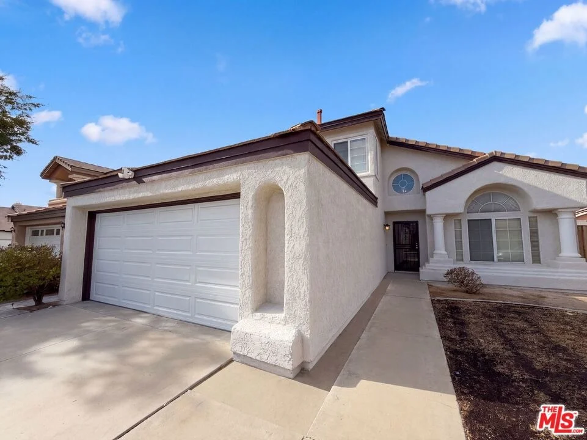
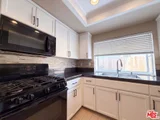
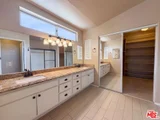
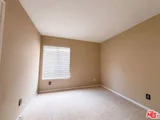
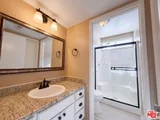
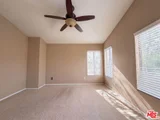
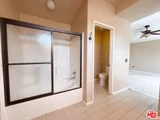
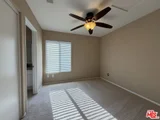
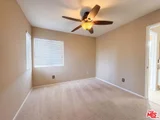
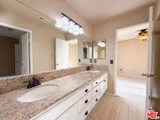
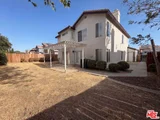
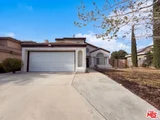
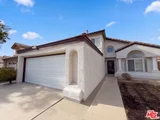
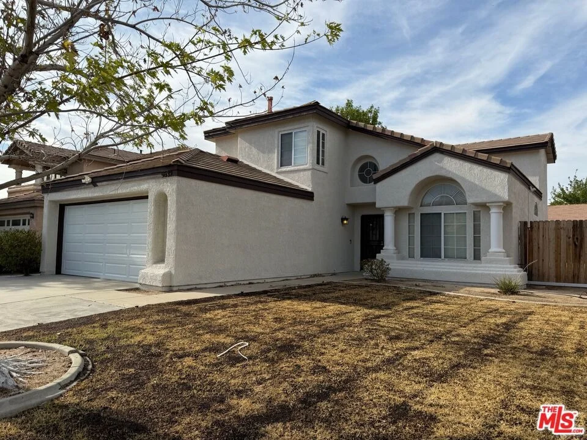
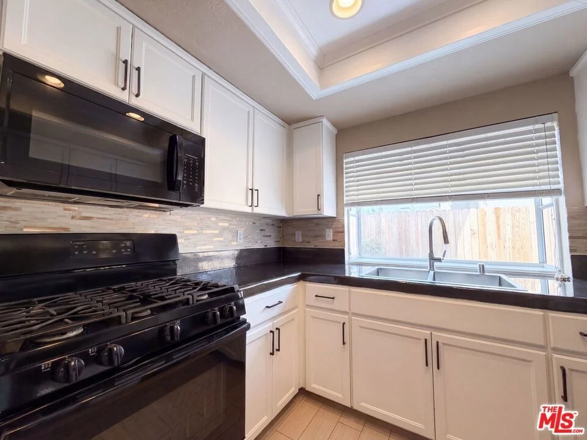
This Lancaster home offers refreshed interiors, a practical two-story layout, and recent exterior improvements. The main level features bright living and dining spaces with tile flooring, neutral paint, and easy flow into the kitchen. The kitchen includes white cabinetry, granite counters, dark appliances, and good prep space. Multiple bedrooms provide flexibility for sleeping, work, or guests, while the bathrooms feature clean vanities, tile finishes, and updated lighting. Recent work includes full interior paint, full exterior paint, roof tile repairs, landscaping, cleaning, appliance and cabinet materials, and a completed garage door replacement. A rear patio area, manageable yard, and attached two-car garage add everyday usefulness. Included 100-Day Home Warranty with buyer activation
Unit Size
2,021 Ft²
Days on Market
28 days
Land Size
0.14 acres
Price per sqft
$247
Property Type
House
Property Taxes
-
HOA Dues
-
Year Built
1991

Listed By

Lisa Soltesz
Opendoor Brokerage Inc.

Payment Calculator

Cap Rate Calculator

Last updated: 18 days ago (CLAW #26984791)

Price History

Date / Event Date Event Price
Sep 17, 2026 Price Decreased $499,000
↓ $11K (2.2%)
Price Decreased
Sep 7, 2026 Listed by Opendoor Brokerage Inc. $510,000
Listed by Opendoor Brokerage Inc.
Jul 9, 2026 Listed by Coldwell Banker A Hartwig Co $519,900
Listed by Coldwell Banker A Hartwig Co
Stunning West Lancaster Two-Story with Fresh Updates, Formal Living Spaces & a Spacious Primary Suite. Welcome Home! Welcome to this beautifully updated 4-bedroom, 3-bathroom two-story home offering 2,021 square feet on the desirable west side of Lancaster. Truly turn-key and move-in ready, this home has been refreshed with new paint, new flooring, and a newer A/C and furnace, giving every room a bright, clean feel and comfort you can count on year-round. Inside, high ceilings and recessed lighting create an open, airy atmosphere across the formal living room, formal dining room, and separate family room, offering plenty of space to entertain or simply relax. The kitchen is a standout, featuring a custom stone countertop, a tile backsplash, and a stainless steel sink and faucet, along with an abundance of cabinetry and storage space. An additional informal dining area just off the kitchen makes everyday meals easy. Upstairs, the primary suite offers a peaceful retreat with a generously sized bedroom and a large walk-in closet. The primary bathroom includes granite counters and a dual sink vanity for everyday convenience. The two additional upstairs bedrooms share a Jack and Jill bathroom, also with granite counters and dual sinks, making mornings easy for the whole household. Downstairs, a fourth bedroom and full bathroom, complete with granite counters, add valuable flexibility, ideal for guests, multigenerational living, or a private home office. Step outside to a covered patio, perfect for relaxing or entertaining year-round. The refrigerator, washer, and dryer all stay with the home, adding even more value for the next owner. Located in a great part of town close to parks, schools, and shopping, this home offers the perfect blend of comfort and convenience. Schedule your showing today before it's gone!

Property Highlights

Garage
Parking Available
Fireplace
Parking Details
Has Garage
Attached Garage
Garage Spaces: 2
Interior Details
Full Bathrooms: 3
Flooring Type: Carpet
Laundry Features: See Remarks
Has Fireplace
Fireplace Features: Gas
Exterior Details
Square Footage: 2021
Square Footage Source: $0
Year Built Source: Assessor
Year Built: 1991
Building Area Total: 2021
Levels: Two
Pool Features: None
Lot Size Area: 6061
Lot Size Units: Square Feet
Lot Size Acres: 0.1391
Lot Size Square Feet: 6061
Lot Size Dimensions: 62x97
Utilities Details
Heating Type: Natural Gas

Building Info

Overview

    General

  • Year Built: 1991
  • Effective Year Built: 1991
  • Building Count: 1
  • Bedroom Count: 4
  • Bathroom Count: 3
  • Full Bathrooms: 3
  • Partial Bathrooms: 3
  • Building Condition: 0
  • Building Quality: 7
  • Construction Type: 17
  • Building Style: 0
  • Exterior Walls Type: 0
  • Interior Walls Type: 0
  • Roof Shape Type: 0
  • Roof Cover Type: 0
  • Living Units: 1
  • Floor Cover: 0
  • Basement Type: 0
  • Basement Area: 0
  • Garage Type: 0
  • Parking Space Count: 0
  • Patio Type: 0
  • Porch Type: 0
  • Pool Type: 0

    Dimensions

  • Lot Size Square Feet: 6,061
  • Lot Size Depth Feet: 970
  • Lot Size Frontage Feet: 620
  • Total Building Area: 2,021
  • Building Area: 2,021
  • Building Area Measurement: L

    Heating and Cooling

  • Air Conditioning: 1
  • Heating: 3
  • Heated Square Feet: 2,021
  • Heating Fuel Type: 0

    Utilities

  • Sewer System: 0
  • Water Service: 0

Building

  • Building Type: 0
  • Property Class: R
  • Subdivision: 44812
  • Land Acres: 0000000139
  • Standard Land Use Code: 1001
  • County Land Use Code: 0100
  • Legal Description 1: TR=44812 LOT 90

Neighborhood

  • School District Name: Westside Union Elementary School District
  • Census Tract: 901101

Zoning

  • Zoning: LCA11OOOO*

Geography

  • Assessors Map Reference: 159-C9
  • Subdivision Tract Number: 44812
  • Parcel: 3102-035-097
  • Lot: 90
  • Municipality: LANCASTER /QUARTZ HILL
  • Latitude: 34.655
  • Longitude: -118.229

    Address

  • Full Address: 5539 W Avenue L6
  • Address - House Number: 5539
  • Street Direction: W
  • Address - Street Name: Avenue L6
  • State: CA
  • City Name: Lancaster
  • Carrier Code: C053
  • 4-Digit Zip Code: 4449
  • Zip Code: 93536

Valuation

    Tax

  • Tax Year: 2022
  • Tax Amount: $530,656
  • Tax Rate Code Area: 04-170

    Appraisal Valuation

  • Standard Deviation: 0.2233
  • Valuation Date: Aug 04, 2023
  • Confidence Score: 69
  • Final Value: 503,402
  • High Value: 615,862
  • Low Value: 390,943

    Assessments Valuation

  • Assessed Year: 2023
  • Assessed Total Value: $266,183
  • Assessed Land Value: $53,258
  • Assessed Improvements Value: $212,925

    Exemptions

  • Homeowner Exemption: Yes

    Sales

  • Current Sale Contract Date: Jan 04, 2013
  • Current Sale Recording Date: Feb 06, 2013
  • Current Sale Price:
  • Current Sale Document Type: 36
  • Current Sale Input Document Number: 13- 0191193
  • Previous Sale Recording Date: Sep 23, 2010
  • Previous Sale Contract Date: Sep 20, 2010
  • Previous Sale Amount: $195,000
  • Previous Sale Document Type: 36
Data used for valuation calculations is provided by RealtyHop, and other third party sources

Comparables

Unit
Status
Type
Beds
Baths
ft²
Price/ft²
Asking Price
Listed On
Closing Price
Sold On
HOA + Taxes

About Lancaster


Similar Homes for Sale

Currently no similar homes around

Nearby Rentals

Unit for rent at 6570 W Avenue L12, CA, 93536

$1,645 /mo

  • 1 Bed
  • 1 Bath
6570 W Avenue L12 #100, CA, 93536 Listing by Rick Rivera
Unit for rent at 4851 W Avenue M8, LANCASTER, CA, 93536

$2,500 /mo

  • 2 Beds
  • 1 Bath
  • 858 ft²
4851 W Avenue M8, LANCASTER, CA, 93536 Listing by Howard Harris
Unit for rent at 4631 W Avenue M8, LANCASTER, CA, 93536

$3,300 /mo

  • 4 Beds
  • 2 Baths
  • 2,226 ft²
4631 W Avenue M8, LANCASTER, CA, 93536 Listing by Gevorg Sahakyan


Frequently Asked Questions

When was property at 5539 West Avenue L6 built and last sold?
The property at 5539 West Avenue L6 was built in 1991 and last sold on Jan 4, 2013 for $225,000.
How much is this home worth?
The estimated value of the home located at 5539 West Avenue L6 is $504,828.
What are some comparable homes to 5539 West Avenue L6?
There are currently no comparable homes to 5539 West Avenue L6.