| Date / Event | Date | Event |
Price
|
| Dec 26, 2024 | Sold | |
|
Sold
|
| Dec 4, 2024 | In contract |
-
|
|
In contract
|
| Nov 27, 2024 | Price Decreased |
$2,399,000
↓ $51K
(2.1%) |
|
Price Decreased
|
| Oct 8, 2024 | Relisted |
$2,450,000
|
|
Relisted
|
| Oct 5, 2024 | No longer available |
-
|
|
No longer available
|
| Sep 12, 2024 | Listed by Compass |
$2,450,000
|
|
Listed by Compass
|
| Mar 27, 2023 | No longer available |
-
|
|
No longer available
|
| Mar 9, 2023 | In contract |
-
|
|
In contract
|
| Dec 20, 2022 | Price Decreased |
$2,495,000
↓ $75K
(2.9%) |
|
Price Decreased
|
| Nov 29, 2022 | Price Decreased |
$2,570,000
↓ $25K
(1%) |
|
Price Decreased
|
| Oct 31, 2022 | Price Decreased |
$2,595,000
↓ $100K
(3.7%) |
|
Price Decreased
|
| Oct 7, 2022 | Listed by Realty Executives Homes |
$2,695,000
|
|
Listed by Realty Executives Homes
|
| |
|
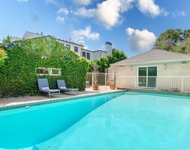
Nestled within the exclusive Chandler Estates and surrounded by established landscaping, this stunning home is ultra-private and oozes complete sophistication. Consisting of the main house, a separate office building as well as a fully-functioning detached accessory unit, this 9,200 sqft property is not one to miss. Filled to the brim with elegant fixtures and high-end finishings, including beautiful custom trims, wainscotting and crown molding. No expense has been spared to make this property a luxe retreat. Featuring newer roofing and the state-of-the-art solar power and Enphase battery backup system. For those with electric vehicles, the home is fast-charger ready, and there is also an RV power hook-up. A sprinkler and drip system is equipped to keep the landscaping looking lush, while air conditioning and heating units are available in each building to keep them comfortable all year round. The main house and accessory unit also boast Pelican whole-home water filtration systems. The incredible layout of the main building ensures seamless flow to the entertainer’s backyard for unparalleled indoor/outdoor living. French doors in the family room open to the patio and the sparkling heated saltwater lagoon-style pool and spa, which can be controlled by your smartphone with Aqualink 3.0. Hours of alfresco entertaining and dining are set to take place in the custom Viking BBQ area with a Sunsetter shading system, while your furry friends will love the fenced dog run at the side of the home. Back inside, the living room is perfection, with beamed timber ceilings, stone accent walls and a statement fireplace. A stunning staircase leads upstairs to the well-lit landing area. In addition to a full bedroom and bathroom downstairs, the lucky new owners will enjoy a generously sized primary bedroom, accompanied by a walk-in closet, a spacious bathroom with dual vanity and separate tub and access to the spectacular catwalk that overlooks jaw-dropping views of the backyard and horizon. A second large bedroom and bathroom with separate shower and tub can be found upstairs, which also leads to the catwalk. Many possibilities with the approx 500 sf accessory unit with kitchenette, full bathroom and stackable washer dryer. The detached office space is heated/cooled and insulated with French doors just steps to the pool! Make the most of the coveted location, and enjoy all the incredible restaurants, cafes, and shops that Sherman Oaks has to offer. The manager has listed the unit size as 3059 square feet.
|
| Dec 14, 2019 | No longer available |
-
|
|
No longer available
|
| Nov 5, 2019 | Listed |
$1,499,000
|
|
Listed
|
| |
|
SGated Estate Situated In Chandler Estates Area of Sherman Oaks w/Old World Charm! Rebuilt From the Ground Up, Impeccably Built 2 Story w/Over 3000 sqft! Generous Use of Stone, Wood & Travertine Throughout! Gorgeous Custom Intricate Inlet Wood Plank Ceilings, Custom Wainscoting, Oversized Crown & Base Moldings! Parklike Grounds, Saltwater Pool w/Waterfall, Jacuzzi, Built in Viking BBQ Area & Automatic Shades, An Entertainer’s Dream! Oversized 20x26 Garage & Long Concrete/Brick Driveway, A Car Lover’s Delight! Permitted 20x20 Fully Finished REC Room w/Sink can be used as Guest House/Office! In addition, a Huge Separate Storage Rm That Can Be Used as a Play House or Man Cave! SOLAR PANELS are Paid in Full! Tankless Water Heater, 2 Zone Central Air/Heating System. Spacious Gourmet Kitchen w/Center Island & Stainless Steel Appliances. 2 Bedrooms Downstairs, 1 Bedroom w/Huge Fireplace w/ Doors Leading to the Relaxing Patio & Used as Great Room/Family Room. Additional Family Room w/Cozy Fireplace w/Gorgeous French doors leading directly to the pool. Upstairs, Massive Master Suite, Huge Walk-In Closet (w/SAFE that stays) Leads to Balcony & Ensuite Bathroom w/Double Sinks, Shower & Jacuzzi Tub! 2nd Bedroom is Extremely Large & Open & Leads to Balcony. Once you See This Home, You Will Appreciated the Quality & Attention to Detail. It Is Impeccably Built Using Only the Finest Materials & Craftsmanship. Peaceful, Quiet, tree-lined street. The manager has listed the unit size as 3059 square feet.
|




 Your Privacy Choices
Phone: 425-283-2930
Address: 335 Madison Avenue, New York, NY 10017