Check Availability
$1,398,000
● House - In Contract

5529 Snake Rd

Oakland, CA 94611
bedrooms
3 Beds
bathrooms
2 Baths, 1 Half Bath
square feet
2,921 Ft²
$6,865
Est. Monthly

About This Property

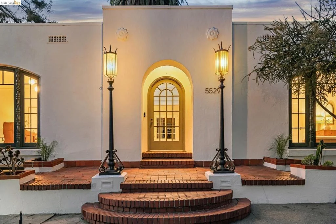
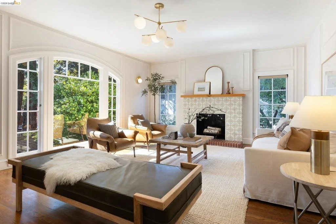
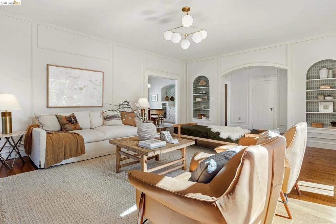
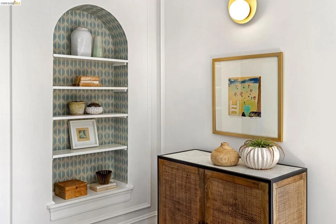
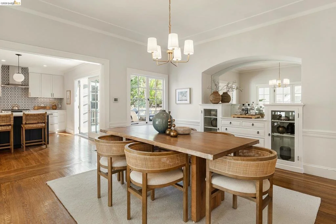
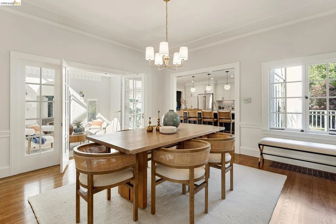
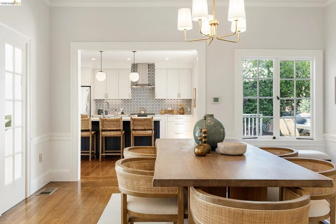
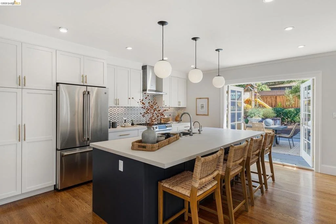
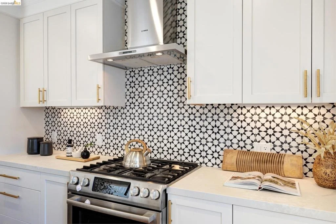
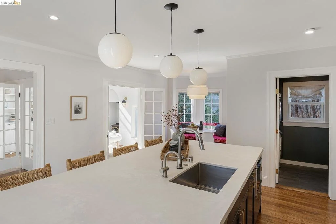
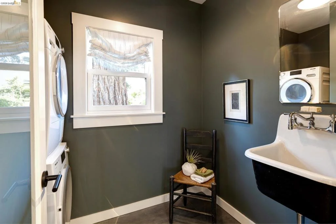
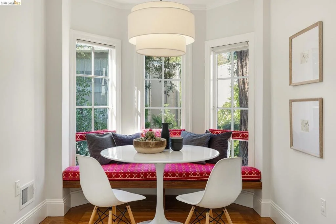
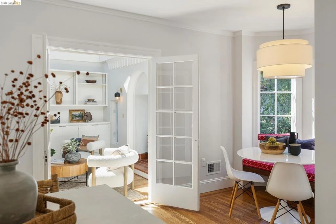
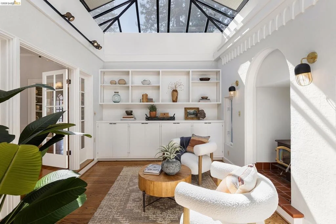
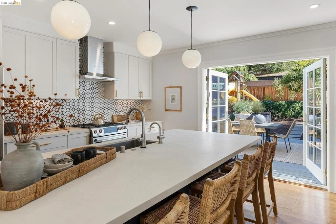
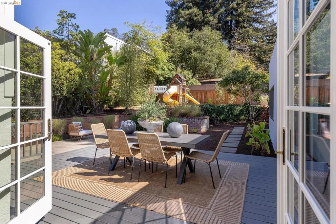
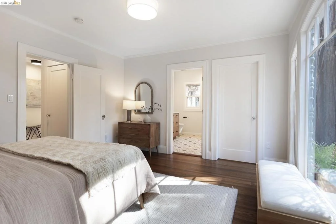
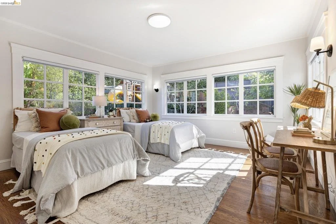
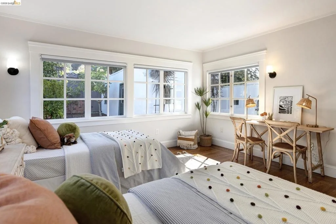
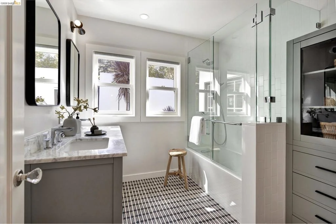
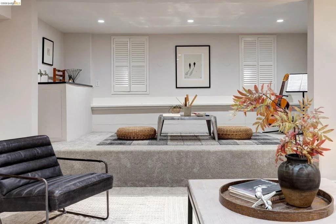
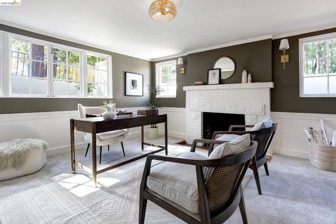
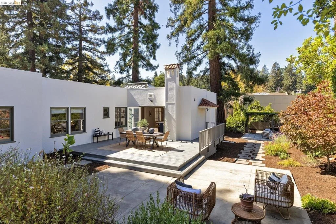
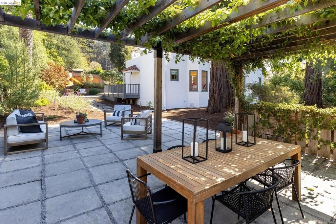
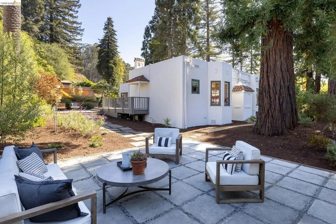
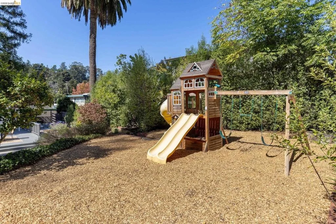
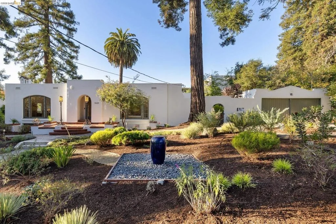
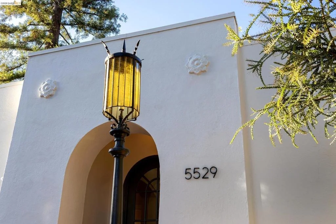
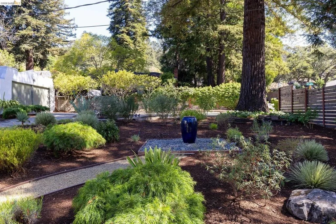
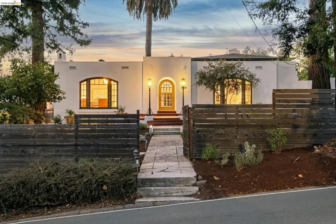
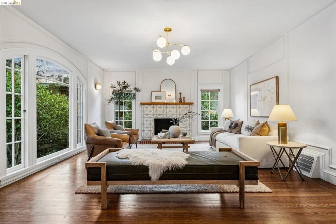
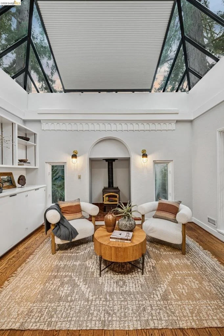
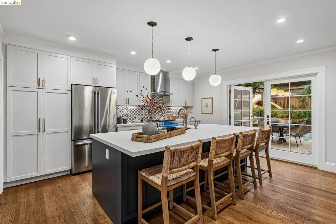
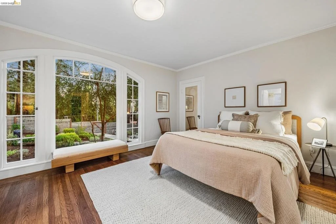
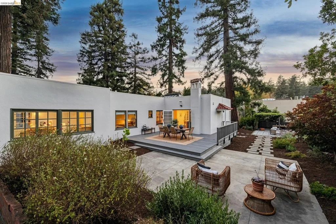
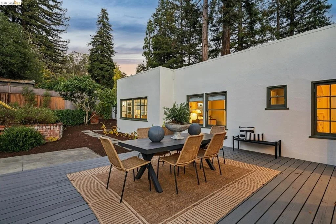
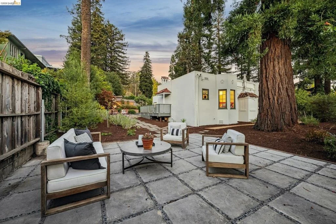
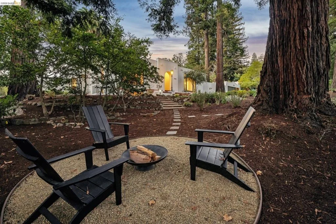
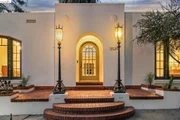
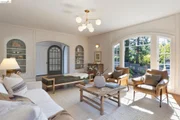
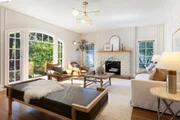
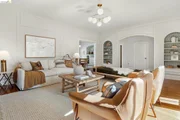
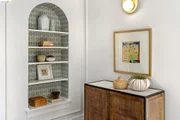
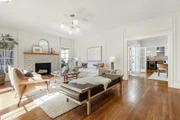
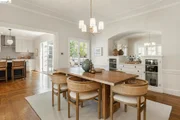
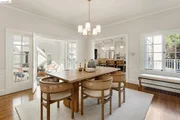
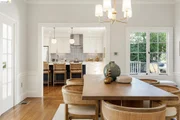
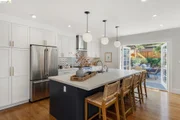
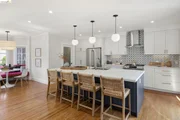
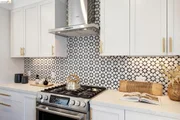
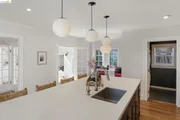
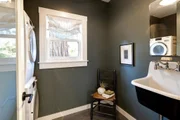
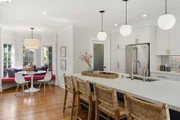
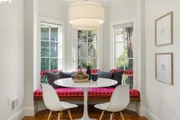
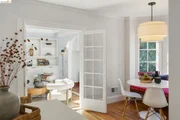
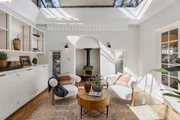
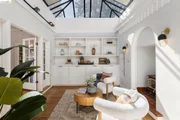
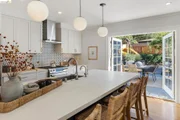
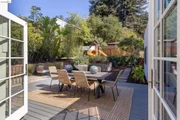
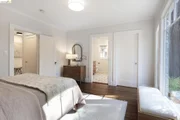
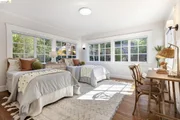
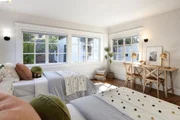
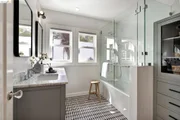
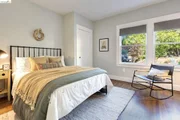
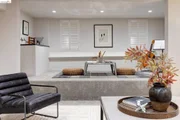
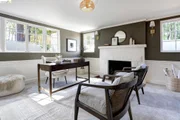
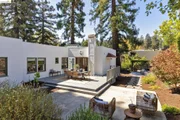
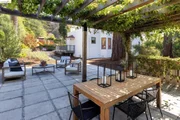
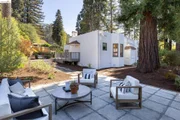
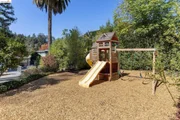
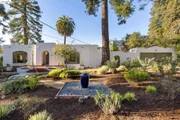
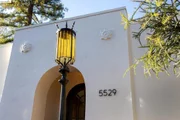
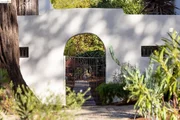
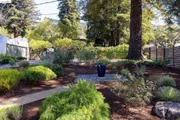
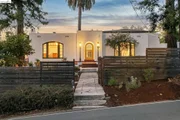
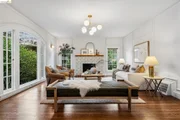
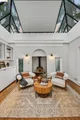
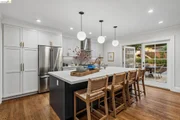
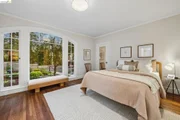
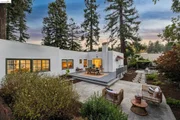
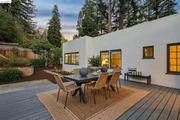
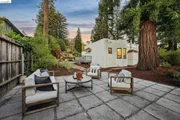
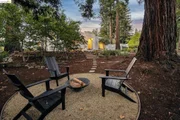
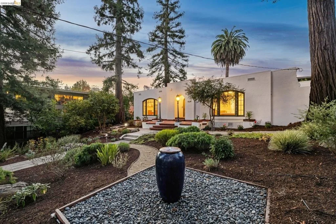
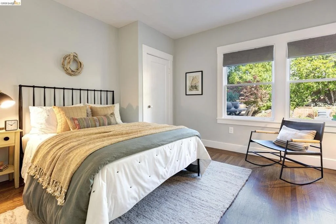
A Private Mediterranean Oasis Near Montclair Village. Rich in architectural character and extensively improved, this Mediterranean home offers an exceptional combination of privacy, space and convenience on a flat, nearly half-acre lot. Inside, vaulted ceilings, hardwood floors, graceful arched windows and three fireplaces highlight the home's Mediterranean character. A bright, open kitchen with Bosch appliances and French doors to the deck anchors the main living spaces, while beautifully updated bathrooms and a convenient half bath/laundry room add modern comfort. A sunroom overlooking the gardens offers an inviting place to relax, and an additional room downstairs provides flexible space for a fourth bedroom or home office. Outside, the expansive grounds are framed by towering redwoods, a dramatic palm and mature trees, creating a remarkably private setting. Meadow-like gardens, a peaceful fountain and multiple outdoor areas provide plenty of space for entertaining, gardening, play or simply enjoying the surroundings. Montclair Village is just around the corner, with restaurants, coffee shops, grocery stores, the library and Montclair Park all close by. Mediterranean architecture, extensive improvements, expansive grounds and an exceptional location make 5529 Snake Road a rare urban oasis just moments from Montclair Village.
Unit Size
2,921 Ft²
Days on Market
-
Land Size
0.46 acres
Price per sqft
$479
Property Type
House
Property Taxes
-
HOA Dues
-
Year Built
1923

Listed By

Payment Calculator

Cap Rate Calculator

Last updated: 9 days ago (bridgeMLS/CCAR/Bay East AOR #41149816)

Price History

Date / Event Date Event Price
Oct 14, 2026 In contract -
In contract
Oct 1, 2026 Listed by The GRUBB Company $1,398,000
Listed by The GRUBB Company
Apr 19, 2016 Sold
Sold
Jan 12, 2016 Listed by COLDWELL BANKER RESIDENTIAL $1,450,000
Listed by COLDWELL BANKER RESIDENTIAL
Urban oasis in an amazing location with great walkability - around the corner from Montclair Village with shops & restaurants. Architecturally distinct Mediterranean set on an extra large lot. Old world elegance with vaulted ceilings, hardwood floors, arched windows, much more. OPEN SUN 2-5PM.

Property Highlights

Garage
Parking Available
Fireplace
With View
Parking Details
Has Garage
Attached Garage
Parking Features: Garage, Garage Door Opener
Garage Spaces: 2
Interior Details
Half Bathrooms: 1
Full Bathrooms: 2
Appliances: Gas Water Heater, Dryer, Washer
Flooring Type: Wood
Has Fireplace
Fireplace Features: Family Room, Free Standing, Living Room, Wood Burning
Exterior Details
Square Footage: 2921
Architectural Style: Mediterranean
Year Built: 1923
Levels: One
Other Structures: Barn(s), Storage
Construction Materials: Stucco
Patio and Porch Features: Deck, Patio
Pool Features: None
Lot Features: Back Yard, Front Yard, SprinklersTimer, StreetLevel, Yard
Lot Size Area: 19834
Lot Size Units: Square Feet
Lot Size Acres: 0.4553
Lot Size Square Feet: 19834
Utilities Details
Cooling Type: None
Heating Type: Forced Air, Natural Gas

Building Info

Overview

    General

  • Year Built: 1923
  • Effective Year Built: 1927
  • Building Count: 1
  • Total Rooms: 9
  • Bedroom Count: 3
  • Bathroom Count: 3
  • Full Bathrooms: 2
  • Partial Bathrooms: 3
  • Building Condition: 3
  • Building Quality: 7
  • Construction Type: 17
  • Building Style: 0
  • Exterior Walls Type: 0
  • Interior Walls Type: 0
  • Roof Shape Type: 0
  • Roof Cover Type: 0
  • Floor Count: 100
  • Living Units: 1
  • Floor Cover: 0
  • Basement Type: 0
  • Basement Area: 0
  • Garage Type: 7
  • Parking Space Count: 2
  • Patio Type: 0
  • Porch Type: 0
  • Pool Type: 0
  • Location Influence Type: 226

    Dimensions

  • Lot Size Square Feet: 19,834
  • Total Building Area: 2,898
  • Gross Building Area: 2,898
  • Building Area: 2,898
  • Building Area Measurement: L

    Heating and Cooling

  • Air Conditioning: 0
  • Heating: 0
  • Heated Square Feet: 2,898
  • Heating Fuel Type: 0

    Utilities

  • Sewer System: 0
  • Water Service: 0

Building

  • Building Type: 0
  • Property Class: R
  • Land Acres: 0000000455
  • Standard Land Use Code: 1001
  • County Land Use Code: 1100
  • Legal Description 1: LOT: 00001 BLK: 0011 AR: 048F PAGE: 7351

Neighborhood

  • School District Name: Oakland Unified School District
  • Census Tract: 404502

Geography

  • Assessors Map Reference: 10-C1
  • Parcel: 48F-7351-11-1
  • Municipality: CITY OF OAKLAND
  • Latitude: 37.8248
  • Longitude: -122.209

    Address

  • Full Address: 5529 Snake Rd
  • Address - House Number: 5529
  • Address - Street Name: Snake
  • Address - Suffix Type: Rd
  • State: CA
  • City Name: Oakland
  • Carrier Code: C065
  • 4-Digit Zip Code: 2908
  • Zip Code: 94611

Valuation

    Tax

  • Tax Year: 2022
  • Tax Amount: $2,202,520
  • Tax Rate Code Area: 17-001

    Appraisal Valuation

  • Standard Deviation: 0.2059
  • Valuation Date: Jul 12, 2023
  • Confidence Score: 72
  • Final Value: 1,898,154
  • High Value: 2,288,990
  • Low Value: 1,507,317

    Assessments Valuation

  • Assessed Year: 2022
  • Assessed Total Value: $1,454,304
  • Assessed Land Value: $438,391
  • Assessed Improvements Value: $1,022,913

    Exemptions

  • Homeowner Exemption: Yes

    Sales

  • Current Sale Contract Date: Apr 04, 2016
  • Current Sale Recording Date: Apr 19, 2016
  • Current Sale Price:
  • Current Sale Document Type: 36
  • Current Sale Input Document Number: 2016099380
Data used for valuation calculations is provided by RealtyHop, and other third party sources

Comparables

Unit
Status
Type
Beds
Baths
ft²
Price/ft²
Asking Price
Listed On
Closing Price
Sold On
HOA + Taxes

About North Hills


Similar Homes for Sale

Currently no similar homes around

Nearby Rentals

Unit for rent at 4010 Masterson Street, OAKLAND, CA, 94619

$1,765 /mo

  • 2 Beds
  • 2 Baths
  • 803 ft²
4010 Masterson Street #1, OAKLAND, CA, 94619 Listing by Virtic Brown


Frequently Asked Questions

When was property at 5529 Snake Road built and last sold?
The property at 5529 Snake Road was built in 1923 and last sold on Apr 4, 2016 for $1,310,000.
How much is this home worth?
The estimated value of the home located at 5529 Snake Road is $1,428,366.
What are some comparable homes to 5529 Snake Road?
There are currently no comparable homes to 5529 Snake Road.