


2
Map
552 1ST Street


About This Property
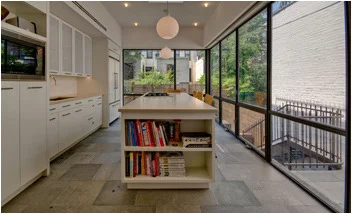
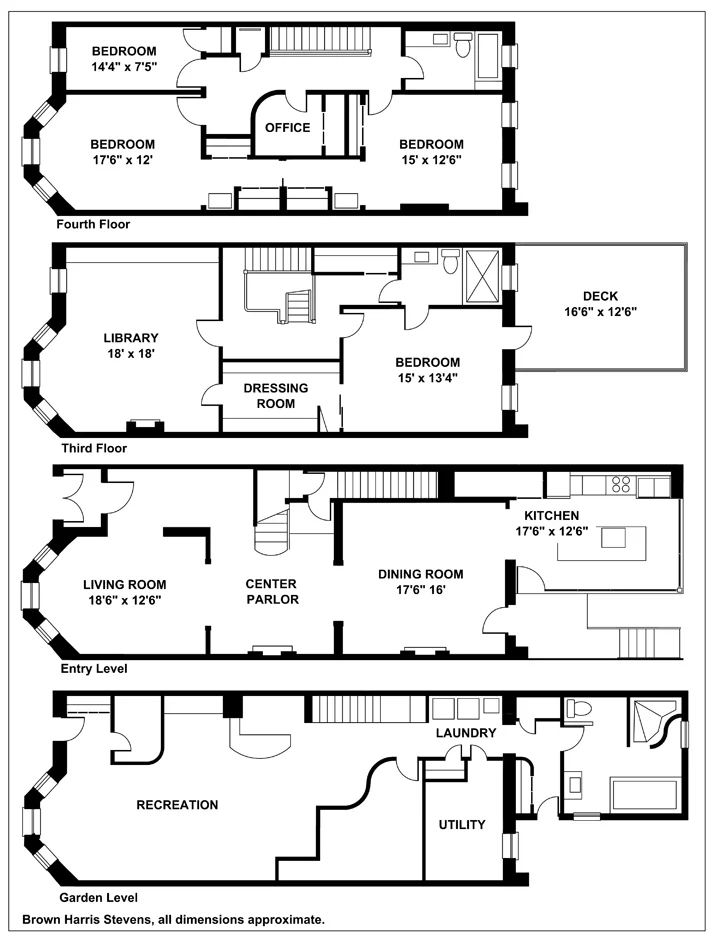
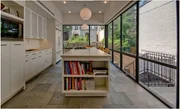
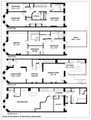
Welcome to a delightful, open parlor floor that utilizes the entire 21' width of the house. A lovely center staircase allows for views from front to the back of the extension. The grand formal living room flows easily to the spacious dining room and the kitchen. Both rooms are bright and exquisitely restored and both have decorative fireplaces. The eye is lured by the vision of a glass pavilion in the back. It was designed to contain the kitchen. Conceptually, the kitchen was thought of as part of the Zen like garden, with a stone floor and glass walls providing continuity with the space outside. The light modern aesthetic of the kitchen interior counterpoints the traditional casework and wood paneled walls in the main house. The kitchen has radiant heated floor, a skylight, tilted panels and motorized blinds. Other elements include a Wolf stove with outside venting, an extra large Kitchen Aid refrigerator, Fisher & Paykel double drawer dish washer, Belgian quartz counter tops and a huge pantry. It was featured in Interior Design Magazine. The deck with BBQ leads down the stairs to the landscaped yard designed by Verdant Gardens. The powder room is located on the staircase midway landing.
The large master bedroom faces south and opens to a deck with garden views. The big walk-thru closet has high quality and well organized built-ins. The Spa bath has oversized 'Less White' porcelain tiles on the walls and 'Concordia' stone slab on the floors and countertops. The informal front sitting room has a WBFP, a built-in library and an office.
On the top floor there are three bedrooms with many closets, built-in desks, and an office with a skylight and a cedar closet. The bathroom has matte white Italian ceramic tiles on the walls, 'Grigio Palladio' stone slab on the floor and tub deck, and 'Imperial Danby' marble on the window surround and countertops. Thoughtful planning went into the design of the English basement to include an open rec room/play area and a screening room complete with a built-in bar, fridge, freezer and wine cooler. It also contains a comfortable laundry area with full size appliances, a full bathroom with a huge Jacuzzi tub & steam shower, top of the line Weil McClain heater and new mechanicals. There is also an abundance of storage and an additional room for a gym or au pair. Central 3 zone air conditioning and an alarm system.
Payment Calculator
Your Estimated Monthly Payment
Cap Rate Calculator
What does this mean?
Based on our analysis, the cap rate of this property is 1.25%. A negative cap rate indicates that the property might not be feasible as an income-producing asset. The median cap rate for a near zip code 11238 is 4.23%.
How much can I actually make?
Actual monthly rental income may vary between $4,760 and $7,140 depending on unit-specific characteristics. You can change the amount using the slider to further explore.
How is cap rate calculated?
Cap Rate = Net Operating Income (NOI) / Property Asset Value.
When calculating the cap rate, we assume 100% occupancy. Leverage (mortgage) is not considered.
Cap Rate provided by RealtyHop and RentHop, learn more about cap rate here.
Price History
| Date / Event | Date | Event | Price |
|---|---|---|---|
| Jul 19, 2021 | Sold | ||
| Sold | |||
| Apr 30, 2021 | No longer available | - | |
| No longer available | |||
| Apr 20, 2021 | In contract | - | |
| In contract | |||
| Sep 4, 2014 | Sold | ||
| Sold | |||
| Jun 4, 2014 | Listed by Brown Harris Stevens Residential Sales LLC | $4,875,000 | |
| Listed by Brown Harris Stevens Residential Sales LLC | |||

Property Highlights
Building Info
Comparables
Status
Price/ft²
Listed On
Sold On
About South Brooklyn
Similar Homes for Sale
Currently no similar homes aroundNearby Rentals

Listing Courtesy of Brown Harris Stevens Residential Sales LLC
Last Updated: 5 months ago
Last Checked: 1 minutes ago
Data Source: REBNY (©2026 Real Estate Board of New York)
 Your Privacy Choices
Phone: 425-283-2930
Address: 335 Madison Avenue, New York, NY 10017