


5515 Davis LN #51


About This Property
The new kitchen faucet has a light that comes on, assisting you with the direction of the water flow. New locks, new carpeting, new hinges, new chandelier, and ceiling fans, professionally painted throughout, refinished cabinets and new cabinetry hardware throughout, new lighting fixtures, new granite in the bathrooms, the tile floors have been professionally cleaned, and even the kitchen granite has been freshly resealed. You will love the large garage that gives you extra room to exit your vehicle(s).
Don't let this opportunity slip away. There is not another unit in the complex that has been finished and appointed as thoughtfully updated as this one.
Payment Calculator
Your Estimated Monthly Payment
Cap Rate Calculator
What does this mean?
Based on our analysis, the cap rate of this property is 1.25%. A negative cap rate indicates that the property might not be feasible as an income-producing asset. The median cap rate for a near zip code 11238 is 4.23%.
How much can I actually make?
Actual monthly rental income may vary between $4,760 and $7,140 depending on unit-specific characteristics. You can change the amount using the slider to further explore.
How is cap rate calculated?
Cap Rate = Net Operating Income (NOI) / Property Asset Value.
When calculating the cap rate, we assume 100% occupancy. Leverage (mortgage) is not considered.
Cap Rate provided by RealtyHop and RentHop, learn more about cap rate here.
Price History
| Date / Event | Date | Event | Price |
|---|---|---|---|
| May 26, 2024 | In contract | - | |
| In contract | |||
| May 22, 2024 | Price Decreased |
$339,900
↓ $10K
(2.9%) | |
| Price Decreased | |||
| May 10, 2024 | Price Decreased |
$349,900
↓ $10K
(2.8%) | |
| Price Decreased | |||
| Mar 21, 2024 | Price Decreased |
$360,000
↓ $25K
(6.5%) | |
| Price Decreased | |||
| Mar 2, 2024 | Price Decreased |
$385,000
↓ $8K
(1.9%) | |
| Price Decreased | |||

Property Highlights
Comparables
Status
Price/ft²
Listed On
Sold On
Past Sales
| Date | Unit | Beds | Baths | Sqft | Price | Closed | Listed By |
|---|---|---|---|---|---|---|---|
|
01/26/2026
|
3 Bed
|
3 Bath
|
1927 ft²
|
$400,000
3 Bed
3 Bath
1927 ft²
|
$400,000
01/26/2026
|
Alexia Dauterive
Realty Austin - Headquarters
| |
|
01/14/2026
|
2 Bed
|
2 Bath
|
1805 ft²
|
$375,000
2 Bed
2 Bath
1805 ft²
|
$360,000
-4.00%
01/14/2026
|
Krystal Shaw
Compass RE Texas, LLC
| |
|
07/31/2025
|
3 Bed
|
3 Bath
|
1927 ft²
|
$437,000
3 Bed
3 Bath
1927 ft²
|
$437,000
07/31/2025
|
Robbie English
Uncommon Realty
| |
|
04/11/2025
|
2 Bed
|
2 Bath
|
1310 ft²
|
$334,900
2 Bed
2 Bath
1310 ft²
|
$334,900
04/11/2025
|
Erica Renae Gutierrez
AEA Realty, LLC
| |
|
01/23/2024
|
2 Bed
|
2 Bath
|
1316 ft²
|
$375,000
2 Bed
2 Bath
1316 ft²
|
-
-
|
Crystal Lopez
Propel Realty
| |
|
02/08/2024
|
3 Bed
|
3 Bath
|
1927 ft²
|
$450,000
3 Bed
3 Bath
1927 ft²
|
$429,500
-4.56%
02/08/2024
|
Diana Bruttell
1st Brokerage
| |
|
02/02/2024
|
3 Bed
|
3 Bath
|
1927 ft²
|
$440,000
3 Bed
3 Bath
1927 ft²
|
$417,500
-5.11%
02/02/2024
|
Rachel ElShamy
Wise Property Group, LLC
| |
|
09/23/2023
|
2 Bed
|
2 Bath
|
1310 ft²
|
$392,500
2 Bed
2 Bath
1310 ft²
|
$339,900
-13.40%
09/23/2023
|
Robbie English
Uncommon Realty
| |
|
09/02/2020
|
3 Bed
|
3 Bath
|
1927 ft²
|
$339,000
3 Bed
3 Bath
1927 ft²
|
-
-
|
Chris Frickel
Keller Williams - Austin SW
| |
|
06/19/2019
|
2 Bed
|
2 Bath
|
1310 ft²
|
$280,000
2 Bed
2 Bath
1310 ft²
|
-
-
|
JILL HAMLIN
Keller Williams - Austin SW
|
Building Info
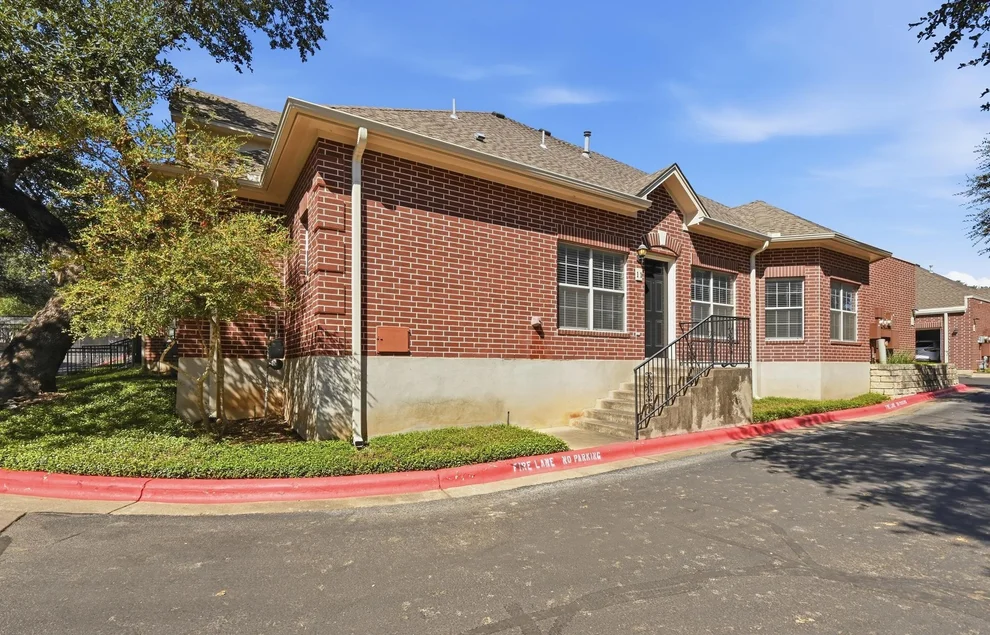
About Village at Western Oaks
Similar Homes for Sale
Currently no similar homes aroundNearby Rentals


Listed Office: Compass RE Texas, LLC - Listing courtesy of Unlock MLS
Phone: (512) 575-3644
Last Updated: 2024-07-03 18:12:05
Data Source: Unlock MLS, MLS# ACT2670775
Based on information from Unlock MLS (alternatively, from ACTRIS). Neither the Board nor ACTRIS guarantees or is in any way responsible for its accuracy. All data is provided “AS IS” and with all faults. Data maintained by the Board or ACTRIS may not reflect all real estate activity in the market. Information being provided is for consumers’ personal, non-commercial use and may not be used for any purpose other than to identify prospective properties consumers may be interested in purchasing. Some IDX listings have been excluded from this website.
 Your Privacy Choices
Phone: 425-283-2930
Address: 335 Madison Avenue, New York, NY 10017