


62
Map

55 PARRY DRIVE


About This Property
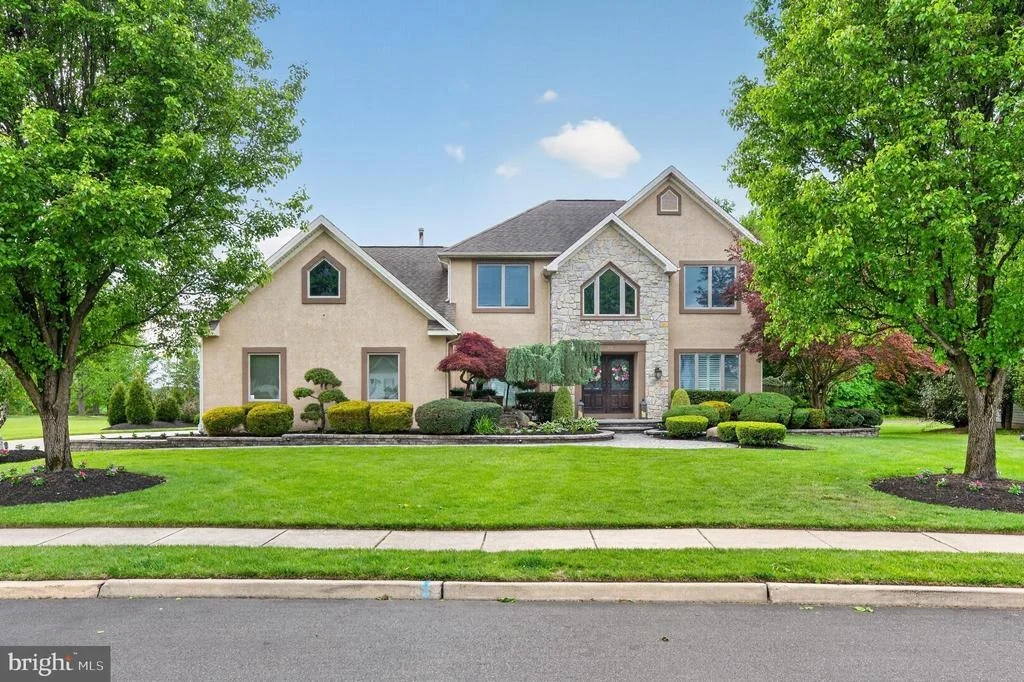
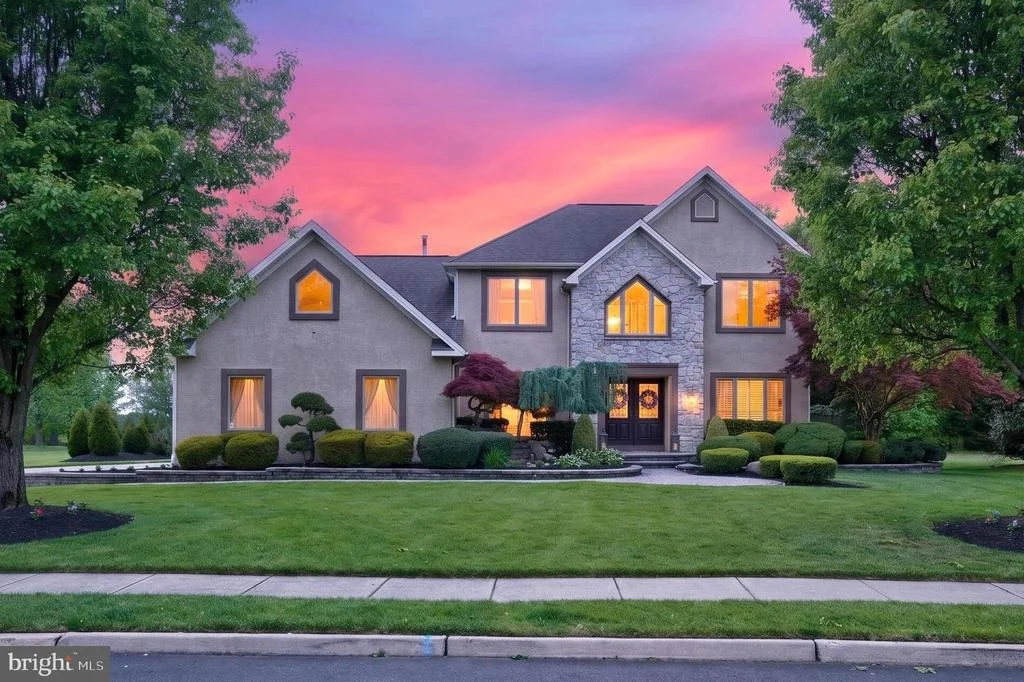
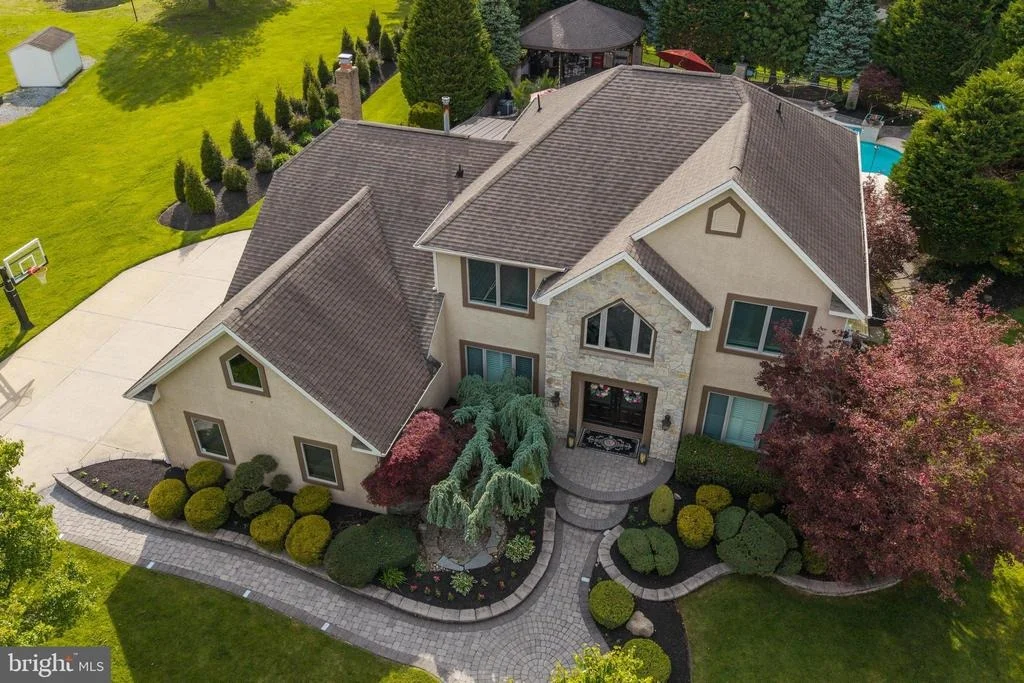
Welcome to 55 Parry Drive - an exceptional home that perfectly blends elegance, comfort, and resort-style living.
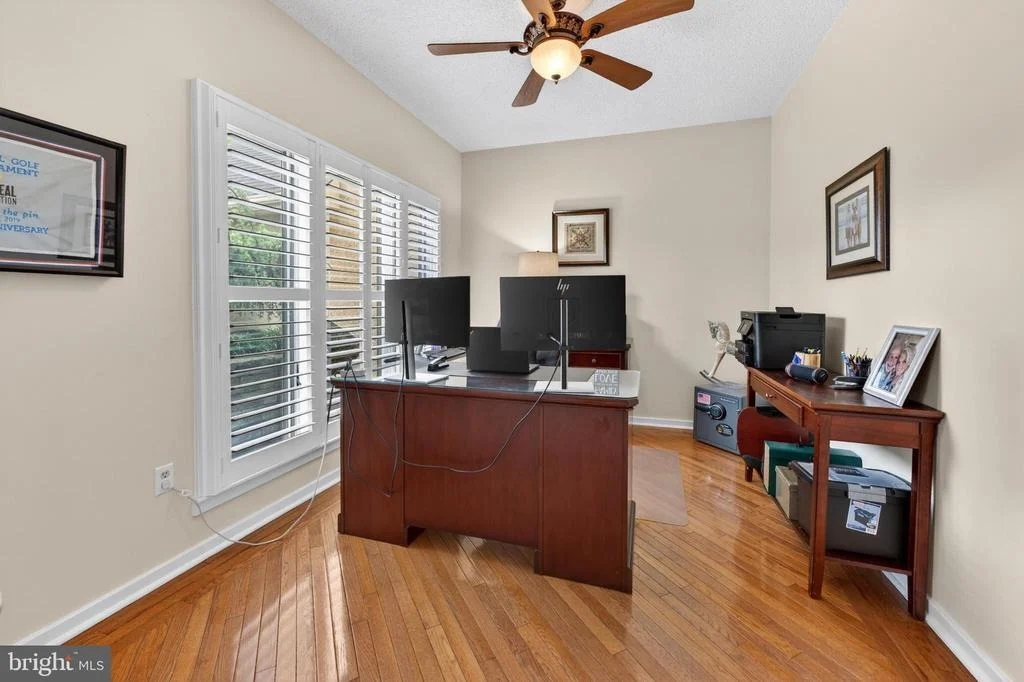
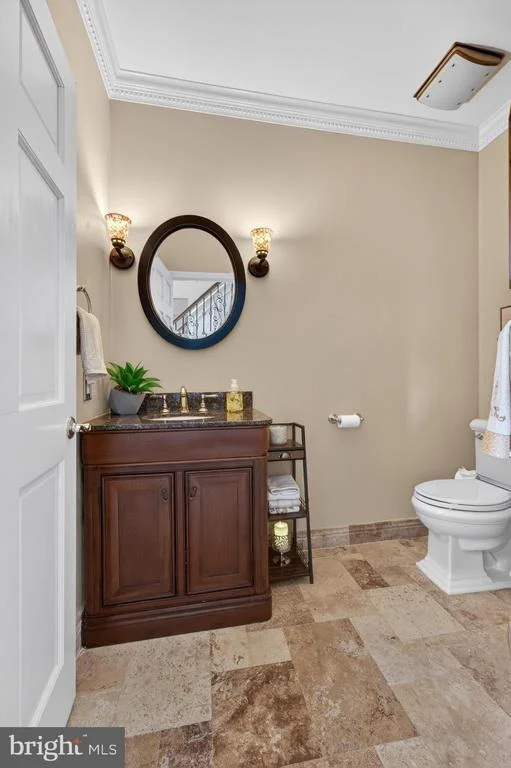
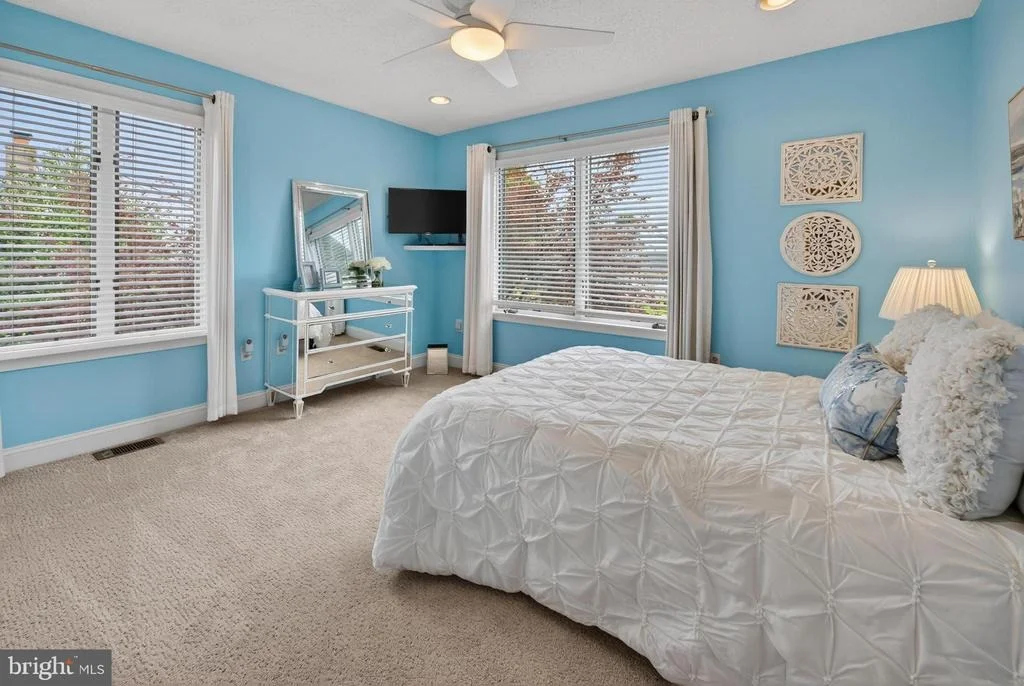
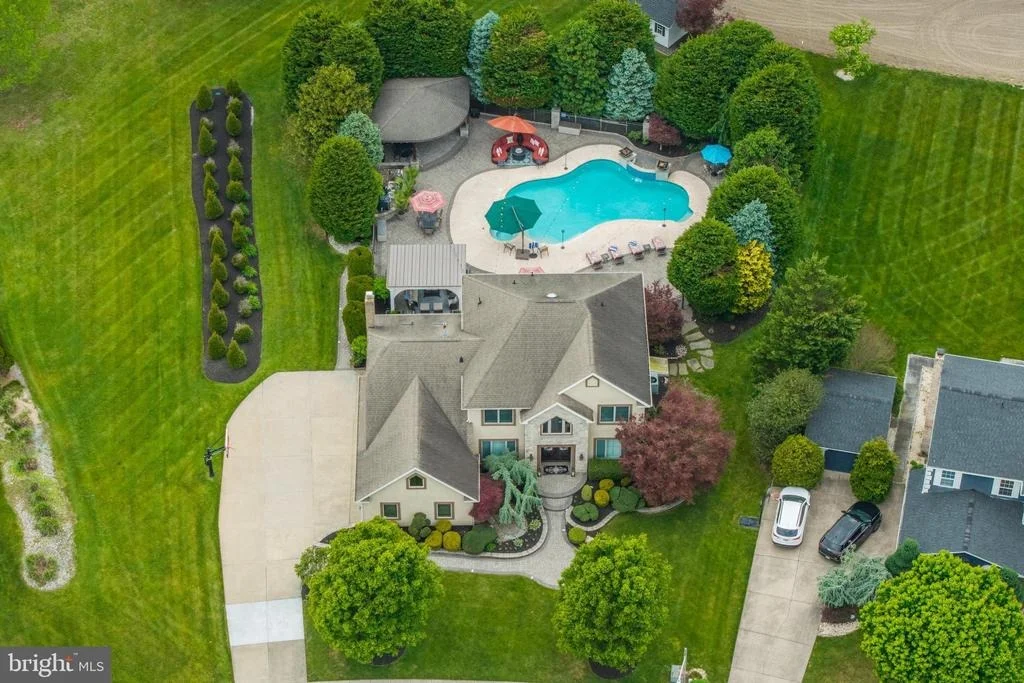
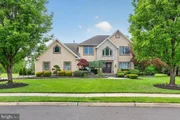
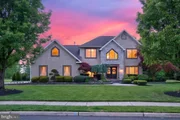
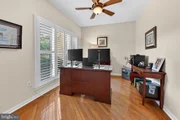
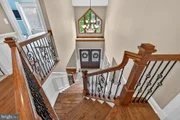
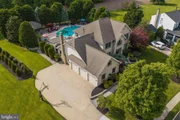
From the moment you arrive, the home's outstanding curb appeal sets the tone for what awaits inside. Step into a thoughtfully designed layout featuring 4 spacious bedrooms, 2 full baths, and 2 half baths, along with a convenient first-floor office ideal for today's lifestyle.
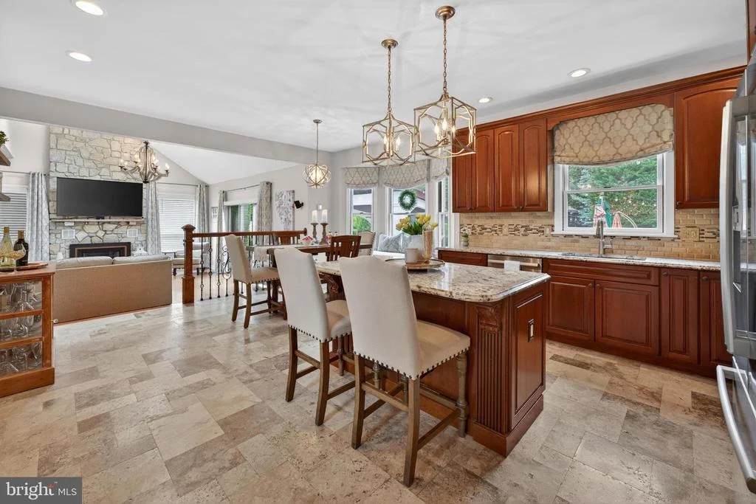
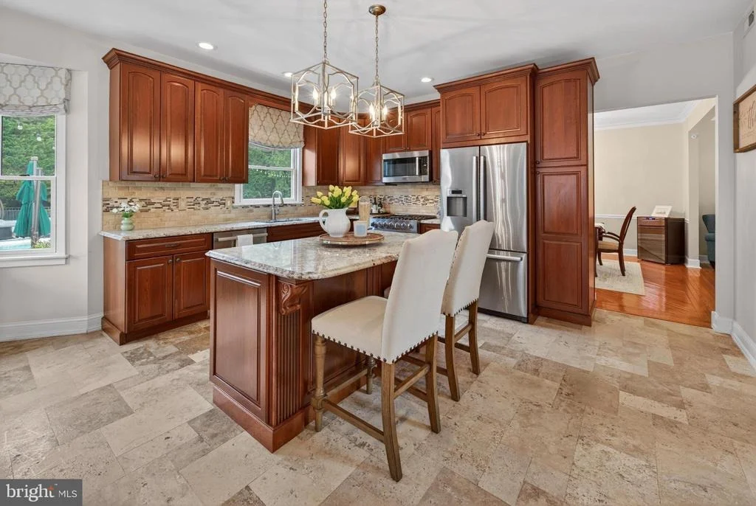
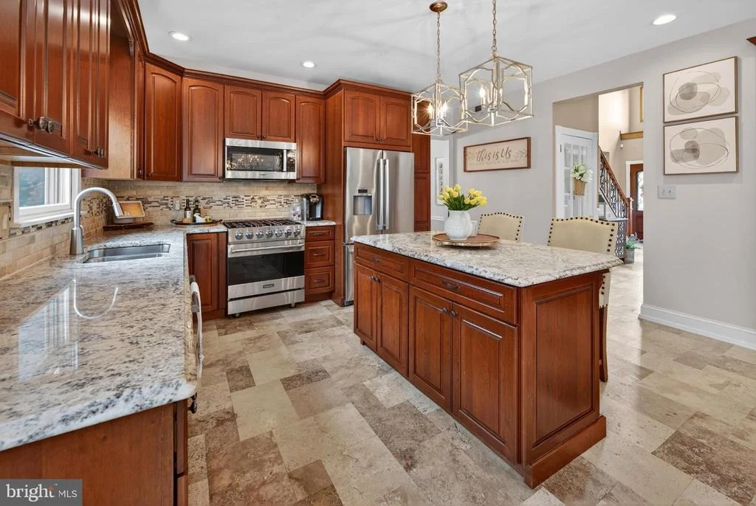
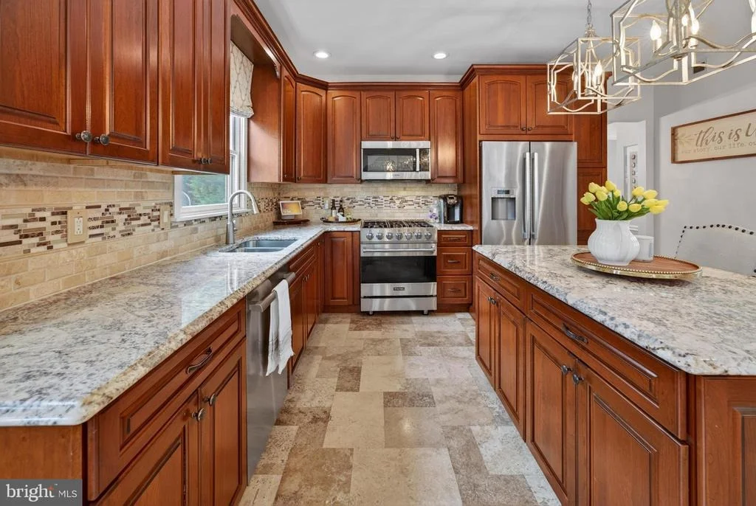
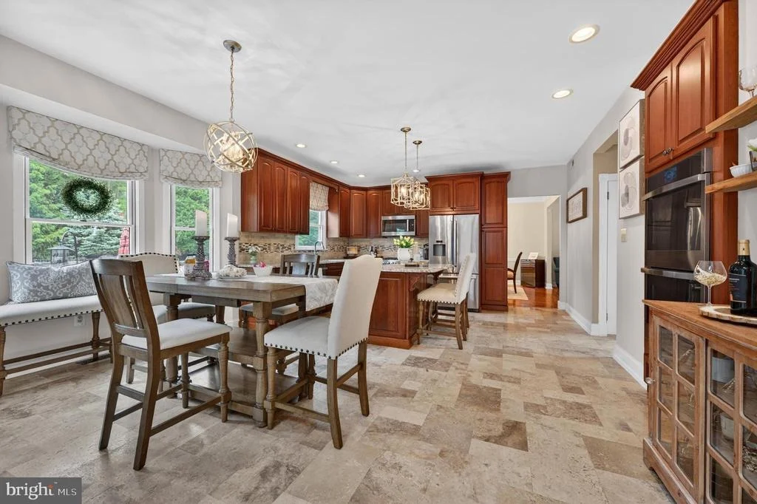
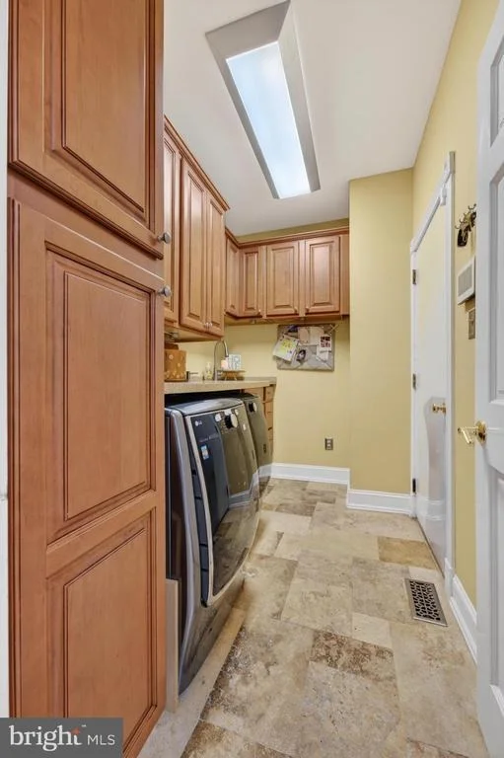
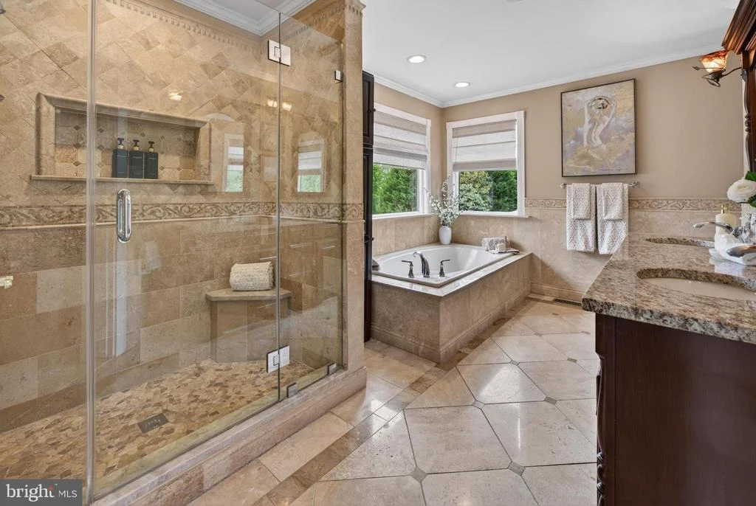
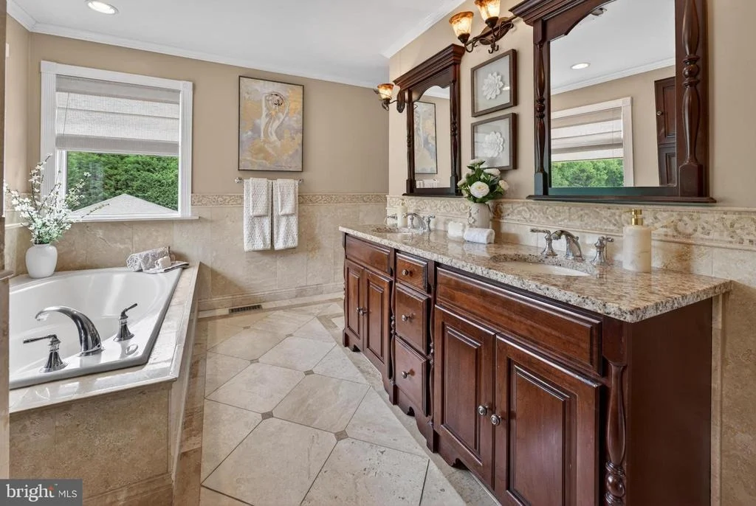
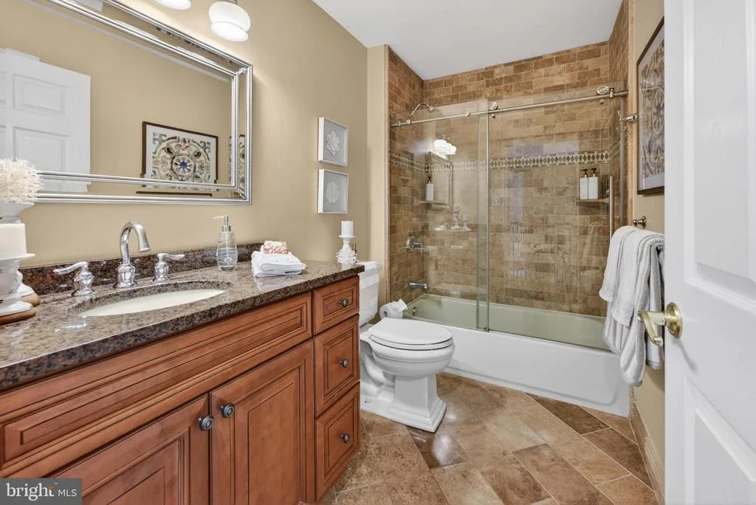
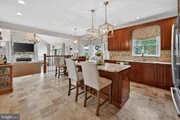
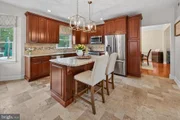
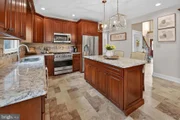
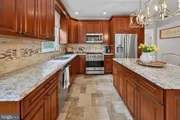
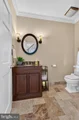
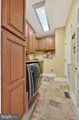
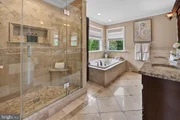
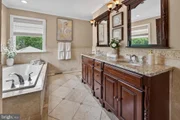
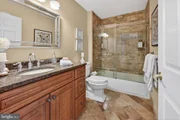
The heart of the home is the beautifully updated kitchen, thoughtfully designed with high-end appliances, including a premium Viking stove and multiple ovens-ideal for entertaining and everyday living alike. Just off the kitchen, you'll find an updated laundry room with added storage for everyday convenience. Every bathroom in the home has been tastefully renovated, offering a cohesive, modern feel throughout.
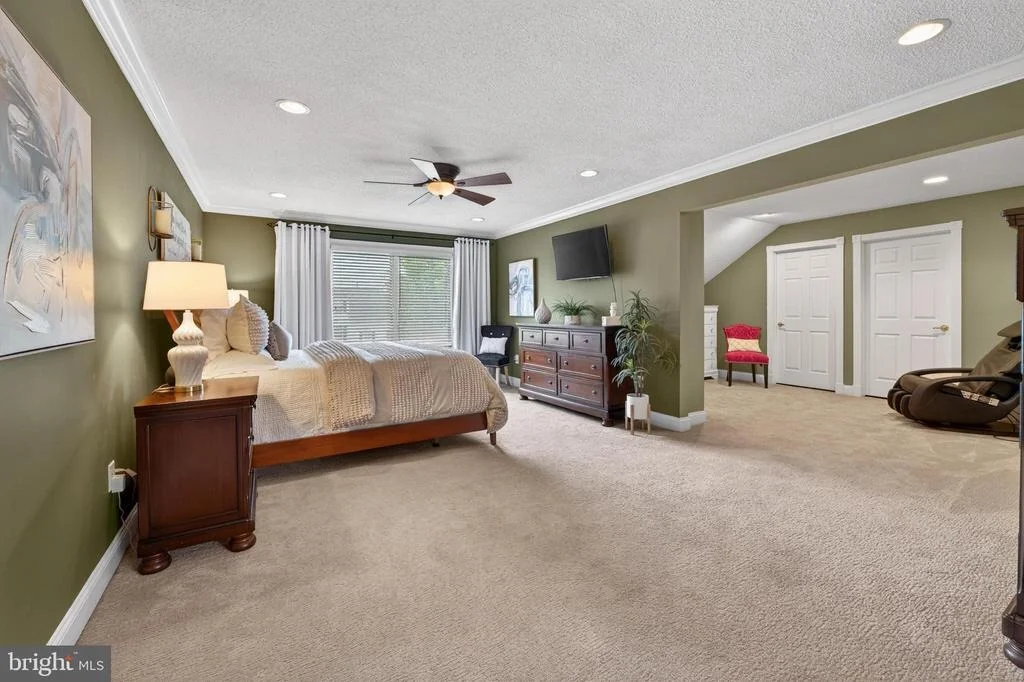
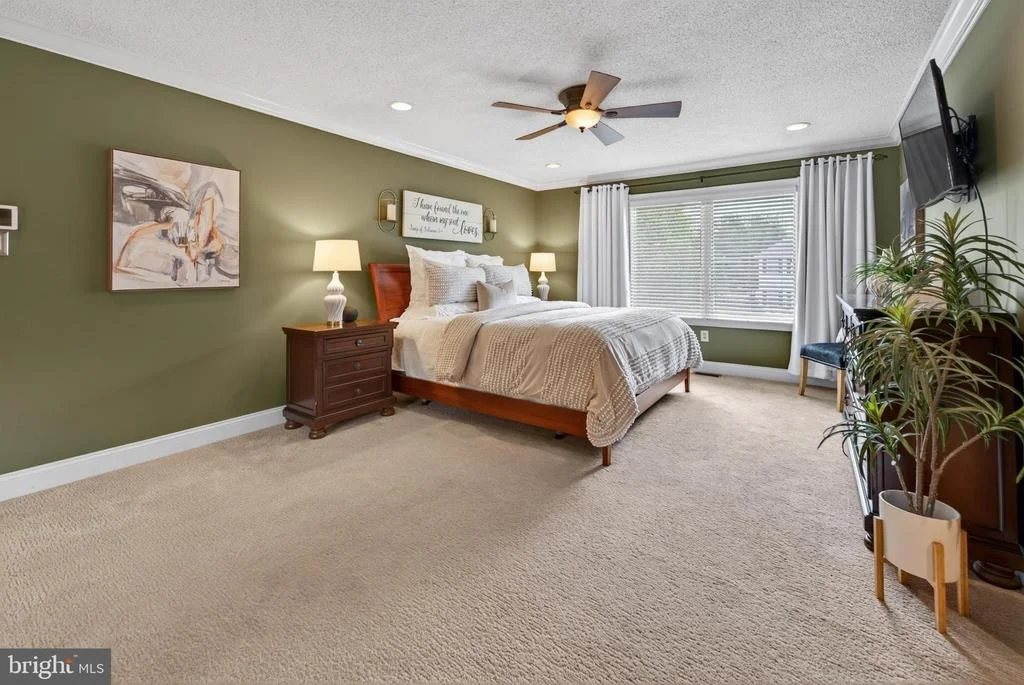
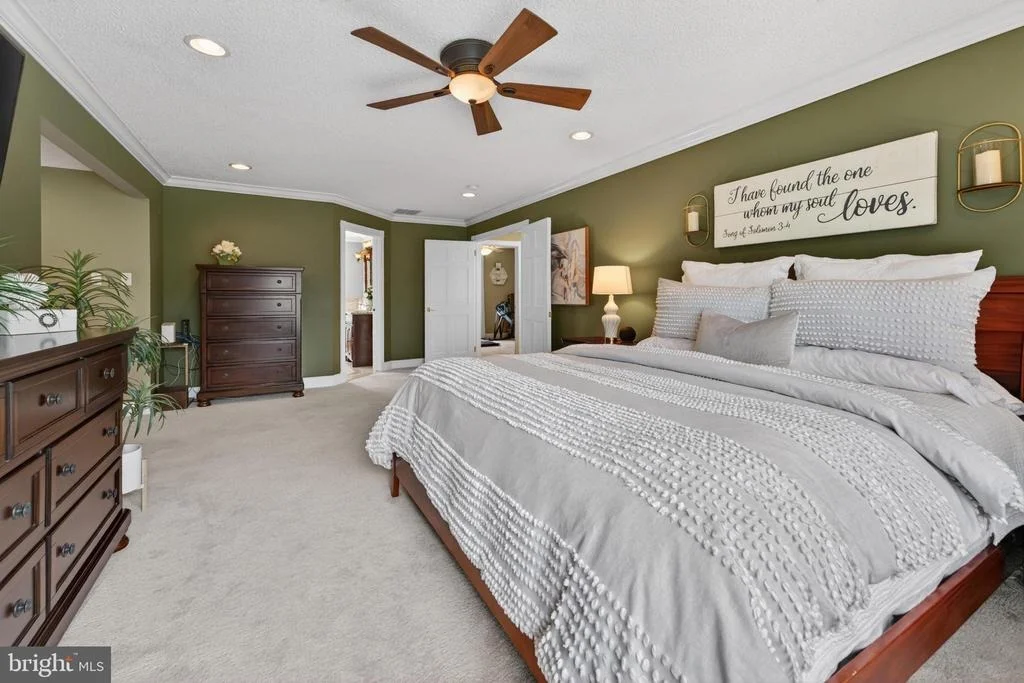
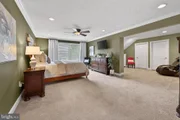
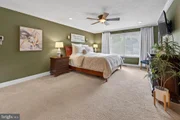
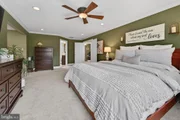
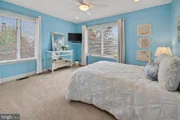
Upstairs, the luxurious primary suite is a true retreat, featuring two large walk-in closets, a private sitting area, and access to a unique walk-in attic space for additional storage.
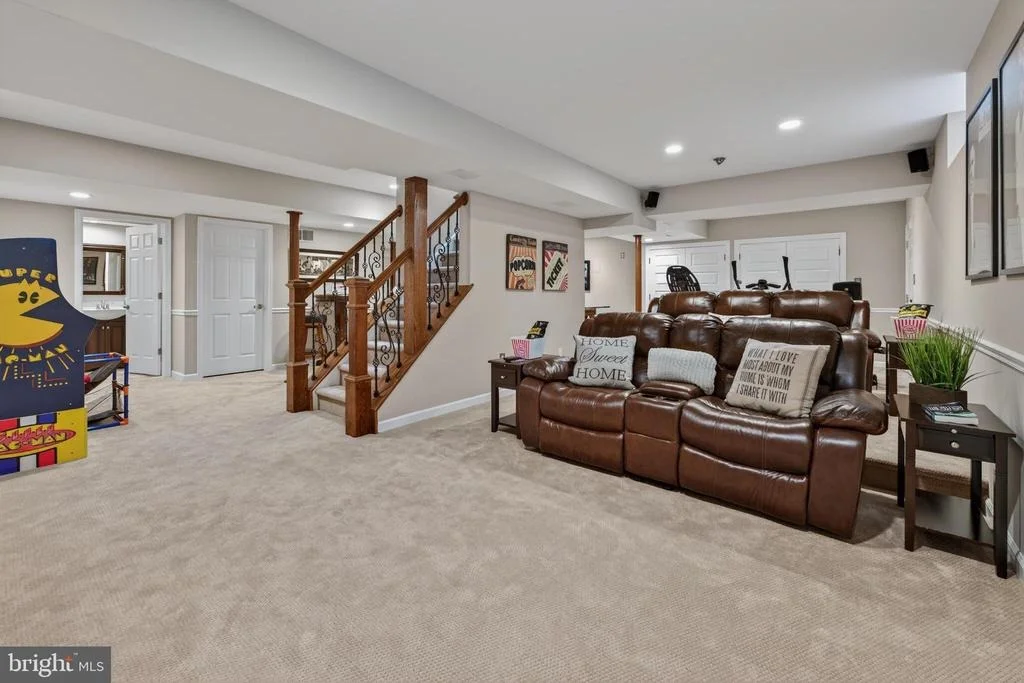
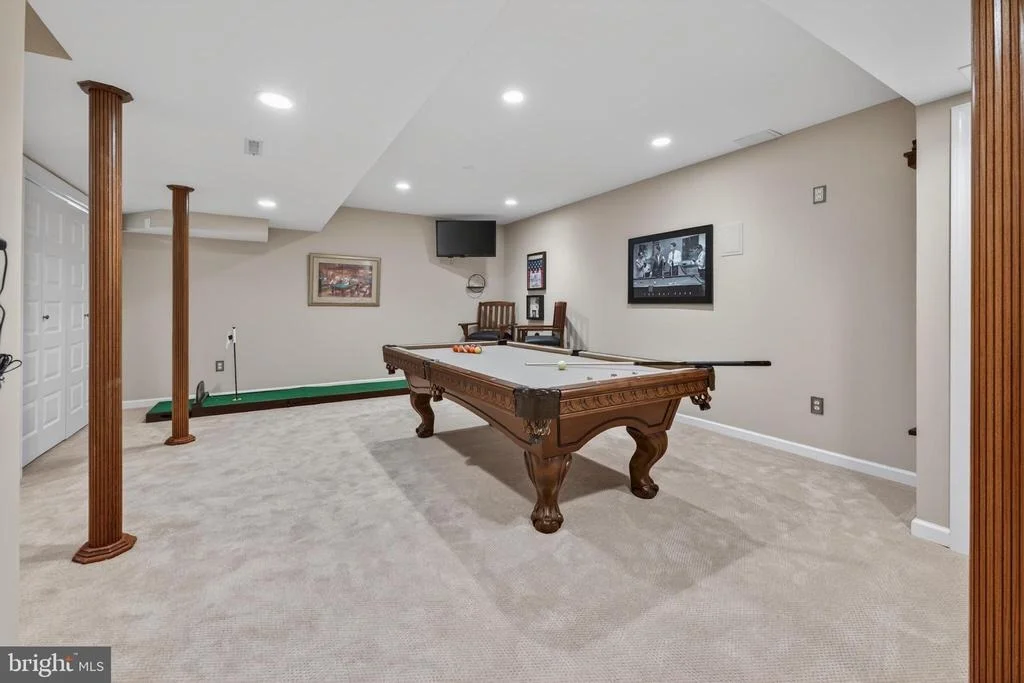
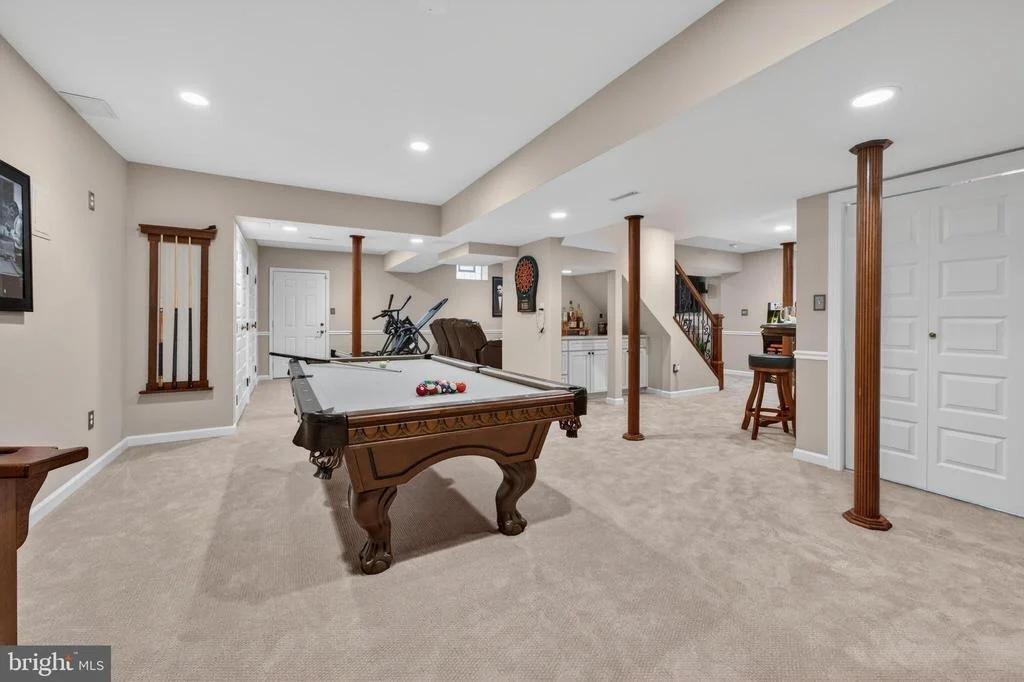
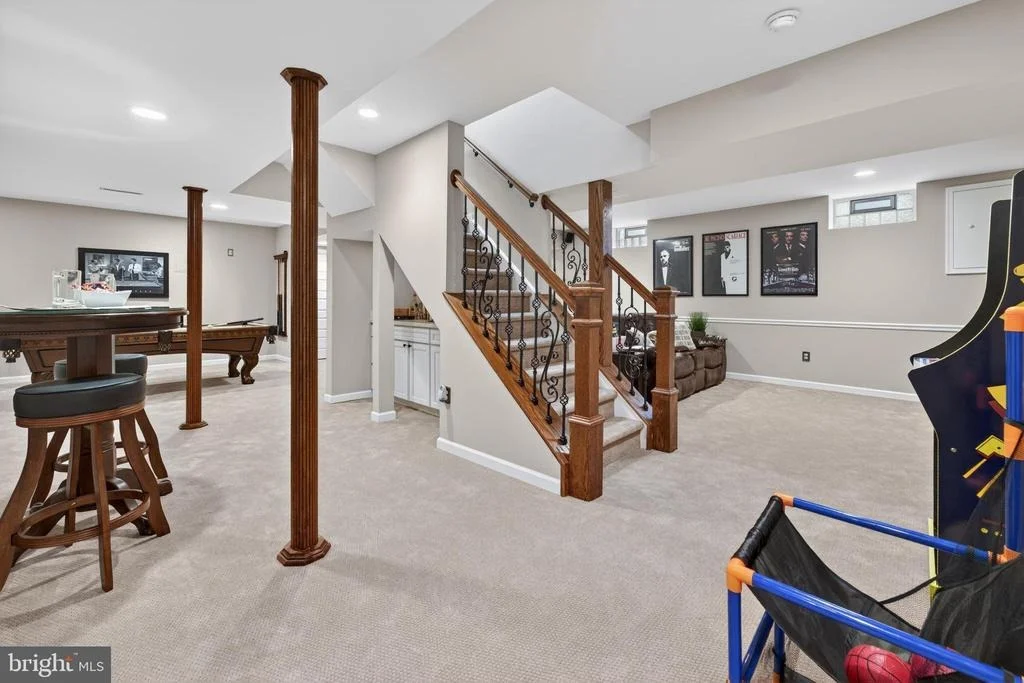
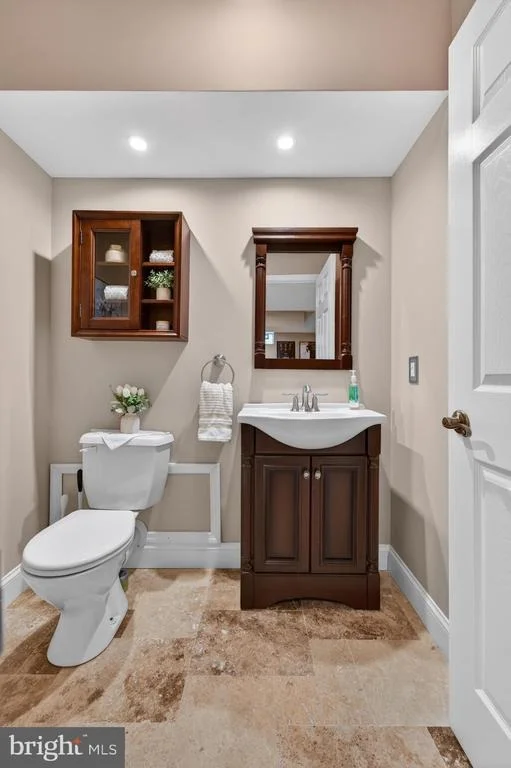
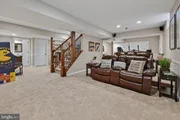
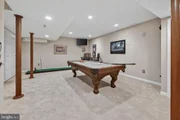
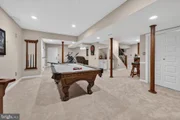
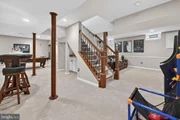
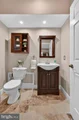
The finished basement expands your living space and includes a half bath, along with movie theater-style seating that can remain with the home if desired-creating the perfect space for entertaining or relaxing movie nights.
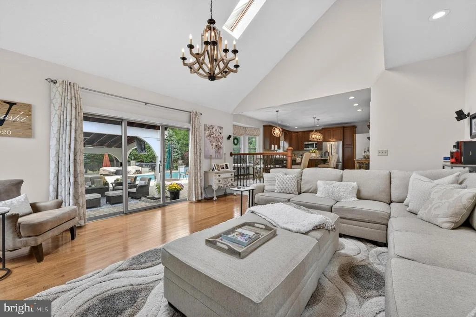
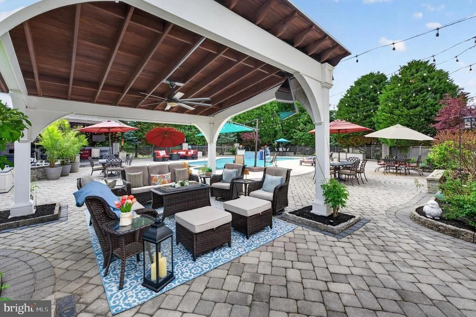
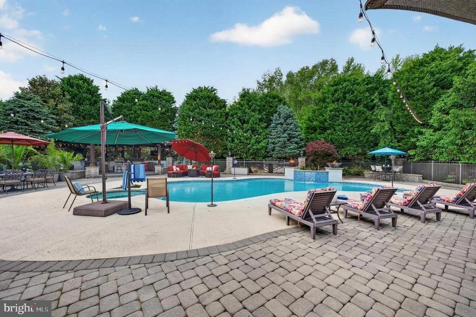
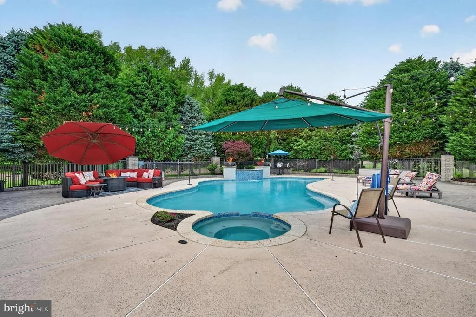
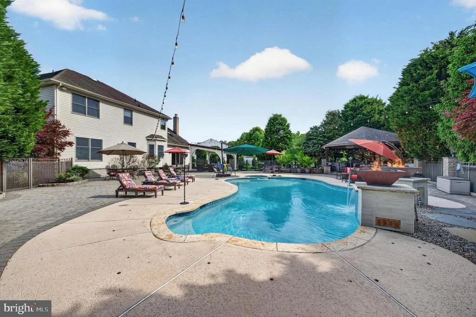
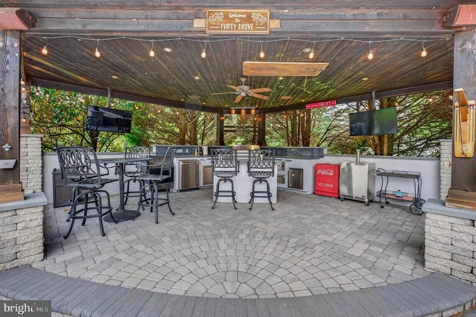
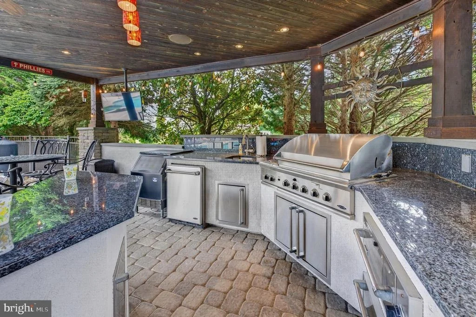
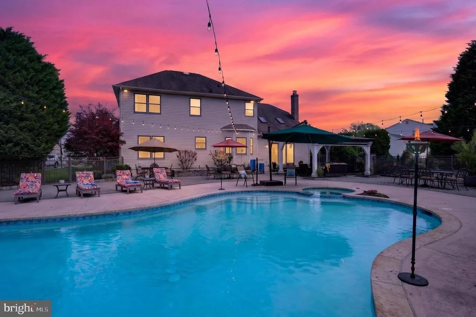
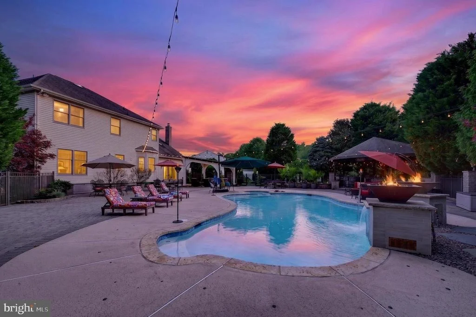
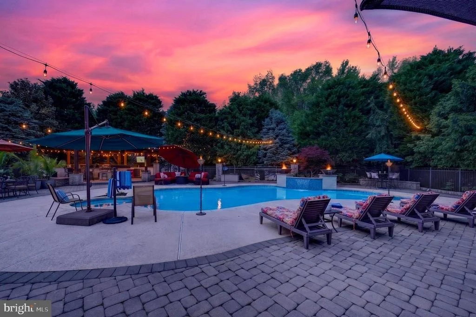
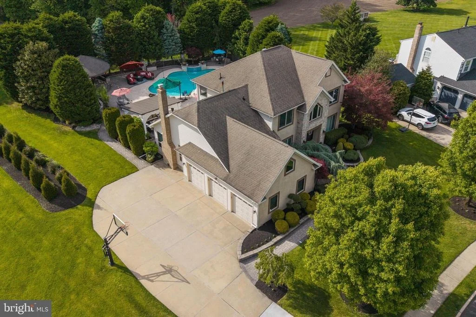
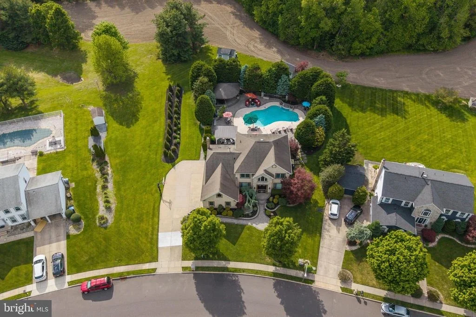
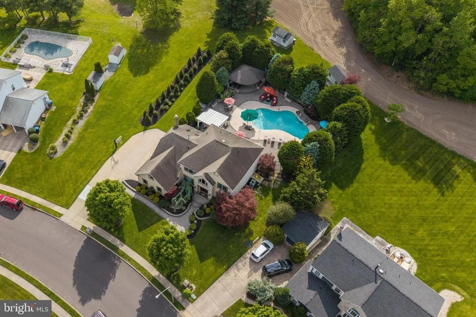
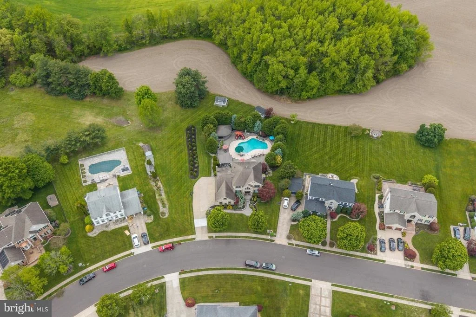
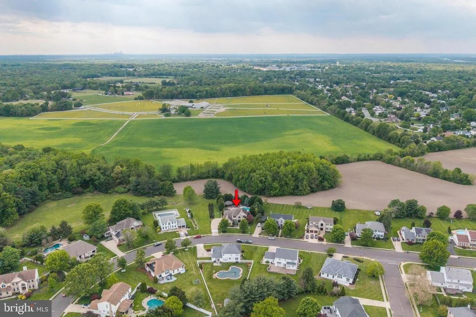
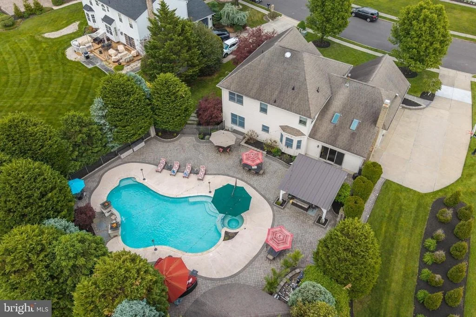
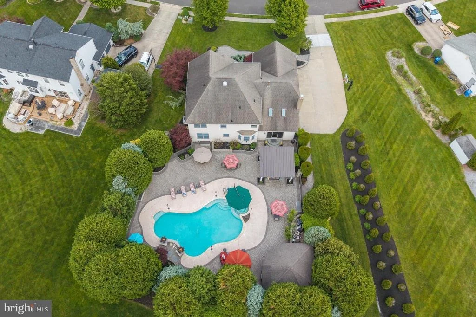
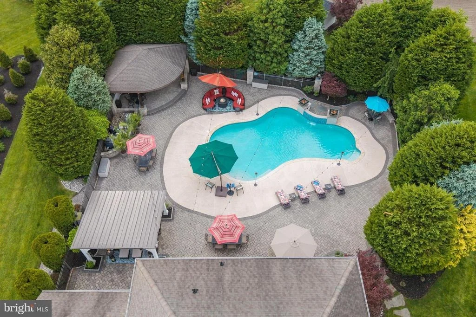
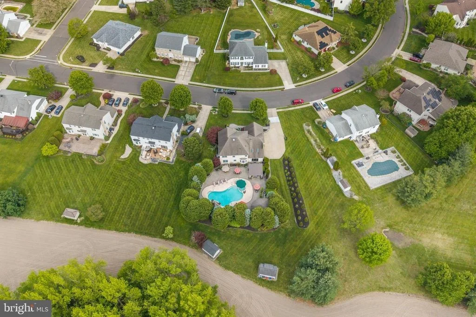
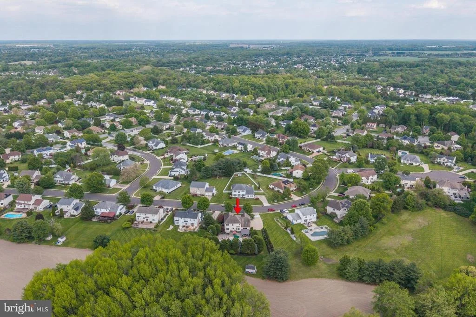
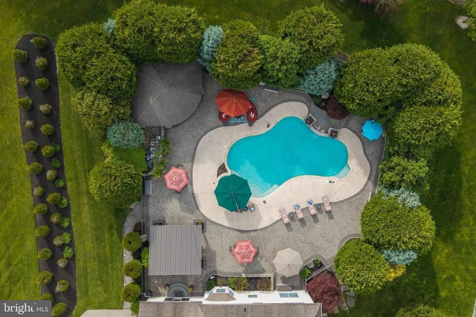
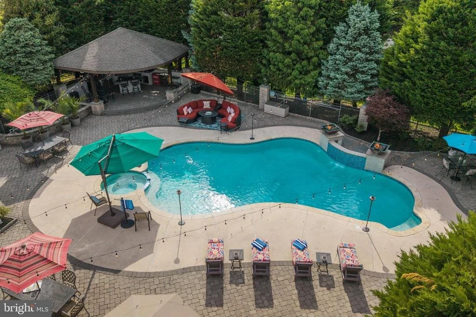
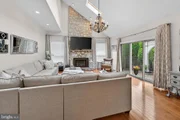
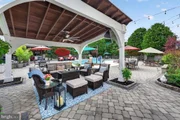
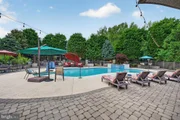
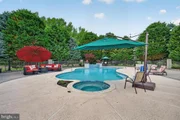
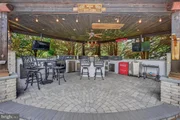
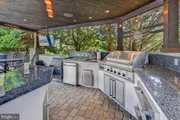
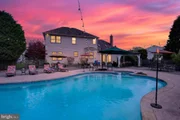
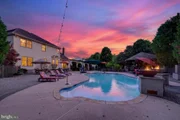
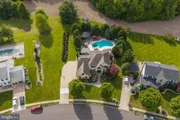
Step outside and experience your own private backyard oasis. Backing to serene woods for added privacy, this resort-style setting includes a built-in pool with hot tub and an outdoor kitchen located within the gazebo, complete with an island and bar seating-ideal for hosting unforgettable gatherings. A pergola-covered seating area just off the family room adds yet another inviting space to relax and unwind.
Additional highlights include a 3-car garage and the option for the home to be sold furnished, offering a truly turnkey opportunity for buyers seeking both luxury and convenience.
This is more than just a home-it's a lifestyle.
Payment Calculator
Your Estimated Monthly Payment
Cap Rate Calculator
What does this mean?
Based on our analysis, the cap rate of this property is 1.25%. A negative cap rate indicates that the property might not be feasible as an income-producing asset. The median cap rate for a near zip code 11238 is 4.23%.
How much can I actually make?
Actual monthly rental income may vary between $4,760 and $7,140 depending on unit-specific characteristics. You can change the amount using the slider to further explore.
How is cap rate calculated?
Cap Rate = Net Operating Income (NOI) / Property Asset Value.
When calculating the cap rate, we assume 100% occupancy. Leverage (mortgage) is not considered.
Cap Rate provided by RealtyHop and RentHop, learn more about cap rate here.
Price History
| Date / Event | Date | Event | Price |
|---|---|---|---|
| Jul 24, 2026 | Sold | ||
| Sold | |||
| May 24, 2026 | In contract | - | |
| In contract | |||
| May 13, 2026 | Listed by Weichert Realtors - Moorestown | $950,000 | |
| Listed by Weichert Realtors - Moorestown | |||
| Sep 10, 2018 | Sold | ||
| Sold | |||
| Jun 5, 2018 | Listed by Weichert Realtors-Burlington | $550,000 | |
| Listed by Weichert Realtors-Burlington | |||
| | |||
|
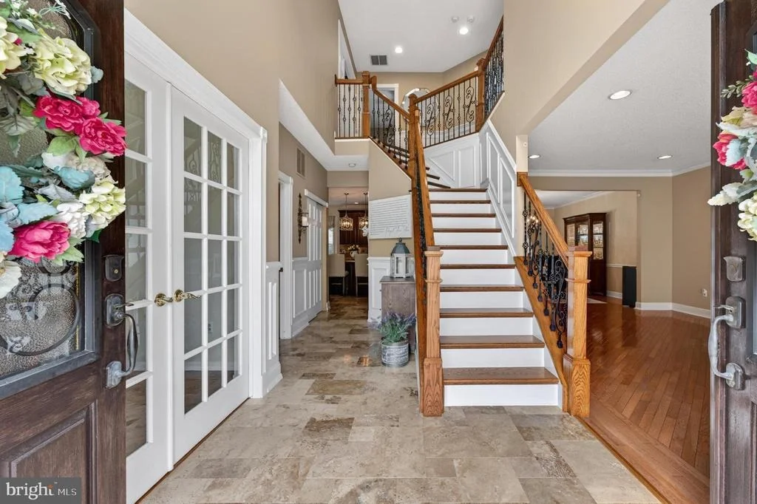
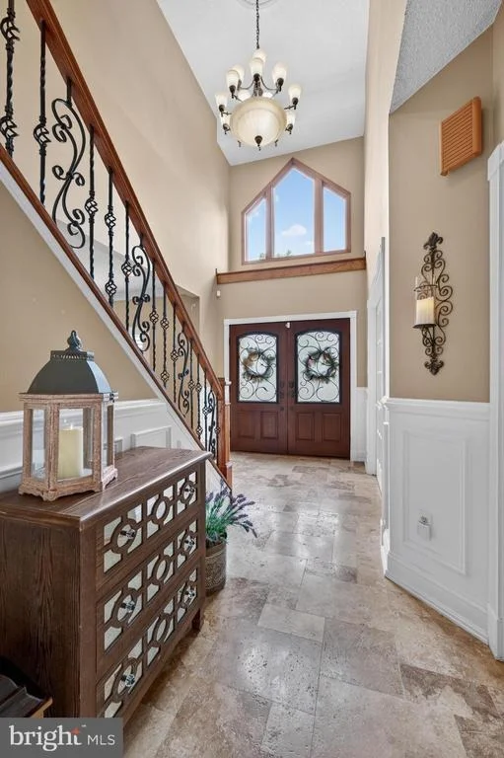
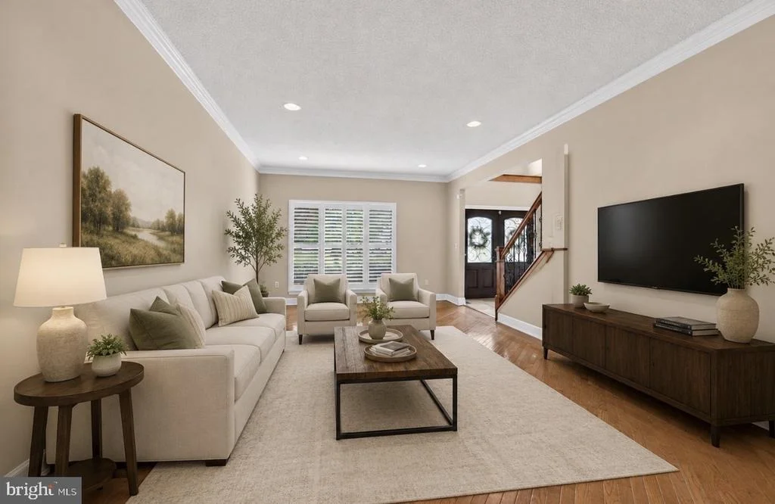
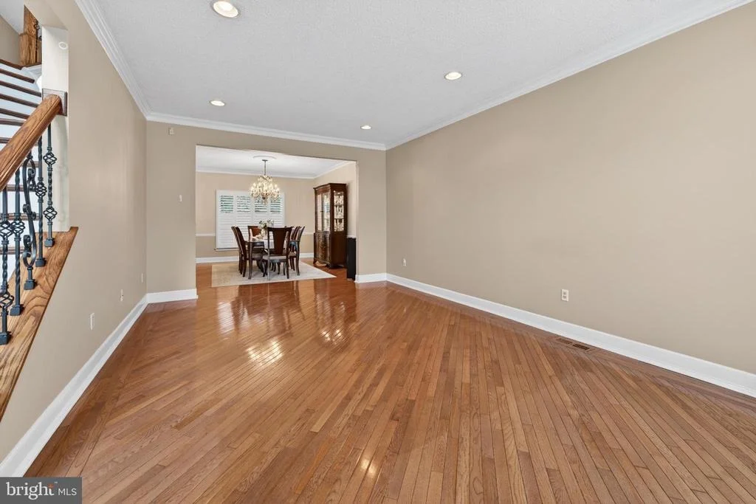
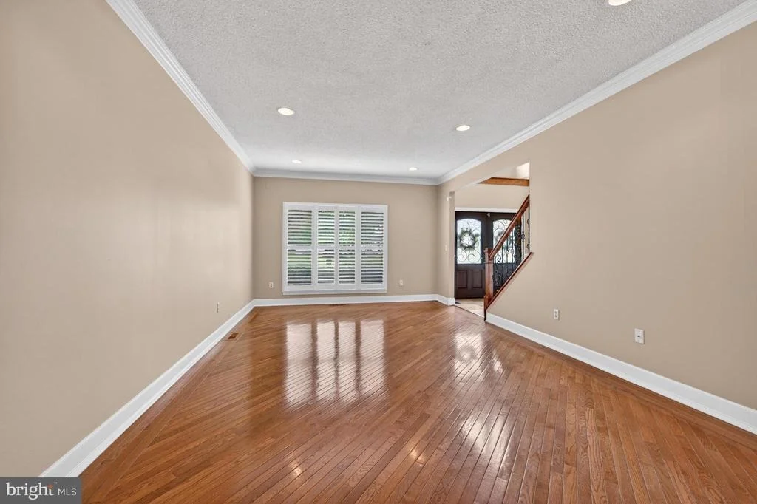
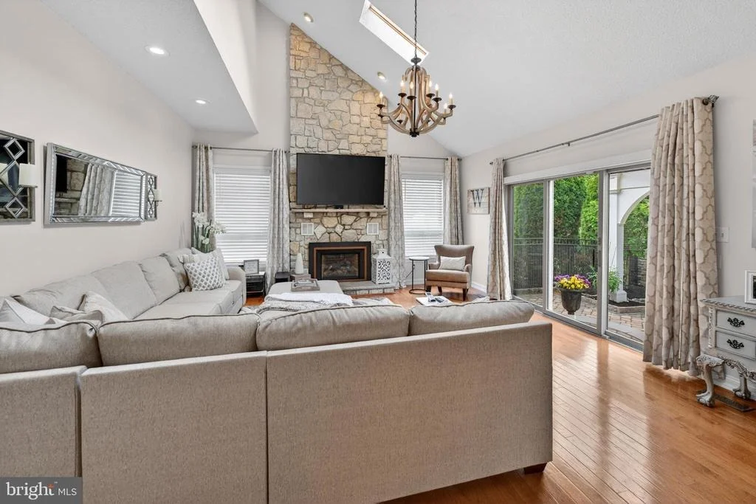
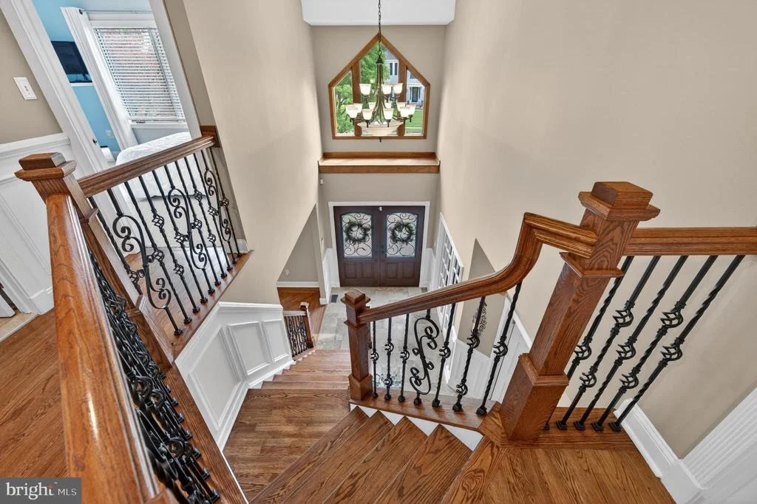
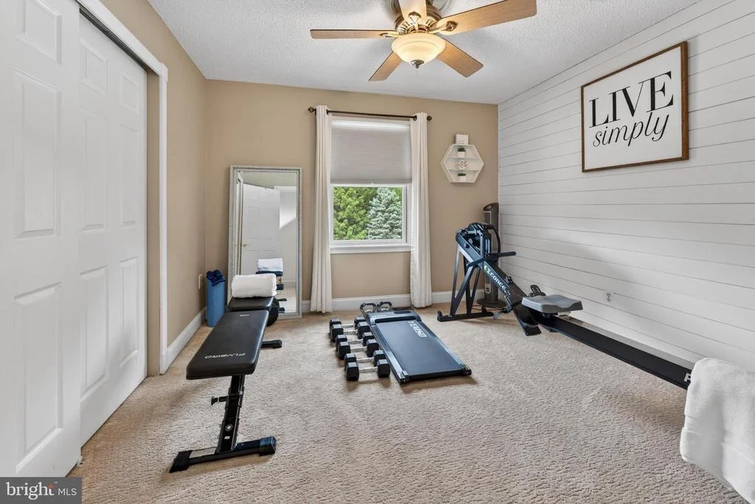
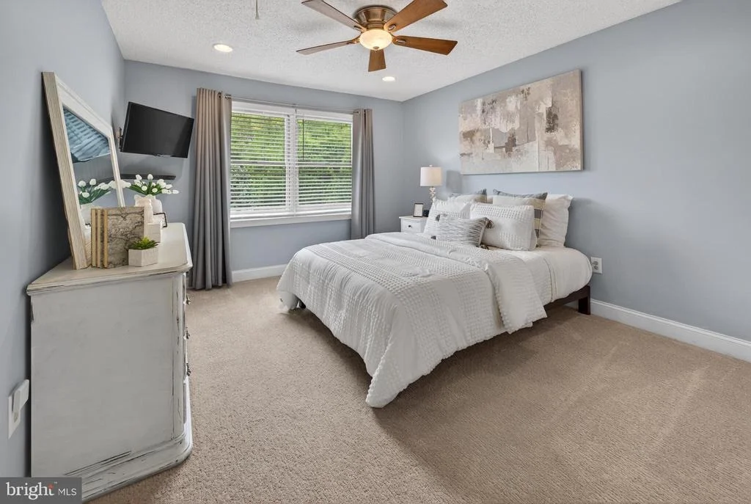
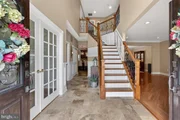
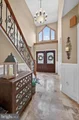
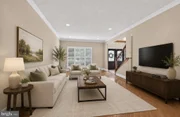
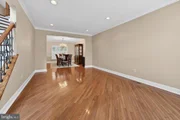
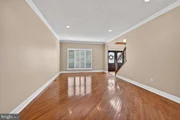
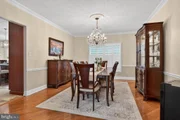
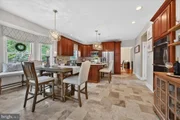
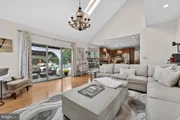
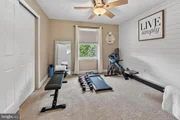
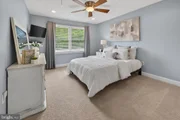
SIMPLY SPECTACULAR! This four bedroom upgraded custom Ashford model home sits on a .47 acre lot in the welcoming community of Sage Run. A wonderful mixture of colors and texture make this home something really special. Travertine tile in the entrance continues into the kitchen. Hardwood flooring, custom wainscoting, crown molding, recessed lighting and Andersen windows add a great touch of luxury. Living room features plantation shutters and hardwood flooring. Dining room with crown and chair rail molding also offers plantation shutters. Spacious eat-in kitchen with large work island and seating is gorgeous. You'll appreciate the stainless steel Bosch refrigerator and microwave, Viking range and Thermador dishwasher. Bay window in eat-in area overlooks the backyard pool area. Step down into the adjacent family room where you'll enjoy the cathedral ceiling, gas fireplace set in stone, skylights and sliding doors that open to the rear patio. First floor office is so convenient and offers a great space to work from home. Full, walk-out basement with Bilco door features a theater room (furnishings negotiable), exercise and game room, powder room and storage closets. Master suite is a wonderful retreat with a sitting room, walk-in closets and private bath with Travertine tile, soaking tub, separate shower and dual sinks. Three additional bedrooms with ceiling fans and ample closets share a lovely hall bath. 3-car, side entry garage provides comfort and convenience year round. This property offers an abundance of paver walks, patio, sparkling in-ground Gunite pool with waterfall and separate Jacuzzi (operate with your cell phone). Outdoor kitchen with granite island, electric & gas, and 2 televisions included, This backyard oasis is just waiting for your warm weather enjoyment.
| |||
Property Highlights
Building Info
Comparables
Status
Price/ft²
Listed On
Sold On
About Burlington
Similar Homes for Sale
Currently no similar homes aroundNearby Rentals

Weichert Realtors - Moorestown
Last Updated: 1 hours ago
Data Source: Bright MLS , MLS# NJBL2109640


























 Your Privacy Choices
Phone: 425-283-2930
Address: 335 Madison Avenue, New York, NY 10017