See Home Value
$244,000
● Condo - Off Market

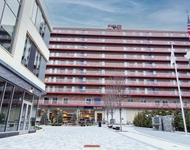
55 High Street #B

Everett, MA 02149
bedrooms
2 Beds
bathrooms
1 Bath
square feet
1,010 Ft²
$444,524
RealtyHop Estimate
78.60%
Since May 1, 2015
MA-Boston
Primary Model

About This Property

Tired of the same old cookie cutter condo?  Looking for something with style?  Look no further - this sun drenched spacious 2+ bedroom condo in a stately victorian will surely please!  Updated kitchen features granite counters, stainless appliances, tile floor and just amazing sunlight.  The formal dining room boasts outstanding detail, including high ceilings, built in china cabinet and lovely arch.  The adjoining large living room has lovely light and stained glass windows and French doors.  Two good-sized bedroom with plenty of closet space.   Hardwood through out, high ceilings and walking distance to transportation, shops and restaurants.  Updated full bath, laundry hookups in basement with additional storage. Nicely run complex!
Unit Size
1,010 Ft²
Days on Market
-
Land Size
-
Price per sqft
$246
Property Type
Condo
Property Taxes
$218
HOA Dues
$175
Year Built
-

Payment Calculator

Cap Rate Calculator

Last updated: 4 years ago (MLSPIN #71748638)

Price History

Date / Event Date Event Price
Apr 3, 2015 Sold
Sold
Sep 25, 2014 Listed by Keller Williams Boston Metrowest $248,900
Listed by Keller Williams Boston Metrowest

Property Highlights

Parking Available
Interior Details
Level: Second
Width: 13
Length: 17
Features: Flooring - Stone/Ceramic Tile, Window(s) - Bay/Bow/Box, Dining Area, Countertops - Stone/Granite/Solid, Cabinets - Upgraded, Stainless Steel Appliances, Storage
Area: 221
Level: Second
Features: Closet, Flooring - Hardwood
Width: 12
Length: 13
Area: 156
Width: 12
Features: Closet, Flooring - Hardwood, Window(s) - Bay/Bow/Box
Length: 15
Level: Second
Area: 180
Features: Bathroom - Full, Countertops - Stone/Granite/Solid
Level: Second
Length: 20
Level: Second
Area: 240
Features: Ceiling Fan(s), Flooring - Hardwood, Window(s) - Bay/Bow/Box, Window(s) - Stained Glass, French Doors
Width: 12
Level: Second
Length: 13
Width: 12
Area: 156
Full Bathrooms: 1
Appliances: Range, Dishwasher, Disposal, Microwave, Utility Connections for Gas Range, Utility Connections for Gas Oven, Utility Connections for Electric Dryer
Flooring Type: Tile, Hardwood
Laundry Features: In Basement, In Building, Washer Hookup
Rooms: 5
Basement: Y
Parking Details
Parking Features: Off Street
Exterior Details
Entry Level: 2
Year Built Source: Public Records
Year Built Details: Approximate
PropertySubType: Condominium
Structure Type: 2/3 Family
Stories (Total): 1
Building Area Units: Square Feet
Patio and Porch Features: Porch
Lead Paint: Unknown
Lot Size Units: Acres
Zoning: Res
Parcel Number: 4563621
Water Source: Public
Financial Details
Tax Assessed Value: $178,900
Tax Annual Amount: $2,614
Utilities Details
Utilities: for Gas Range, for Gas Oven, for Electric Dryer, Washer Hookup
Cooling Type: None
Heating Type: Oil
Sewer : Public Sewer
Location Details
HOA/Condo/Coop Fee Includes: Water, Sewer, Insurance
HOA Fee: $175
Community Features: Public Transportation, Shopping, Pool, Tennis Court(s), Park, Walk/Jog Trails, Medical Facility, Laundromat, Bike Path, Highway Access, House of Worship, Private School, Public School, T-Station
Pets Allowed: Yes

Comparables

Unit
Status
Type
Beds
Baths
ft²
Price/ft²
Asking Price
Listed On
Closing Price
Sold On
HOA + Taxes

Past Sales

Date Unit Beds Baths Sqft Price Closed Listed By
20190501 Unit 3
05/01/2019
3
2 Bed
1 Bath
1048 ft²
$399,000
bedrooms
2 Bed
bathrooms
1 Bath
square feet
1048 ft²
$399,000
06/05/2019
Shane Small
Compass
20150916 Unit 1
09/16/2015
1
2 Bed
1 Bath
1035 ft²
$249,900
bedrooms
2 Bed
bathrooms
1 Bath
square feet
1035 ft²
$244,500 -2.16%
11/30/2015
Marie Andrews
Pegasus Realty LLC
20141027 Unit 1
10/27/2014
1
2 Bed
1 Bath
1035 ft²
$239,900
bedrooms
2 Bed
bathrooms
1 Bath
square feet
1035 ft²
$229,000 -4.54%
02/19/2015
Carlos Villa
M. Celata Real Estate
20140925 Unit B
09/25/2014
B
2 Bed
1 Bath
1010 ft²
$248,900
bedrooms
2 Bed
bathrooms
1 Bath
square feet
1010 ft²
$244,000 -1.97%
04/03/2015
John Popp
Keller Williams Boston Metrowest
20130315 Unit 1
03/15/2013
1
2 Bed
1 Bath
1035 ft²
$191,000
bedrooms
2 Bed
bathrooms
1 Bath
square feet
1035 ft²
$191,000
03/15/2013
Tony Viscione
Keller Williams Realty Boston Northwest
20120623 Unit 3
06/23/2012
3
2 Bed
1 Bath
1048 ft²
$199,950
bedrooms
2 Bed
bathrooms
1 Bath
square feet
1048 ft²
$192,500 -3.73%
07/30/2012
Rita Patriarca
RE/MAX Encore
20081209 Unit 1
12/09/2008
1
3 Bed
1 Bath
1035 ft²
$209,999
bedrooms
3 Bed
bathrooms
1 Bath
square feet
1035 ft²
$175,000 -16.67%
09/04/2009
Brian R. Sullivan
Boston Real Estate Group
20071116 Unit 3
11/16/2007
3
2 Bed
1 Bath
1048 ft²
$214,500
bedrooms
2 Bed
bathrooms
1 Bath
square feet
1048 ft²
$214,000 -0.23%
02/08/2008
Wendy Rocca
Keller Williams Realty Boston Northwest
20050503 Unit 1
05/03/2005
1
2 Bed
1 Bath
1300 ft²
$289,900
bedrooms
2 Bed
bathrooms
1 Bath
square feet
1300 ft²
$289,900
07/18/2005
William Black
Cobblestone Real Estate, Inc.
20030902
09/02/2003
6 Bed
3 Bath
3500 ft²
$555,000
bedrooms
6 Bed
bathrooms
3 Bath
square feet
3500 ft²
$555,000
07/15/2004
Susan Spaulding-Sarcia
Spaulding Group

Building Info

55 High Street 55 High Street, Everett, MA 02149
More about this Building
55 High Street
Want to find out who owns 55 High Street, Everett, MA 02149? Get detailed property transactions here.

About Downtown Everett


Similar Homes for Sale

Currently no similar homes around

Nearby Rentals

Unit for rent at 195 Pleasant St, MA, 02148

$1,670 /mo

  • 1 Bed
  • 1 Bath
195 Pleasant St, MA, 02148 Listing by Rick Rivera