Check Availability
Erie 14086
5496 William Street
$579,900
● House - For Sale

5496 William Street

Lancaster, NY 14086
bedrooms
4 Beds
bathrooms
2 Baths, 1 Half Bath
square feet
2,054 Ft²
$2,848
Est. Monthly

About This Property

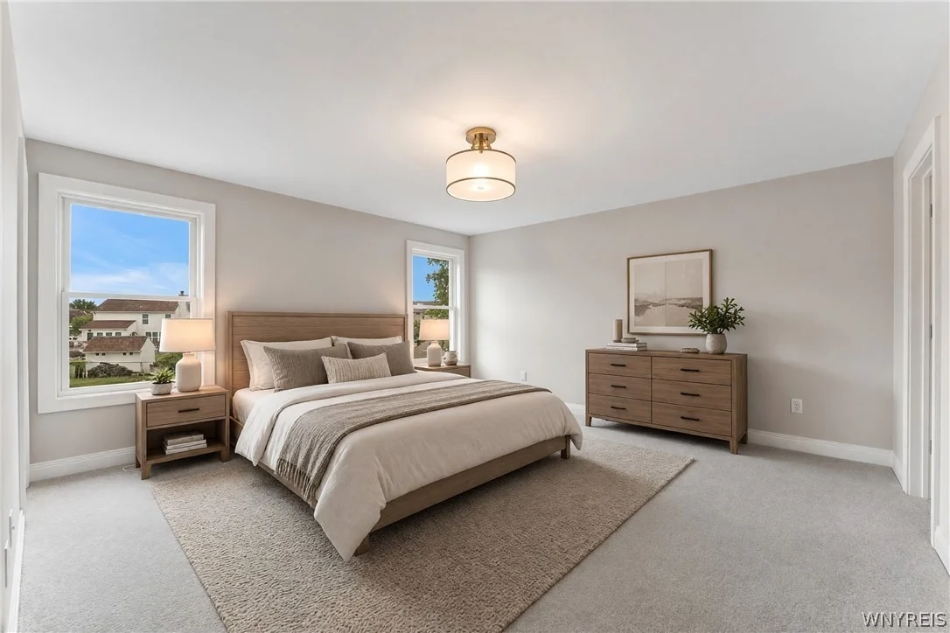
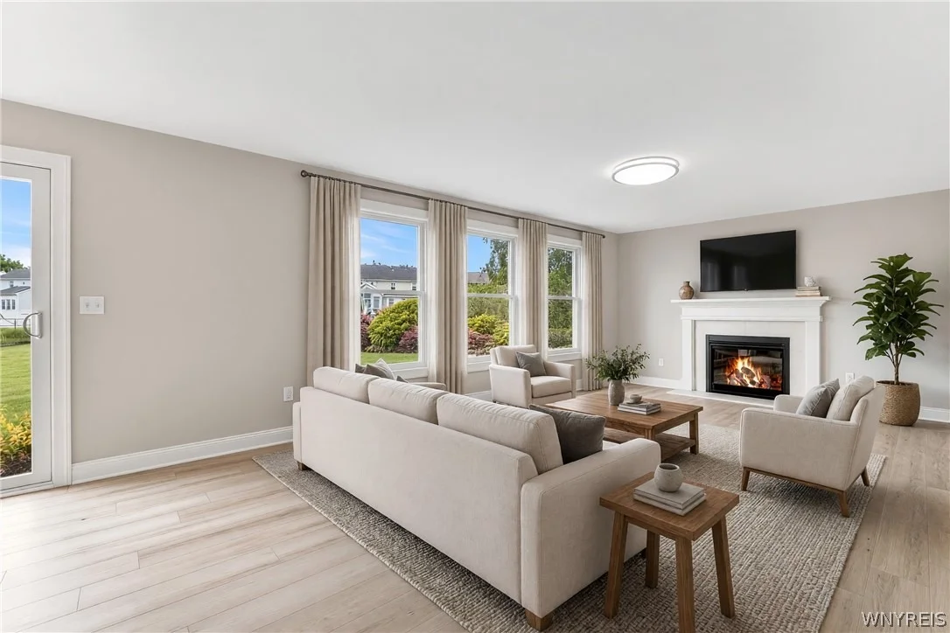
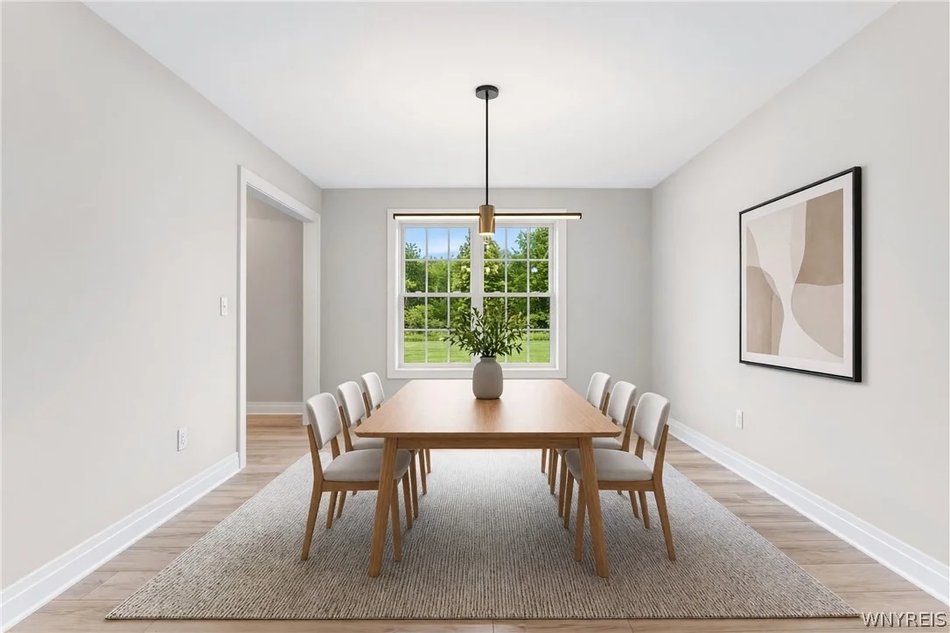
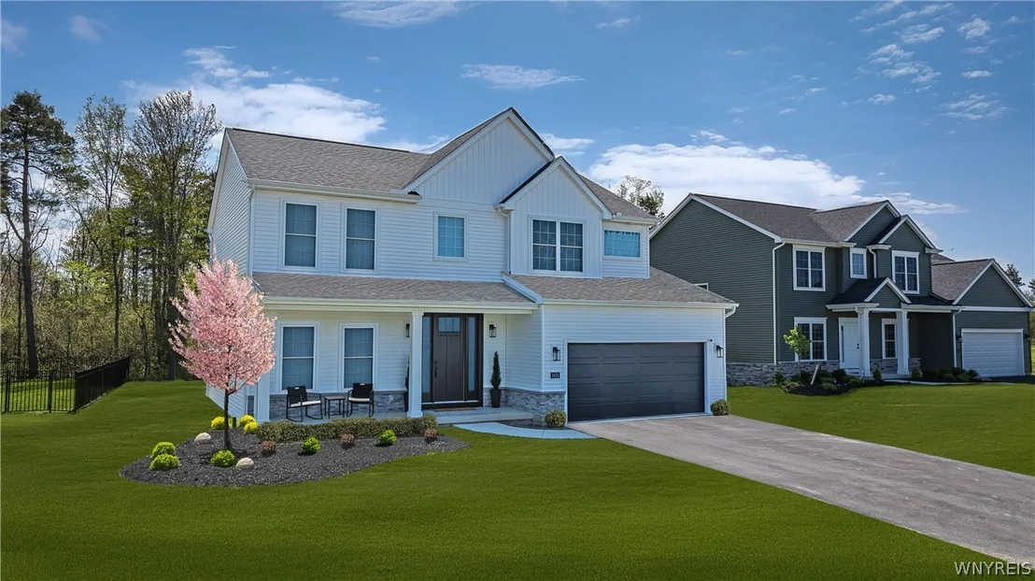
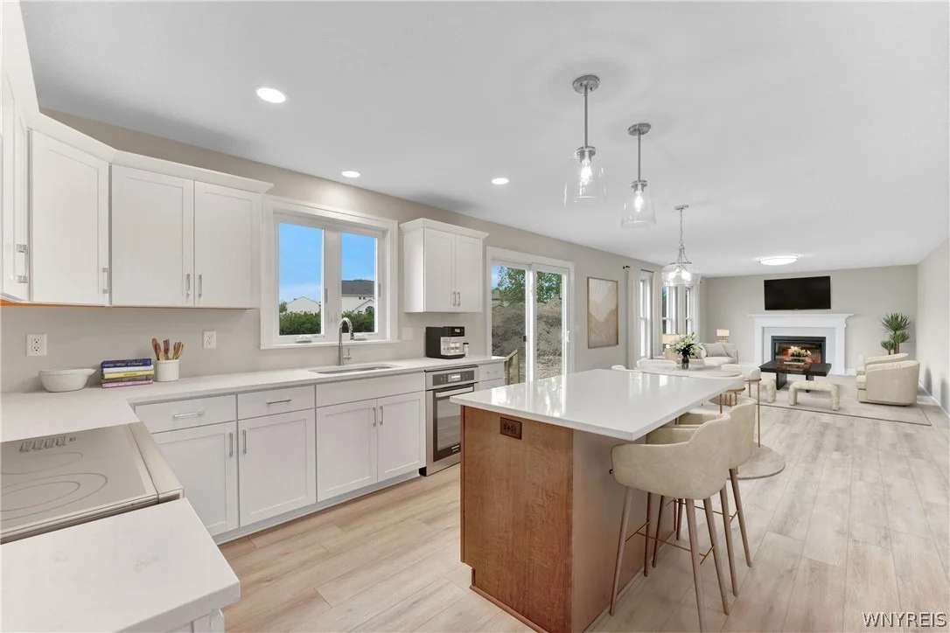
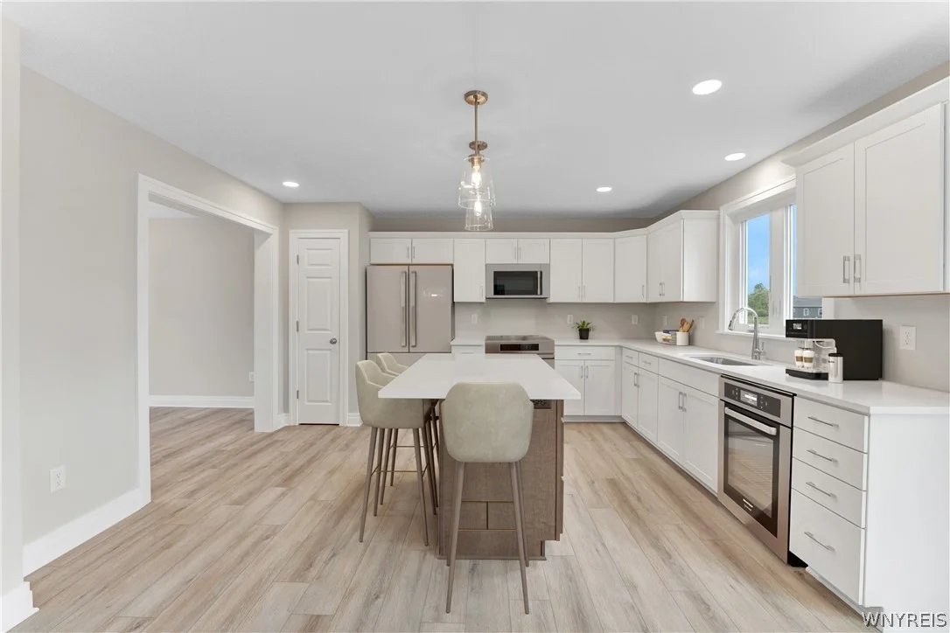
The Bailey Design offers a perfect blend of style, functionality, and convenience. The open-concept layout seamlessly connects the kitchen, dining area, and great room, creating a spacious environment ideal for entertaining. The kitchen is a chef's dream with plenty of counter space, an undermount sink, and a large island for additional prep space. A versatile flex room on the first floor can serve as a dining room, home office, or study, providing the flexibility to suit your needs. Upstairs, the Primary Suite is a peaceful retreat, featuring an oversized walk-in closet and a private bath with a double-bowl vanity. Plus, the second-floor laundry adds ultimate convenience, making laundry day a breeze. Three additional bedrooms and a full bath complete the upper level, offering ample space for family, guests, or a growing household. With thoughtful details and a well-designed layout, the Bailey is the perfect home for those who want comfort, convenience, and a welcoming space to gather and grow. This is a To Be Built example of the Bailey design. Other plans are available.
Unit Size
2,054 Ft²
Days on Market
52 days
Land Size
0.06 acres
Price per sqft
$282
Property Type
House
Property Taxes
-
HOA Dues
-
Year Built
-

Listed By

David Capretto
Forbes Capretto Homes

Payment Calculator

Cap Rate Calculator

Last updated: 2 months ago (NYSAMLS #B1707843)

Price History

Date / Event Date Event Price
Aug 24, 2026 Listed by Forbes Capretto Homes $579,900
Listed by Forbes Capretto Homes

Property Highlights

Garage
Air Conditioning
Fireplace
Parking Details
Has Garage
Attached Garage
Parking Features: Attached, Garage, Garage Door Opener, Other
Garage Spaces: 2
Interior Details
Half Bathrooms: 1
Full Bathrooms: 2
Interior Features: Entrance Foyer, Eat-in Kitchen, Kitchen Island, Pantry, Den, SeparateFormalDiningRoom, GreatRoom, KitchenFamilyRoomCombo, QuartzCounters, SlidingGlassDoors, BathInPrimaryBedroom
Appliances: Disposal, Gas Water Heater
Flooring Type: Carpet, Ceramic Tile, Luxury Vinyl, Varies
Door Features: Sliding Doors
Laundry Features: Upper Level
Rooms: 9
Has Fireplace
Fireplaces: 1
Basement: Full, Sump Pump, EgressWindows
Exterior Details
Square Footage: 2054
Property Condition: To Be Built
Architectural Style: Farmhouse, TwoStory
Year Built: 2026
Waterfront Features: Pond
Builder Model: Forbes/Bailey
Building Area Total: 2054
Levels: Two
Construction Materials: Attic/Crawl Hatchway(s) Insulated, Vinyl Siding
Lot Features: Rectangular Lot, Rectangular
Lot Size Area: 0.06
Lot Size Units: Acres
Lot Size Acres: 0.06
Lot Size Square Feet: 2613.6
Lot Size Dimensions: 115X225
Tax Lot: 23
Water Source: Public, Connected
Utilities Details
Cooling Type: Central Air
Heating Type: Natural Gas, Forced Air, HeatRecoverySystem
Sewer : Connected

Comparables

Unit
Status
Type
Beds
Baths
ft²
Price/ft²
Asking Price
Listed On
Closing Price
Sold On
HOA + Taxes

About Erie


Similar Homes for Sale

Currently no similar homes around

Nearby Rentals


Frequently Asked Questions

When was property at 5496 William Street built and last sold?
The property at 5496 William Street was built in and last sold on Jan 1, 1970 for $0.
How much is this home worth?
The estimated value of the home located at 5496 William Street is $570,944.
What are some comparable homes to 5496 William Street?
There are currently no comparable homes to 5496 William Street.