


5490 William Street


About This Property
Listed By
Payment Calculator
Your Estimated Monthly Payment
Cap Rate Calculator
What does this mean?
Based on our analysis, the cap rate of this property is 1.25%. A negative cap rate indicates that the property might not be feasible as an income-producing asset. The median cap rate for a near zip code 11238 is 4.23%.
How much can I actually make?
Actual monthly rental income may vary between $4,760 and $7,140 depending on unit-specific characteristics. You can change the amount using the slider to further explore.
How is cap rate calculated?
Cap Rate = Net Operating Income (NOI) / Property Asset Value.
When calculating the cap rate, we assume 100% occupancy. Leverage (mortgage) is not considered.
Cap Rate provided by RealtyHop and RentHop, learn more about cap rate here.
Price History
| Date / Event | Date | Event | Price |
|---|---|---|---|
| May 21, 2026 | Listed by Forbes Capretto Homes | $579,900 | |
| Listed by Forbes Capretto Homes | |||
| Nov 19, 2025 | Price Increased |
$715,900
↑ $6K
(0.9%) | |
| Price Increased | |||
| Nov 4, 2025 | Price Increased |
$709,900
↑ $10K
(1.4%) | |
| Price Increased | |||
| Oct 8, 2025 | Price Increased |
$699,900
↑ $10K
(1.5%) | |
| Price Increased | |||
| Aug 5, 2025 | Listed | $689,900 | |
| Listed | |||
| | |||
|
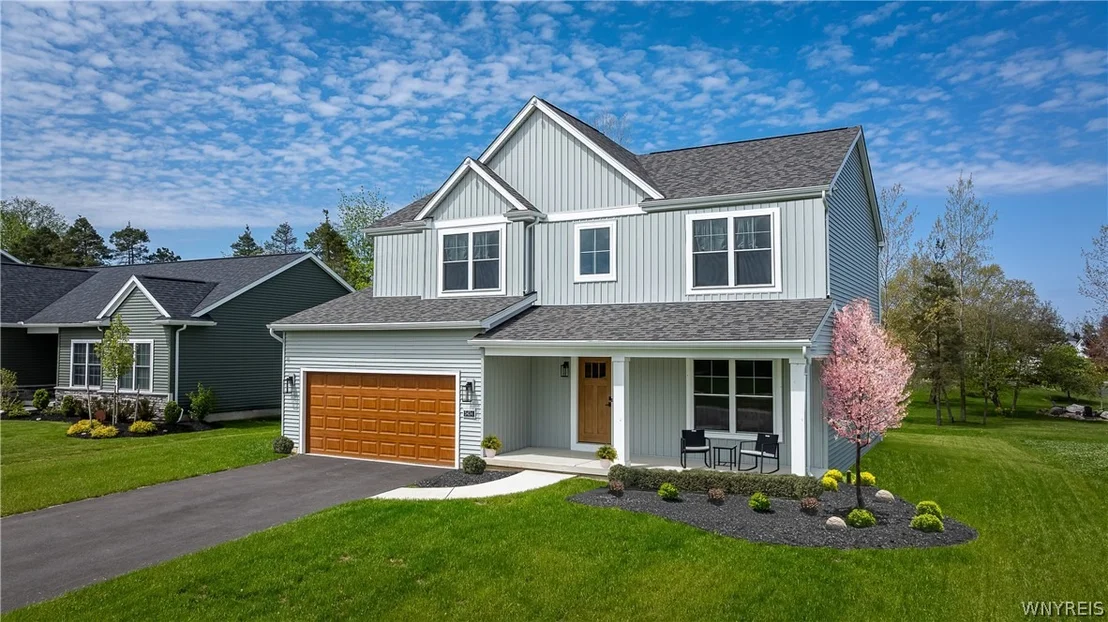
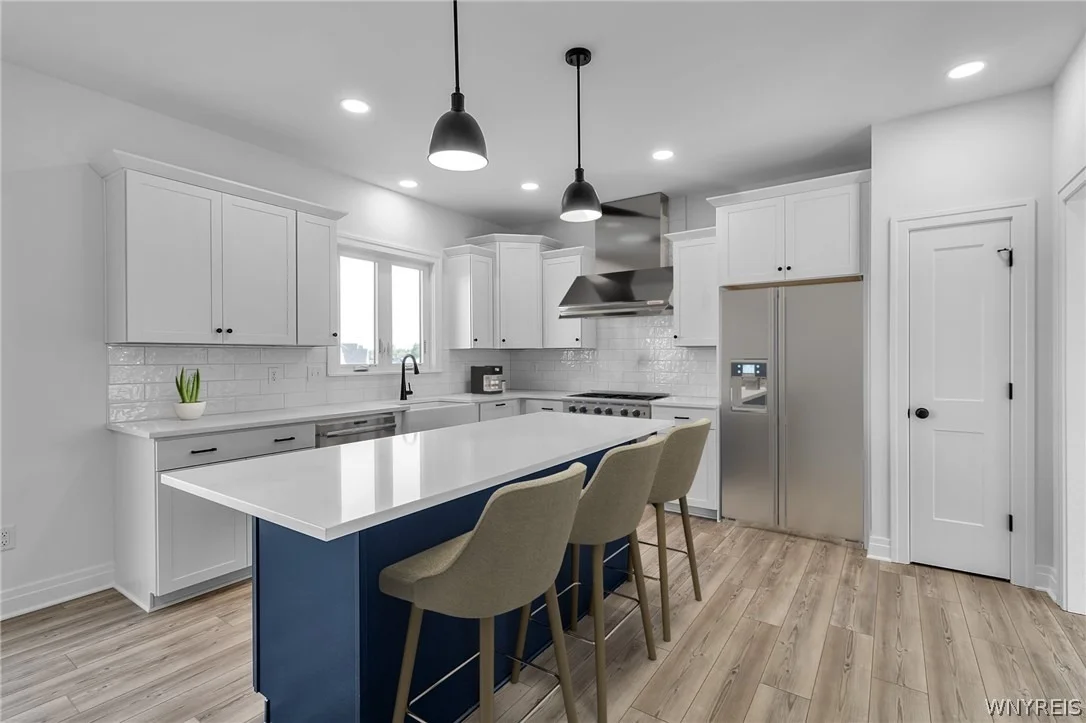
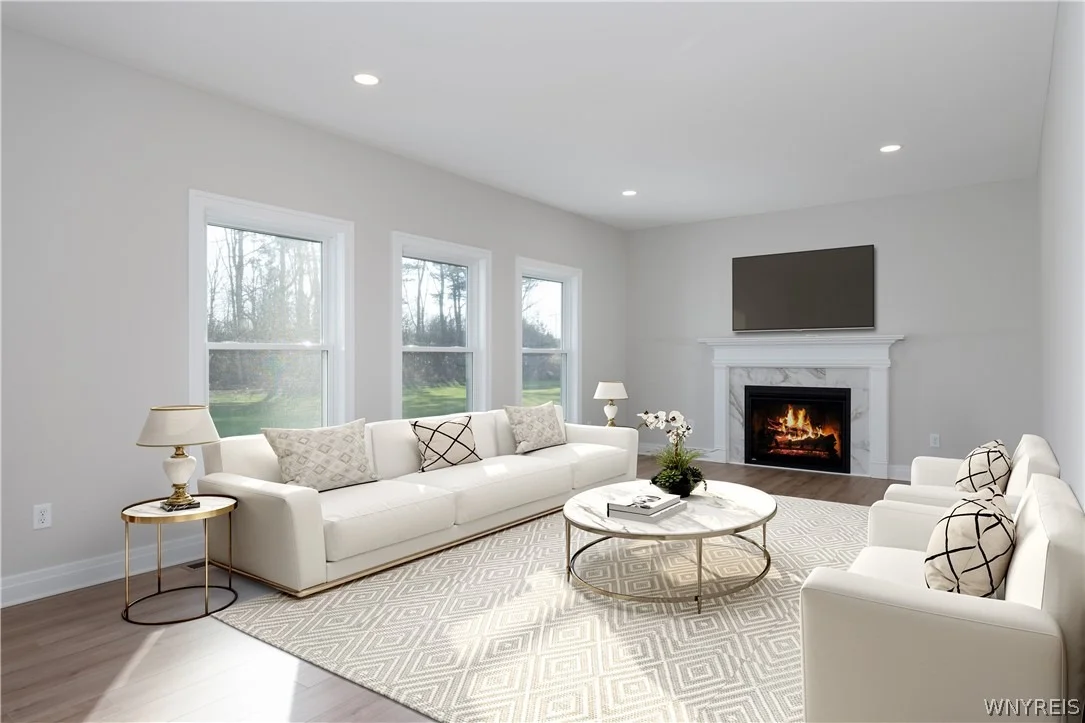
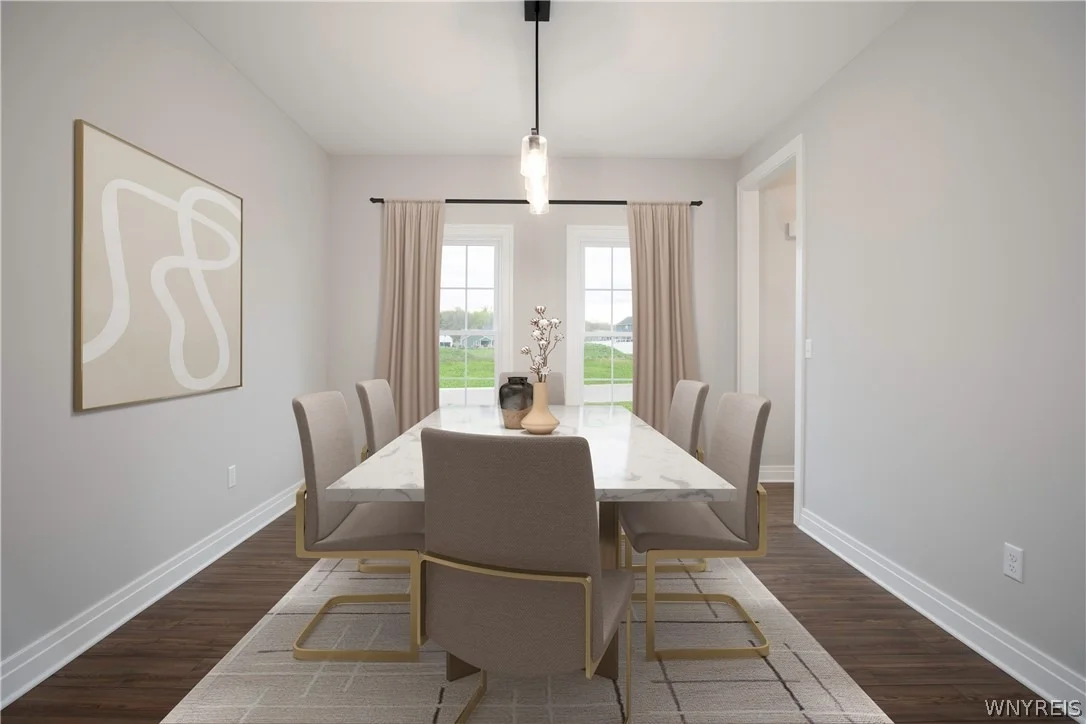
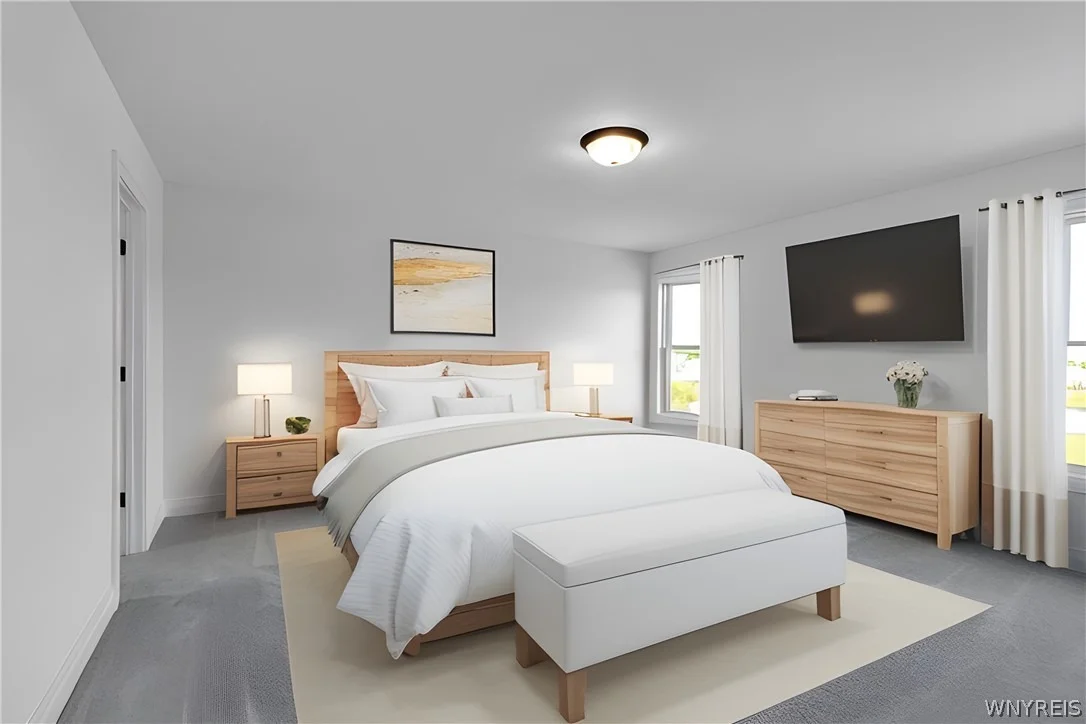
The Cambridge includes a flex room off the foyer, with an angled entry that offers more privacy from the comings and goings—perfect if you decide to use the room as a home office. Across from the flex room is the formal dining room, a space that is experiencing more demand as families want more togetherness at mealtime. The formal dining room connects with the kitchen through a nook that can be converted to a butler’s pantry. Add cabinets for storage and maybe a sink for stacking and clean-up when entertaining. Step beyond the foyer’s spaces and into the main living area. The great room lives up to its name, with great, big space and a fireplace that pulls it together. The 2- story great room adds a second level of height to the grandeur of the room. On the opposite end of the main living area, which stretches the width of the home, the kitchen is a tempting combination of appetizing eye appeal and plentiful work and storage space, including a large, double-door pantry. You’ll appreciate having an oversized center island for prep, serving, and clean-up. The breakfast bar comfortably seats 4 people when casual dining is more to your taste. The Cambridge’s 4 bedrooms are located on the second level. Each one is wrapped with solitude that comes from smartly designing the entries as far apart as possible from the neighboring bedroom—with the exception of the fourth bedroom next to the primary suite. The Cambridge design includes a walk-in closet in every bedroom. The primary suite is a special retreat. Escape to a large bedroom in the back corner of the second floor. There’s plenty of room to create your haven here. Your bathroom’s dual vanities and private water closet make the space easy to navigate and share. The large walk-in closet also gives you the space you need to keep a happy balance.
| |||




 Your Privacy Choices
Phone: 425-283-2930
Address: 335 Madison Avenue, New York, NY 10017