See Home Value
Hidden Hills 91302
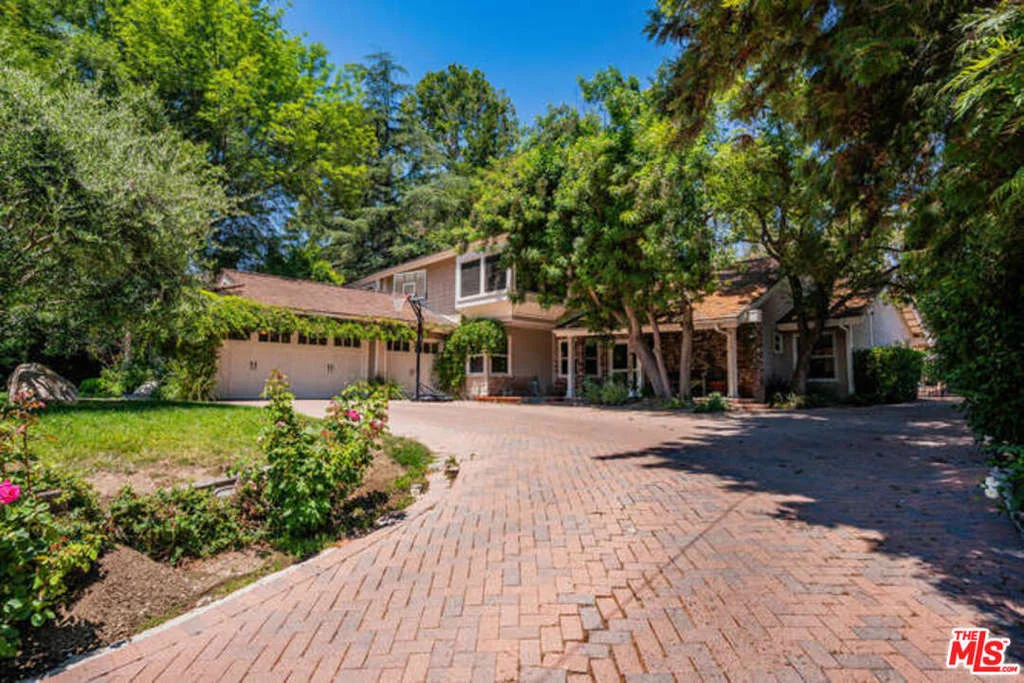
5461 PARADISE VALLEY Road
$2,500,000
● House - Off Market

5461 PARADISE VALLEY Road

Hidden Hills, CA 91302
bedrooms
4 Beds
bathrooms
5 Baths
square feet
3,928 Ft²
$3,578,841
RealtyHop Estimate
32.55%
Since Dec 1, 2020
National-US
Primary Model

About This Property

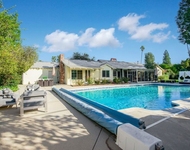
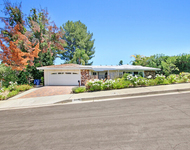
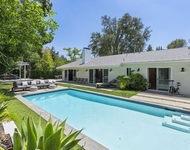
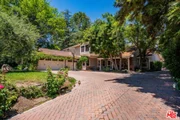
LOCATED IN THE EXCLUSIVE, GUARD GATED COMMUNITY OF HIDDEN HILLS. THIS CHARMING. 4 BEDROOM, 5.5 BATH HOME IS SITUATED ON OVER AN ACRE. PRIVATE LARGE LOT. HARDWOOD FLOORS, VAULTED BEAM CELINGS, MULTIPLE FIREPLACES, OPEN DINING ROOM. FAMILY AND LIVING ROOM LEADING TO THE BACKYARD COMPLIMENTED BY OUTDOOR SITTING AREA. CHEF'S KITCHEN WITH GRANITE COUNTERS, STAINLESS STEEL APPLIANCES AND  BREAKFAST AREA LEADING TO AN OUDOOR DINING EREA. LARGE LIVING ROOM WITH FIREPLACE, BUILT-IN SHELVES, SPACIOUS FAMILY ROOM WITH FIREPLACE AND WETBAR IDEAL FOR ENTERTAINING. THREE BEDROOMS DOWNSTAIRS AND PRIVATE LARGE MASTER SUITE UPSTAIRS INCLUDES A SITTING AREA, LARGE MASTER BATH WITH SOAKING TUB, LARGE SHOWER, HIS AND HERS WALK IN CLOSETS. PRIVATE YARD INCLUDES BBQ AREA, PIZZA OVEN, POOL WITH WATERFALLS AND SPA PLUS THREE STALL BARN WITH ROOM FOR HORSES. MAKE THIS HOME YOUR OWN WITH SOME PERSONAL COSMETIC UPDATING, GREAT PROPERTY WITH LOTS OF POTENTIAL UNDER 3 MILLION.
Unit Size
3,928 Ft²
Days on Market
128 days
Land Size
1.27 acres
Price per sqft
$687
Property Type
House
Property Taxes
-
HOA Dues
-
Year Built
1976

Payment Calculator

Cap Rate Calculator

Last updated: 24 days ago (CLAW #20595180)

Price History

Date / Event Date Event Price
Sep 4, 2025 Sold
Sold
Aug 8, 2025 In contract -
In contract
May 15, 2025 Price Decreased $9,995,000
↓ $700K (6.6%)
Price Decreased
Apr 30, 2025 Price Decreased $10,695,000
↓ $800K (7%)
Price Decreased
Feb 13, 2025 Listed by Douglas Elliman of California, Inc. $11,495,000
Listed by Douglas Elliman of California, Inc.
This beautiful brand new estate is nestled on a prime, quiet cul-de-sac in the heart of Hidden Hills and is sited on a very private 1.27-acre lot. Offering 6,002 square feet of quality living space, the seamless, open floor plan is flooded with natural light, with every detail carefully designed for comfortable living and modern convenience. Highlights include a gorgeous, center island chef's kitchen, plus prep kitchen (with Lacanche Range, and Wolf/Sub Zero appliances), opening to the large family room with two-sided fireplace, plus a luxurious home theater with acoustic upholstered walls & Dolby Atmos immersive sound system, a full wet bar with a 156 bottle refrigerated wine wall, casual living & dining rooms for easy entertaining, a custom office, an exercise room, and a second upstairs study. There are four en suite bedrooms, each beautifully finished. The primary suite is an expansive retreat, featuring a sitting area with fireplace, a spa-like bath with soaking tub , large glass encased steam shower, and loads of closet space. Additional features include vaulted ceilings, European Oak floors, skylights with solar powered shades, a Control 4, smart home automation system that allows you to control lighting, temperature, security & entertainment with ease, and a convenient mud room located at the entry to the three car garage. Step outside to discover a beautiful oasis. The grounds offer a raised, salt water infinity pool that cascades like a fountain, a large covered patio with fan & ceiling heaters, perfect for outdoor dining and entertaining, a built-in barbecue center, two fire pits, sports court, fruit & olive trees, an herb garden, loads of grass & play areas, and lush privacy landscaping with additional room for a future vineyard or orchard, all combining to create the feeling of a peaceful retreat. The home also offers easy access to the entry gates and nearby schools & shopping, and is close to the community center with pool, tennis courts, and recreation area. It's very rare to find a new home of this size and scale in Hidden Hills, so don't miss this one!
Show More

Property Highlights

Garage
Air Conditioning
Fireplace

Building Info

Overview

    General

  • Year Built: 1976
  • Effective Year Built: 1976
  • Building Count: 1
  • Total Rooms: 15
  • Bedroom Count: 4
  • Bathroom Count: 5
  • Full Bathrooms: 5
  • Partial Bathrooms: 5
  • Building Condition: 1
  • Building Quality: 7
  • Construction Type: 17
  • Building Style: 15
  • Exterior Walls Type: 12
  • Interior Walls Type: 0
  • Roof Shape Type: 1
  • Roof Cover Type: 13
  • Floor Count: 200
  • Living Units: 1
  • Floor Cover: 0
  • Basement Type: 0
  • Basement Area: 0
  • Garage Type: 1
  • Parking Space Count: 1
  • Patio Type: 0
  • Porch Type: 0
  • Pool Type: 8

    Dimensions

  • Lot Size Square Feet: 55,393
  • Lot Size Depth Feet: 3,880
  • Lot Size Frontage Feet: 1,370
  • Total Building Area: 3,731
  • Building Area: 3,731
  • Building Area Measurement: L

    Heating and Cooling

  • Fireplace Count: 1
  • Air Conditioning: 1
  • Heating: 3
  • Heated Square Feet: 3,731
  • Heating Fuel Type: 0

    Utilities

  • Sewer System: 0
  • Water Service: 2

Building

  • Building Type: 0
  • Property Class: R
  • Subdivision: CITY HIDDEN HILLS
  • Land Acres: 0000001272
  • Standard Land Use Code: 1001
  • County Land Use Code: 0101
  • Legal Description 1: RECORD OF SURVEY AS PER BK 71 P 32 OF R S LOT/SEC 11

Neighborhood

  • School District Name: Las Virgenes Unified School District
  • Census Tract: 800206

Zoning

  • Zoning: HHRAS1*

Geography

  • Assessors Map Reference: 100-E2
  • Parcel: 2049-015-036
  • Lot: 11
  • Municipality: NORTH /HIDDEN HILLS
  • Latitude: 34.1638
  • Longitude: -118.649

    Address

  • Full Address: 5461 Paradise Valley Rd
  • Address - House Number: 5461
  • Address - Street Name: Paradise Valley
  • Address - Suffix Type: Rd
  • State: CA
  • City Name: Hidden Hills
  • Carrier Code: C001
  • 4-Digit Zip Code: 2435
  • Zip Code: 91302

Valuation

    Tax

  • Tax Year: 2022
  • Tax Amount: $2,860,774
  • Tax Rate Code Area: 05-970

    Appraisal Valuation

  • Standard Deviation: 0.2268
  • Valuation Date: Jan 10, 2024
  • Confidence Score: 68
  • Final Value: 3,856,730
  • High Value: 4,731,789
  • Low Value: 2,981,670

    Assessments Valuation

  • Assessed Year: 2023
  • Assessed Total Value: $2,601,000
  • Assessed Land Value: $1,872,720
  • Assessed Improvements Value: $728,280

    Sales

  • Current Sale Contract Date: Sep 15, 2020
  • Current Sale Recording Date: Nov 02, 2020
  • Current Sale Price:
  • Current Sale Document Type: 36
  • Current Sale Input Document Number: 20-1375781
  • Previous Sale Recording Date: Oct 04, 2002
  • Previous Sale Contract Date: Sep 25, 2002
  • Previous Sale Amount: $1,350,000
  • Previous Sale Document Type: 36

    Financing

  • First Mortgage Financing Type: ADJ
Data used for valuation calculations is provided by RealtyHop, and other third party sources

Comparables

Unit
Status
Type
Beds
Baths
ft²
Price/ft²
Asking Price
Listed On
Closing Price
Sold On
HOA + Taxes

About Hidden Hills


Similar Homes for Sale

Currently no similar homes around

Nearby Rentals

Unit for rent at 6207 Melba Avenue, WOODLAND HILLS, CA, 91367

$9,500 /mo

  • 4 Beds
  • 3 Baths
  • 2,256 ft²
6207 Melba Avenue, WOODLAND HILLS, CA, 91367 Listing by Sigal Mevorach
Unit for rent at 24648 Eilat Street, Woodland Hills, CA, 91367

$9,050 /mo

  • 4 Beds
  • 2 Baths
  • 2,293 ft²
24648 Eilat Street, Woodland Hills, CA, 91367 Listing by Keri Johnson West
Unit for rent at 23023 Gainford Street, WOODLAND HILLS, CA, 91364

$8,995 /mo

  • 3 Beds
  • 3 Baths
  • 2,303 ft²
23023 Gainford Street, WOODLAND HILLS, CA, 91364 Listing by Scott Ammann


Frequently Asked Questions

When was property at 5461 Paradise Valley Road built and last sold?
The property at 5461 Paradise Valley Road was built in 1976 and last sold on Sep 15, 2020 for $2,500,000.
How much is this home worth?
The estimated value of the home located at 5461 Paradise Valley Road is $10,017,900.
What are some comparable homes to 5461 Paradise Valley Road?
There are currently no comparable homes to 5461 Paradise Valley Road.