


1
Map
5461 PARADISE VALLEY Road


About This Property
Payment Calculator
Your Estimated Monthly Payment
Cap Rate Calculator
What does this mean?
Based on our analysis, the cap rate of this property is 1.25%. A negative cap rate indicates that the property might not be feasible as an income-producing asset. The median cap rate for a near zip code 11238 is 4.23%.
How much can I actually make?
Actual monthly rental income may vary between $4,760 and $7,140 depending on unit-specific characteristics. You can change the amount using the slider to further explore.
How is cap rate calculated?
Cap Rate = Net Operating Income (NOI) / Property Asset Value.
When calculating the cap rate, we assume 100% occupancy. Leverage (mortgage) is not considered.
Cap Rate provided by RealtyHop and RentHop, learn more about cap rate here.
Price History
| Date / Event | Date | Event | Price |
|---|---|---|---|
| Sep 4, 2025 | Sold | ||
| Sold | |||
| Aug 8, 2025 | In contract | - | |
| In contract | |||
| May 15, 2025 | Price Decreased |
$9,995,000
↓ $700K
(6.6%) | |
| Price Decreased | |||
| Apr 30, 2025 | Price Decreased |
$10,695,000
↓ $800K
(7%) | |
| Price Decreased | |||
| Feb 13, 2025 | Listed by Douglas Elliman of California, Inc. | $11,495,000 | |
| Listed by Douglas Elliman of California, Inc. | |||
| | |||
|
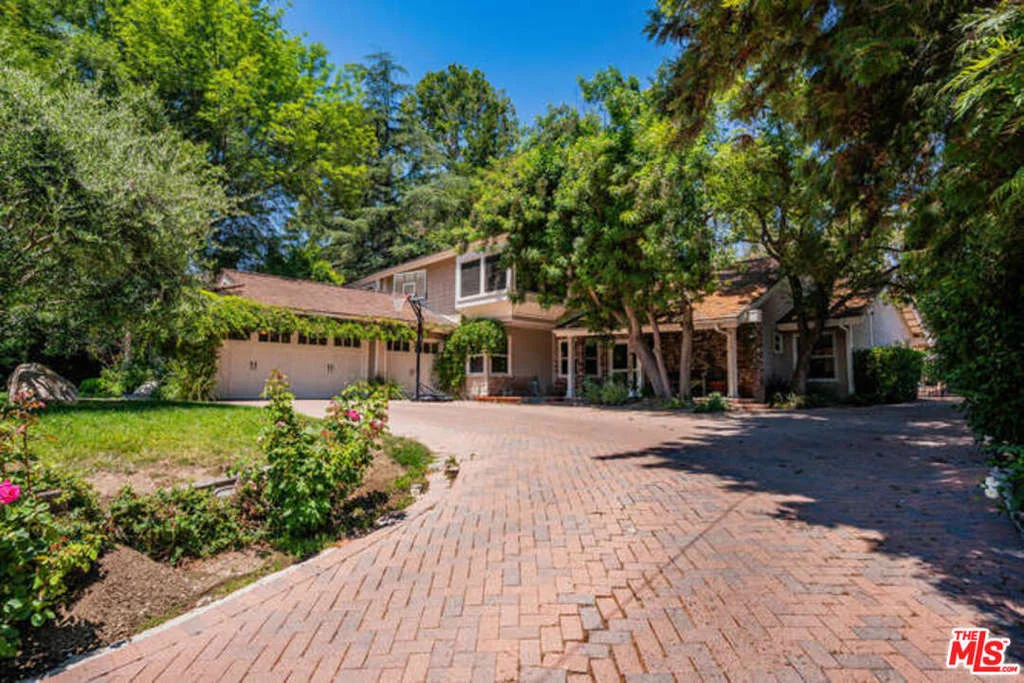
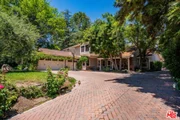
This beautiful brand new estate is nestled on a prime, quiet cul-de-sac in the heart of Hidden Hills and is sited on a very private 1.27-acre lot. Offering 6,002 square feet of quality living space, the seamless, open floor plan is flooded with natural light, with every detail carefully designed for comfortable living and modern convenience. Highlights include a gorgeous, center island chef's kitchen, plus prep kitchen (with Lacanche Range, and Wolf/Sub Zero appliances), opening to the large family room with two-sided fireplace, plus a luxurious home theater with acoustic upholstered walls & Dolby Atmos immersive sound system, a full wet bar with a 156 bottle refrigerated wine wall, casual living & dining rooms for easy entertaining, a custom office, an exercise room, and a second upstairs study. There are four en suite bedrooms, each beautifully finished. The primary suite is an expansive retreat, featuring a sitting area with fireplace, a spa-like bath with soaking tub , large glass encased steam shower, and loads of closet space. Additional features include vaulted ceilings, European Oak floors, skylights with solar powered shades, a Control 4, smart home automation system that allows you to control lighting, temperature, security & entertainment with ease, and a convenient mud room located at the entry to the three car garage. Step outside to discover a beautiful oasis. The grounds offer a raised, salt water infinity pool that cascades like a fountain, a large covered patio with fan & ceiling heaters, perfect for outdoor dining and entertaining, a built-in barbecue center, two fire pits, sports court, fruit & olive trees, an herb garden, loads of grass & play areas, and lush privacy landscaping with additional room for a future vineyard or orchard, all combining to create the feeling of a peaceful retreat. The home also offers easy access to the entry gates and nearby schools & shopping, and is close to the community center with pool, tennis courts, and recreation area. It's very rare to find a new home of this size and scale in Hidden Hills, so don't miss this one!
| |||

Property Highlights
Building Info
Comparables
Status
Price/ft²
Listed On
Sold On
About Hidden Hills
Similar Homes for Sale
Currently no similar homes aroundNearby Rentals
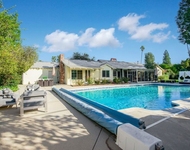
$9,500 /mo
- 4 Beds
- 3 Baths
- 2,256 ft²
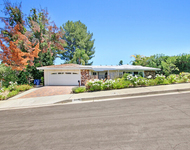
$9,050 /mo
- 4 Beds
- 2 Baths
- 2,293 ft²

Last Updated: 24 days ago
Data Source: CRMLS, MLS# 20595180
 Your Privacy Choices
Phone: 425-283-2930
Address: 335 Madison Avenue, New York, NY 10017