



5440 Independence Avenue


About This Property
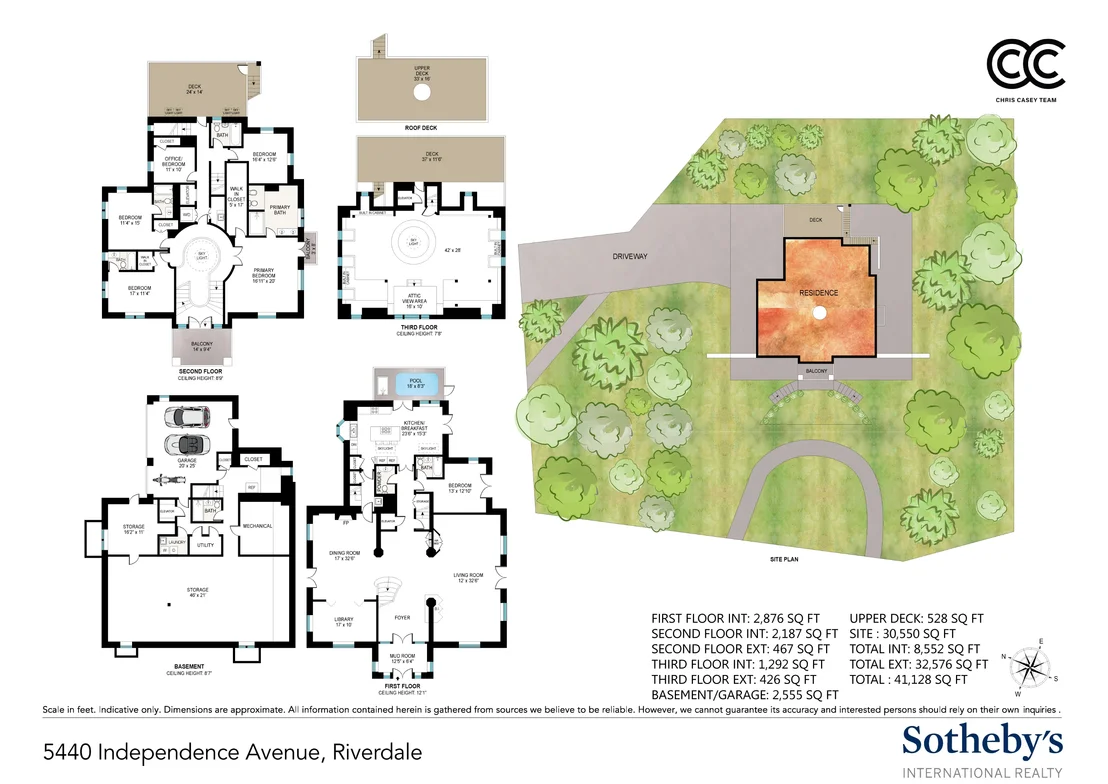
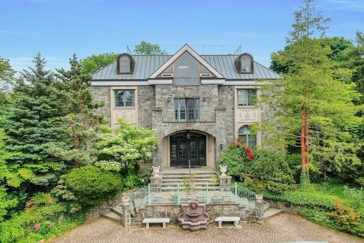
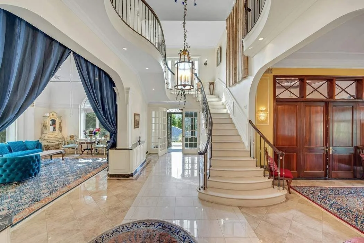
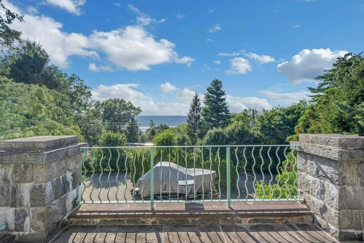
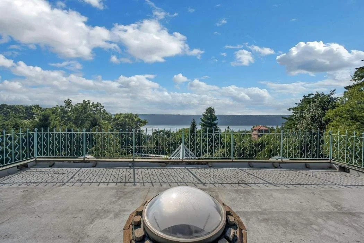
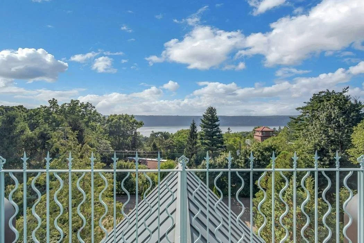
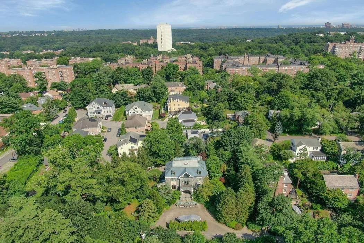
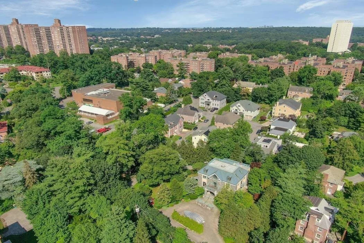
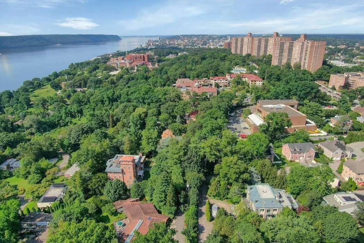
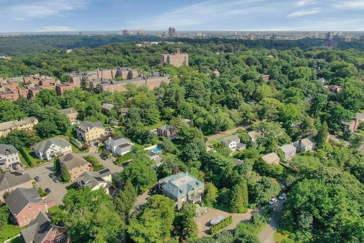
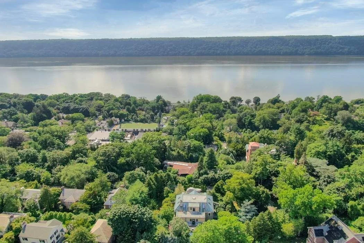
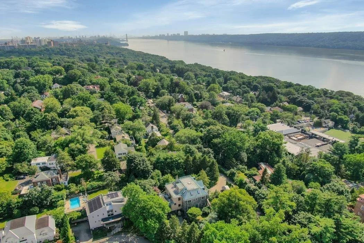
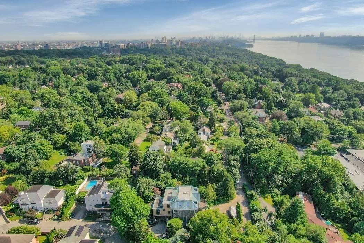
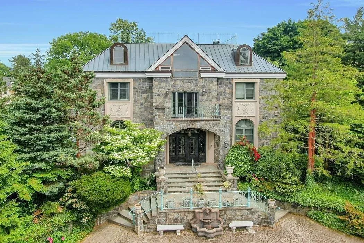
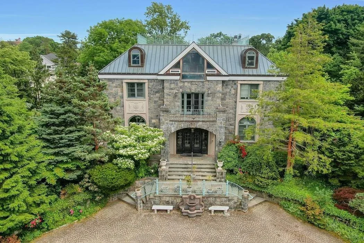
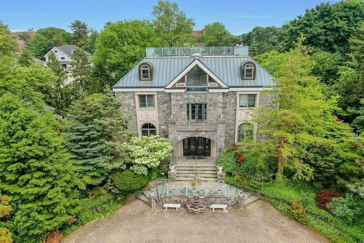
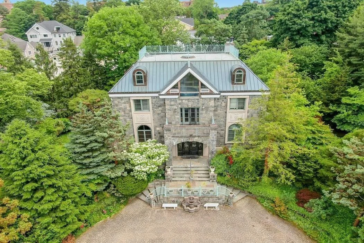
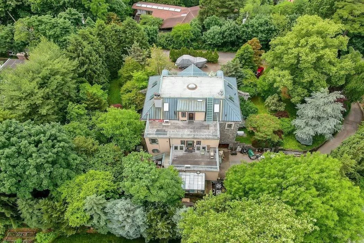
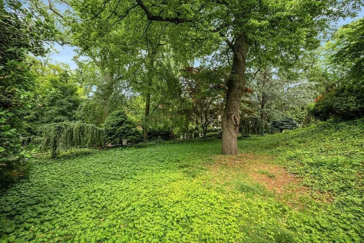
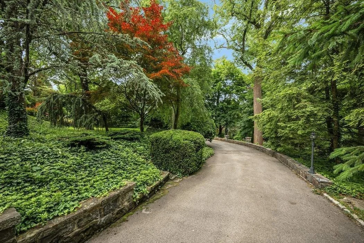
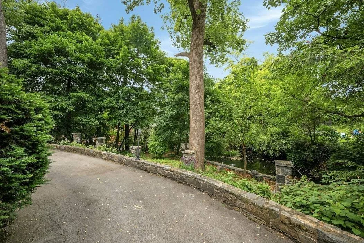
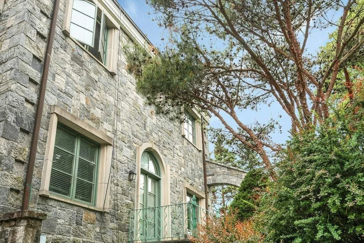
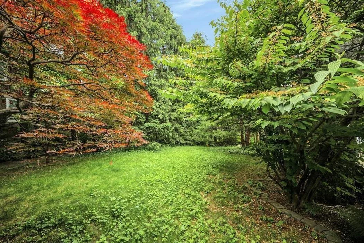
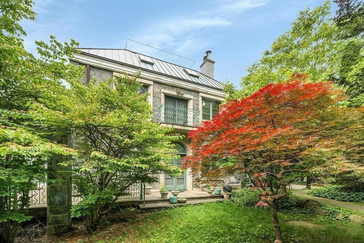
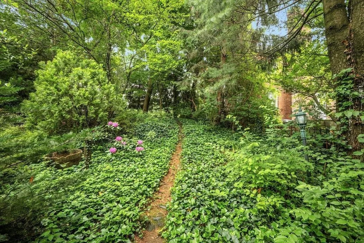
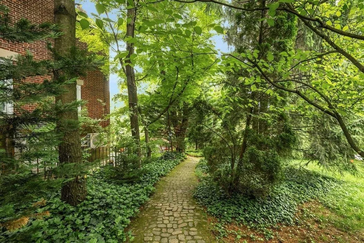
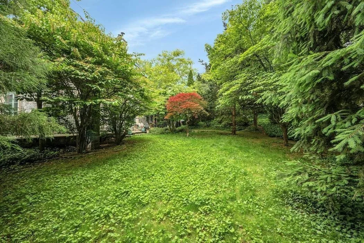
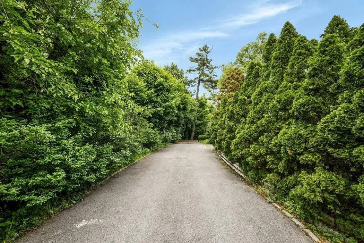
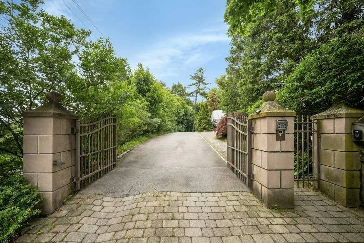
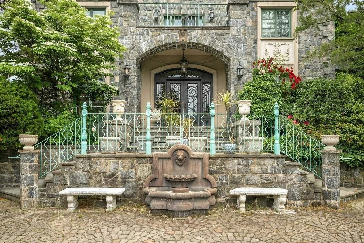
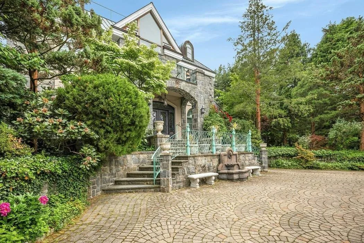
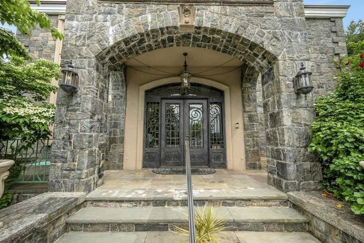
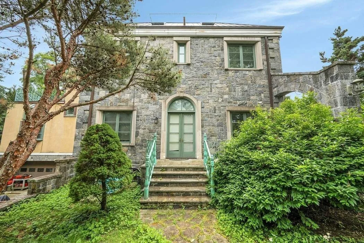
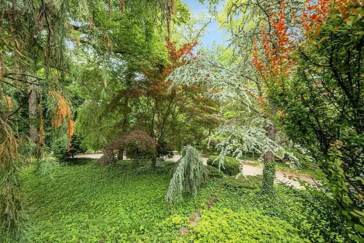
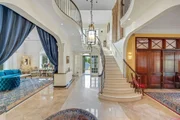
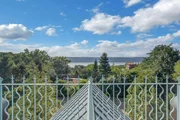
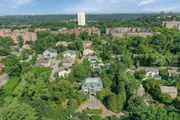
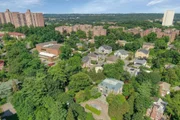
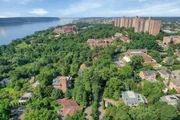
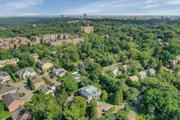
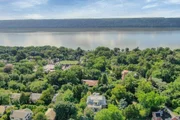
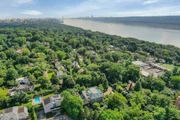
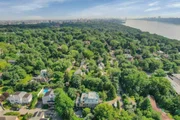
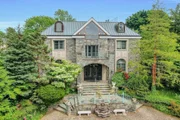
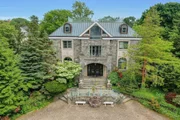
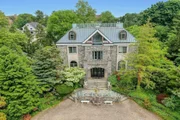
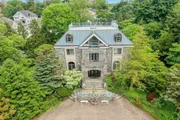
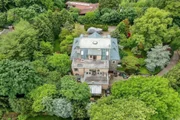
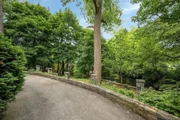
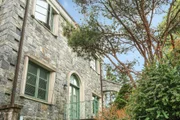
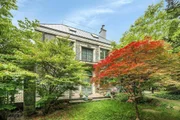
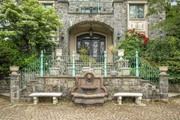
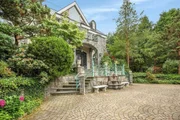
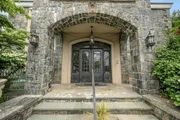
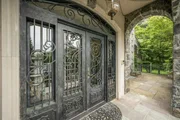
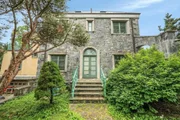
Perched atop a private bluff in the prestigious estate area west of the parkway, this extraordinary 6-bedroom, 7-bath residence offers a rare combination of privacy, sophistication, and awe-inspiring Hudson River panoramas. Set on .77 acres of meticulously manicured grounds, the home welcomes you with a stately circular driveway, timeless architectural presence, and an atmosphere of refined elegance from the moment you arrive.
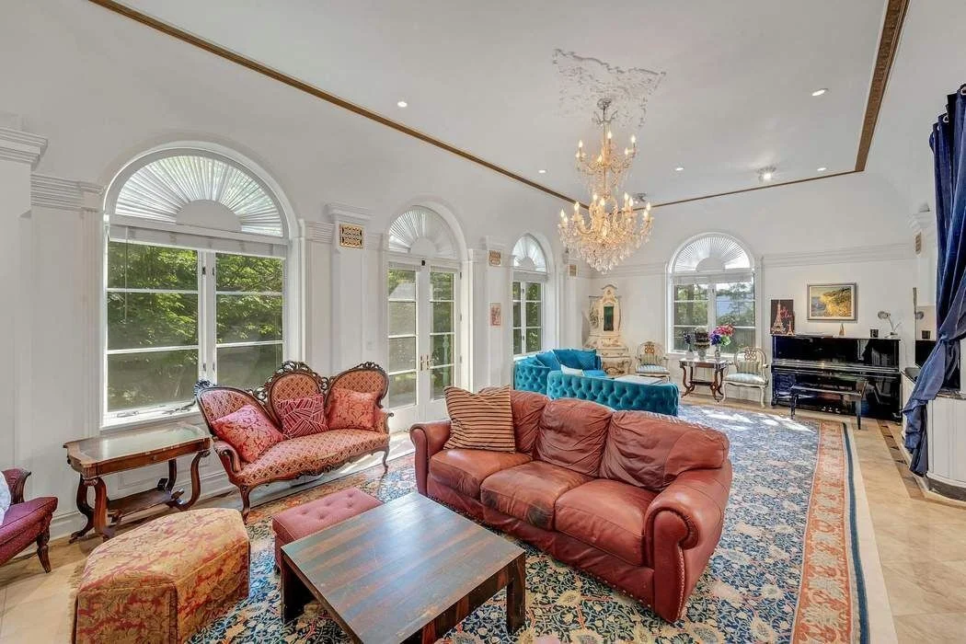
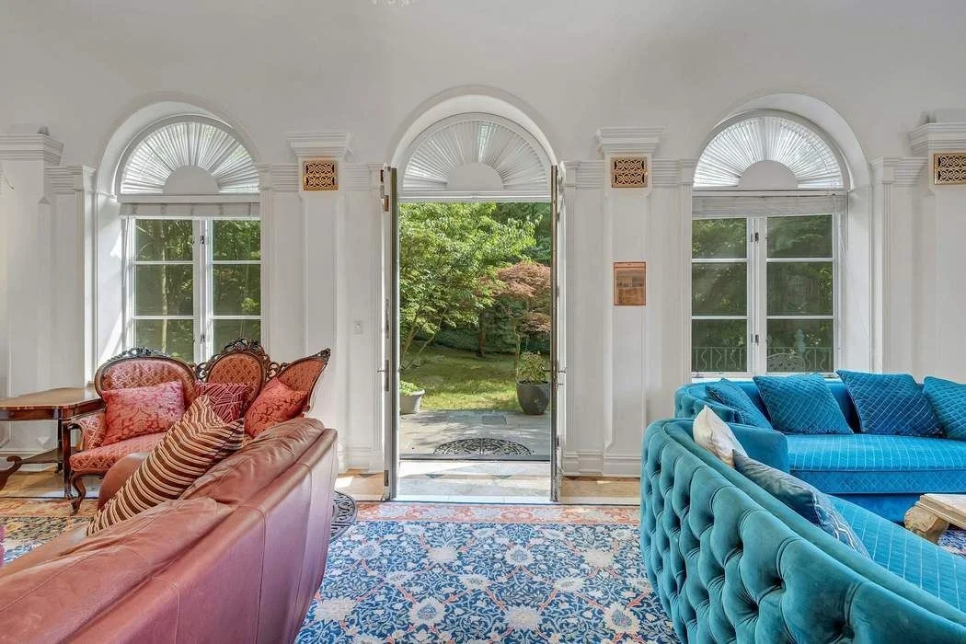
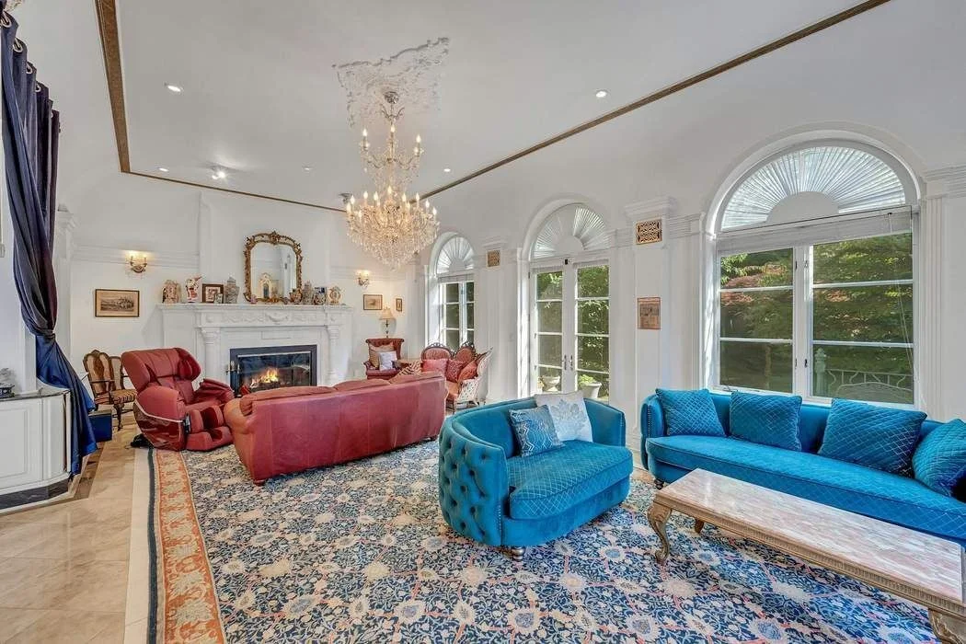
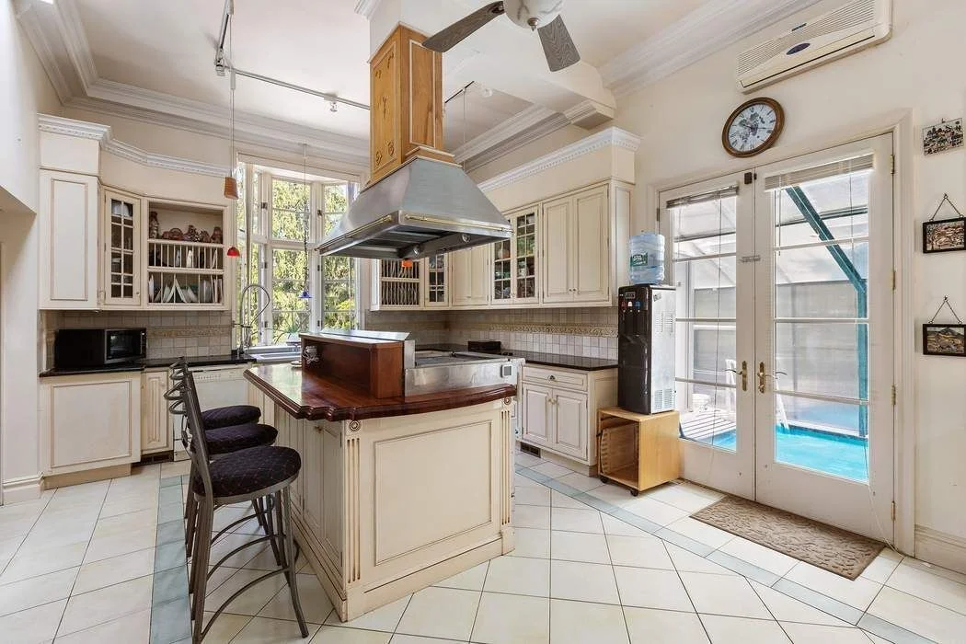
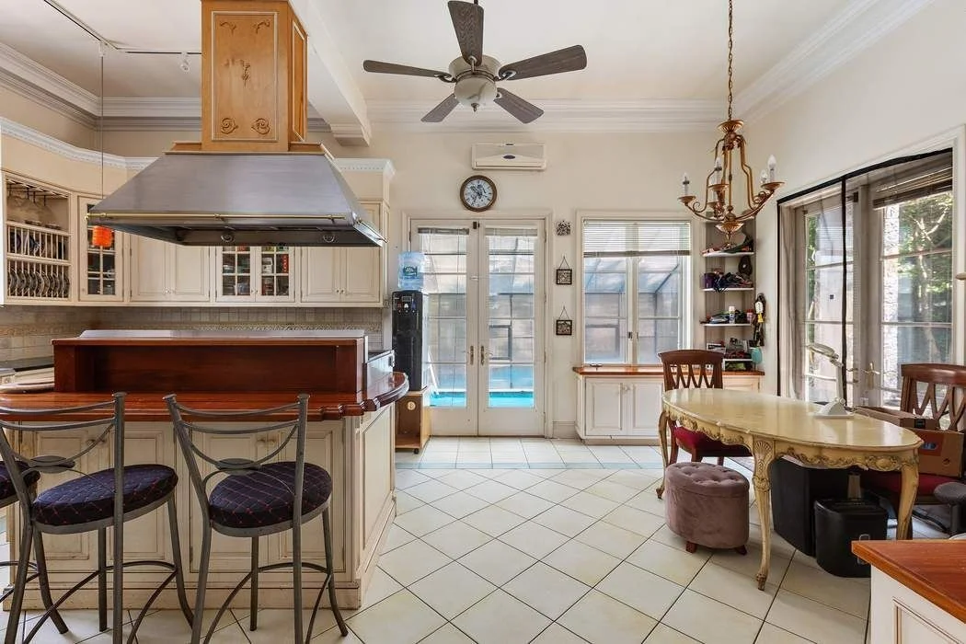
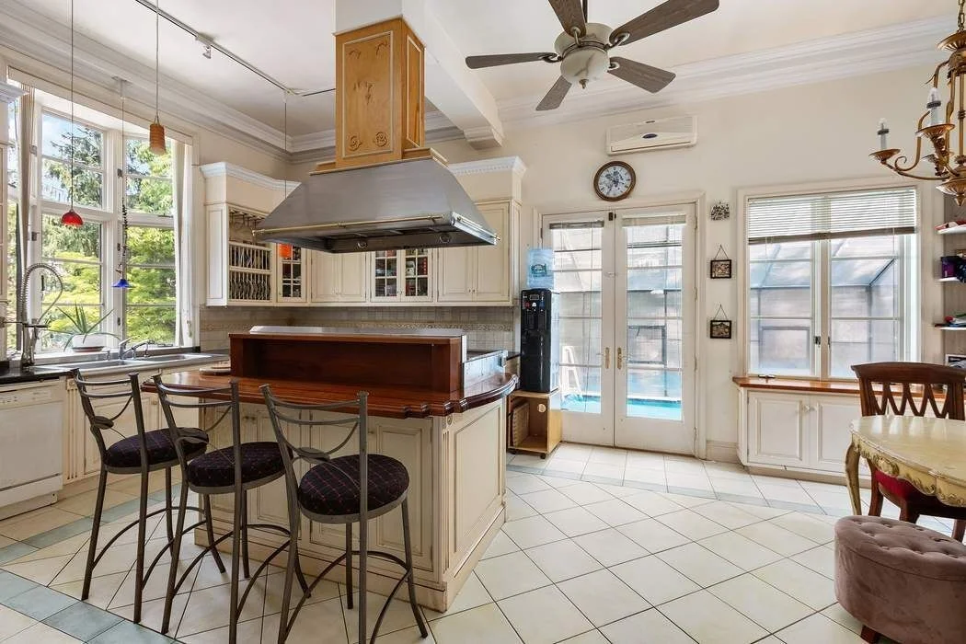
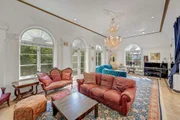
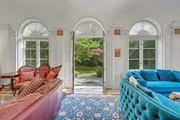
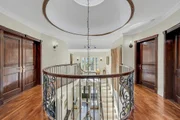
Inside, expansive open-concept living spaces flow effortlessly for both grand-scale entertaining and relaxed everyday living. Dramatic walls of glass capture uninterrupted river views, flooding nearly every room with natural light and showcasing spectacular sunsets over the water.
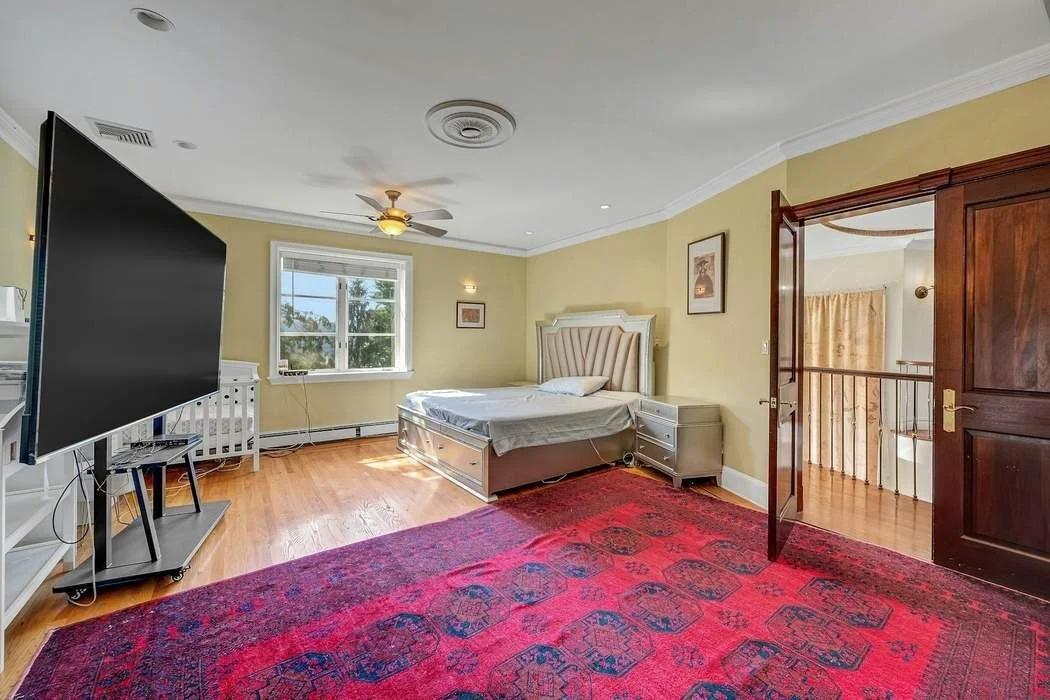
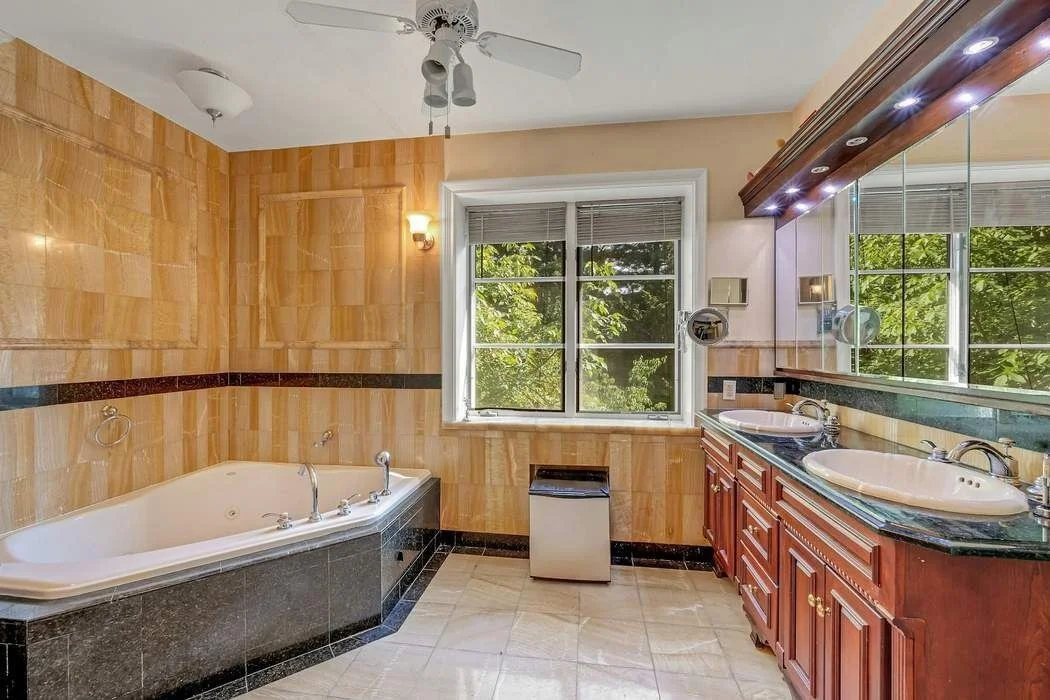
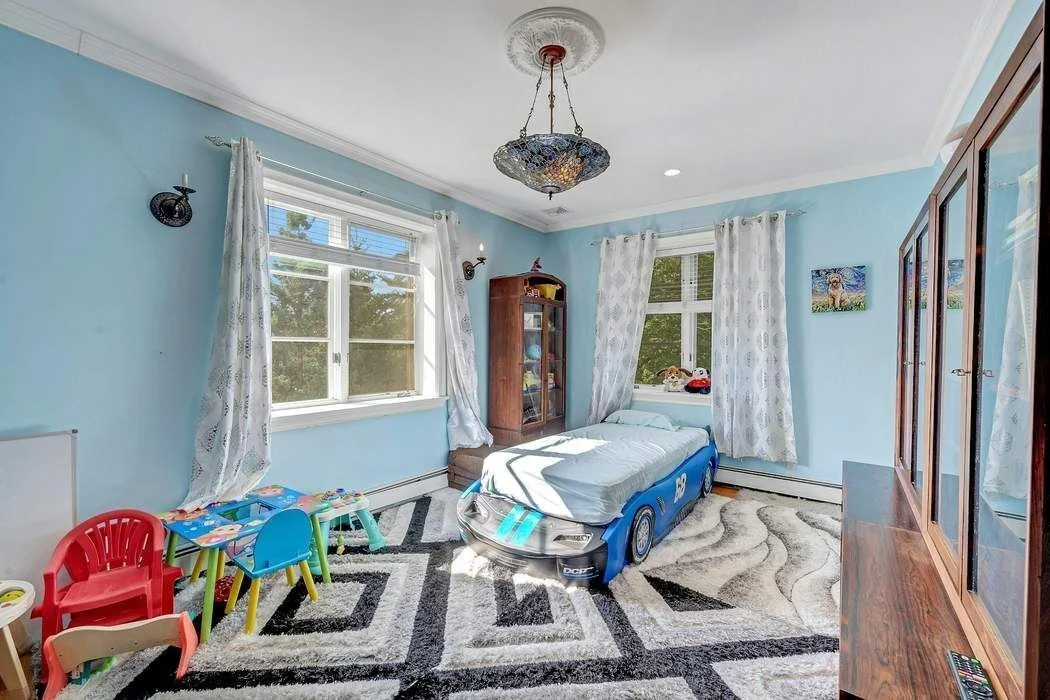
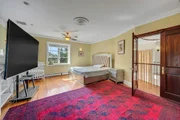
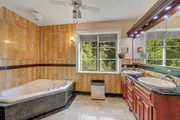
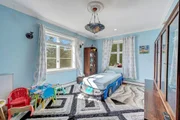
Five of the six spacious bedrooms feature private en-suite baths, creating serene retreats for family and guests. The primary suite is a luxurious sanctuary, complete with sweeping river vistas, a spa-caliber bath, and custom-built walk-in closets.
Premium Features & Amenities
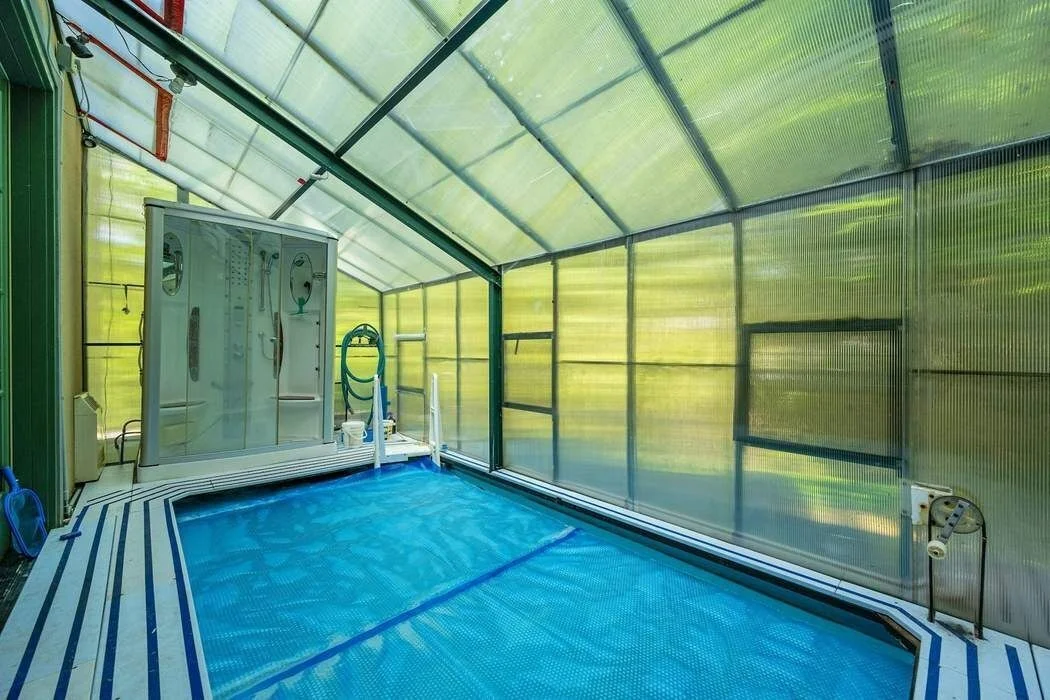
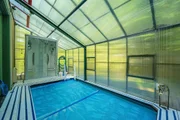
Endless Pool® swim system for year-round aquatic fitness and recreation
Full-house generator for uninterrupted comfort and security
6-zone central air conditioning and dual heating systems for climate efficiency
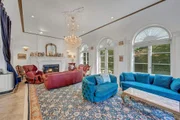
Two elegant fireplaces enhancing warmth and ambiance
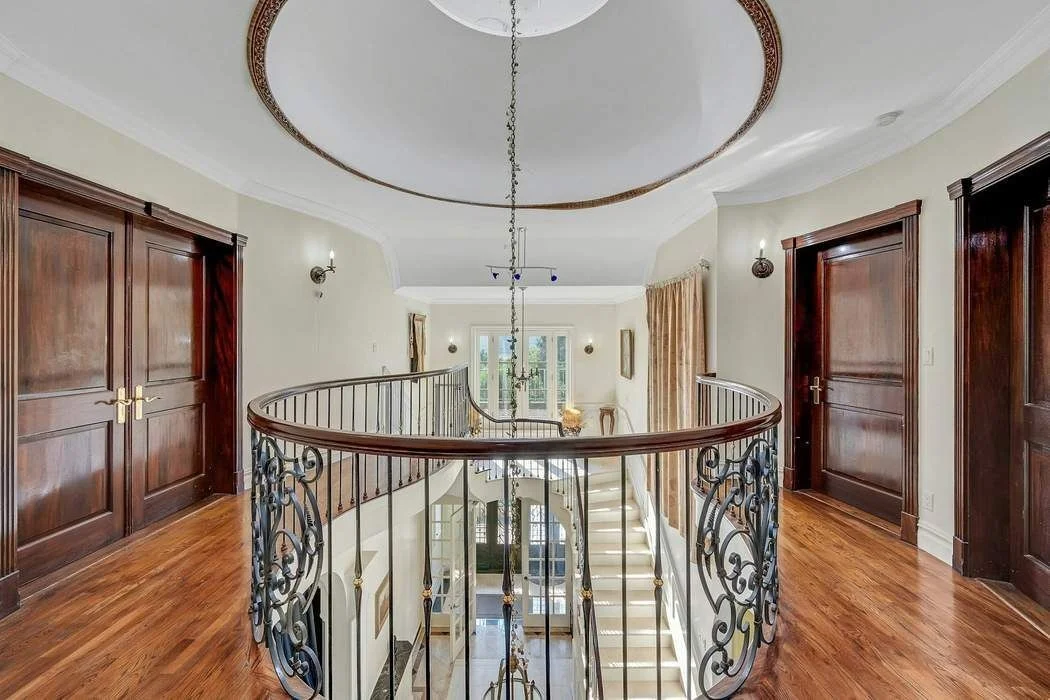
Rich, bespoke mahogany wood finishes
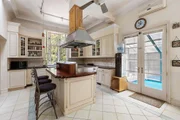
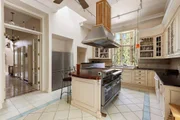
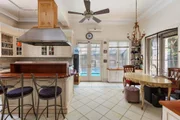
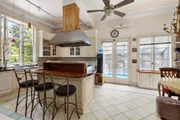
Sleek porcelain and marble flooring throughout
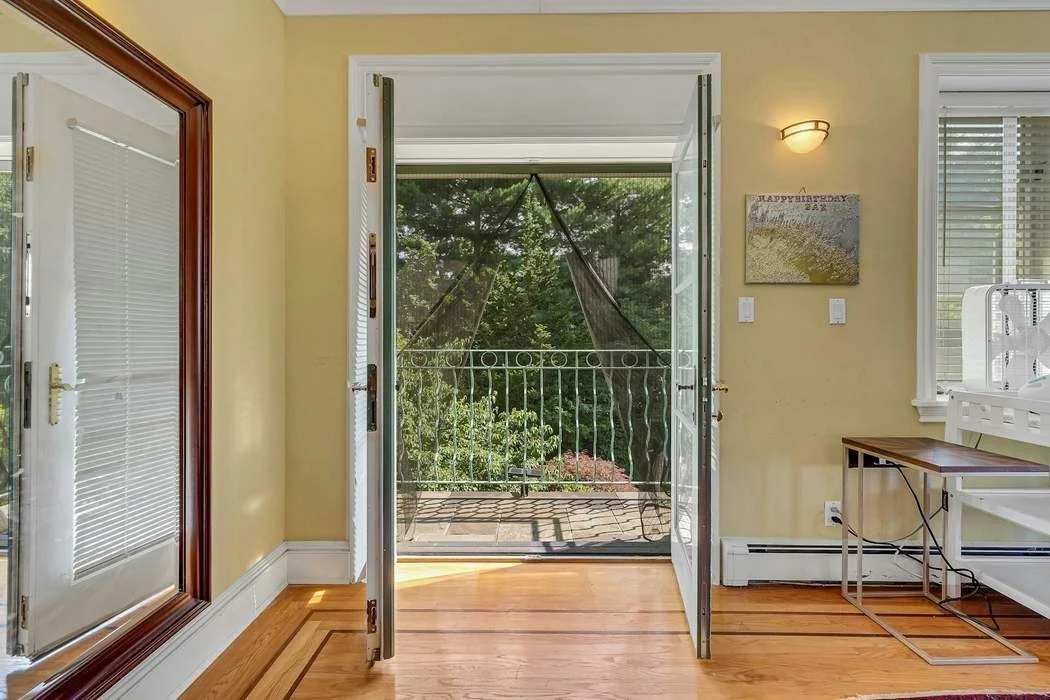
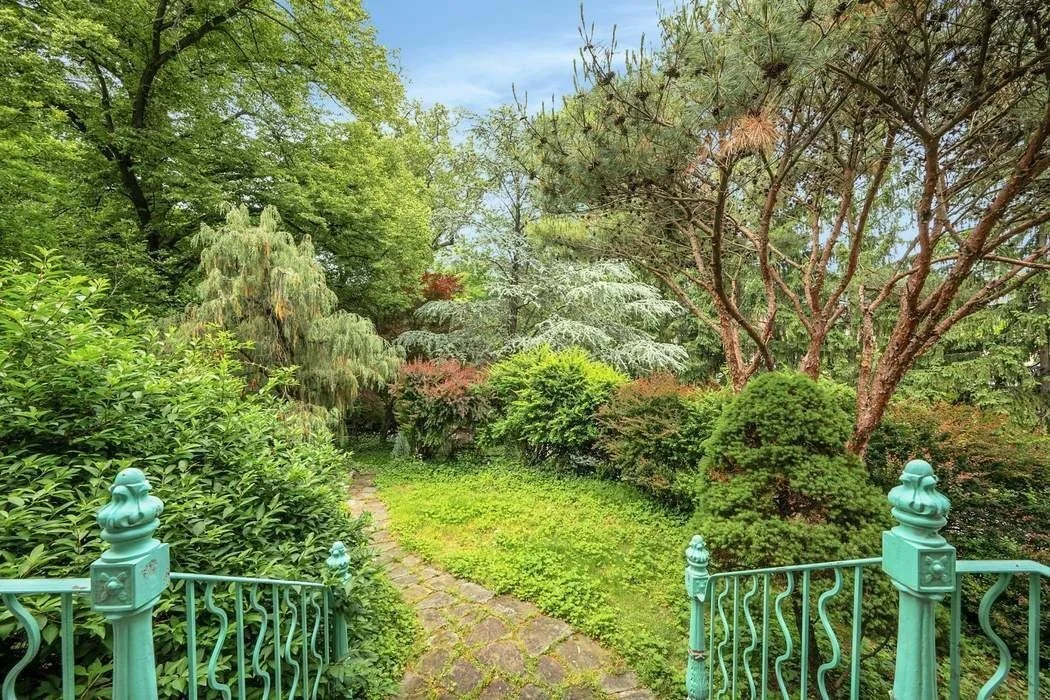
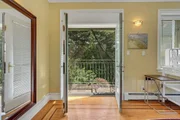
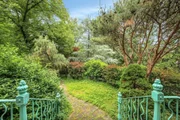
Multiple river-facing terraces, formal gardens, and outdoor entertaining spaces
From morning coffee overlooking the river to hosting dazzling evenings under the stars, every corner of this estate invites tranquility, sophistication, and connection to nature. This is more than a home-it is a private world unto itself, offering unmatched luxury in a breathtaking one-of-a-kind setting.
Listed By

Payment Calculator
Your Estimated Monthly Payment
Cap Rate Calculator
What does this mean?
Based on our analysis, the cap rate of this property is 1.25%. A negative cap rate indicates that the property might not be feasible as an income-producing asset. The median cap rate for a near zip code 11238 is 4.23%.
How much can I actually make?
Actual monthly rental income may vary between $4,760 and $7,140 depending on unit-specific characteristics. You can change the amount using the slider to further explore.
How is cap rate calculated?
Cap Rate = Net Operating Income (NOI) / Property Asset Value.
When calculating the cap rate, we assume 100% occupancy. Leverage (mortgage) is not considered.
Cap Rate provided by RealtyHop and RentHop, learn more about cap rate here.
Price History
| Date / Event | Date | Event | Price |
|---|---|---|---|
| Jun 2, 2026 | Relisted | $5,250,000 | |
| Relisted | |||
| May 5, 2026 | No longer available | - | |
| No longer available | |||
| Apr 27, 2026 | Relisted | $5,250,000 | |
| Relisted | |||
| Apr 24, 2026 | No longer available | - | |
| No longer available | |||
| Jan 27, 2026 | Listed by Sothebys International Realty | $5,250,000 | |
| Listed by Sothebys International Realty | |||


Property Highlights
Building Info
Comparables
Status
Price/ft²
Listed On
Sold On
About West Bronx
Similar Homes for Sale
Currently no similar homes aroundNearby Rentals

Listing Courtesy of Sothebys International Realty
Last Updated: 5 days ago
Last Checked: 2 minutes ago
Data Source: REBNY (©2026 Real Estate Board of New York)







































 Your Privacy Choices
Phone: 425-283-2930
Address: 335 Madison Avenue, New York, NY 10017