


50
Map
544 HARTFORD ROAD


About This Property
Payment Calculator
Your Estimated Monthly Payment
Cap Rate Calculator
What does this mean?
Based on our analysis, the cap rate of this property is 1.25%. A negative cap rate indicates that the property might not be feasible as an income-producing asset. The median cap rate for a near zip code 11238 is 4.23%.
How much can I actually make?
Actual monthly rental income may vary between $4,760 and $7,140 depending on unit-specific characteristics. You can change the amount using the slider to further explore.
How is cap rate calculated?
Cap Rate = Net Operating Income (NOI) / Property Asset Value.
When calculating the cap rate, we assume 100% occupancy. Leverage (mortgage) is not considered.
Cap Rate provided by RealtyHop and RentHop, learn more about cap rate here.
Price History
| Date / Event | Date | Event | Price |
|---|---|---|---|
| Oct 25, 2024 | Sold | ||
| Sold | |||
| Sep 2, 2024 | In contract | - | |
| In contract | |||
| Aug 28, 2024 | Listed by EXP Realty, LLC | $725,000 | |
| Listed by EXP Realty, LLC | |||
| | |||
|
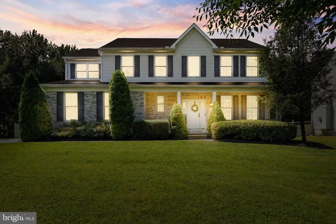
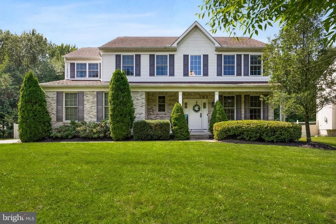
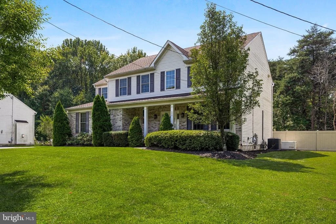
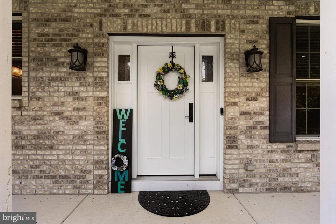
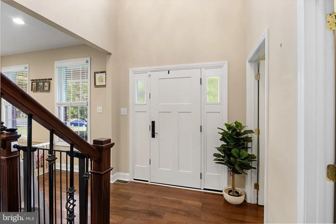
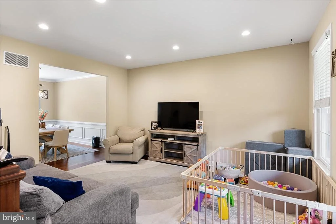
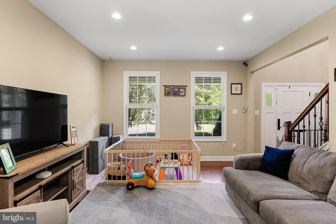
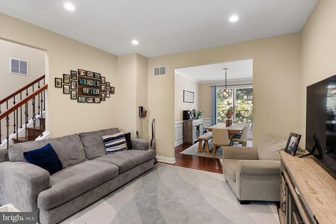
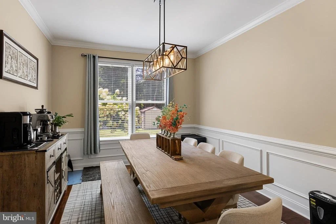
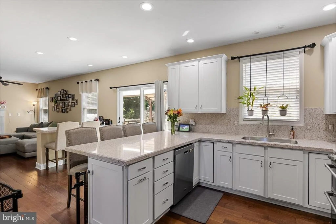
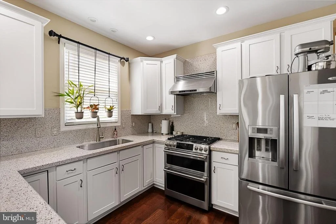
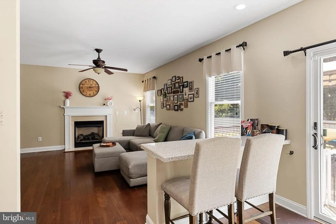
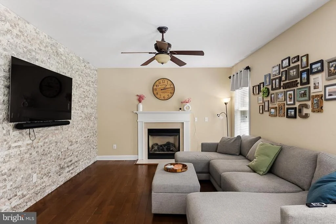
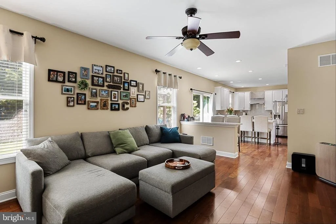
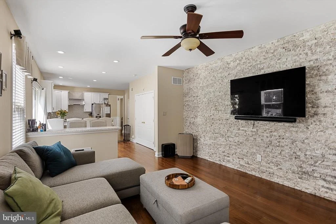
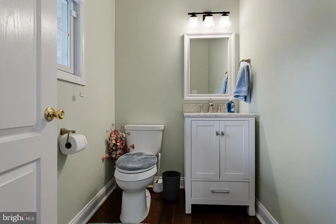
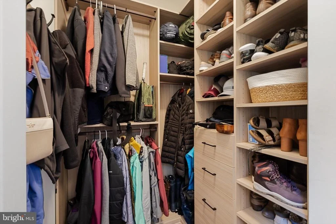
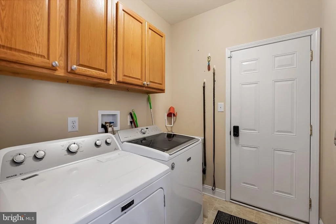
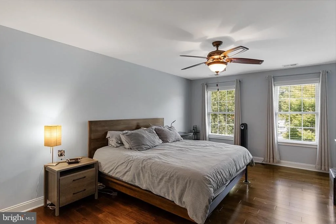
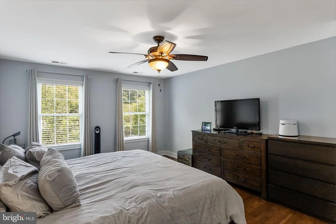
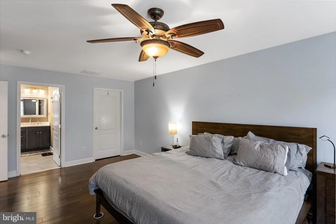
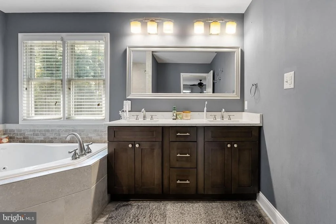
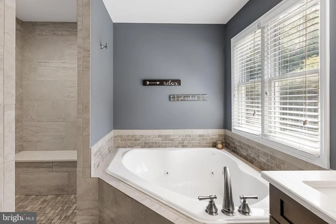
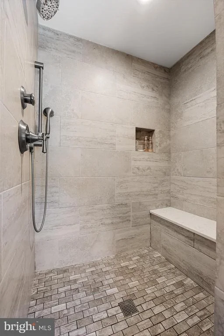
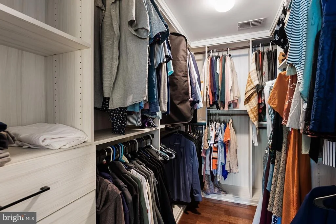
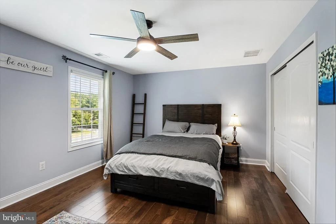
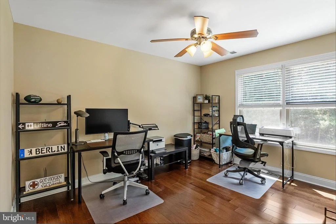
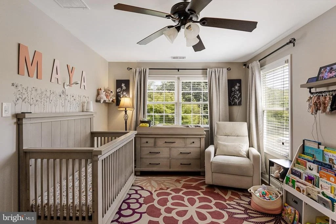
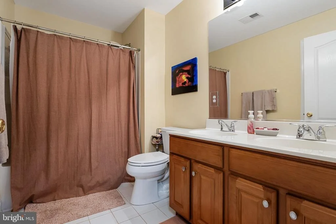
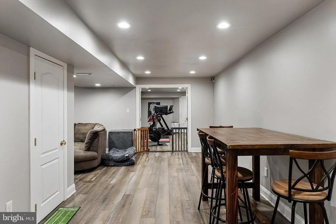
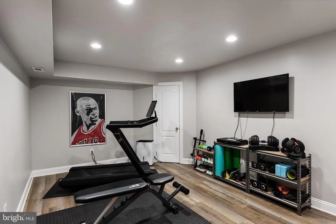
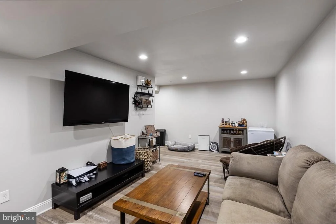
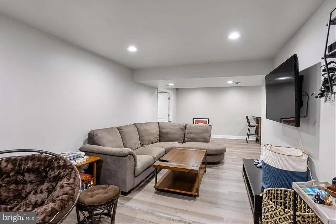
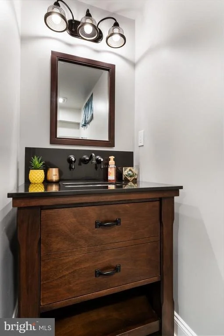
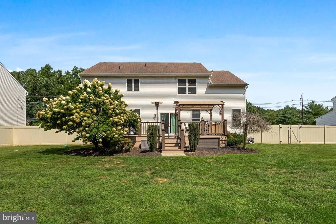
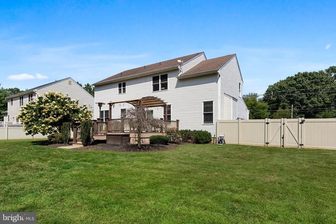
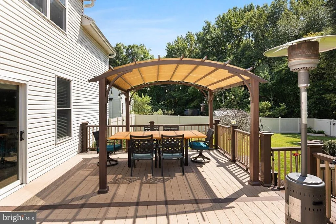
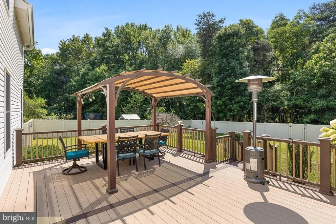
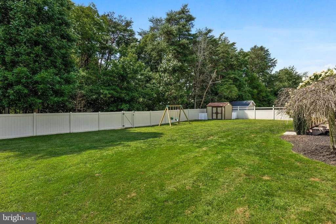
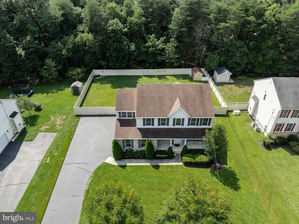
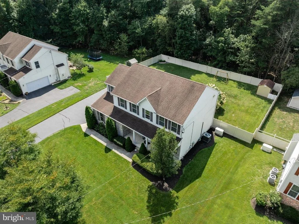
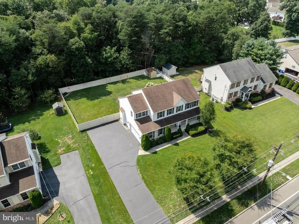
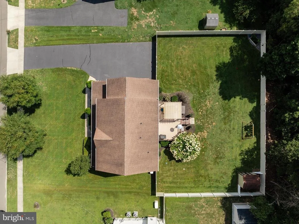
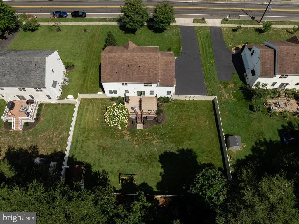
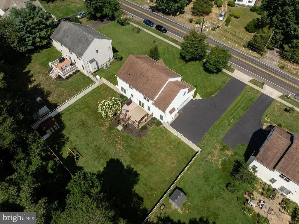
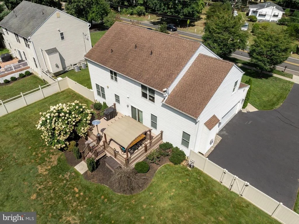
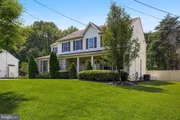
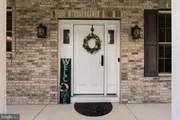
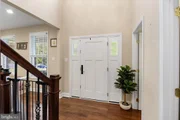
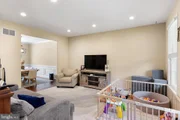
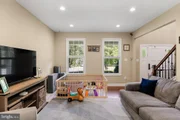
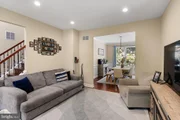
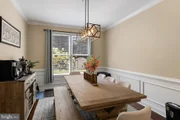
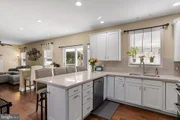
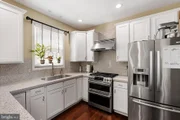
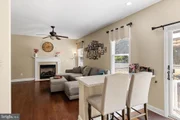
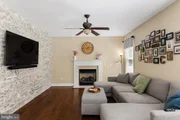
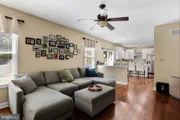
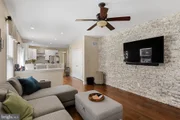
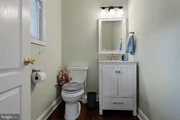
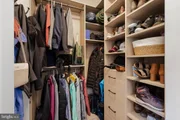
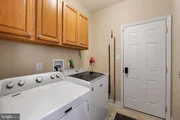
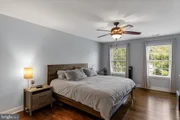
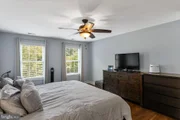
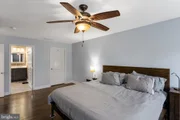
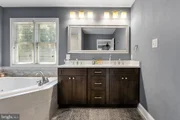
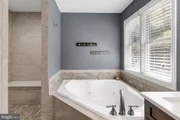
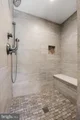
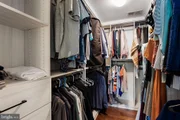
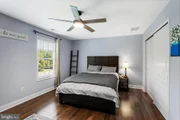
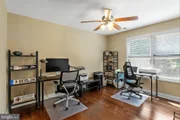
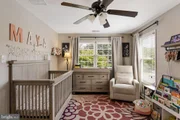
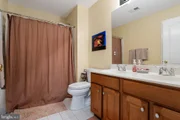
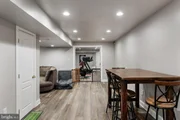
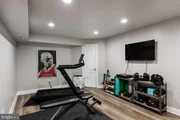
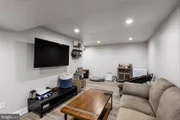
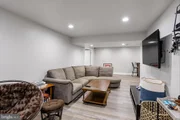
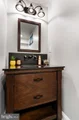
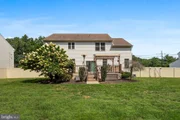
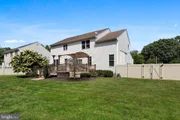
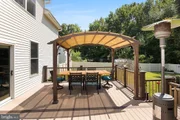
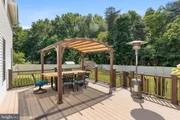
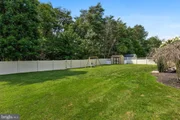
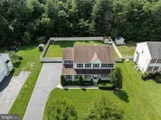
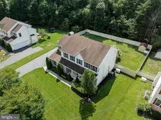
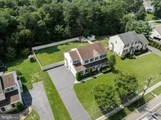
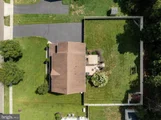
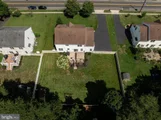
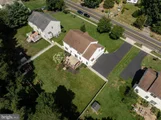
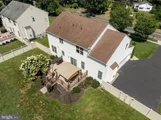
The one you've been patiently waiting for. Welcome home to Springville Estates! Just 15 years young and full of countless amenities a new owner is sure to enjoy. Pulling up you'll notice the great curb appeal, manicured landscaping, brick front porch and ample parking on the newly paved, expanded driveway. Entering through the front door you are greeted with high ceilings, mahogany hardwood floors & natural light. There is a half bathroom to your left as well as the greatest 'coat' closet of all time with a custom closet organization system with soft close drawers. There is a laundry room/mud room combo that leads you to the oversized garage that has a brand new upgraded epoxy floor finish and EV charger. The kitchen is tall & bright with newer white 42 inch soft close cabinets, terrazzo countertops and backsplash, stainless steel appliances, custom pulls, breakfast bar with seating and a double door pantry. This open kitchen overlooks the family room for easy entertaining. The family room boasts an upgraded stone wall feature & cozy gas fireplace. There is a separate formal dining room off of the other side of the kitchen with crown molding as well as a 'formal' living room at the front of the house with more recessed lighting. There is a door off the kitchen that leads you to the mostly finished basement with luxury waterproof vinyl flooring, recessed lighting, additional living space plus another separate room (currently being used as a home gym) and a half bathroom for convenience. There is an unfinished area with a new tankless hot water heater (2023) and plenty of space for storage. Out the back sliding glass door leads you to a spacious AZEK deck with pergola. The over half acre lot is fully fenced with an almond vinyl privacy fence. There is rich mahogany hardwood flooring throughout the first and second level of the home as well as upgraded wrought iron spindles on the statement staircase. Upstairs there are four sizeable bedrooms all with ceiling fan lights and great closet space. The primary bedroom is large with a walk in closet that features another custom closet organization system for thoughtful storage. The en suite primary bathroom has a tiled floor, double sink vanity, deep corner soaking tub and fully tiled oversized shower. The full hallway bathroom features tile flooring, a tub shower & double sink vanity. There is a sidewalk with great walkability that can lead you to the never-closer Springville Elementary School or Mount Laurel Hartford School Middle School. There are gutter guards on the house to keep out those pesky leaves headed our way this fall. Don't forget about the front & backyard lawn irrigation as well as the whole house generator. The HVAC was also replaced in 2022. This home truly has everything & more. Don't delay on coming to see for yourself. Contact the listing agent with any questions or to schedule a private showing.
| |||
| Mar 24, 2022 | Sold | ||
| Sold | |||
| Feb 18, 2022 | Listed by BHHS Fox & Roach-Moorestown | $565,000 | |
| Listed by BHHS Fox & Roach-Moorestown | |||
| | |||
|
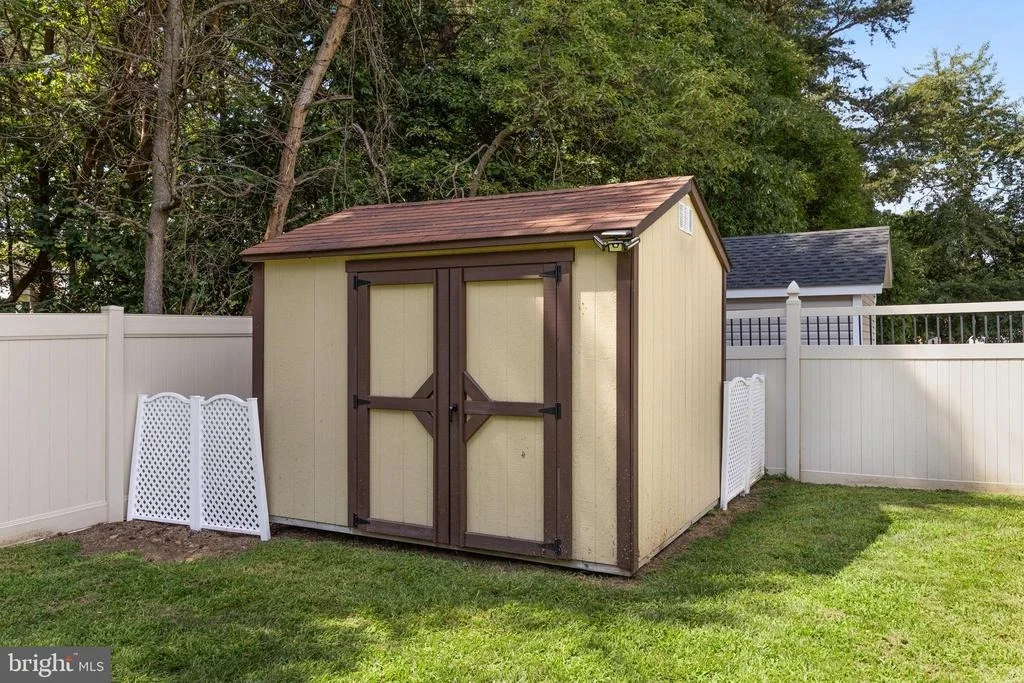
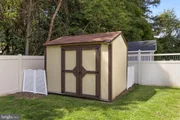
Built in 2009, this Mount Laurel UPDATED 2-story is located just steps from Springville Elementary school and offers Tons of recent improvements throughout! Gorgeous curb appeal with mature manicured landscaping, recently paved and expanded Driveway parking with side entry 2 car Garage and Covered front porch along with Brick and Vinyl exterior siding and recently replaced Rear Slider and Front Door with side panels. Huge .61 acre lot features new Vinyl fencing surrounding the back yard and a new 23x16 Aztek Deck! Once inside, you'll find the Stunning installed Mahogany hardwood floors which run throughout both the 1st and 2nd floors, Beautiful staircase with Upgraded wrought iron decorative spindles, Oversized coat closet outfitted with a Custom California Closet organization system, Renovated Kitchen featuring New white cabinetry, Granite counters and backsplash, breakfast bar seating arrangements, high end Cafe gas range with dual ovens, under cabinet lighting and a massive Pantry! Even the microwave cart is included! Adjoining Family Room boasts a gas fireplace and lends to easy entertaining or cozy movie nights. Formal Living and Dining room are both neutrally painted and the Dining room showcases impressive shadow box and crown molding! Upstairs boasts 4 Spacious Bedrooms, with the Primary suite featuring a Walk-in Closet and completely Remodeled Full Bathroom - including oversized Corner Tub, Tiled Shower with bench seating, and a Dual sink vanity. Don't miss the Finished Basement either!! This includes Luxury waterproof vinyl plank flooring, Half Bath, and plenty of rec space as well as a dedicated Office or Workout room (presently used as an in-home gym). There's additional storage in the basement, attic and rear Shed in addition to the 2 car Garage. Main floor Laundry room with Maytag washer and dryer included, Replacement ceiling fans with light dimmers, mesh leaf guards installed on the gutters, Irrigation system for both front and rear lawns, 200 amp Electric panel with built-in additional Generator, and a 1 year HSA home warranty with roof leak protection included for buyers peace of mind!! Relocation addendum applies.
| |||

Property Highlights
Building Info
Comparables
Status
Price/ft²
Listed On
Sold On
About Burlington
Similar Homes for Sale
Currently no similar homes aroundNearby Rentals
$2,100 /mo
- 2 Beds
- 2 Baths
- 1,336 ft²
$3,600 /mo
- 3 Beds
- 2 Baths
- 1,800 ft²

EXP Realty, LLC
Last Updated: 4 hours ago
Data Source: Bright MLS , MLS# NJBL2071896






 Your Privacy Choices
Phone: 425-283-2930
Address: 335 Madison Avenue, New York, NY 10017