by Global Lifestyle Properties

See Home Value
East Lake 34685
5437 Oakridge DRIVE
$645,000
● House - Off Market

5437 Oakridge DRIVE

PALM HARBOR, FL 34685
bedrooms
4 Beds
bathrooms
2 Baths
square feet
2,541 Ft²
$655,061
RealtyHop Estimate
0.78%
Since Jun 1, 2022
National-US
Primary Model

About This Property

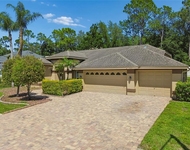
ON YOUR MARK! GET SET! GO! This is the one! GORGEOUS POOL HOME in Oakridge Estates – You will not want to miss this one!  Welcome to the Eastlake area of Palm Harbor.  This former model home is spacious with open living areas, upgraded kitchen and OVERSIZED SCREENED IN LANAI with SPARKLING RECENTLY RESURFACED POOL! You will feel right at home as you enter through the double door entry.  Formal Dining to make memories around the table with family and friends.  Formal living room offers access to the pool area. Open kitchen with wood cabinets, granite counters, stainless steel appliances, breakfast bar area, tiled backsplash, tray ceiling, pantry and sunny eating area. Spacious family room just off the kitchen with high ceilings and fireplace. Master bedroom also has sliders out to the pool area plus, two closets, two sinks, jetted tub and large shower. Wait until you see the size of all the bedrooms and the stunning shower in the secondary bath. Laundry room complete with more storage cabinets and sink for your convenience. Spend your summer POOLSIDE!  Plenty of room to sit back and relax on the lanai complete with ceiling fans and room for your grill too.   Sliders open from three rooms of the house with pocket doors to really create a great feel of Florida living! Pool resurfaced in 2018, AC replaced in 2018, Hot water heater 2021, Water softener 2021, Two new windows in the dining room/living room area. THIS HOME IS A MUST SEE! HURRY! HERE TODAY! GONE TOMORROW!
Unit Size
2,541 Ft²
Days on Market
33 days
Land Size
0.27 acres
Price per sqft
$256
Property Type
House
Property Taxes
$515
HOA Dues
$44
Year Built
1988

Payment Calculator

Cap Rate Calculator

Last updated: 3 years ago (Stellar MLS #T3367967)

Price History

Date / Event Date Event Price
Jun 13, 2022 Sold
Sold
Apr 21, 2022 Listed by ALIGN RIGHT REALTY SOUTH SHORE $650,000
Listed by ALIGN RIGHT REALTY SOUTH SHORE
Oct 6, 2017 Sold
Sold
Aug 3, 2015 Sold
Sold

Property Highlights

Garage
Air Conditioning
With View
Fireplace

Building Info

Overview

    General

  • Year Built: 1988
  • Effective Year Built: 2003
  • Building Count: 1
  • Bedroom Count: 0
  • Bathroom Count: 3
  • Full Bathrooms: 2
  • Partial Bathrooms: 3
  • Bathroom Plumbing Fixtures: 8
  • Building Condition: 0
  • Building Quality: 4
  • Construction Type: 12
  • Building Style: 25
  • Exterior Walls Type: 2
  • Interior Walls Type: 16
  • Roof Shape Type: 7
  • Roof Cover Type: 14
  • Floor Count: 100
  • Living Units: 1
  • Floor Cover: 9
  • Basement Type: 0
  • Basement Area: 0
  • Garage Type: 1
  • Garage Square Area: 528
  • Parking Space Count: 2
  • Patio Type: 69
  • Porch Type: 102
  • Pool Type: 8

    Dimensions

  • Lot Size Square Feet: 11,705
  • Lot Size Depth Feet: 1,250
  • Lot Size Frontage Feet: 1,000
  • Total Building Area: 3,301
  • Gross Building Area: 3,301
  • Building Area: 2,541
  • Building Area Measurement: L

    Heating and Cooling

  • Fireplace Count: 1
  • Air Conditioning: 1
  • Heating: 3
  • Heated Square Feet: 2,541
  • Heating Fuel Type: 0

    Utilities

  • Sewer System: 0
  • Water Service: 0

Building

  • Building Type: 0
  • Property Class: R
  • Subdivision: OAKRIDGE ESTATES AT
  • Land Acres: 0000000269
  • Standard Land Use Code: 1001
  • County Land Use Code: 0110
  • State Land Use Code: 001
  • Legal Description 1: OAKRIDGE ESTATES AT RIDGEMOOR LOT 11

Neighborhood

  • School District Name: Pinellas County School District
  • School Tax School District: 0011
  • Census Tract: 027324

Zoning

  • Zoning: RPD251

Geography

  • Assessors Map Reference: 29C
  • Account Number: R383457
  • District: ETF
  • Subdivision Tract Number: 63289
  • Parcel: 35-27-16-63289-000-0110
  • Lot: 11
  • Meridian: SEC 35 TWN 27S RNG 16E
  • Municipality: EAST LAKE FIRE
  • Latitude: 28.0947
  • Longitude: -82.6811

    Address

  • Full Address: 5437 Oakridge Dr
  • Address - House Number: 5437
  • Address - Street Name: Oakridge
  • Address - Suffix Type: Dr
  • State: FL
  • City Name: Palm Harbor
  • Carrier Code: R003
  • 4-Digit Zip Code: 2503
  • Zip Code: 34685

Valuation

    Tax

  • Tax Year: 2022
  • Tax Amount: $609,821
  • Tax Rate Code Area: ETF

    Appraisal Valuation

  • Standard Deviation: 0.1983
  • Valuation Date: Jan 03, 2024
  • Confidence Score: 73
  • Final Value: 685,243
  • High Value: 821,195
  • Low Value: 549,291

    Market Valuation

  • Market Total Value: $465,565
  • Market Land Value: $159,255
  • Market Improvement Value: $306,310

    Assessments Valuation

  • Assessed Year: 2022
  • Assessed Total Value: $372,930

    Sales

  • Current Sale Contract Date: May 24, 2022
  • Current Sale Recording Date: Jun 13, 2022
  • Current Sale Price:
  • Current Sale Document Type: 71
  • Current Sale Input Document Number: 184271
  • Previous Sale Recording Date: Oct 06, 2017
  • Previous Sale Contract Date: Oct 03, 2017
  • Previous Sale Amount: $414,997
  • Previous Sale Document Type: 71
Data used for valuation calculations is provided by RealtyHop, and other third party sources

Comparables

Unit
Status
Type
Beds
Baths
ft²
Price/ft²
Asking Price
Listed On
Closing Price
Sold On
HOA + Taxes

About East Lake


Similar Homes for Sale

Currently no similar homes around

Nearby Rentals

Unit for rent at 4227 Auston Way, PALM HARBOR, FL, 34685

$3,800 /mo

  • 4 Beds
  • 3 Baths
  • 2,244 ft²
4227 Auston Way, PALM HARBOR, FL, 34685 Listing by Allison Lawless


Frequently Asked Questions

When was property at 5437 Oakridge Drive built and last sold?
The property at 5437 Oakridge Drive was built in 1988 and last sold on May 24, 2022 for $645,000.
How much is this home worth?
The estimated value of the home located at 5437 Oakridge Drive is $0.
What are some comparable homes to 5437 Oakridge Drive?
There are currently no comparable homes to 5437 Oakridge Drive.