Check Availability
Wake 27614 Stonefield
5420 Deer Forest Trail
$3,500,000
● House - For Sale

5420 Deer Forest Trail

Raleigh, NC 27614
bedrooms
4 Beds
bathrooms
5 Baths, 2 Half Baths
square feet
7,498 Ft²
$18,945
Est. Monthly

About This Property

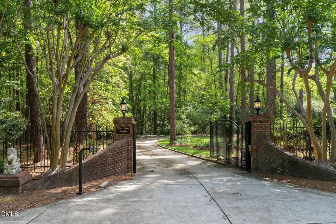
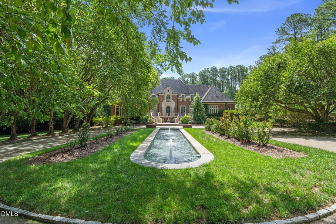
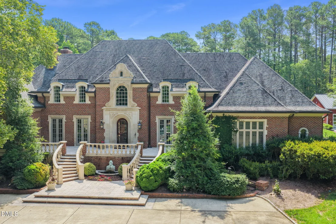
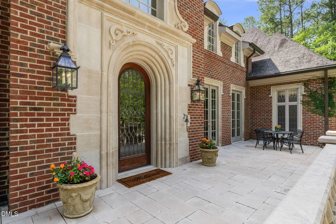
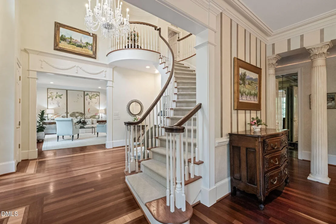
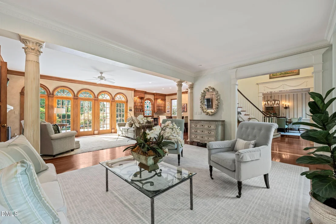
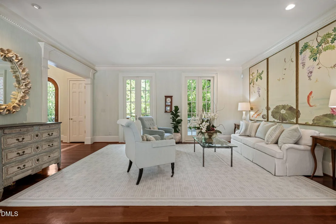
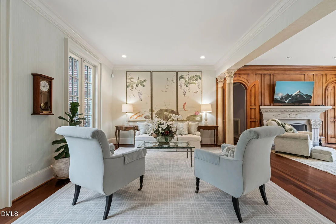
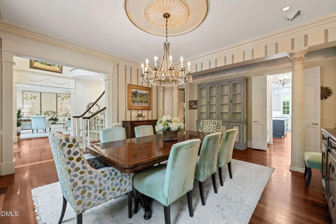
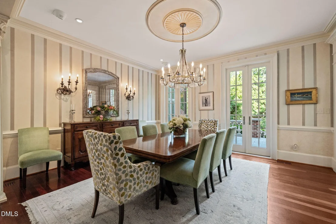
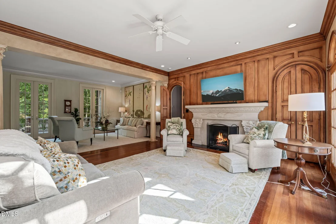
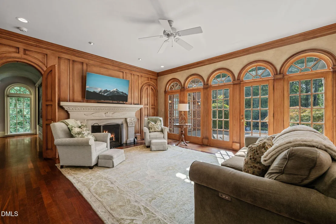
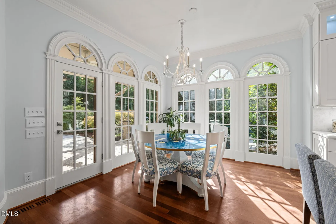
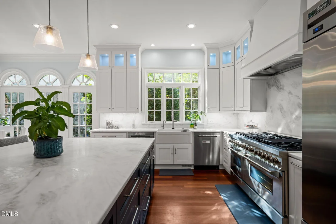
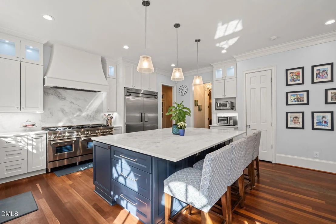
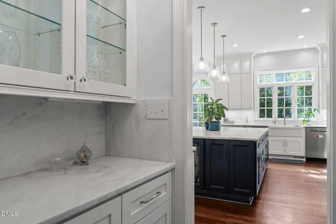
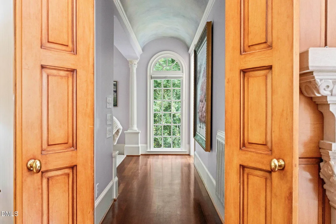
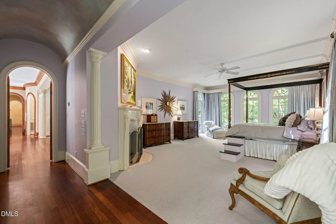
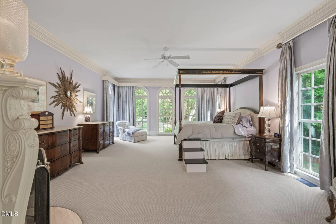
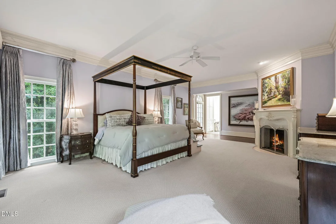
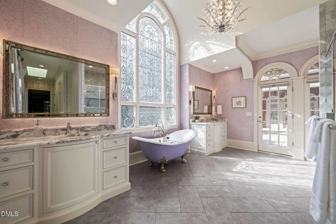
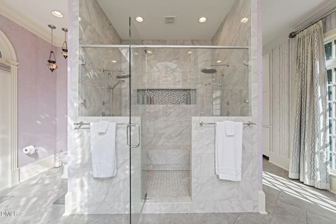
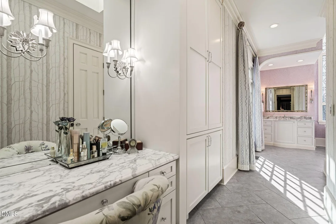
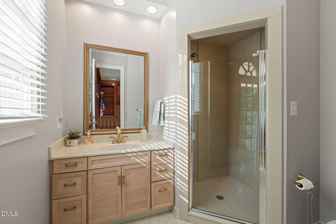
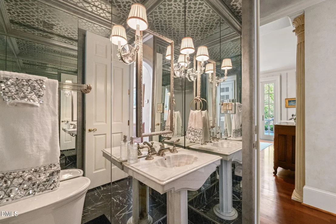
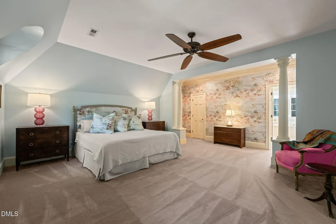
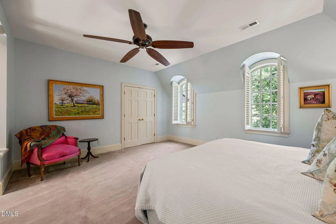
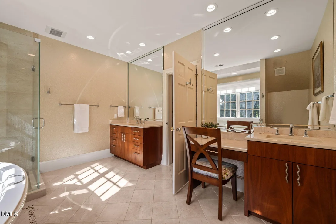
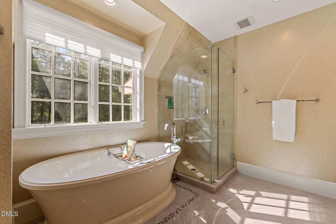
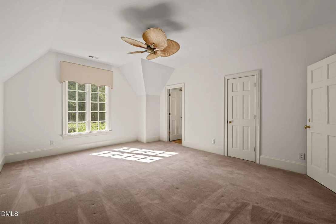
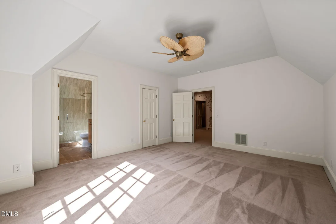
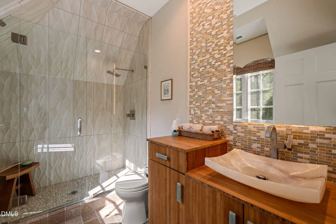
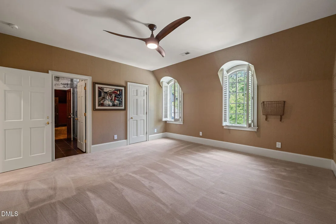
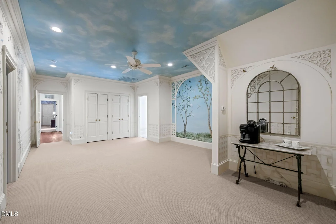
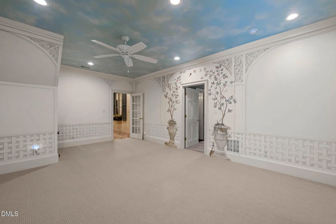
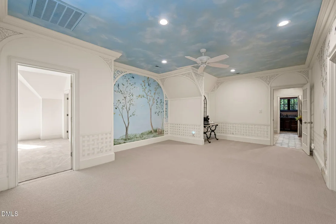
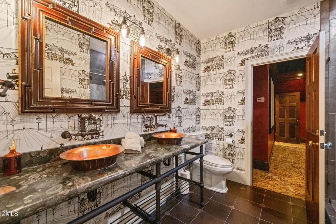
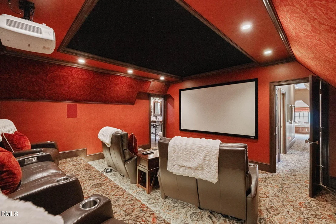
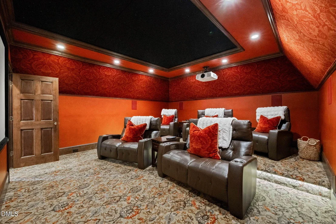
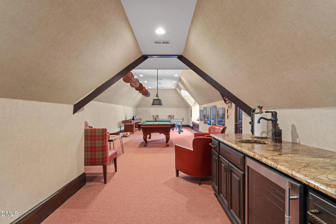
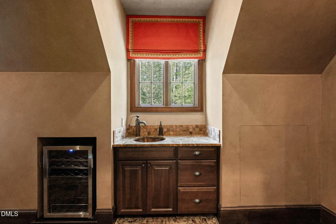
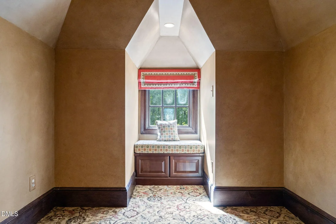
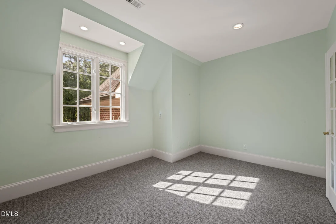
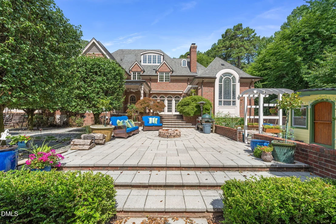
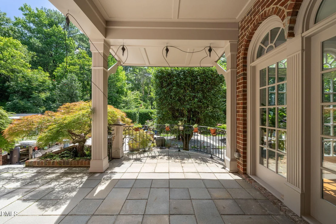
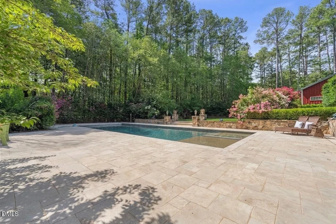
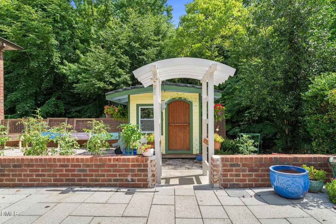
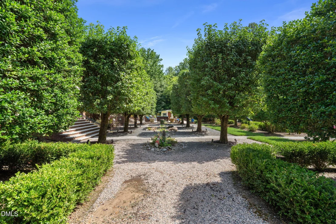
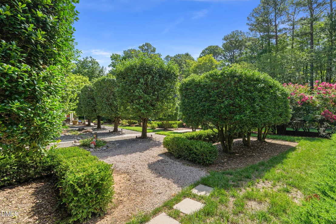
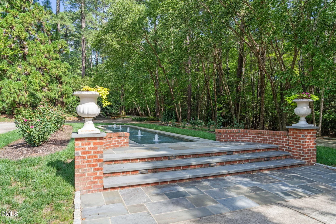
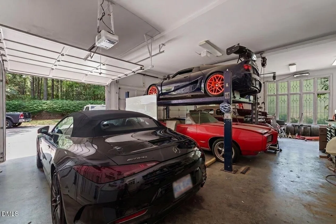
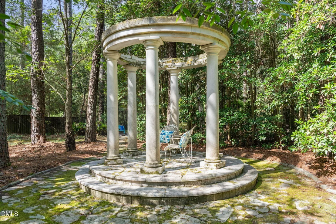
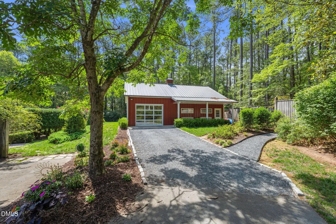
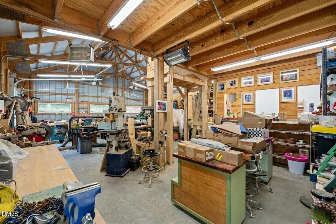
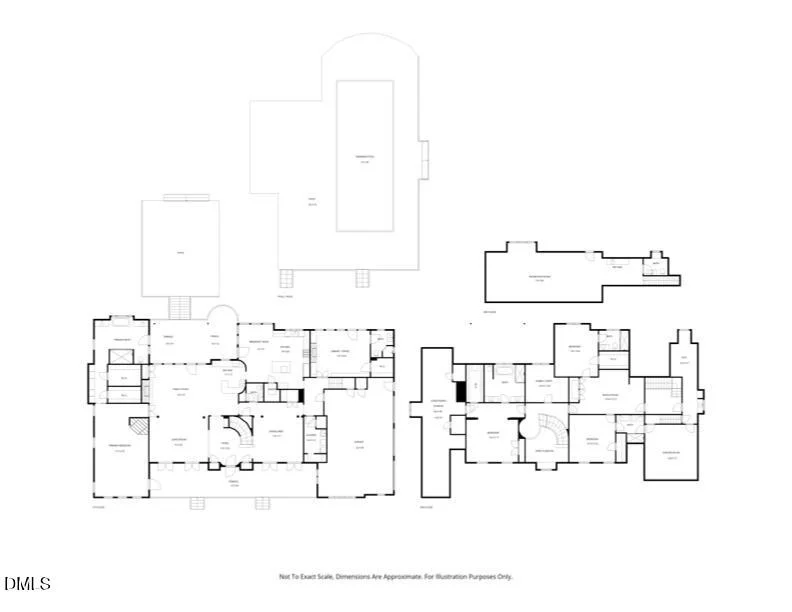
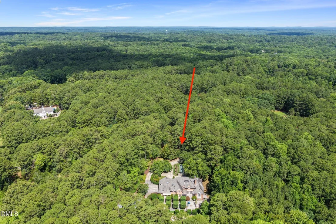
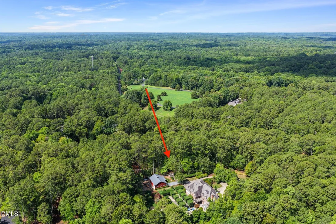
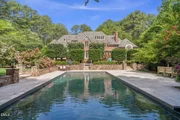
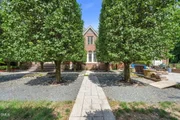
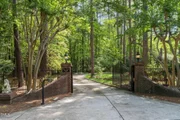
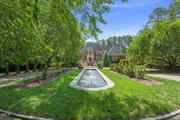
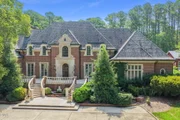
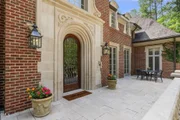
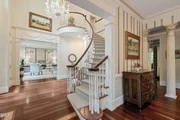
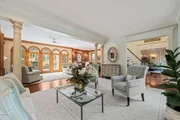
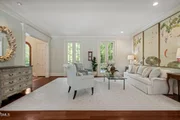
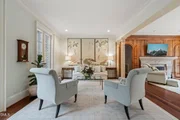
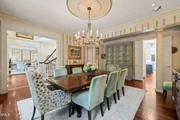
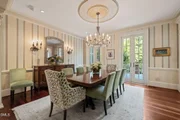
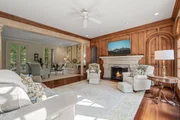
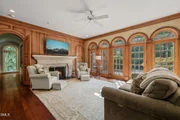
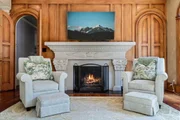
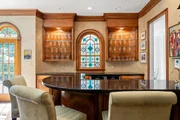
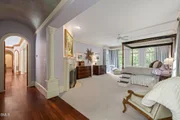
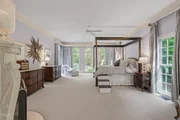
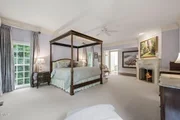
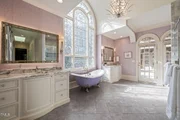
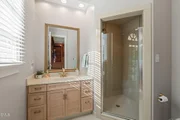
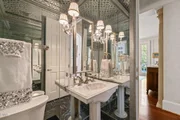
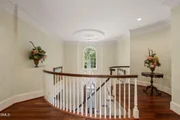
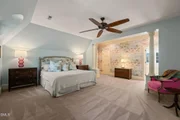
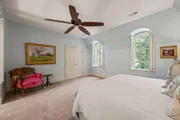
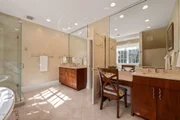
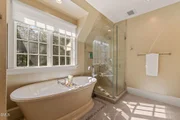
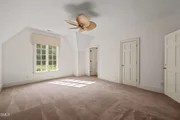
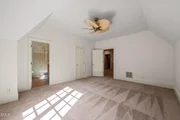
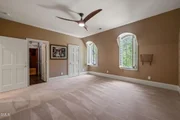
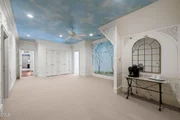
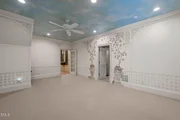
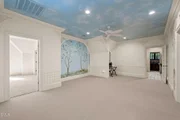
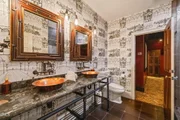
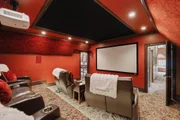
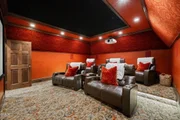
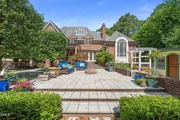
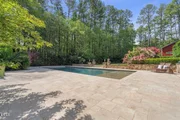
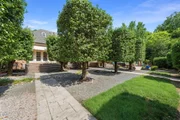
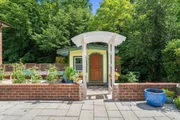
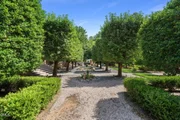
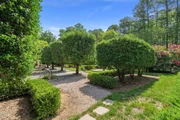
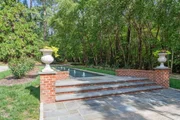
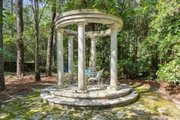
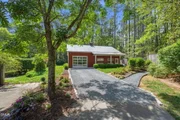
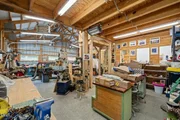
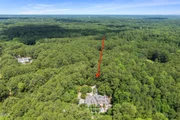
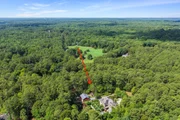
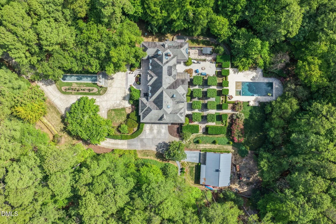
North Raleigh Gated Luxury Estate on 4.25 Private Acres | French Chateau-Inspired Architecture | Resort-Style Living | $50,000 Personalization Opportunity   Discover an extraordinary opportunity to own a private, gated luxury estate in North Raleigh, NC, offering 7,498 square feet of refined living space on 4.25 wooded acres, minutes from Research Triangle Park, RDU International Airport, North Hills, and Downtown Raleigh. Inspired by the grand French chateaux of the countryside, this architecturally distinctive residence combines timeless European elegance, exceptional craftsmanship, and remarkable privacy. A winding gated approach leads to a dramatic arrival, where a tranquil reflecting pool with fountains introduces the estate's extraordinary character. Designed for elegant entertaining and comfortable everyday living, the residence features expansive gathering spaces, a private home theater, a main-level primary suite, a second owner's suite, dramatic twin staircases, extensive custom millwork, and abundant natural light. Rich brick masonry, artisan stonework, soaring rooflines, and a magnificent carved stone entry reflect craftsmanship rarely encountered in today's luxury homes. Beyond the residence, discover a private resort-inspired retreat with mature landscaping, walking trails, a peaceful koi pond, charming gazebo, and an impressive 19' x 50' in-ground swimming pool. Whether hosting memorable gatherings or enjoying quiet moments surrounded by nature, the outdoor setting offers exceptional versatility and privacy. Automobile enthusiasts, collectors, and hobbyists will appreciate the attached three-car garage with vehicle lift and detached 1,420± square-foot workshop/garage, providing outstanding opportunities for collector vehicle storage, creative pursuits, recreational equipment, or year-round workspace.   MAKE THIS ESTATE UNIQUELY YOURS! The seller is offering a $50,000 personalization allowance at closing, providing an exceptional opportunity for the next owner to tailor select finishes, features, or living spaces to complement their personal style and vision. Allowance subject to mutually agreed contract terms and applicable closing requirements. Enjoy the tranquility of a secluded North Raleigh estate while remaining conveniently connected to premier healthcare, dining, shopping, major employment centers, and executive travel. Few Raleigh-area luxury properties combine 4.25 acres of gated privacy, French chateau-inspired architecture, resort-style amenities, extensive garage and workshop facilities, and this level of convenience. An extraordinary property. An opportunity to personalize. A legacy estate to call your own.
Unit Size
7,498 Ft²
Days on Market
76 days
Land Size
4.25 acres
Price per sqft
$467
Property Type
House
Property Taxes
$1,758
HOA Dues
-
Year Built
1990

Listed By

Linda Craft
Linda Craft
Linda Craft & Team, REALTORS
Anthony G Fink
Linda Craft Team, REALTORS

Payment Calculator

Cap Rate Calculator

Last updated: 16 days ago (TMLS #10181637)

Price History

Date / Event Date Event Price
Jul 22, 2026 Listed by Linda Craft Team, REALTORS $3,500,000
Listed by Linda Craft Team, REALTORS
Oct 24, 2025 Price Decreased $4,150,000
↓ $150K (3.5%)
Price Decreased
Apr 28, 2025 Listed $4,300,000
Listed
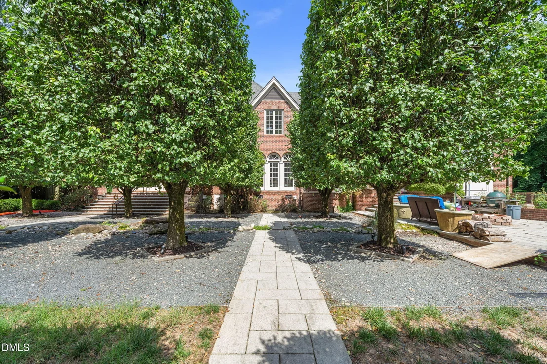
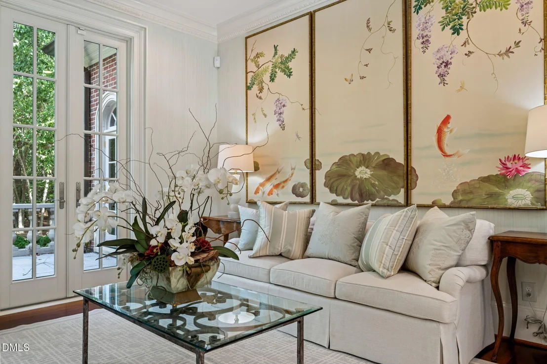
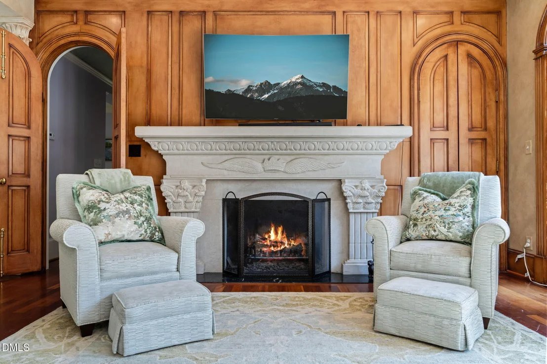
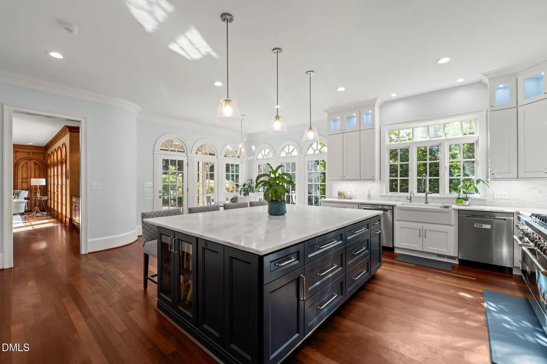
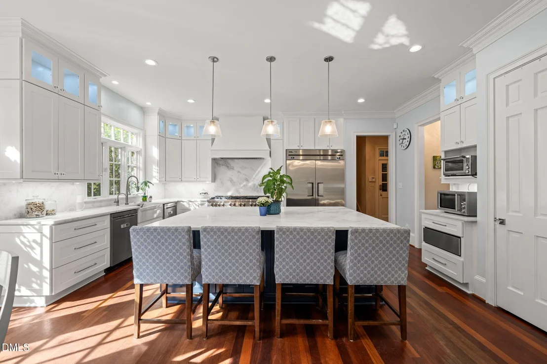
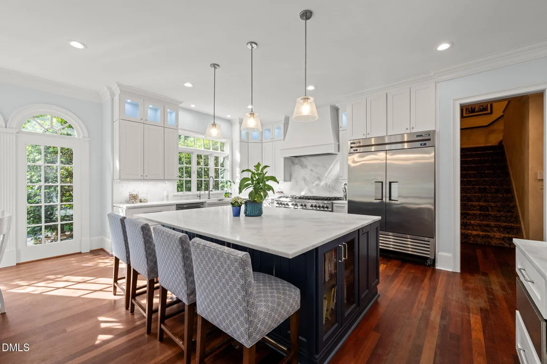
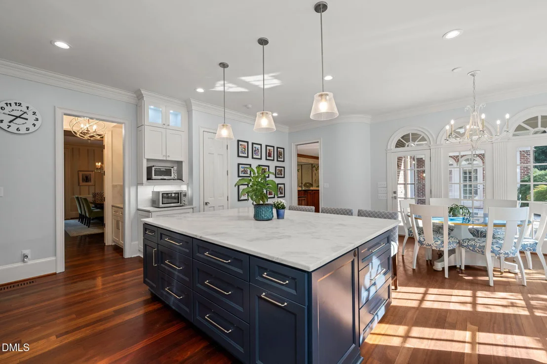
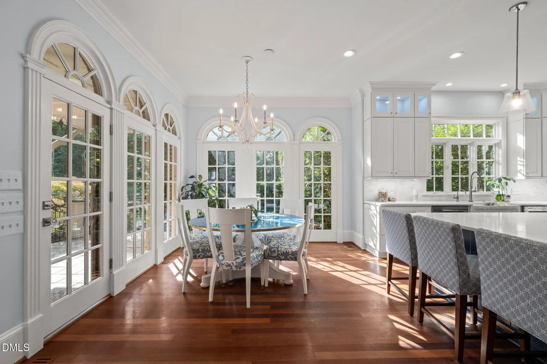
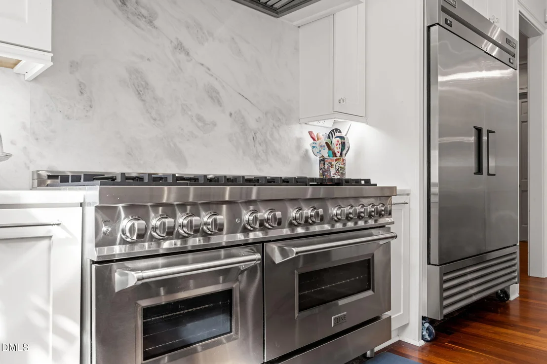
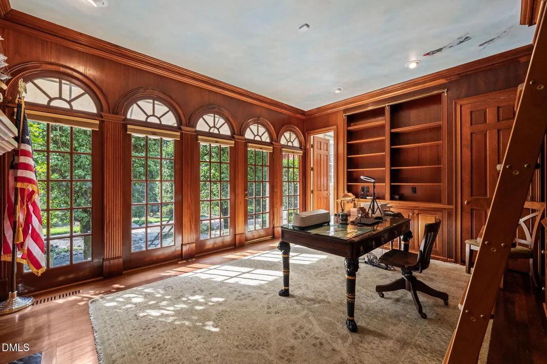
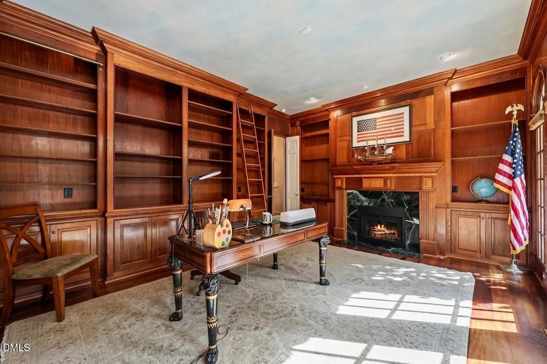
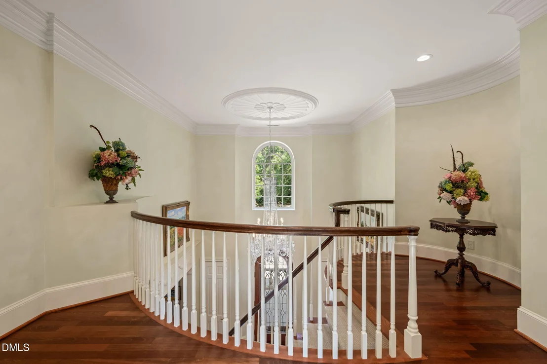
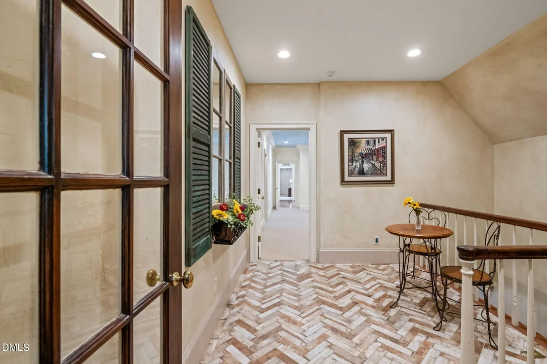
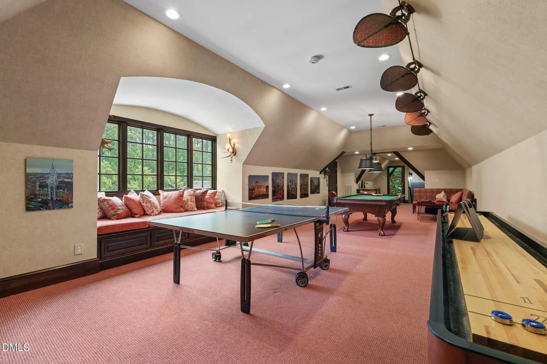
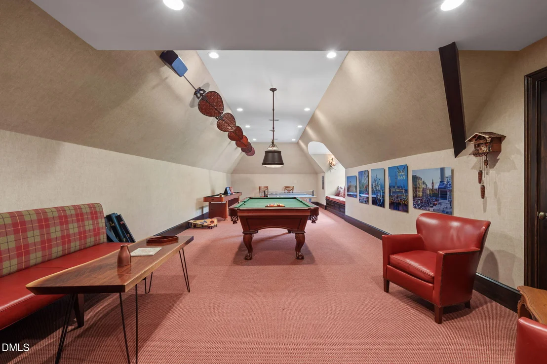
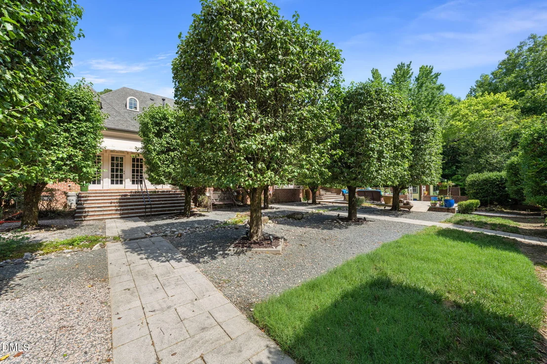
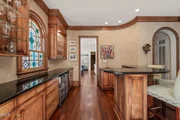
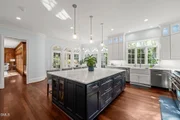
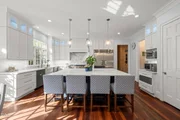
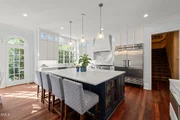
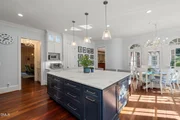
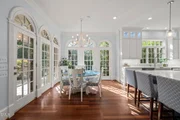
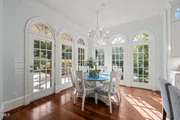
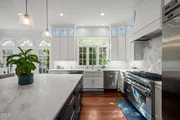
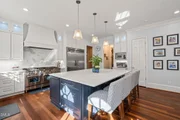
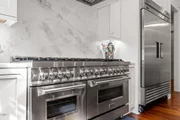
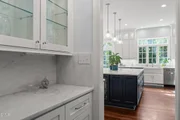
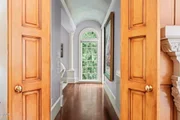
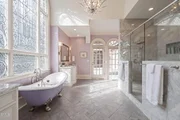
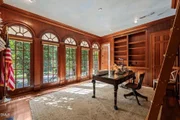
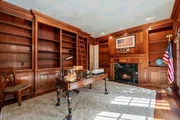
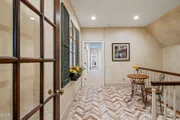
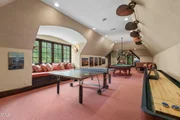
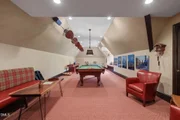
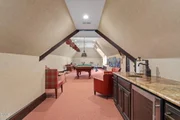
SCENIC SPENDOR in this 18th Century European-inspired country estate presenting one of the most awe-inspiring entrances and welcomes you to a 4.25-acre peaceful private gated sanctuary. The estate blends abundant natural serenity seamlessly with stunning architectural details and yet only minutes away from area amenities and conveniences while preserving its serene, private ambiance. Beyond the property entrance, an inviting granite lined driveway leads through the parklike grounds to the country chateaux. The front facade is complimented with a rose lined, reflection fountain; hand-carved limestone accents; and dual curved staircases that lead to the large front patio. The home is entered through the tall, custom glass main door or through one of the four 9' French doors. Timeless architectural details continue inside with tall ceilings, ornate moldings, Brazilian cherry floors, numerous palladium windows streaming with natural light, and handcrafted woodwork highlight the impeccable craftsmanship found throughout the residence. The home also features a two-story foyer with curved walls, elegant primary suite with fireplace, a large chef's dream kitchen, stunning formal living areas, a gorgeous formal dining room, handsome mahogany study with built-ins, media room, game room, oversized three-car garage, and more! Thoughtfully designed for luxurious living and entertaining the atmosphere is welcoming, warm, and inviting. Among the property's myriad other attractions, the outdoors encompasses two separate lawns, a large rear patio, sculptured Bradford pear trees, a limestone temple as ''folly', a koi pond, numerous walking paths and gardens, swimming pool & hot tub, a1400 sq. ft. detached workshop, and is completely fenced for pets to roam freely. Outdoor living is as exquisite as indoors in this grand estate. A RARE OPPORTUNITY for the discerning buyer seeking privacy in a beautifully landscaped and wooded setting with a residence extensively and professionally decorated and renovated, providing warmth and a welcoming atmosphere along with high-end, quality construction and home features in one of Raleigh's most desirable locations with easy access to 540, RDU, RTP and area shopping, restaurants, and surrounding amenities.
Oct 15, 2013 Sold
Sold

Property Highlights

Garage
Air Conditioning
Fireplace
Parking Details
Has Garage
Attached Garage
Has Open Parking
Parking Features: Additional Parking, Attached, Circular Driveway, Concrete, Detached, Driveway, Garage, Garage Faces Side, Gated
Garage Spaces: 3
Interior Details
Half Bathrooms: 2
Full Bathrooms: 5
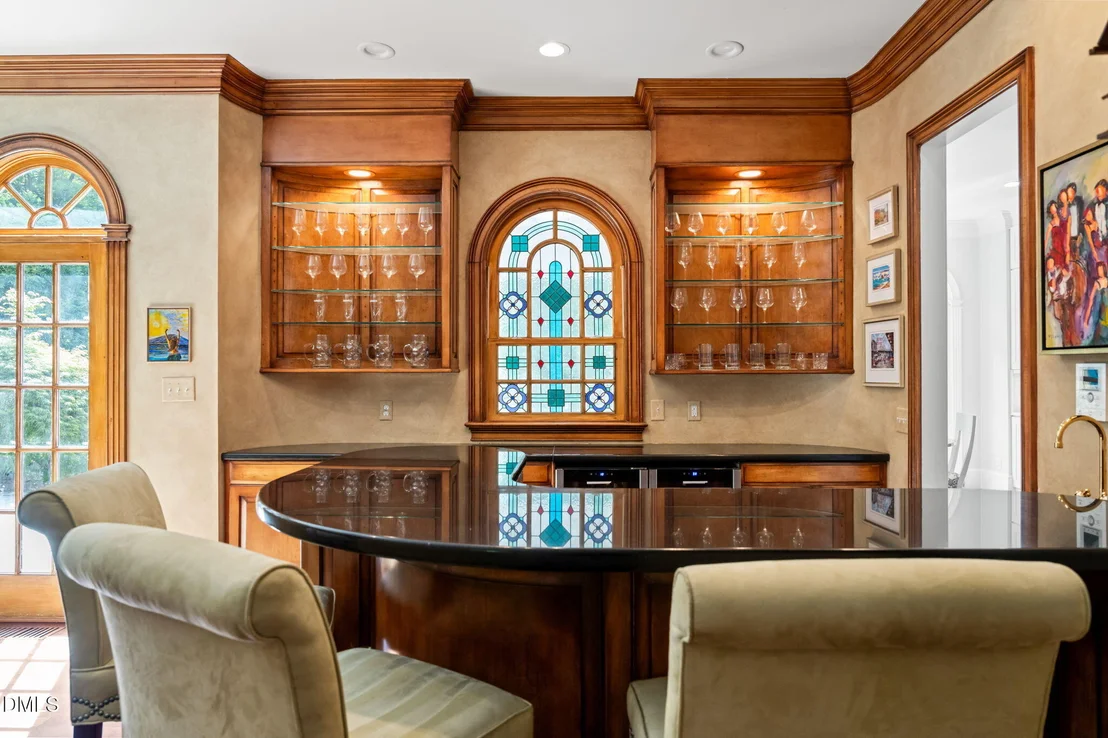
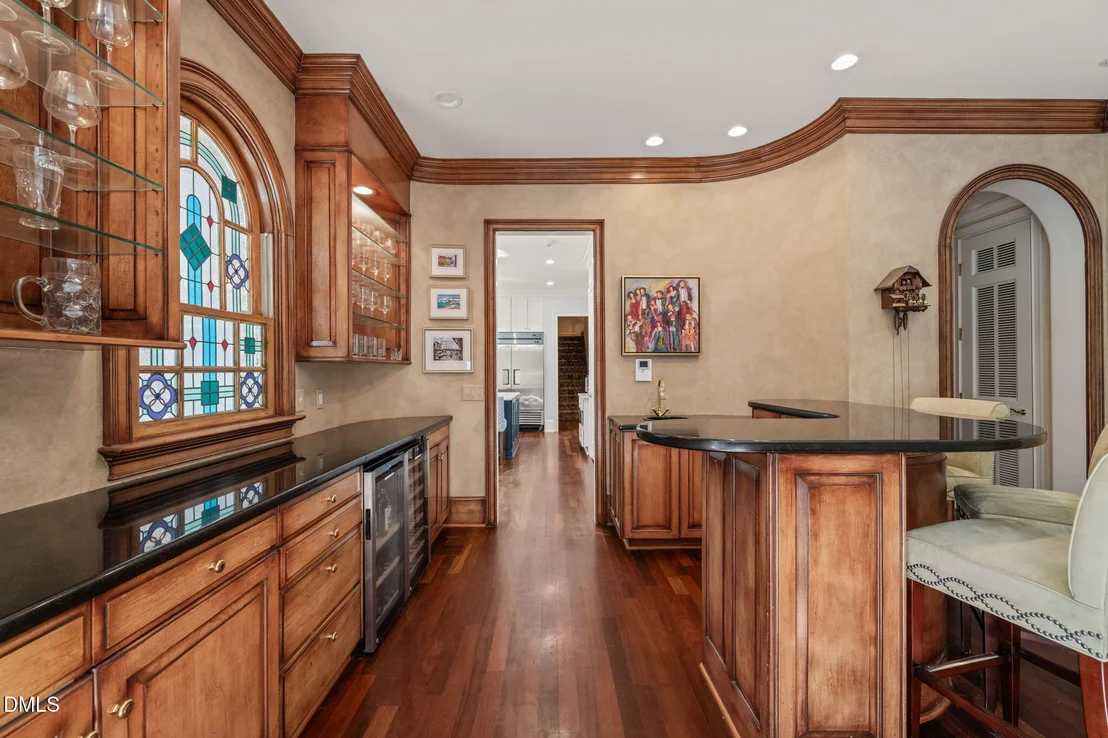
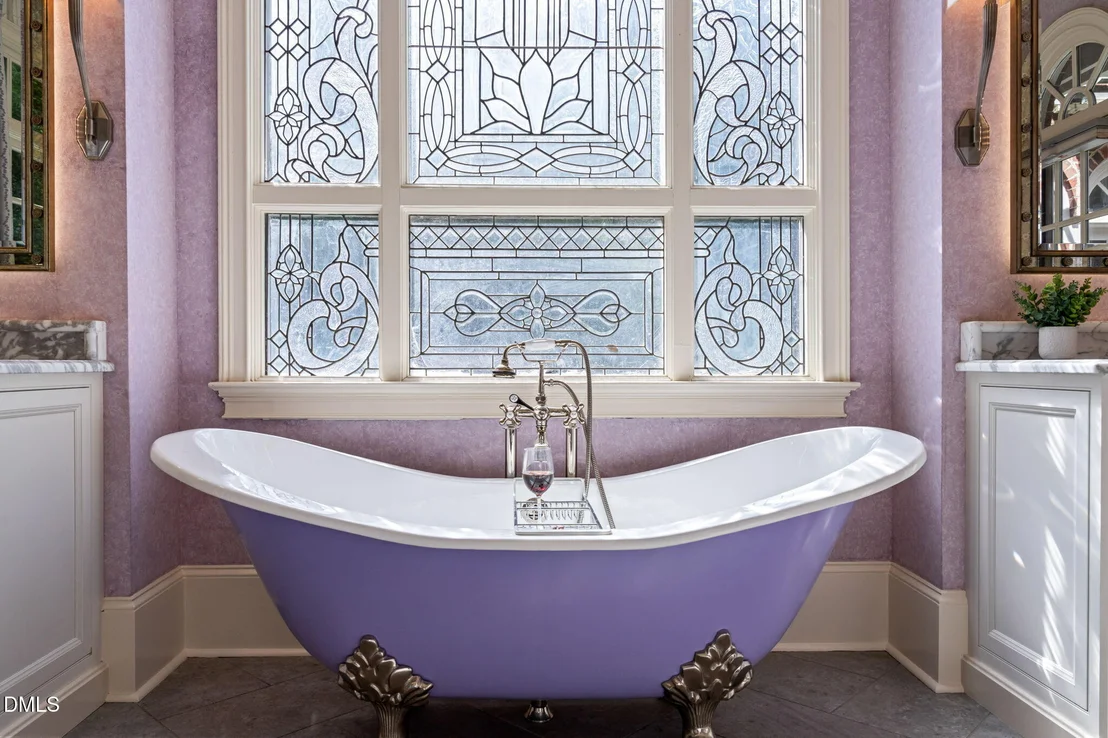
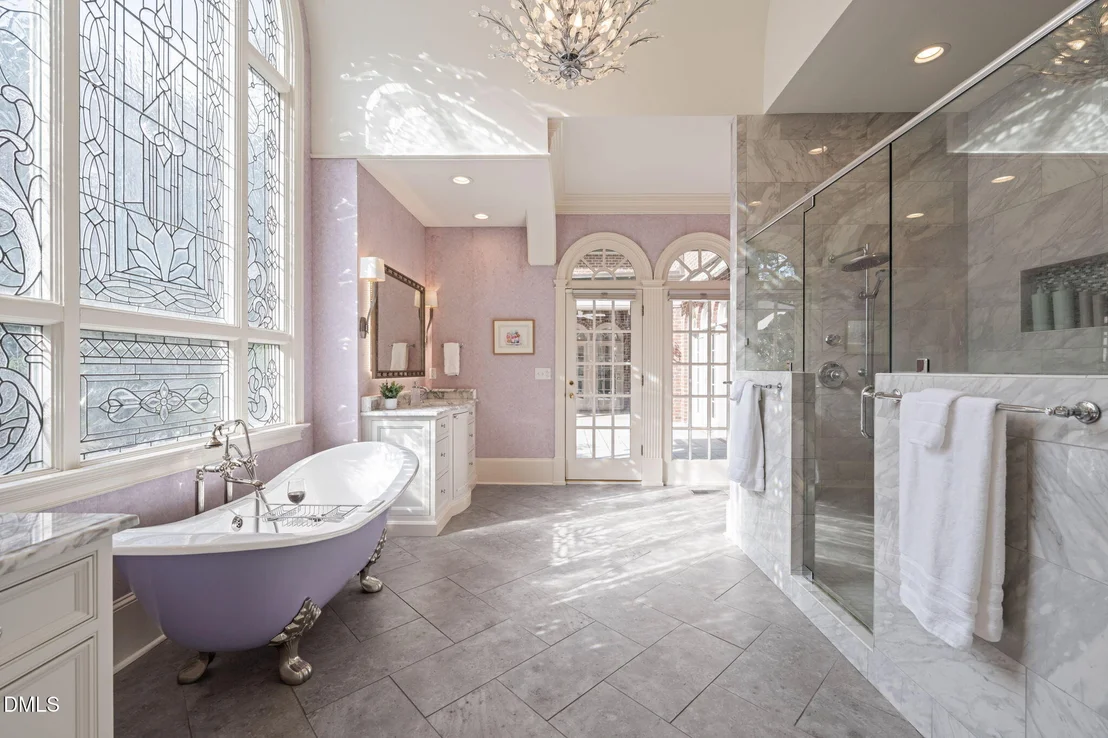
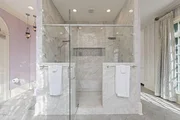
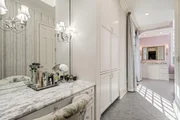
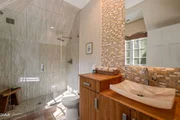
Interior Features: Bar, Bookcases, Breakfast Bar, Built-in Features, Cedar Closet(s), Chandelier, Crown Molding, Double Vanity, Eat-in Kitchen, Entrance Foyer, High Ceilings, High Speed Internet, Kitchen Island, Natural Woodwork, Pantry, Soaking Tub, Storage, Walk-In Closet(s), Wet Bar, Dual Closets, Primary Downstairs, Quartz Counters, Second Primary Bedroom, Separate Shower, Shower Only, Smooth Ceilings, Walk-In Shower, Water Closet
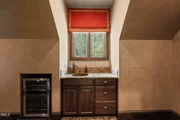
Appliances: Bar Fridge, Dishwasher, Double Oven, Dryer, Gas Range, Gas Water Heater, Range Hood, Refrigerator, Stainless Steel Appliance(s), Tankless Water Heater, Warming Drawer, Washer
Flooring Type: Carpet, Hardwood, Tile
Laundry Features: Laundry Room, Main Level, Sink
Rooms: 14
Has Fireplace
Fireplace Features: Family Room, Gas Log, Library, Bedroom
Fireplaces: 3
Exterior Details
Square Footage: 7498
Security Features: Security Gate
Architectural Style: French Provincial, Transitional
Year Built: 1990
Building Area Total: 7498
Levels: Three Or More
Other Structures: Garage(s), Workshop
Construction Materials: Brick, Stone
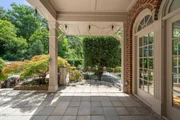
Patio and Porch Features: Awning(s), Patio, Rear Porch, Terrace
Pool Features: In Ground, Outdoor Pool, Private
Pool is Private
Lot Features: Landscaped, Private, Secluded, Wooded, Hardwood Trees
Lot Size Area: 4.25
Lot Size Units: Acres
Lot Size Acres: 4.25
Lot Size Square Feet: 185130
Water Source: Private, Well
Financial Details
Tax Assessed Value: $3,196,049
Tax Annual Amount: $21,101
Utilities Details
Cooling Type: Central Air, Multi Units, Zoned
Heating Type: Central, Forced Air, Zoned
Sewer : Septic Tank

Building Info

Overview

    General

  • Year Built: 1990
  • Effective Year Built: 1990
  • Total Rooms: 12
  • Bedroom Count: 0
  • Bathroom Count: 3
  • Full Bathrooms: 3
  • Partial Bathrooms: 3
  • Bathroom Plumbing Fixtures: 20
  • Building Condition: 6
  • Building Quality: 0
  • Construction Type: 2
  • Building Style: 15
  • Exterior Walls Type: 2
  • Interior Walls Type: 0
  • Roof Shape Type: 8
  • Roof Cover Type: 0
  • Floor Count: 200
  • Living Units: 1
  • Floor Cover: 0
  • Basement Type: 5
  • Basement Area: 0
  • Garage Type: 7
  • Garage Square Area: 978
  • Parking Space Count: 0
  • Patio Type: 0
  • Porch Type: 0
  • Pool Type: 8

    Dimensions

  • Lot Size Square Feet: 185,130
  • Total Building Area: 7,416
  • Building Area: 7,416
  • Building Area Measurement: E

    Heating and Cooling

  • Fireplace Count: 1
  • Air Conditioning: 1
  • Heating: 3
  • Heated Square Feet: 7,416
  • Heating Fuel Type: 0

    Utilities

  • Sewer System: 0
  • Water Service: 0

Building

  • Building Type: 0
  • Property Class: R
  • Subdivision: STONEFIELD SUB
  • Land Acres: 0000004250
  • Standard Land Use Code: 1001
  • County Land Use Code: 01
  • Legal Description 1: LO7 STONEFIELD SUB SE1 BM1975-220

Neighborhood

  • School District Name: Wake County Schools
  • School Tax School District: 23
  • Census Tract: 053808

Zoning

  • Zoning: R-80W

Geography

  • Account Number: 0126456
  • District: 02
  • Section: 1
  • Parcel: 1719.01-45-0118 0126456
  • Lot: 7
  • Municipality: BARTON'S CREEK
  • Latitude: 35.9342
  • Longitude: -78.6146

    Address

  • Full Address: 5420 Deer Forest Trl
  • Address - House Number: 5420
  • Address - Street Name: Deer Forest
  • Address - Suffix Type: Trl
  • State: NC
  • City Name: Raleigh
  • Carrier Code: R057
  • 4-Digit Zip Code: 8221
  • Zip Code: 27614

Valuation

    Tax

  • Tax Year: 2022
  • Tax Amount: $1,604,909

    Appraisal Valuation

  • Standard Deviation: 0.1417
  • Valuation Date: Aug 31, 2022
  • Confidence Score: 71
  • Final Value: 2,319,894
  • High Value: 2,648,754
  • Low Value: 1,991,033

    Market Valuation

  • Market Total Value: $2,219,481
  • Market Land Value: $455,000
  • Market Improvement Value: $1,764,481

    Assessments Valuation

  • Assessed Year: 2022
  • Assessed Total Value: $2,219,481
  • Assessed Land Value: $455,000
  • Assessed Improvements Value: $1,764,481

    Sales

  • Current Sale Contract Date: Oct 15, 2013
  • Current Sale Recording Date: Oct 15, 2013
  • Current Sale Price:
  • Current Sale Document Type: 71
Data used for valuation calculations is provided by RealtyHop, and other third party sources

Comparables

Unit
Status
Type
Beds
Baths
ft²
Price/ft²
Asking Price
Listed On
Closing Price
Sold On
HOA + Taxes

About Stonefield


Similar Homes for Sale

Currently no similar homes around

Nearby Rentals

Unit for rent at 11034 Louson Place, Raleigh, NC, 27614

$2,200 /mo

  • 3 Beds
  • 2 Baths
11034 Louson Place, Raleigh, NC, 27614 Listing by Dameion Tarique Moore
Unit for rent at 6121 Carlyle Drive, Raleigh, NC, 27614

$6,000 /mo

  • 5 Beds
  • 5 Baths
6121 Carlyle Drive, Raleigh, NC, 27614 Listing by Kristina Ellis-Godoy


Frequently Asked Questions

When was property at 5420 Deer Forest Trail built and last sold?
The property at 5420 Deer Forest Trail was built in 1990 and last sold on Oct 15, 2013 for $1,800,000.
How much is this home worth?
The estimated value of the home located at 5420 Deer Forest Trail is $3,535,000.
What are some comparable homes to 5420 Deer Forest Trail?
There are currently no comparable homes to 5420 Deer Forest Trail.