See Home Value
Burlington 08053
542 KETTLE RUN ROAD
$445,000
● House - Off Market

542 KETTLE RUN ROAD

MARLTON, NJ 08053
bedrooms
3 Beds
bathrooms
2 Baths, 1 Half Bath
square feet
1,996 Ft²
$425,612
RealtyHop Estimate
0.17%
Since Jul 1, 2023
National-US
Primary Model

About This Property

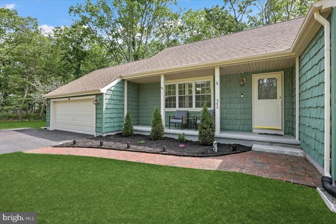
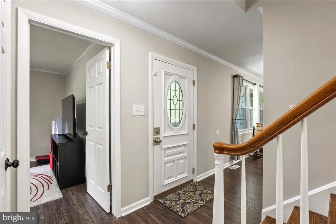
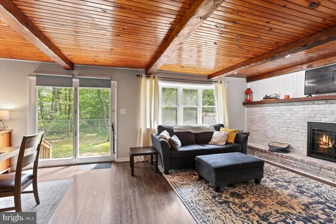
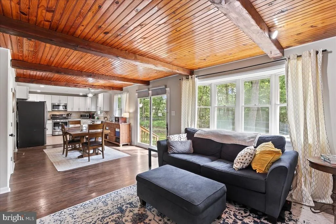
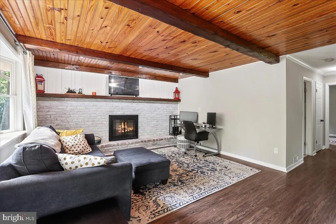
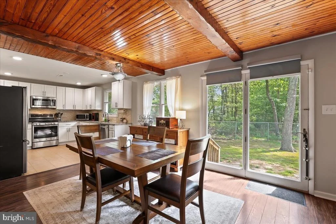
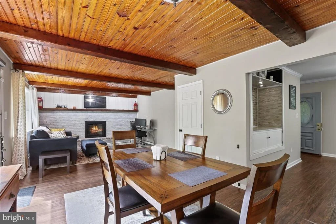
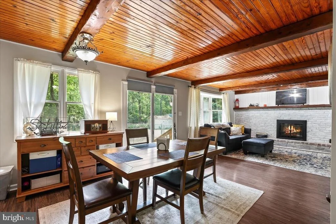
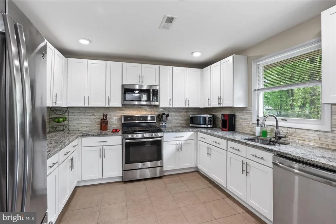
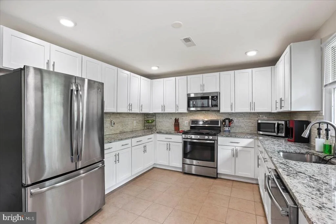
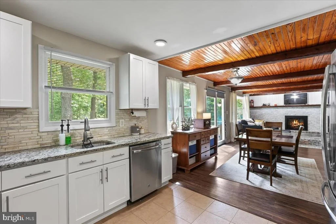
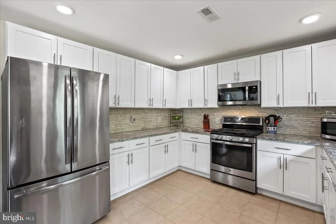
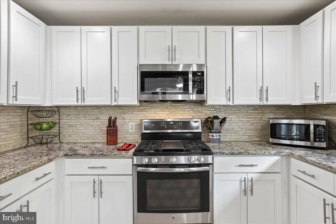
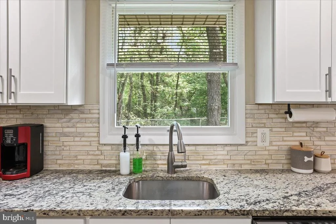
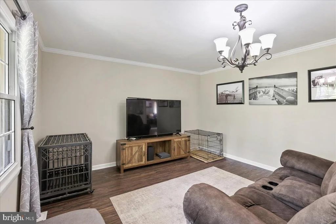
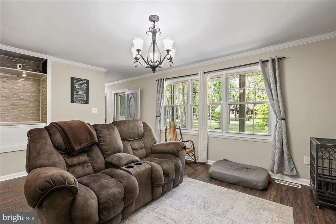
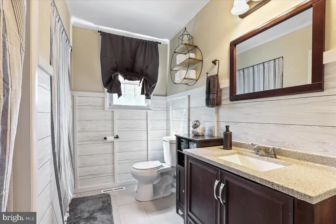
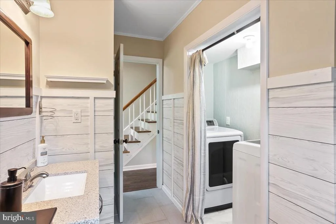
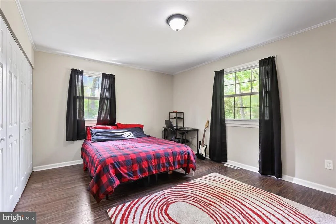
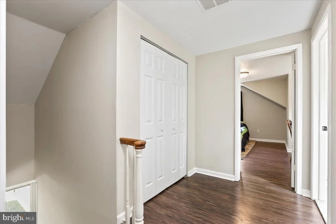
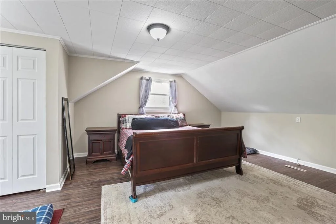
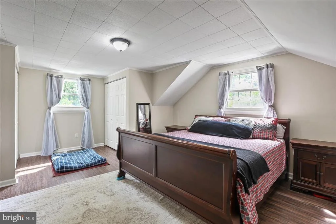
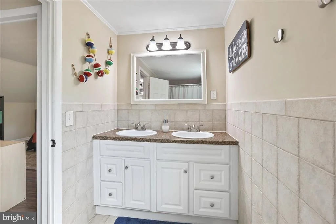
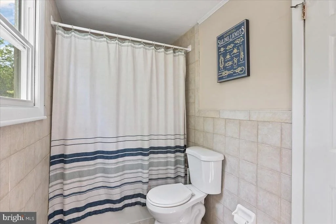
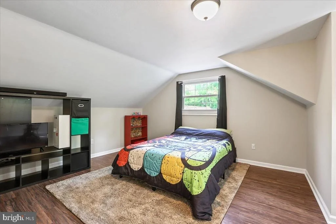
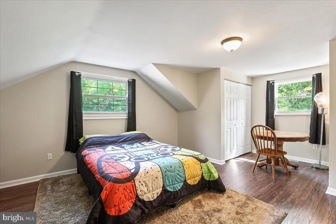
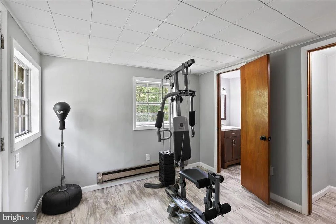
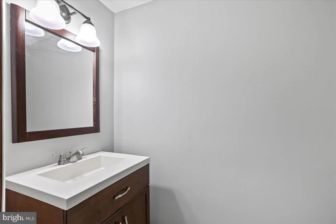
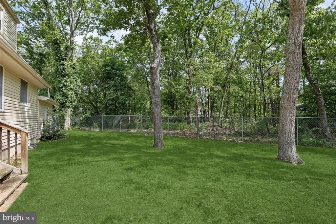
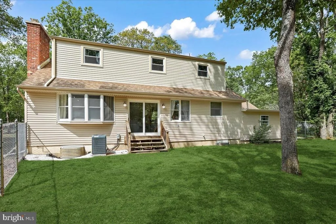
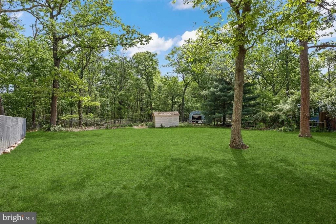
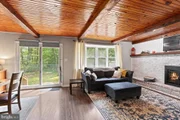
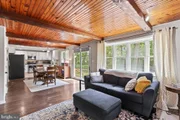
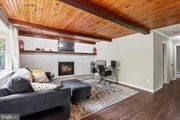
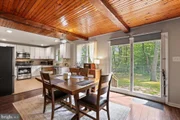
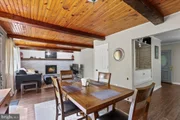
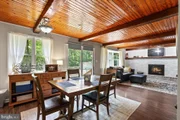
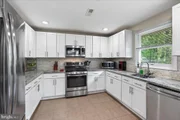
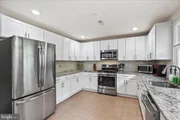
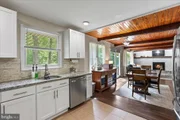
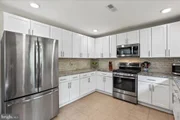
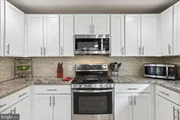
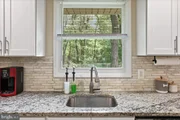
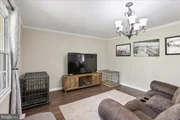
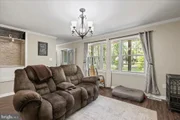
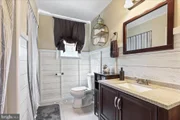
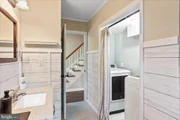
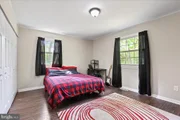
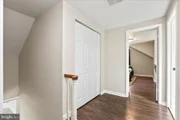
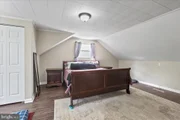
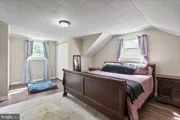
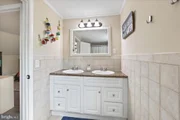
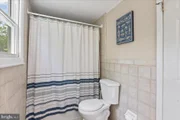
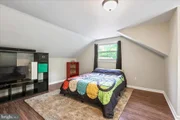
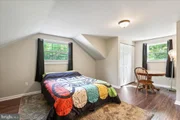
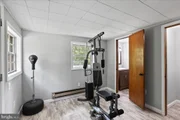
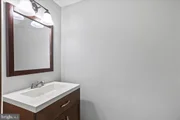
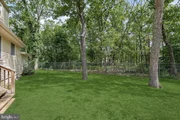
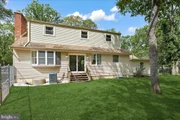
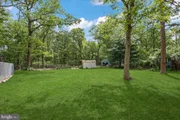
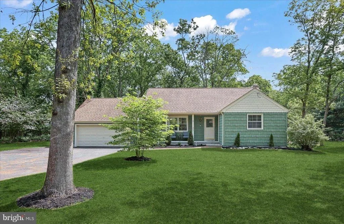
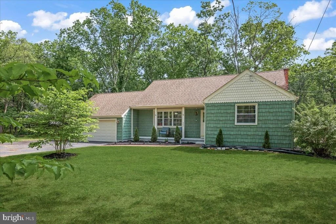
Welcome to 542 Kettle Run Road in the highly desired and amenity-filled Marlton Lakes community!  Offering just under 2,000 square feet of living space on 3/4 of an acre of land, this home has the perfect amount of space with a very cozy and connected feel.  The Main level features a wonderful flow and connection of the Kitchen and two living spaces, a large Bedroom and Full Bathroom, along with the Laundry Room.   The Family room features a wood-burning fireplace and tongue-and-groove wood ceiling & exposed wood beams....these features exude character!  The Kitchen showcases bright white tall cabinetry, granite counters, a huge walk-in pantry, as well as stainless appliance with gas range.   You'll adore the Living Room as well and will appreciate the convenient built-ins, picture windows overlooking the front yard, and the great flow to the Dining Room/Kitchen!   The large Bedroom on this level has double closets and easy accessibility to the Full Bathroom also on the first floor.   As you head upstairs, you'll discover two additional very large Bedrooms, each with double closets, as well as the second Full Bathroom featuring double sinks and a tub/shower combination.   A feature all in its own is the oversized 2-Car Garage with tons of overhead storage, and long  paved driveway with parking for so many!  There's a "flex room" with Half Bathroom off the back of the garage that can easily serve as a workshop, workout space or office.  The space has its own private exterior entry from the side of the home - this could serve SO many purposes!   The back and side yards are also large and partially fenced.  You'll jump at the option as well for membership to the Marlton Lakes HOA which includes so many amenities; use of lakes & beaches, playgrounds, and sports fields, just to name a few!   What the Sellers love about the home is how close it is in proximity to everything.  It's a few minutes from Black Run Preserve, the schools are all within 5-10 min drive, and it has easy access to Route 70/73 for shopping.   In addition, the Joint Base, Philadelphia, and Shore Points are all 1 hour or under!   Don't miss out on this sweet and fully move-in ready home!    NOTABLE UPDATES:  2018 - New Septic System, Kitchen remodel, New Kitchen Appliances, New HVAC, New Bathroom Vanities & Toilets in Bathrooms, New easy clean laminate flooring throughout home.  2020 - Driveway resealed, Chimney cap replaced, New Garage opener installed, lockable Crawlspace door installed.  2021 - New Well pump installed.   2022 - Installed New siding, new insulation, new gutters, new windows at back upstairs portion of home, AND a new gas line was installed to the home.   2023 - House exterior repainted, air ducts cleaned, exterior landscaping refresh.   Option DOES exist for either Gas or Electric Dryer in Laundry nook.  The home has been regularly serviced preventively by Terminix and the Well & Septic system have been regularly maintained/serviced.     All there is left to do is MOVE IN AND FALL IN LOVE!!!!!
Unit Size
1,996 Ft²
Days on Market
-
Land Size
0.68 acres
Price per sqft
$213
Property Type
House
Property Taxes
$691
HOA Dues
$150
Year Built
1969

Payment Calculator

Cap Rate Calculator

Last updated: 4 days ago (Bright MLS #NJBL2046128)

Price History

Date / Event Date Event Price
Jun 22, 2023 Sold
Sold
May 24, 2023 In contract -
In contract
May 15, 2023 Listed by EXP Realty, LLC $424,900
Listed by EXP Realty, LLC
Welcome to 542 Kettle Run Road in the highly desired and amenity-filled Marlton Lakes community! Offering just under 2,000 square feet of living space on 3/4 of an acre of land, this home has the perfect amount of space with a very cozy and connected feel. The Main level features a wonderful flow and connection of the Kitchen and two living spaces, a large Bedroom and Full Bathroom, along with the Laundry Room. The Family room features a wood-burning fireplace and tongue-and-groove wood ceiling & exposed wood beams....these features exude character! The Kitchen showcases bright white tall cabinetry, granite counters, a huge walk-in pantry, as well as stainless appliance with gas range. You’ll adore the Living Room as well and will appreciate the convenient built-ins, picture windows overlooking the front yard, and the great flow to the Dining Room/Kitchen! The large Bedroom on this level has double closets and easy accessibility to the Full Bathroom also on the first floor. As you head upstairs, you'll discover two additional very large Bedrooms, each with double closets, as well as the second Full Bathroom featuring double sinks and a tub/shower combination. A feature all in its own is the oversized 2-Car Garage with tons of overhead storage, and long paved driveway with parking for so many! There's a "flex room" with Half Bathroom off the back of the garage that can easily serve as a workshop, workout space or office. The space has its own private exterior entry from the side of the home - this could serve SO many purposes! The back and side yards are also large and partially fenced. You'll jump at the option as well for membership to the Marlton Lakes HOA which includes so many amenities; use of lakes & beaches, playgrounds, and sports fields, just to name a few! What the Sellers love about the home is how close it is in proximity to everything. It's a few minutes from Black Run Preserve, the schools are all within 5-10 min drive, and it has easy access to Route 70/73 for shopping. In addition, the Joint Base, Philadelphia, and Shore Points are all 1 hour or under! Don't miss out on this sweet and fully move-in ready home! NOTABLE UPDATES: 2018 - New Septic System, Kitchen remodel, New Kitchen Appliances, New HVAC, New Bathroom Vanities & Toilets in Bathrooms, New easy clean laminate flooring throughout home. 2020 - Driveway resealed, Chimney cap replaced, New Garage opener installed, lockable Crawlspace door installed. 2021 - New Well pump installed. 2022 - Installed New siding, new insulation, new gutters, new windows at back upstairs portion of home, AND a new gas line was installed to the home. 2023 - House exterior repainted, air ducts cleaned, exterior landscaping refresh. Option DOES exist for either Gas or Electric Dryer in Laundry nook. The home has been regularly serviced preventively by Terminix and the Well & Septic system have been regularly maintained/serviced. All there is left to do is MOVE IN AND FALL IN LOVE!!!!!
Oct 31, 2017 Sold
Sold
Jul 22, 2017 Listed by BHHS Fox & Roach-Marlton $140,000
Listed by BHHS Fox & Roach-Marlton
Now under Auction terms! Nice opportunity! Detached Cape Cod style home on a large lot. Home has a large living room with fireplace, attached garage with a new door, two full baths. Two large bedrooms and a full bath are on main level, additional bedroom and full bath on second floor. Updating and repairs needed; property to be sold as is; buyer responsible for any and al inspecions/certifications including Certificate of occupancy. Utility info estimated, to be verified by buyer.

Property Highlights

Garage
Air Conditioning
Fireplace

Building Info

Overview

    General

  • Year Built: 1969
  • Effective Year Built: 1969
  • Bedroom Count: 0
  • Building Condition: 0
  • Building Quality: 0
  • Construction Type: 0
  • Building Style: 4
  • Exterior Walls Type: 0
  • Interior Walls Type: 0
  • Roof Shape Type: 0
  • Roof Cover Type: 0
  • Floor Count: 100
  • Living Units: 1
  • Floor Cover: 0
  • Basement Type: 0
  • Basement Area: 0
  • Garage Type: 1
  • Parking Space Count: 2
  • Patio Type: 0
  • Porch Type: 0
  • Pool Type: 0

    Dimensions

  • Lot Size Square Feet: 29,621
  • Total Building Area: 1,996
  • Building Area: 1,996
  • Building Area Measurement: L

    Heating and Cooling

  • Air Conditioning: 0
  • Heating: 0
  • Heated Square Feet: 1,996
  • Heating Fuel Type: 0

    Utilities

  • Sewer System: 0
  • Water Service: 0

Building

  • Building Type: 0
  • Property Class: R
  • Land Acres: 0000000680
  • Standard Land Use Code: 1001
  • County Land Use Code: 2

Neighborhood

  • School District Name: Evesham Township School District
  • Census Tract: 704011

Zoning

  • Zoning: RD-2

Geography

  • Assessors Map Reference: TAX MAP 1304
  • District: 13
  • Parcel: 13 00086- 01-00011- 01
  • Block: 86.01
  • Lot: 11.01
  • Municipality: EVESHAM TWP
  • Latitude: 39.8106
  • Longitude: -74.8956

    Address

  • Full Address: 542 Kettle Run Rd
  • Address - House Number: 542
  • Address - Street Name: Kettle Run
  • Address - Suffix Type: Rd
  • State: NJ
  • City Name: Marlton
  • Carrier Code: R044
  • 4-Digit Zip Code: 7142
  • Zip Code: 08053

Valuation

    Tax

  • Tax Year: 2022
  • Tax Amount: $828,630

    Appraisal Valuation

  • Standard Deviation: 0.0971
  • Valuation Date: Jul 05, 2023
  • Confidence Score: 91
  • Final Value: 428,258
  • High Value: 469,867
  • Low Value: 386,649

    Market Valuation

  • Market Total Value: $270,000
  • Market Land Value: $95,000
  • Market Improvement Value: $175,000

    Assessments Valuation

  • Assessed Year: 2022
  • Assessed Total Value: $270,000
  • Assessed Land Value: $95,000
  • Assessed Improvements Value: $175,000

    Sales

  • Current Sale Contract Date: Aug 07, 2018
  • Current Sale Recording Date: Sep 12, 2018
  • Current Sale Price:
  • Current Sale Document Type: 27
  • Previous Sale Recording Date: Jun 22, 2018
  • Previous Sale Contract Date: Dec 25, 2017
  • Previous Sale Amount: $165,000
  • Previous Sale Document Type: 27
Data used for valuation calculations is provided by RealtyHop, and other third party sources

Comparables

Unit
Status
Type
Beds
Baths
ft²
Price/ft²
Asking Price
Listed On
Closing Price
Sold On
HOA + Taxes

About Burlington


Similar Homes for Sale

Currently no similar homes around

Nearby Rentals

Unit for rent at 200 S Route 73, BERLIN, NJ, 08009

$2,500 /mo

  • 3 Beds
  • 1 Bath
  • 1,000 ft²
200 S Route 73, BERLIN, NJ, 08009 Listing by David Beach
Unit for rent at 75 Tansboro Road, BERLIN, NJ, 08009

$2,650 /mo

  • 3 Beds
  • 2 Baths
  • 2,000 ft²
75 Tansboro Road, BERLIN, NJ, 08009 Listing by Steven L Hotz Jr.
Unit for rent at 6 Holly Drive, WEST BERLIN, NJ, 08091

$2,750 /mo

  • 3 Beds
  • 1 Bath
  • 912 ft²
6 Holly Drive, WEST BERLIN, NJ, 08091 Listing by Kenneth J Flannery


Frequently Asked Questions

When was property at 542 Kettle Run Road built and last sold?
The property at 542 Kettle Run Road was built in 1969 and last sold on Aug 7, 2018 for $279,000.
How much is this home worth?
The estimated value of the home located at 542 Kettle Run Road is $431,985.
What are some comparable homes to 542 Kettle Run Road?
There are currently no comparable homes to 542 Kettle Run Road.