


5419 Alderbrook Lane


About This Property
Payment Calculator
Your Estimated Monthly Payment
Cap Rate Calculator
What does this mean?
Based on our analysis, the cap rate of this property is 1.25%. A negative cap rate indicates that the property might not be feasible as an income-producing asset. The median cap rate for a near zip code 11238 is 4.23%.
How much can I actually make?
Actual monthly rental income may vary between $4,760 and $7,140 depending on unit-specific characteristics. You can change the amount using the slider to further explore.
How is cap rate calculated?
Cap Rate = Net Operating Income (NOI) / Property Asset Value.
When calculating the cap rate, we assume 100% occupancy. Leverage (mortgage) is not considered.
Cap Rate provided by RealtyHop and RentHop, learn more about cap rate here.
Price History
| Date / Event | Date | Event | Price |
|---|---|---|---|
| Jan 15, 2026 | Sold | ||
| Sold | |||
| Nov 25, 2025 | In contract | - | |
| In contract | |||
| Nov 14, 2025 | Listed by Keller Williams Realty WNY | $649,900 | |
| Listed by Keller Williams Realty WNY | |||
| Oct 16, 2025 | Price Decreased |
$649,000
↓ $51K
(7.3%) | |
| Price Decreased | |||
| Oct 9, 2025 | Listed | $699,900 | |
| Listed | |||
| | |||
|
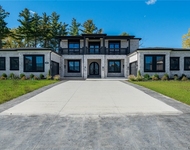
VR Pricing! Sellers will consider offers between $649,000-$699,000. Open House Thursday October 16th 5PM-7PM & Sunday October 19th 1pm-3PM! Welcome to luxury living in the highly sought-after Spaulding Greens community. This beautifully appointed 3-bedroom, 2-bath patio home boasts elegant, low-maintenance first-floor living with upscale finishes throughout. Step inside to a grand foyer with a tray ceiling that sets the tone for this spacious, open-concept design. Soaring 10-foot ceilings and 8-foot interior doors, paired with transom windows, flood the space with natural light and create an airy, sophisticated ambiance. The heart of the home is the expansive kitchen and great room combination—perfect for entertaining. The chef’s kitchen features sleek quartz countertops, a stunning tile backsplash, walk-in pantry, all black stainless appliances included, and a stunning custom beverage nook with beverage cooler for added style and function. Luxury vinyl plank floors flow seamlessly throughout the main living areas, complemented by custom interior shutters and elegant molding details. The primary suite is a private retreat with a spa-like bathroom offering a huge tiled walk-in shower and refined finishes. Two additional bedrooms provide flexibility for guests, a home office, or hobby space. The first-floor laundry adds everyday convenience. Enjoy the outdoors from your rear concrete patio or stroll the beautifully maintained community. Additional features include a full stone front exterior, central air, in-ground sprinkler system, and a large unfinished basement with egress—perfect for future customization. Experience modern, comfort, timeless elegance, and easy living—all in one exquisite home.
| |||


 Your Privacy Choices
Phone: 425-283-2930
Address: 335 Madison Avenue, New York, NY 10017