See Home Value
Cambria 93428
541 Croyden Lane
$1,025,000
● House - Off Market

541 Croyden Lane

Cambria, CA 93428
bedrooms
3 Beds
bathrooms
2 Baths, 1 Half Bath
square feet
2,315 Ft²
$1,629,521
RealtyHop Estimate
51.58%
Since Jul 1, 2018
National-US
Primary Model

About This Property

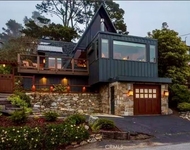
This perfectly situated home will have you asking, "To the garden or to the beach?" With a deck, living room and master bedroom overlooking the west side of Cambria and out towards Moonstone Beach, there are incredible blue ocean views with crashing waves peeking out between the pines. On the other side of the home is an extensive terraced garden with patios, decks, roses and grass area. This property goes street to street; Croyden Ln at the front side and Canterbury St at the back. The light filled interior is stunning with wood floors and beamed ceilings, tile floors, 2 fireplaces, granite counters, and 2 ocean view decks. The spacious kitchen has a wolf stove, wine refrigerator, sub-zero refrigerator, and eating bar. An adjacent breakfast room has a built-in desk with lots of storage. The ocean view master bedroom is large with high ceilings, fireplace, seating area, walk-in closet and deck. You can lie in bed and wake to the ocean view! The large master bathroom has both a shower and claw foot bathtub, dual sinks and bidet. Two additional bedrooms, a bathroom and a laundry room with multiple closets are located on the lower level. There is also a two car garage and central vaccuum system.  This home is located on a quiet, curvy street, perfectly situated for great weather and ocean views.
Unit Size
2,315 Ft²
Days on Market
173 days
Land Size
0.21 acres
Price per sqft
$464
Property Type
House
Property Taxes
-
HOA Dues
-
Year Built
1990

Payment Calculator

Cap Rate Calculator

Last updated: 4 months ago (CRMLS #SC17280203)

Price History

Date / Event Date Event Price
Aug 30, 2024 Sold
Sold
Jan 29, 2024 Listed by Coldwell Banker Kellie & Assoc $1,670,000
Listed by Coldwell Banker Kellie & Assoc
Commanding incredible whitewater ocean views, this gorgeously landscaped and rare Cambria residence on a tranquil and secluded street-to-street lot is a must-see! Fall in love with its fusion of lofty ceilings, Italian porcelain tile, and expansive, wood-accent picture windows framing idyllic shoreline vistas. Abundant natural light floods the living room featuring a two-way fireplace, skylight, and an overlooking balcony open to the crashing surf, refreshing sea breezes, and breathtaking sunsets. Gleaming pinewood flows underfoot to the chandelier-lit dining area and gourmet-style kitchen showcasing Wolf and Sub-Zero appliances, tailor-made cabinetry, and granite countertops. An Arcadia sliding door opens off the breakfast nook to the multi-purpose, screened-in catio and a sun-soaked, tiered deck ideal for entertaining. Your main-level primary suite with its brick hearth, walk-in closet, and impressive ensuite takes advantage of its exclusive terrace to appreciate the seafoam-capped waves off the coast. Explore the exquisite “secret garden,” carefully designed and filled with a vast array of vivid blooms and stunning stone and redwood bridges over a seasonal brook. Imagine building a gazebo or casita where you can read or relax while the sound of water and scent of pine evokes feelings of a warm mountain retreat. Notables include a central vacuum system and an attached 2-car garage with a new loft and shelving for storage. Come for a tour before this coveted gem slips​​‌​​​​‌​​‌‌​​‌​​​‌‌​‌​​​​‌‌​​‌​​​‌‌​‌​​ away!
Jun 26, 2018 Sold
Sold
Jan 4, 2018 Listed by Re/Max Pines by the Sea $1,075,000
Listed by Re/Max Pines by the Sea

Property Highlights

Garage
Fireplace

Building Info

Overview

    General

  • Year Built: 1990
  • Effective Year Built: 1990
  • Building Count: 1
  • Total Rooms: 7
  • Bedroom Count: 3
  • Bathroom Count: 3
  • Full Bathrooms: 2
  • Partial Bathrooms: 3
  • Building Condition: 0
  • Building Quality: 4
  • Construction Type: 17
  • Building Style: 0
  • Exterior Walls Type: 0
  • Interior Walls Type: 0
  • Roof Shape Type: 0
  • Roof Cover Type: 0
  • Floor Count: 200
  • Living Units: 1
  • Floor Cover: 0
  • Basement Type: 0
  • Basement Area: 0
  • Garage Type: 7
  • Parking Space Count: 2
  • Patio Type: 0
  • Porch Type: 0
  • Pool Type: 0

    Dimensions

  • Lot Size Square Feet: 5,900
  • Total Building Area: 2,315
  • Gross Building Area: 2,315
  • Building Area: 2,315
  • Building Area Measurement: L

    Heating and Cooling

  • Fireplace Count: 1
  • Air Conditioning: 1
  • Heating: 4
  • Heated Square Feet: 2,315
  • Heating Fuel Type: 0

    Utilities

  • Sewer System: 5
  • Water Service: 6

Building

  • Building Type: 0
  • Property Class: R
  • Subdivision: CAMBRIA PINES 01
  • Land Acres: 0000000135
  • Standard Land Use Code: 1001
  • County Land Use Code: 110
  • Legal Description 1: CAM PINES U 1 BL 18 LTS 18 & 19 & 87

Neighborhood

  • School District Name: Coast Unified School District
  • Census Tract: 010404

Zoning

  • Zoning: RSF

Geography

  • Parcel: 022-084-038
  • Block: 18
  • Lot: 18
  • Municipality: CAYUCOS
  • Latitude: 35.5705
  • Longitude: -121.103

    Address

  • Full Address: 541 Croyden Ln
  • Address - House Number: 541
  • Address - Street Name: Croyden
  • Address - Suffix Type: Ln
  • State: CA
  • City Name: Cambria
  • Carrier Code: R001
  • 4-Digit Zip Code: 2407
  • Zip Code: 93428

Valuation

    Tax

  • Tax Year: 2022
  • Tax Amount: $1,157,790
  • Initial Tax Delinquent Year: 2023
  • Tax Rate Code Area: 061-037

    Appraisal Valuation

  • Standard Deviation: 0.1803
  • Valuation Date: Feb 14, 2024
  • Confidence Score: 76
  • Final Value: 1,512,275
  • High Value: 1,784,990
  • Low Value: 1,239,560

    Assessments Valuation

  • Assessed Year: 2023
  • Assessed Total Value: $1,088,175
  • Assessed Land Value: $546,822
  • Assessed Improvements Value: $541,353

    Sales

  • Current Sale Contract Date: Jun 04, 2018
  • Current Sale Recording Date: Jun 26, 2018
  • Current Sale Price:
  • Current Sale Document Type: 36
  • Current Sale Input Document Number: 2018026121
  • Previous Sale Recording Date: Nov 21, 2001
  • Previous Sale Contract Date: Aug 23, 2001
  • Previous Sale Amount: $54,500
  • Previous Sale Document Type: 40
Data used for valuation calculations is provided by RealtyHop, and other third party sources

Comparables

Unit
Status
Type
Beds
Baths
ft²
Price/ft²
Asking Price
Listed On
Closing Price
Sold On
HOA + Taxes

About Cambria


Similar Homes for Sale

Currently no similar homes around

Nearby Rentals

Unit for rent at 610 Ardath Drive, CAMBRIA, CA, 93428

$5,250 /mo

  • 3 Beds
  • 2 Baths
  • 1,356 ft²
610 Ardath Drive, CAMBRIA, CA, 93428 Listing by Stephanie Rowles
Unit for rent at 1980 Spencer, CAMBRIA, CA, 93428

$4,500 /mo

  • 3 Beds
  • 2 Baths
  • 2,700 ft²
1980 Spencer, CAMBRIA, CA, 93428 Listing by Stephanie Rowles
Unit for rent at 425 Wellington, CAMBRIA, CA, 93428

$3,450 /mo

  • 2 Beds
  • 1 Bath
  • 1,353 ft²
425 Wellington, CAMBRIA, CA, 93428 Listing by Stephanie Rowles


Frequently Asked Questions

When was property at 541 Croyden Lane built and last sold?
The property at 541 Croyden Lane was built in 1990 and last sold on Jun 4, 2018 for $1,025,000.
How much is this home worth?
The estimated value of the home located at 541 Croyden Lane is $1,677,992.
What are some comparable homes to 541 Croyden Lane?
There are currently no comparable homes to 541 Croyden Lane.