


45
Map
Video Tour

5401 Clarendon Road


About This Property
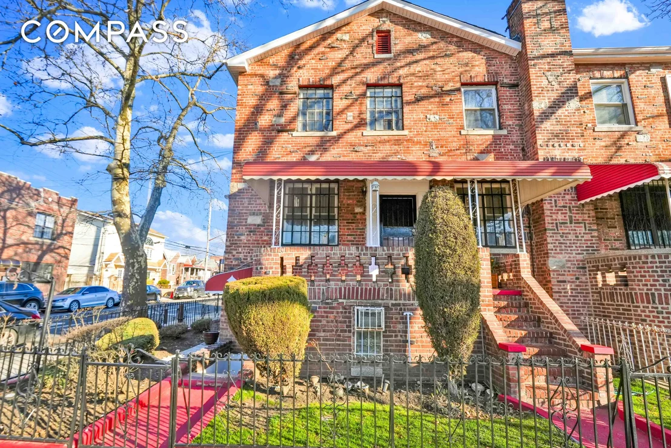
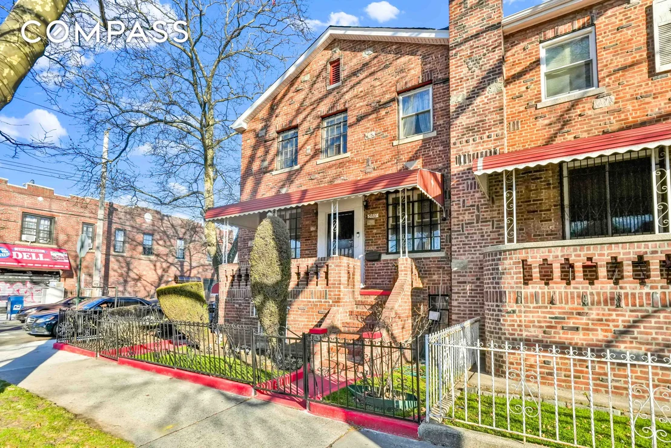
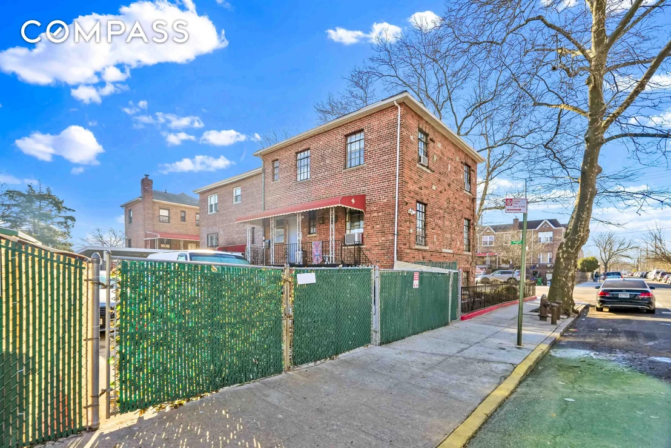
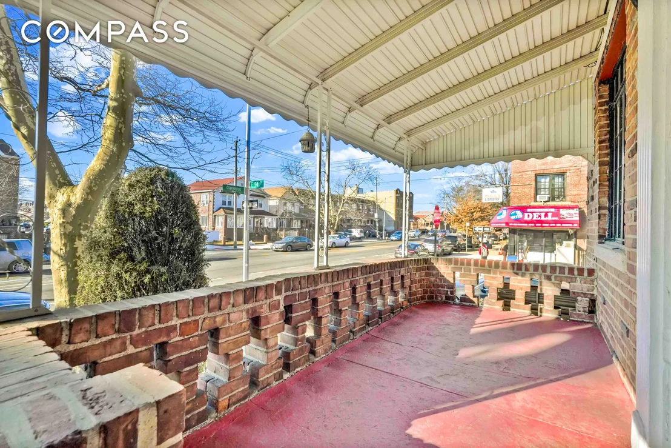
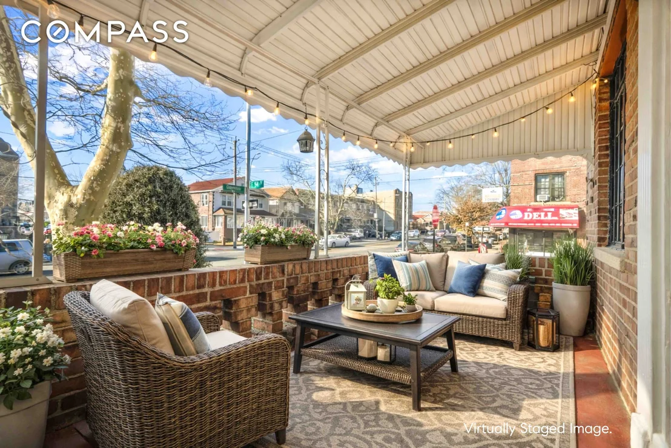
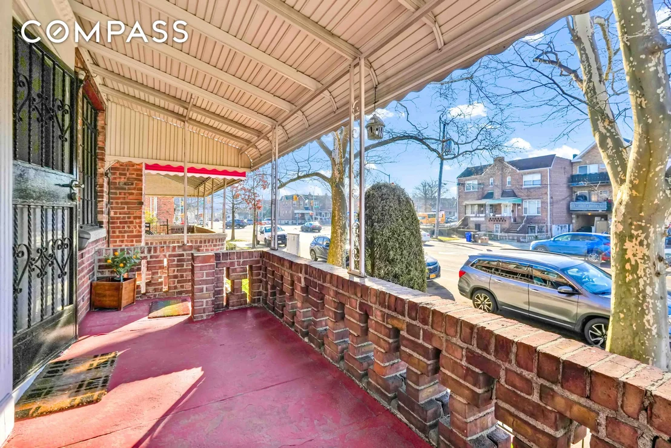
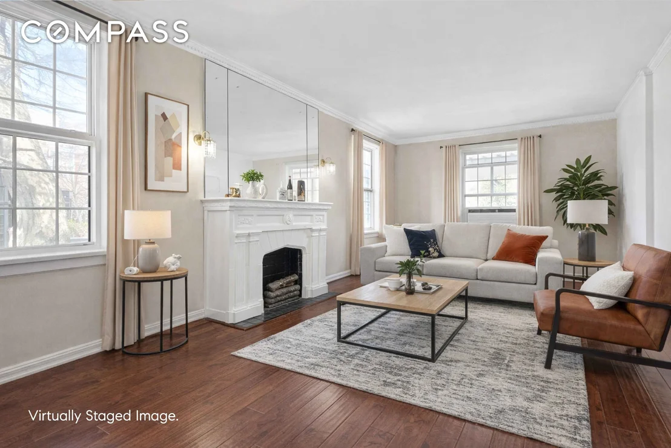
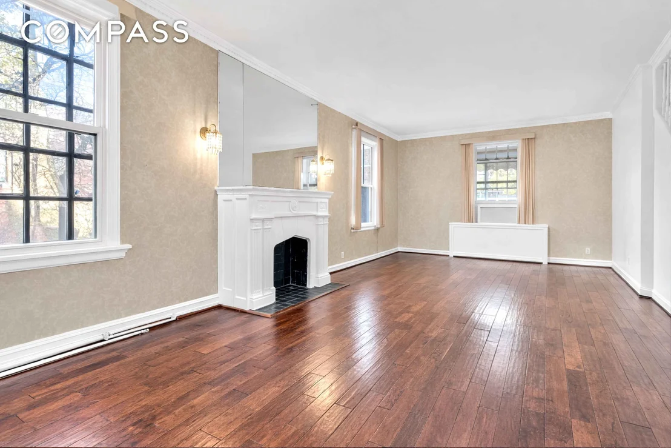
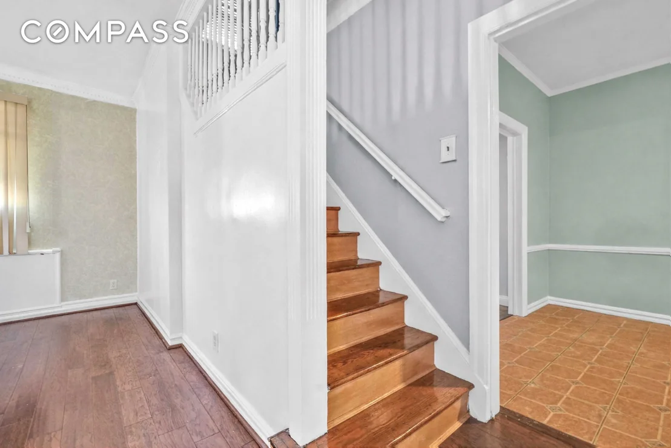
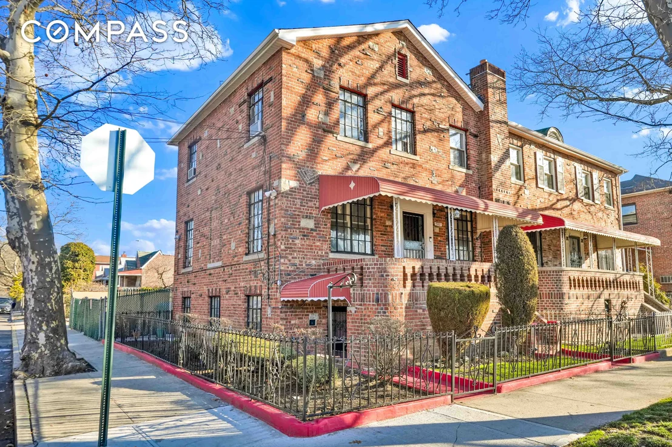
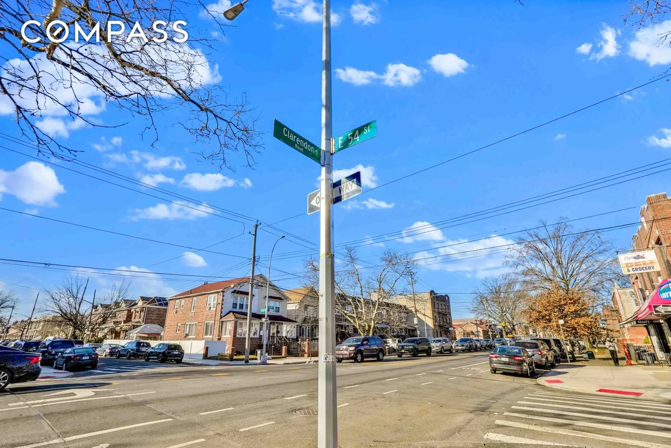
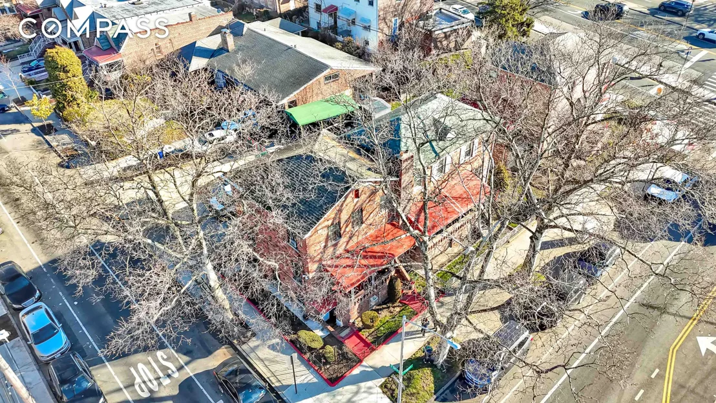
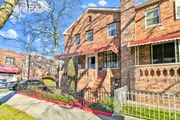
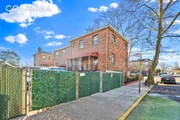
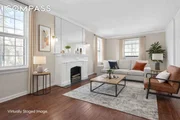
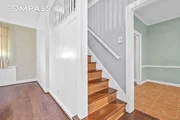
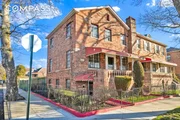
Nestled in the heart of East Flatbush, 5401 Clarendon Road is the kind of home that feels like a warm embrace the moment you step through the door. This charming Tudor Revival–inspired red brick rowhouse, built in 1940, is brimming with character and modern comfort. Situated on a desirable corner lot, its timeless architecture-complete with a steep front gable, elegant brick masonry, and stone accents-makes it stand out in this vibrant, up-and-coming neighborhood.
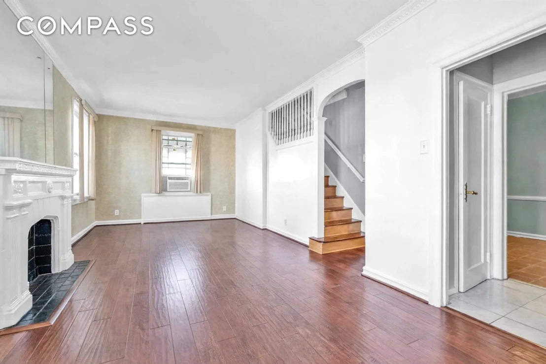
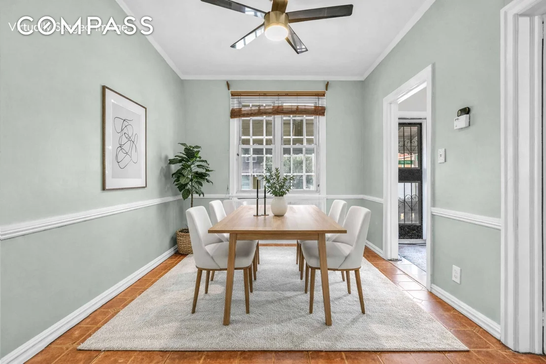
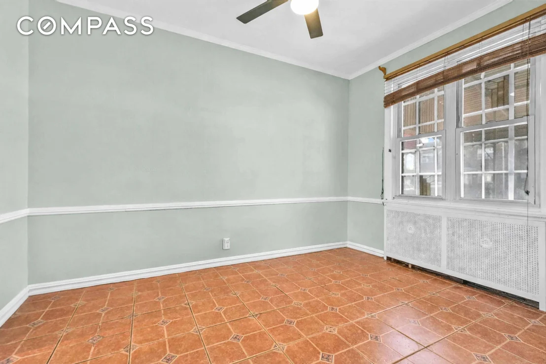
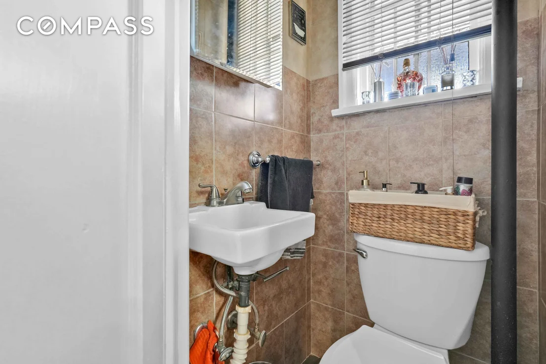
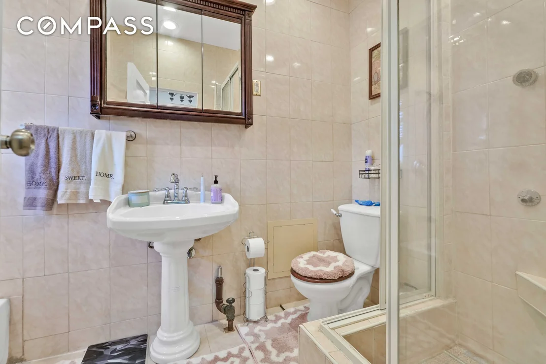
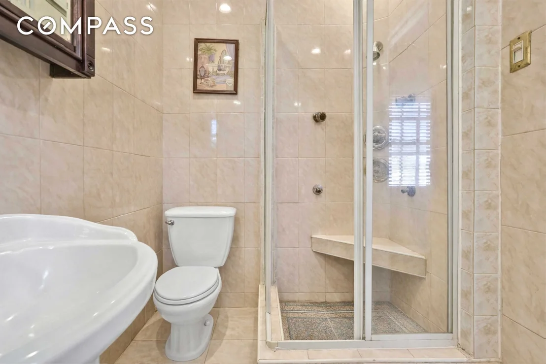
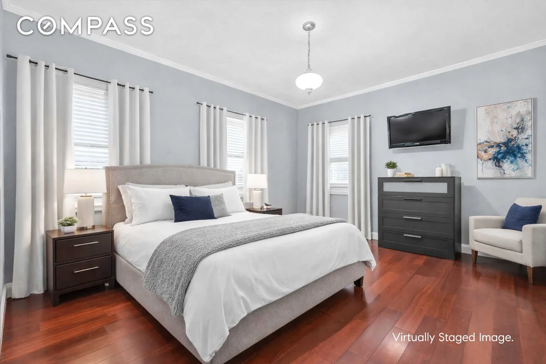
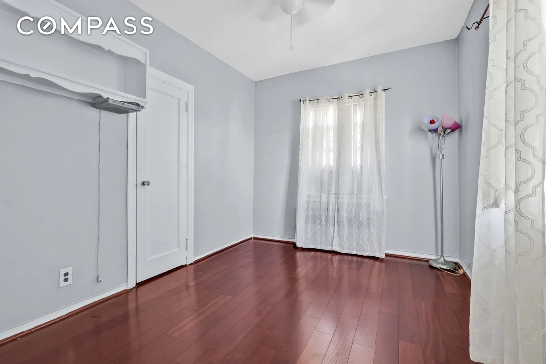
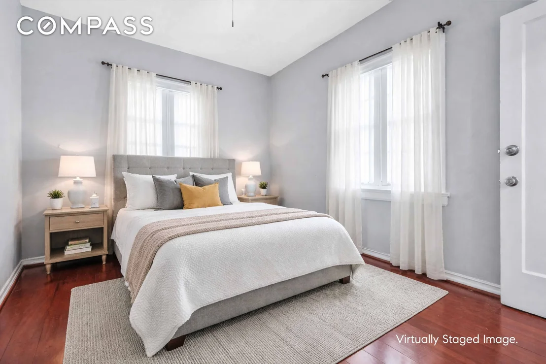
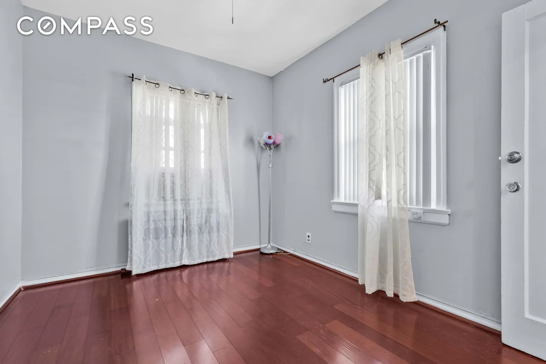
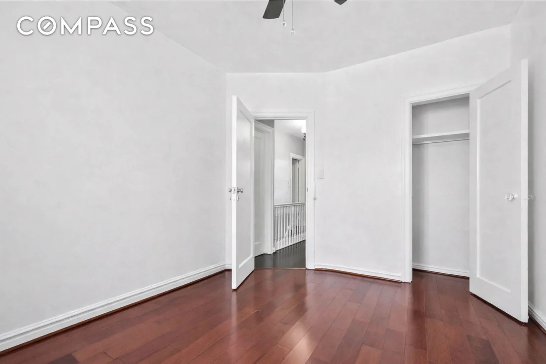
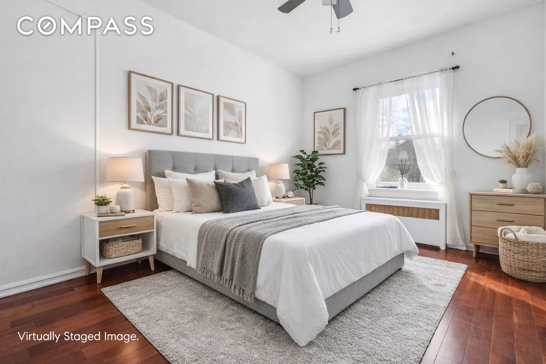
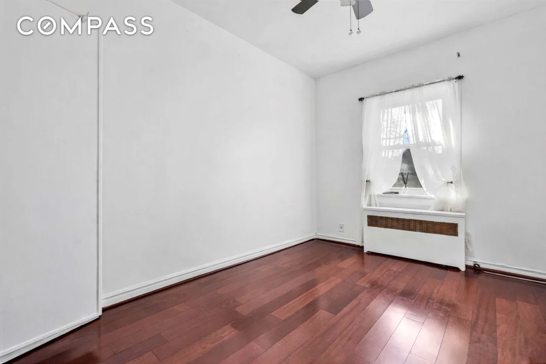
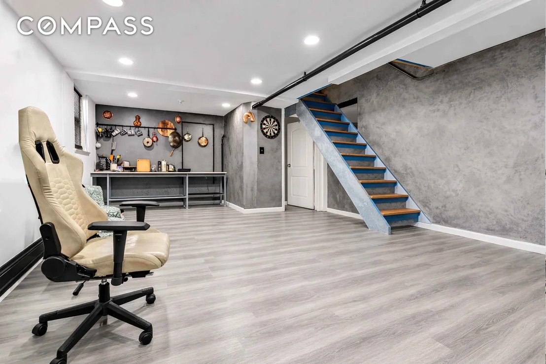
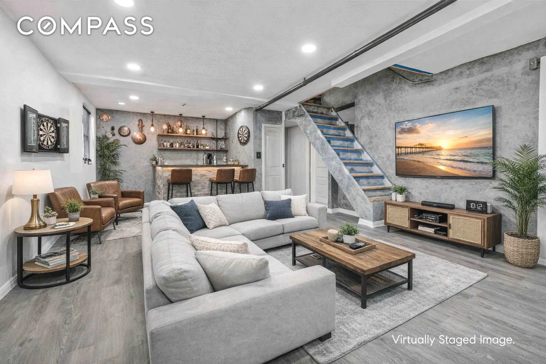
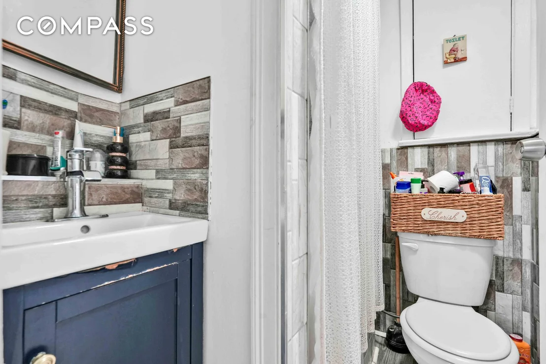
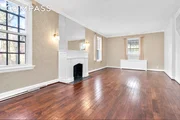
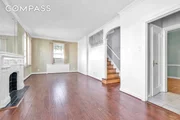
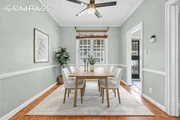
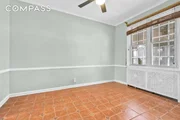
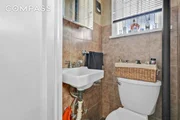
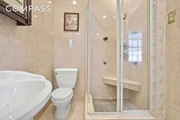
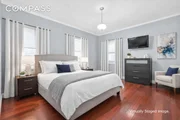
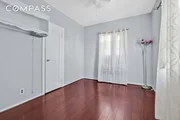
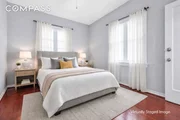
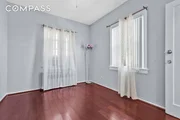
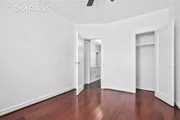
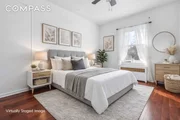
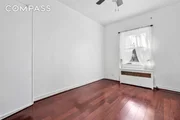
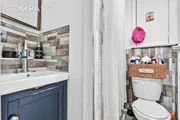
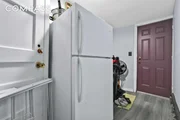
Inside, you'll find three sun-drenched bedrooms, one full bathroom, and two convenient half baths, perfectly suited for busy mornings or hosting guests. With over 1,300 square feet of living space across two stories, plus a fully finished basement with full height ceilings, there's room for everyone to spread out and create lasting memories.
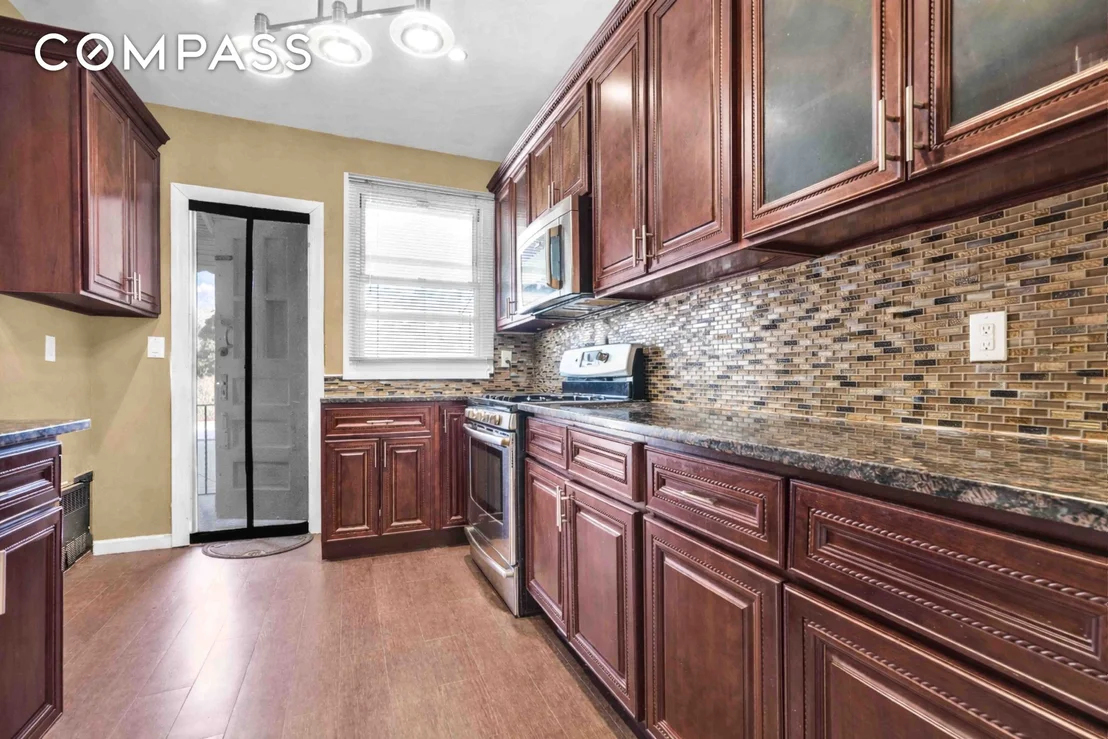
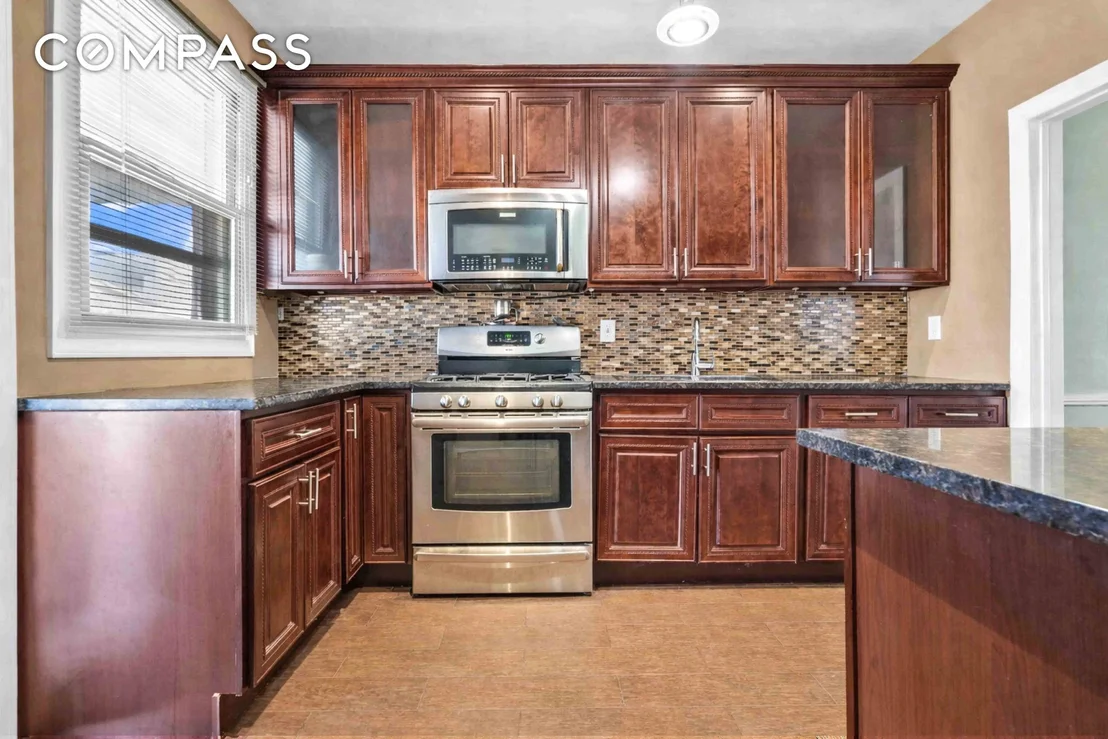
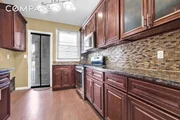
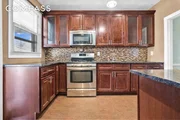
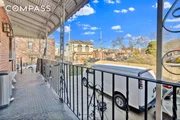
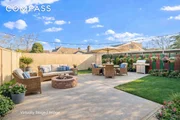
The kitchen and living areas are bathed in natural light from dual exposures, creating a cozy yet open atmosphere. And when it's time to unwind or entertain, your private two-car parking ensures convenience, while nearby parks and recreation spaces invite you to enjoy the outdoors. Commuters will love the easy access to multiple buses.
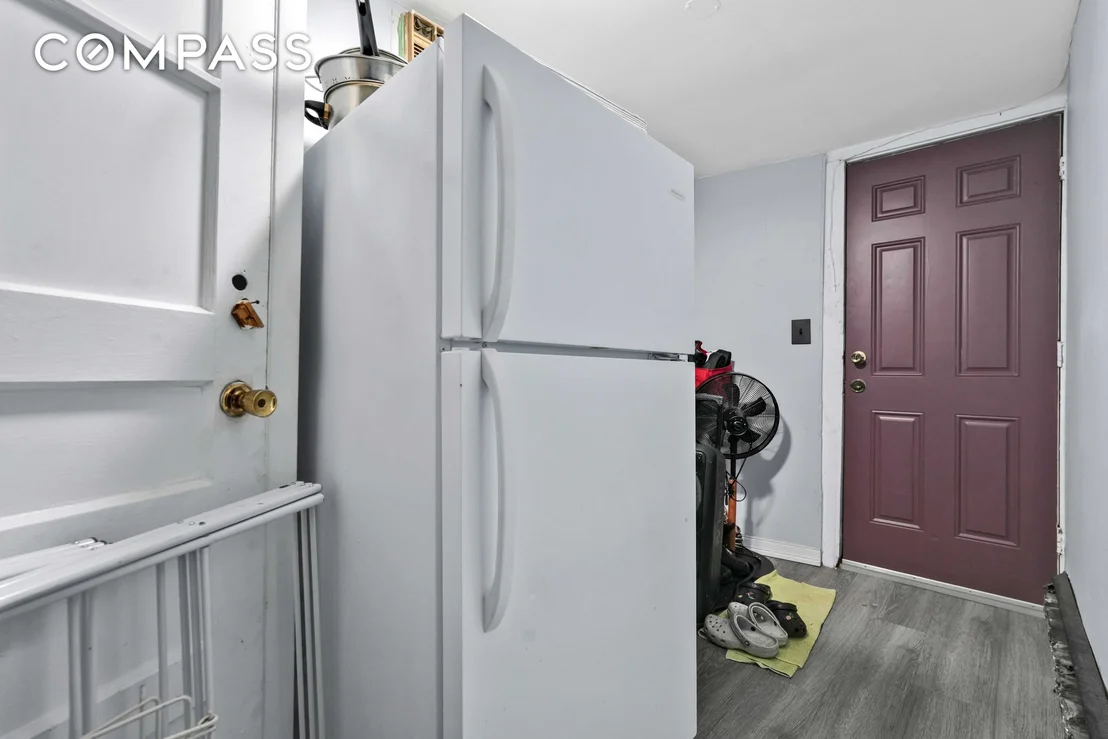
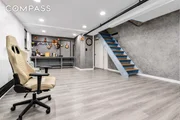
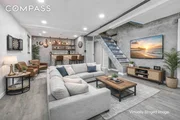
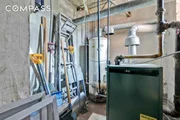
THE BASEMENT IS FULL HEIGHT, WITH ABOVE GRADE WINDOWS. This space was used as a fully functioning office, with front and back egresses.
Whether you're drawn to its historic charm, modern amenities, or unbeatable location, this home is ready to welcome you. Why just dream about it? Come see for yourself and fall in love with your future!
Listed By

Payment Calculator
Your Estimated Monthly Payment
Cap Rate Calculator
What does this mean?
Based on our analysis, the cap rate of this property is 1.25%. A negative cap rate indicates that the property might not be feasible as an income-producing asset. The median cap rate for a near zip code 11238 is 4.23%.
How much can I actually make?
Actual monthly rental income may vary between $4,760 and $7,140 depending on unit-specific characteristics. You can change the amount using the slider to further explore.
How is cap rate calculated?
Cap Rate = Net Operating Income (NOI) / Property Asset Value.
When calculating the cap rate, we assume 100% occupancy. Leverage (mortgage) is not considered.
Cap Rate provided by RealtyHop and RentHop, learn more about cap rate here.
Price History
| Date / Event | Date | Event | Price |
|---|---|---|---|
| Sep 22, 2026 | Price Decreased |
$825,000
↓ $35K
(4.1%) | |
| Price Decreased | |||
| Jun 16, 2026 | Price Decreased |
$860,000
↓ $39K
(4.3%) | |
| Price Decreased | |||
| Apr 6, 2026 | Price Decreased |
$899,000
↓ $96K
(9.7%) | |
| Price Decreased | |||
| Mar 3, 2026 | Listed by Compass | $995,000 | |
| Listed by Compass | |||
| Oct 21, 2005 | Sold | ||
| Sold | |||

Property Highlights
Building Info
Comparables
Status
Price/ft²
Listed On
Sold On
About Central Brooklyn
Similar Homes for Sale
Currently no similar homes aroundNearby Rentals

Listing Courtesy of Compass
Last Updated: 4 days ago
Last Checked: 8 minutes ago
Data Source: REBNY (©2026 Real Estate Board of New York)

























 Your Privacy Choices
Phone: 425-283-2930
Address: 335 Madison Avenue, New York, NY 10017