Check Availability
$8,400,000
● House - For Sale

54 Sargent Road

Brookline, MA 02445
bedrooms
7 Beds
bathrooms
6 Baths, 2 Half Baths
square feet
8,540 Ft²
$49,970
Est. Monthly
$2,260
HOA / Fees
-0.59%
Cap Rate

About This Property

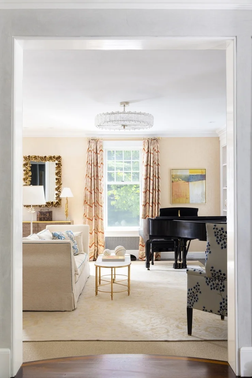
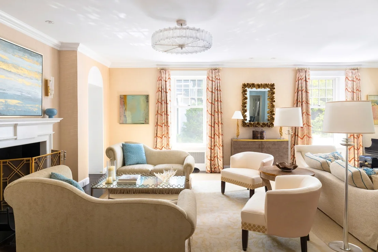
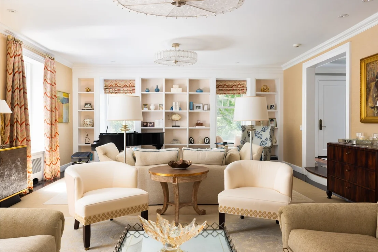
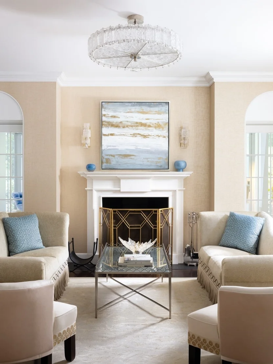
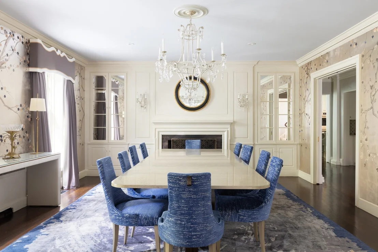
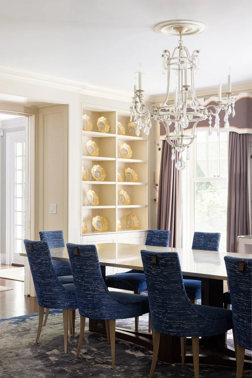
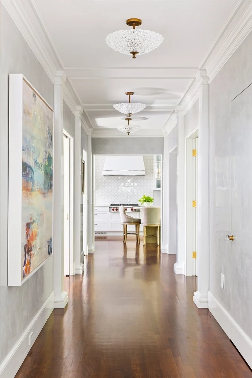
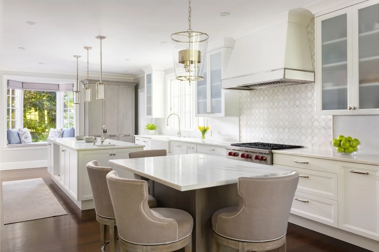
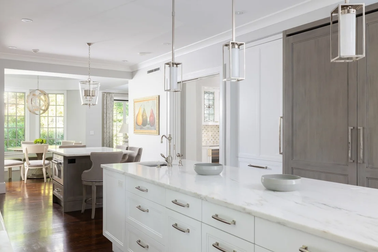
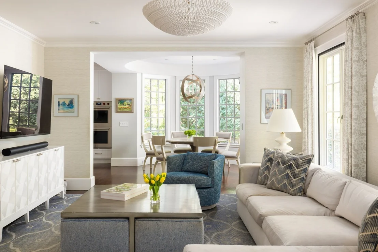
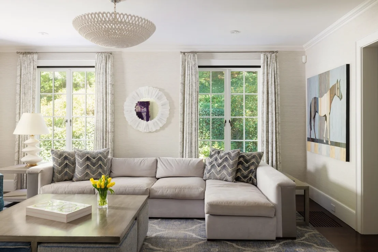
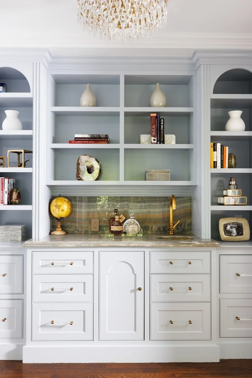
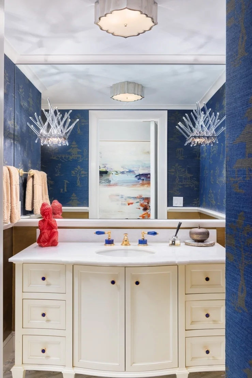
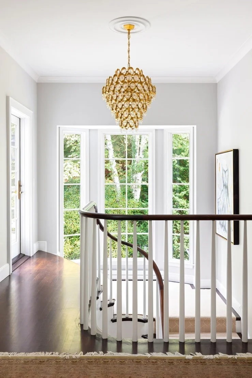
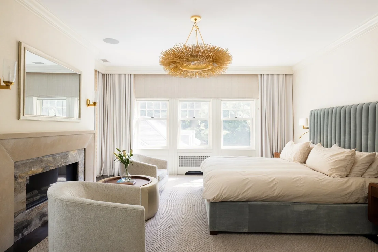
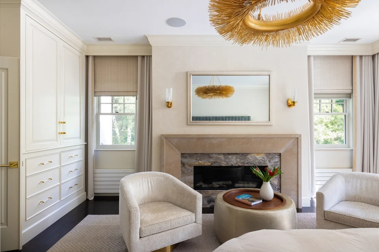
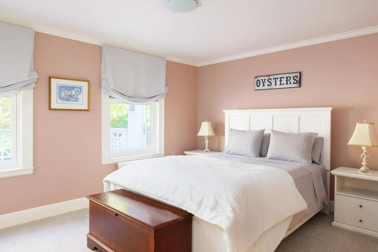
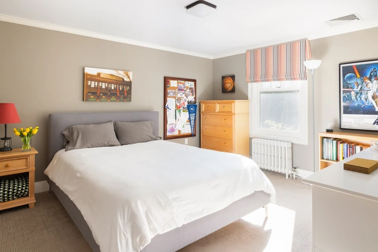
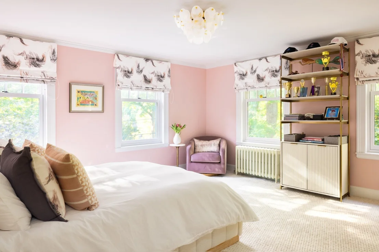
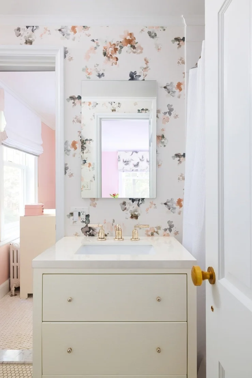
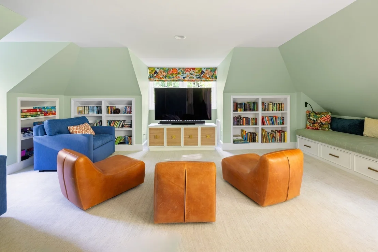
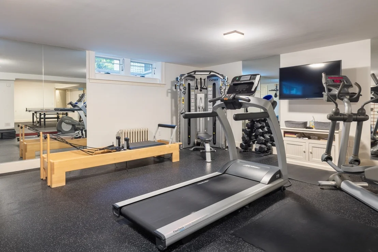
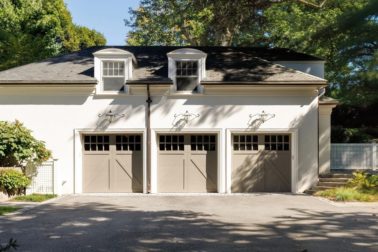
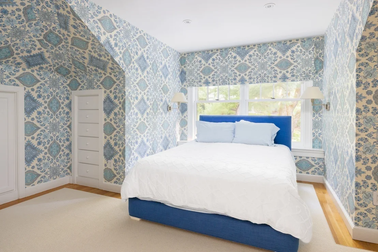
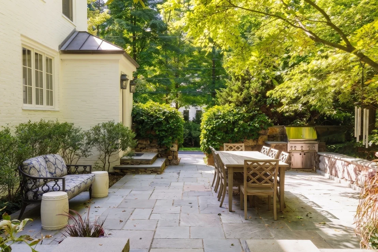
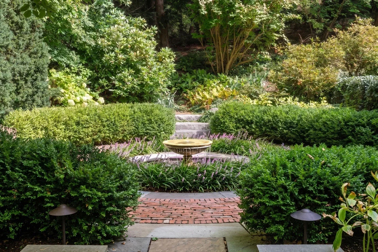
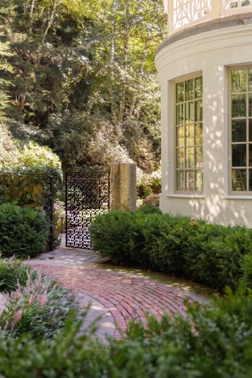
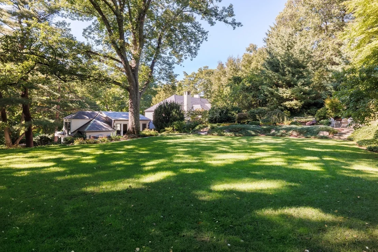
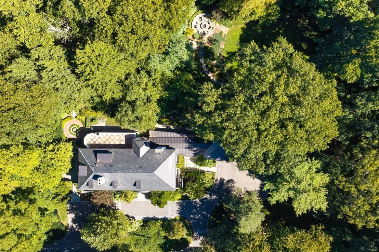
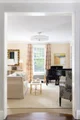
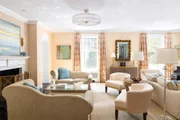
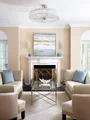
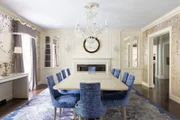
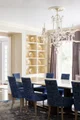
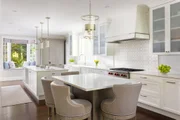
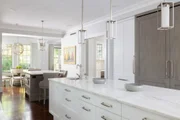
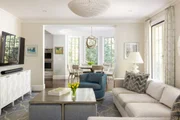
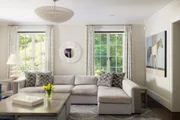
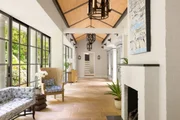
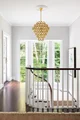
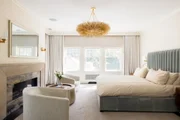
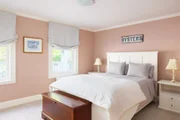
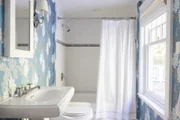
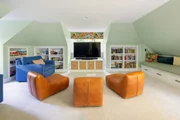
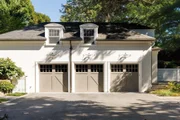
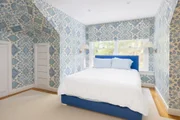
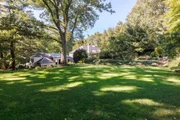
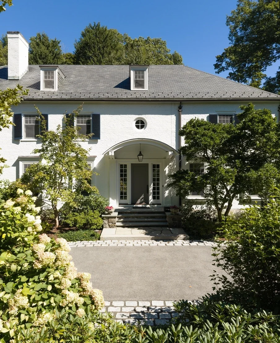
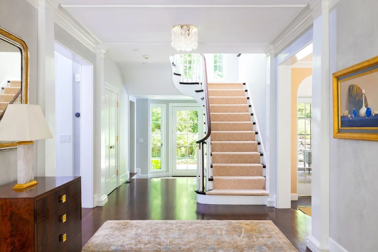
Set on 1.21 private acres in Brookline's coveted Sargent Estate neighborhood, 54 Sargent Road is a c.1925 Colonial reimagined through a thoughtful, design-driven renovation. Tall ceilings, preserved millwork, detailed moldings, and four fireplaces meet bespoke finishes and a warm palette of materials. Across 8,540 square feet, seven bedrooms, six full and two half baths accommodate everyday living and gracious entertaining. An elegant foyer connects the first-floor living spaces. The living room features a wood-burning fireplace with a custom Chesneys mantel, built-ins, window seats, and French doors offering views through the Conservatory to the gardens. Opposite, the dining room pairs a fireplace and built-in cabinetry with de Gournay wallpaper. A fully appointed bar leads to the expanded kitchen where custom cabinetry, two islands, and a curved breakfast room overlooking the grounds, and opens to a window-lined family room. A private office and second bar sit beyond. The house opens to one of its most striking spaces: the Conservatory. A defining addition in the sellers' renovation, it forms the architectural link between the main house and the formerly detached carriage house and garage. The carriage house includes a three-car garage and a private guest suite above, with a bedroom, full bath, kitchenette, and living room opening through French doors to a patio with a hot tub. In the main house, a winding staircase framed by a soaring window leads to a book-lined landing and sun deck. The primary suite offers a fireplace, bespoke built-ins, two walk-in closets, and a spa-like bath. Two en-suite bedrooms, two bedrooms sharing a Jack-and-Jill bath, and laundry complete the second floor. The third floor adds a great room, bedroom, full bath, and storage. Below, a gym, recreation room, theater, wine cellar, half bath, and second laundry provide space for fitness and leisure. Outside, a bluestone patio off the kitchen invites al fresco dining. A garden fountain, intricate iron gate, and planted pathways lead to an expansive, private level lawn framed by mature trees. A fire pit offers a gathering place for evenings that linger well past dinner. Known for its quiet streets, pond, and conservation land, Sargent Estates surprising sense of nature so close to the city. Near Lincoln School, Brookline High, and area private schools,the property is blocks from the Green D Line, with convenient access to Longwood Medical Area, downtown Boston, Cambridge, and Logan.
Unit Size
8,540 Ft²
Days on Market
-
Land Size
1.21 acres
Price per sqft
$984
Property Type
House
Property Taxes
$6,464
HOA Dues
$2,260
Year Built
1925

Listed By

Payment Calculator

Cap Rate Calculator

Last updated: 26 days ago (MLSPIN #73592560)

Price History

Date / Event Date Event Price
Oct 19, 2026 Listed by Compass $8,400,000
Listed by Compass
Jan 19, 2017 Sold
Sold
Mar 15, 2016 Listed by Hammond Residential Real Estate $4,350,000
Listed by Hammond Residential Real Estate
Stunning 1925 brick Colonial on 1.25 acre in sought after Sargent Trust neighborhood. Extensive 2008 renovation and addition with six bedrooms, including 20' by 29' step-down living room with fireplace and dramatic master bedroom suite. Lower level features gym, playroom, wine cellar and potential au paire. The 2008 carriage house offers an additional sun-filled 660 sq. ft. apartment over 3 car garage. Gorgeous landscaping integrates mature trees with new masonry, fountains and plantings. Property abuts additional lot held by Conservation Land Trust. Convenient to Brookline Hill MBTA, Lincoln School, Brookline High School and Music School. Private road featuring delightful Sargent pond, wildlife and park-like setting, yet with easy access to Chestnut Hill shops and downtown Boston.

Property Highlights

Garage
Parking Available
Air Conditioning
Fireplace
Parking Details
Has Garage
Attached Garage
Has Open Parking
Parking Features: Attached, Heated Garage, Storage, Paved, Off Street, Paved
Garage Spaces: 3
Open Parking Spaces: 7
Interior Details
Half Bathrooms: 2
Full Bathrooms: 6
Interior Features: Wet Bar, Bathroom - Full, Bedroom, Bonus Room, Exercise Room, Media Room, Inlaw Apt., Sauna/Steam/Hot Tub
Appliances: Oven, Dishwasher, Disposal, Microwave, Range, Refrigerator, Freezer, Washer, Wine Refrigerator, Range Hood
Door Features: French Doors
Laundry Features: Second Floor
Rooms: 17
Has Fireplace
Fireplace Features: Dining Room, Living Room, Master Bedroom
Fireplaces: 4
Basement: Partially Finished
Exterior Details
Square Footage: 8540
Security Features: Security System
Architectural Style: Colonial
Year Built Source: Public Records
Year Built: 1925
Building Area Total: 8540
Other Structures: Guest House
Building Area Units: Square Feet
Patio and Porch Features: Deck, Patio
Lot Features: Wooded
Lot Size Area: 1.21
Lot Size Units: Acres
Lot Size Acres: 1.21
Lot Size Square Feet: 52711
Water Source: Public
Financial Details
Tax Assessed Value: $7,574,800
Tax Annual Amount: $77,566
Utilities Details
Cooling Type: Central Air, Ductless
Heating Type: Forced Air, Hot Water, Radiant
Sewer : Public Sewer
Location Details
HOA Fee: $2,260
HOA Fee Frequency: Quarterly

Building Info

Overview

    General

  • Year Built: 1925
  • Effective Year Built: 1985
  • Building Count: 1
  • Total Rooms: 17
  • Bedroom Count: 6
  • Bathroom Count: 7
  • Full Bathrooms: 6
  • Partial Bathrooms: 7
  • Building Condition: 3
  • Building Quality: 0
  • Construction Type: 6
  • Building Style: 5
  • Exterior Walls Type: 2
  • Interior Walls Type: 0
  • Roof Shape Type: 8
  • Roof Cover Type: 6
  • Floor Count: 300
  • Living Units: 1
  • Floor Cover: 0
  • Basement Type: 7
  • Basement Area: 2,281
  • Garage Type: 0
  • Parking Space Count: 0
  • Patio Type: 0
  • Porch Type: 0
  • Pool Type: 0

    Dimensions

  • Lot Size Square Feet: 52,712
  • Total Building Area: 7,105
  • Gross Building Area: 12,560
  • Building Area: 7,105
  • Building Area Measurement: L

    Heating and Cooling

  • Fireplace Count: 1
  • Air Conditioning: 13
  • Heating: 10
  • Heated Square Feet: 7,105
  • Heating Fuel Type: 3

    Utilities

  • Sewer System: 0
  • Water Service: 0

Building

  • Building Type: 0
  • Property Class: R
  • Land Acres: 0000001210
  • Standard Land Use Code: 1001
  • County Land Use Code: 101

Neighborhood

  • School District Name: Brookline School District
  • School Tax School District: BROOKLINE SD
  • Census Tract: 401100

Zoning

  • Zoning: S40

Geography

  • Account Number: 12446012
  • Parcel: BROO B:330 L:0020 S:0001
  • Block: 330
  • Lot: 20
  • Municipality: BROOKLINE
  • Latitude: 42.3247
  • Longitude: -71.1262

    Address

  • Full Address: 54 Sargent Rd
  • Address - House Number: 54
  • Address - Street Name: Sargent
  • Address - Suffix Type: Rd
  • State: MA
  • City Name: Brookline
  • Carrier Code: C001
  • 4-Digit Zip Code: 7516
  • Zip Code: 02445

Valuation

    Tax

  • Tax Year: 2024
  • Tax Amount: $7,190,100

    Appraisal Valuation

  • Standard Deviation: 0.2711
  • Valuation Date: Dec 13, 2023
  • Confidence Score: 45
  • Final Value: 4,782,218
  • High Value: 6,079,044
  • Low Value: 3,485,391

    Assessments Valuation

  • Assessed Year: 2024
  • Assessed Total Value: $7,359,400
  • Assessed Land Value: $3,404,100
  • Assessed Improvements Value: $3,955,300

    Sales

  • Current Sale Recording Date: Dec 12, 2017
  • Current Sale Document Type: 27
  • Current Sale Input Document Number: 118258
  • Previous Sale Recording Date: Sep 15, 2017
  • Previous Sale Document Type: 27
Data used for valuation calculations is provided by RealtyHop, and other third party sources

Comparables

Unit
Status
Type
Beds
Baths
ft²
Price/ft²
Asking Price
Listed On
Closing Price
Sold On
HOA + Taxes

About Brookline Village


Similar Homes for Sale

Currently no similar homes around

Nearby Rentals

Unit for rent at 100 Winchester St, Brookline, 02446

$4,500 /mo

  • 4 Beds
  • 1 Bath
100 Winchester St, Brookline, 02446 Listing by Inbound Real Estate


Frequently Asked Questions

When was property at 54 Sargent Road built and last sold?
The property at 54 Sargent Road was built in 1925 and last sold on Jan 1, 1970 for $0.
How much is this home worth?
The estimated value of the home located at 54 Sargent Road is $8,484,000.
What are some comparable homes to 54 Sargent Road?
There are currently no comparable homes to 54 Sargent Road.