


53
Map
54 MANCHESTER


About This Property
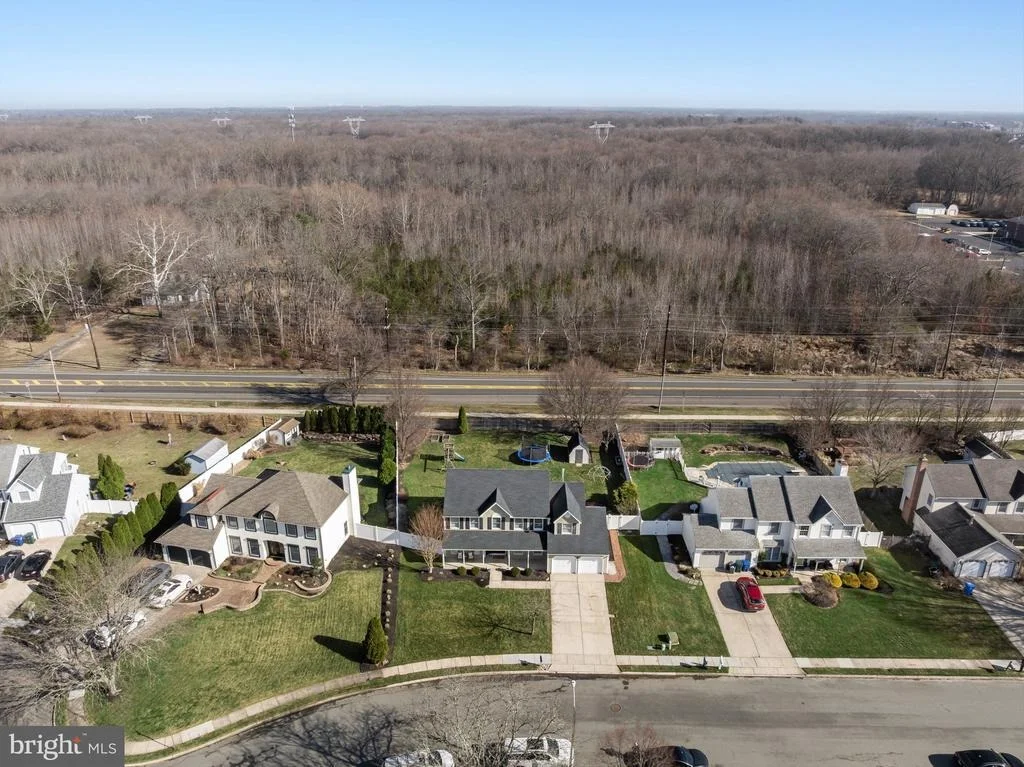
Perfectly positioned just a few blocks from Buttonwood Park and Eastampton elementary, only 20 minutes to Joint Base McGuire-Dix-Lakehurst, and just minutes from downtown Mt. Holly's vibrant arts district filled with charming shops, eateries, and historic architecture, this location offers the ideal balance of convenience and character.
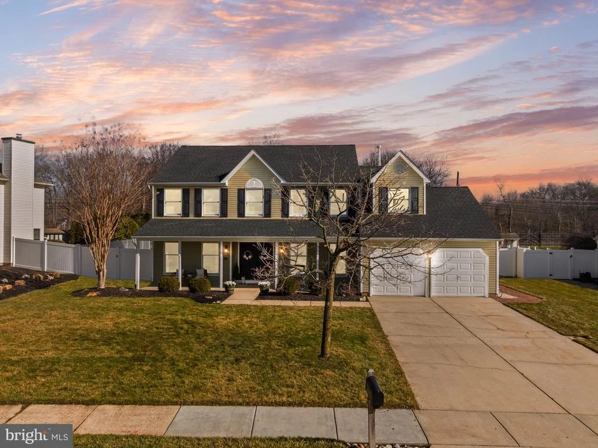
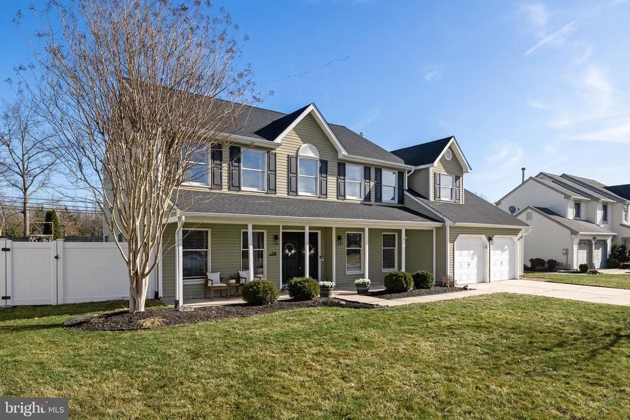
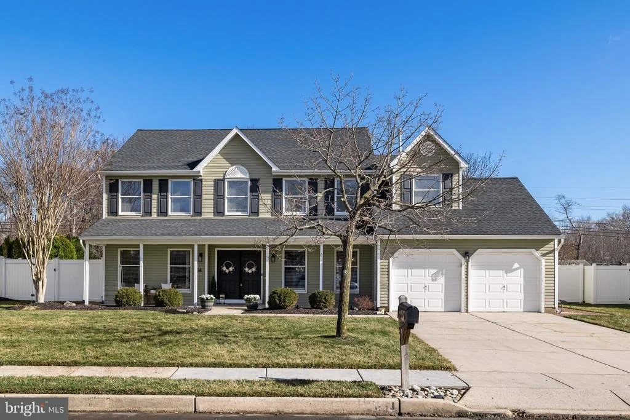
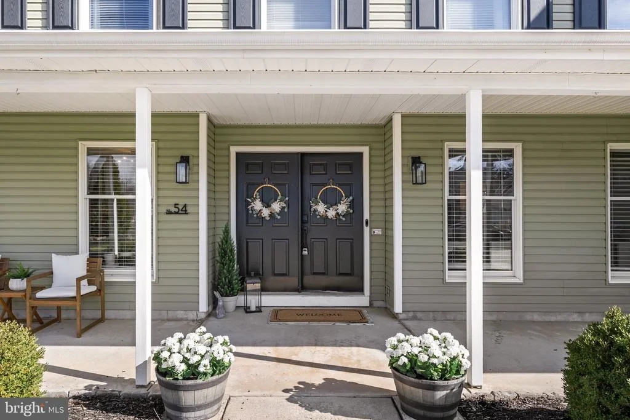
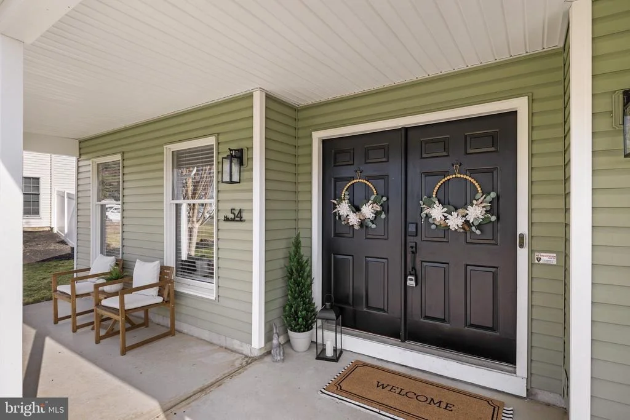
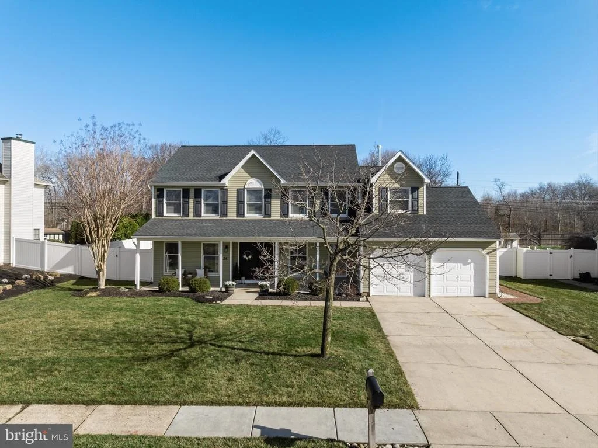
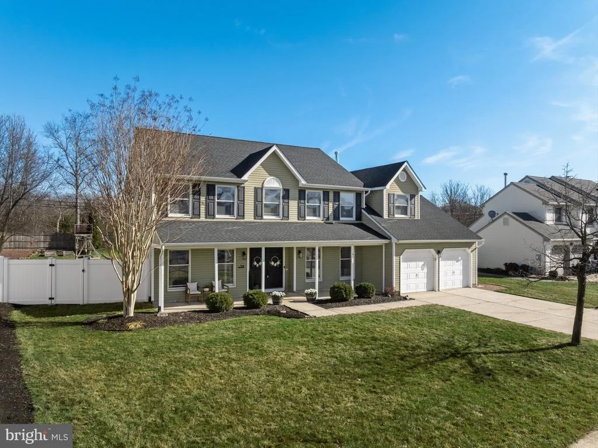
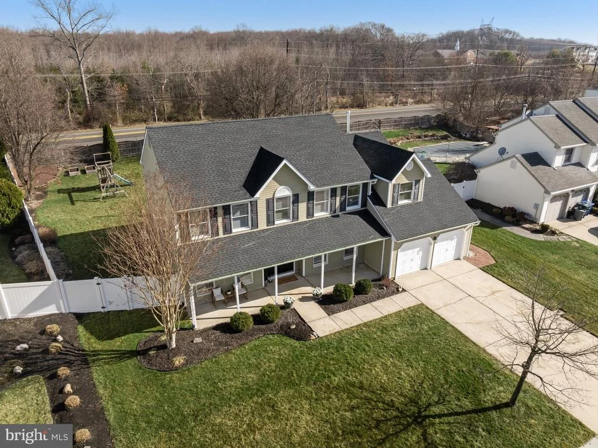
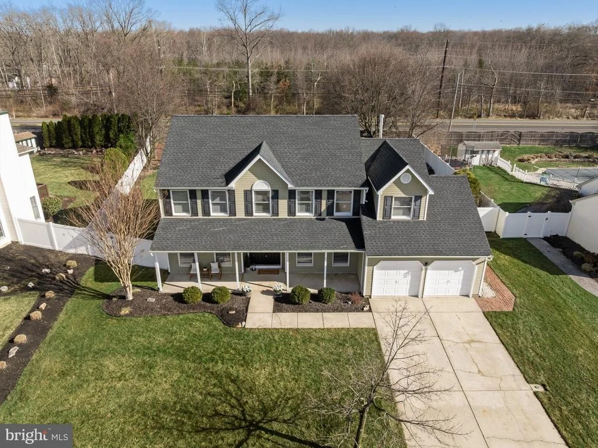
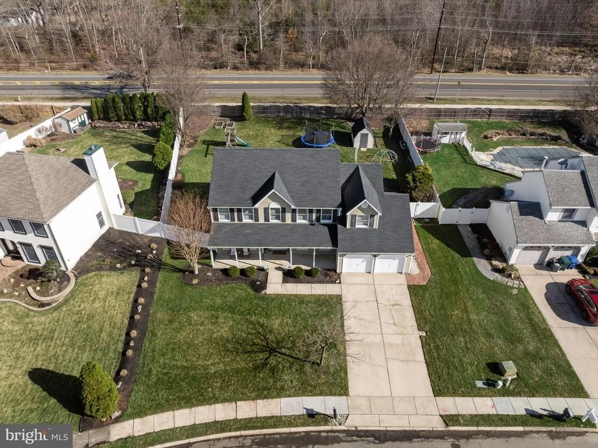
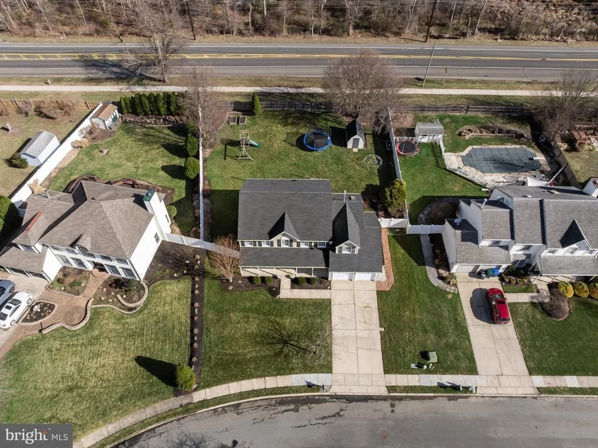
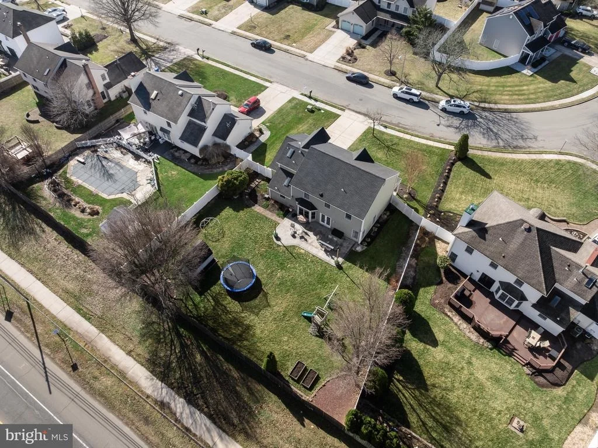
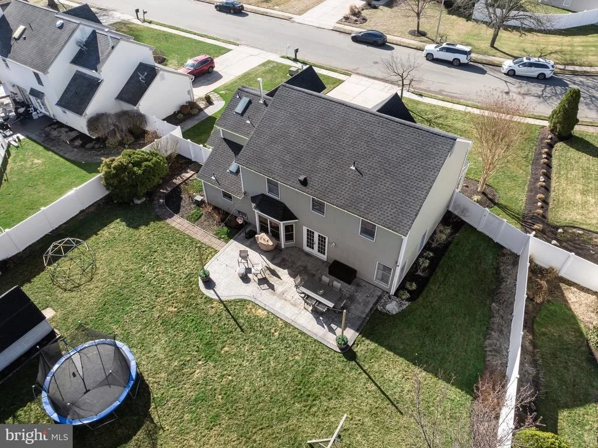
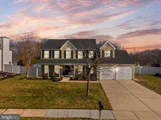
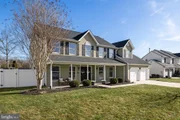
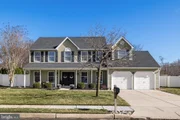
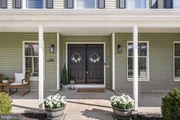
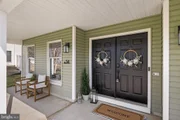
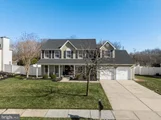
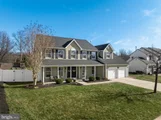
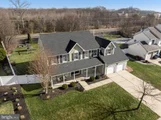
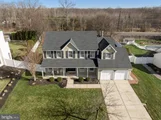
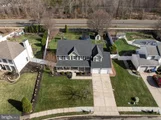
Offering nearly 2,700 square feet, the Home immediately impresses with Beautiful curb appeal including a 3-year-old Roof, an expansive covered front porch stretching the full width of the home, off-street parking, and a 2 car attached Garage with overhead openers. Its classic design welcomes you with timeless charm and inviting warmth.
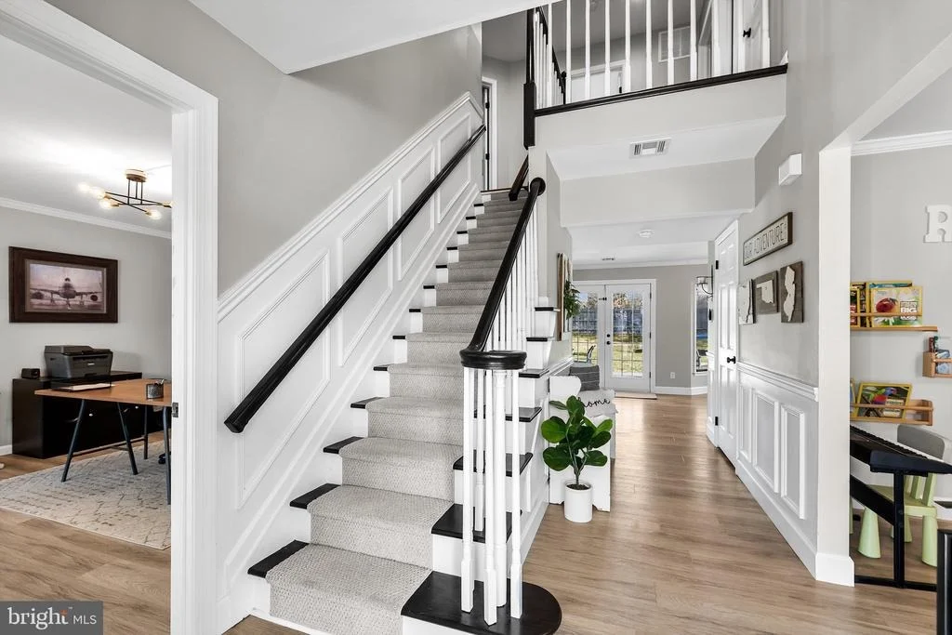
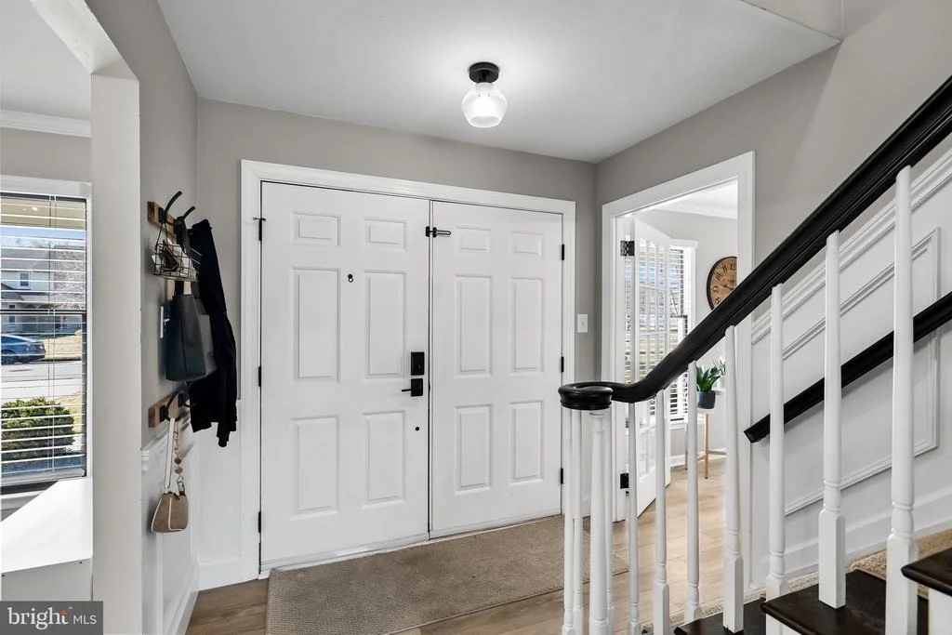
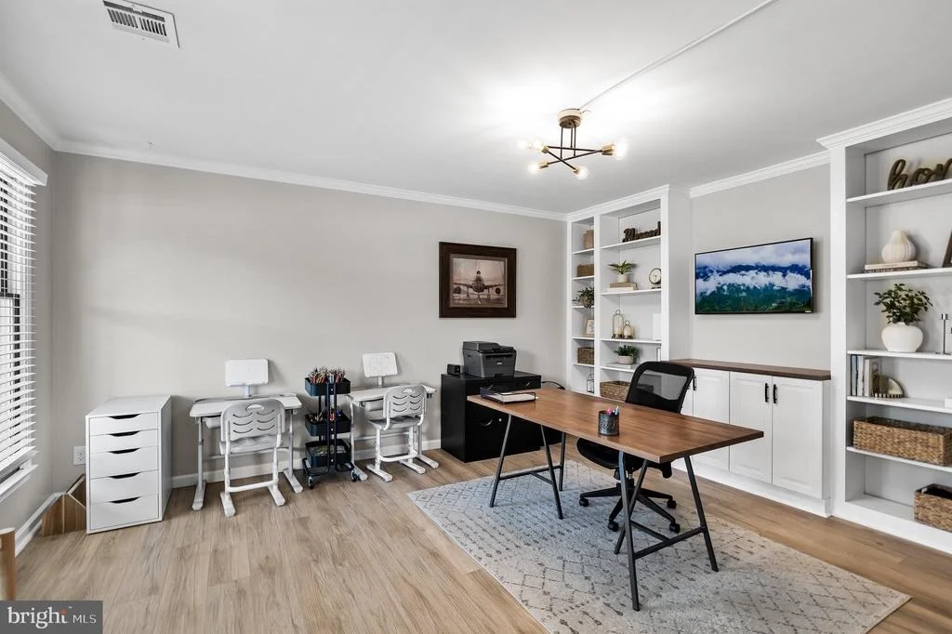
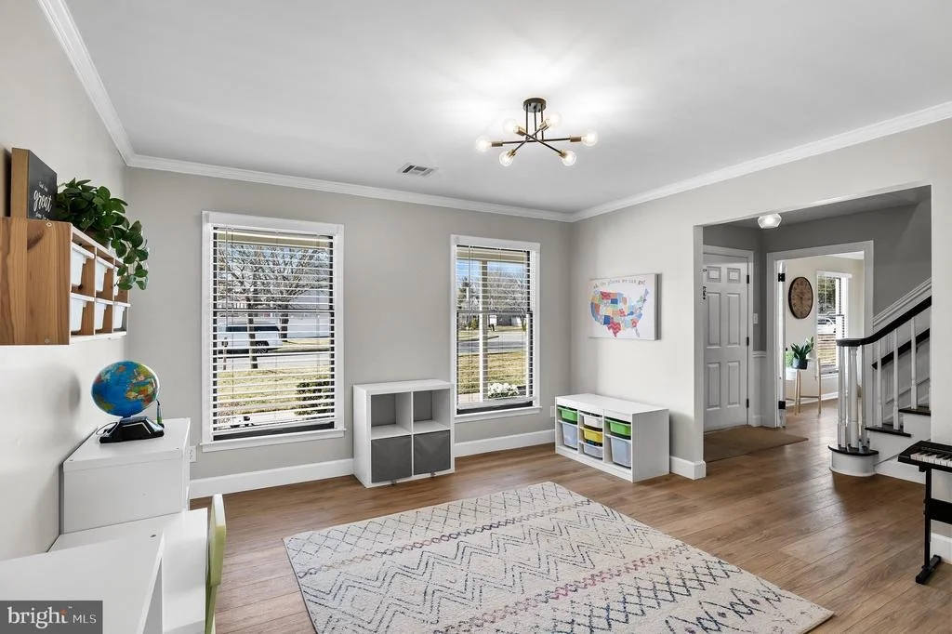
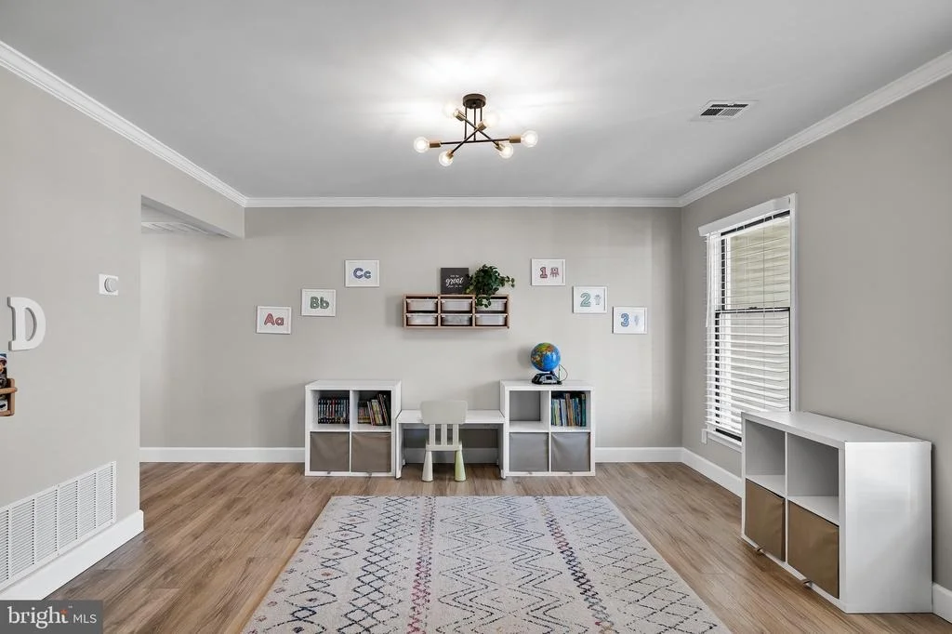
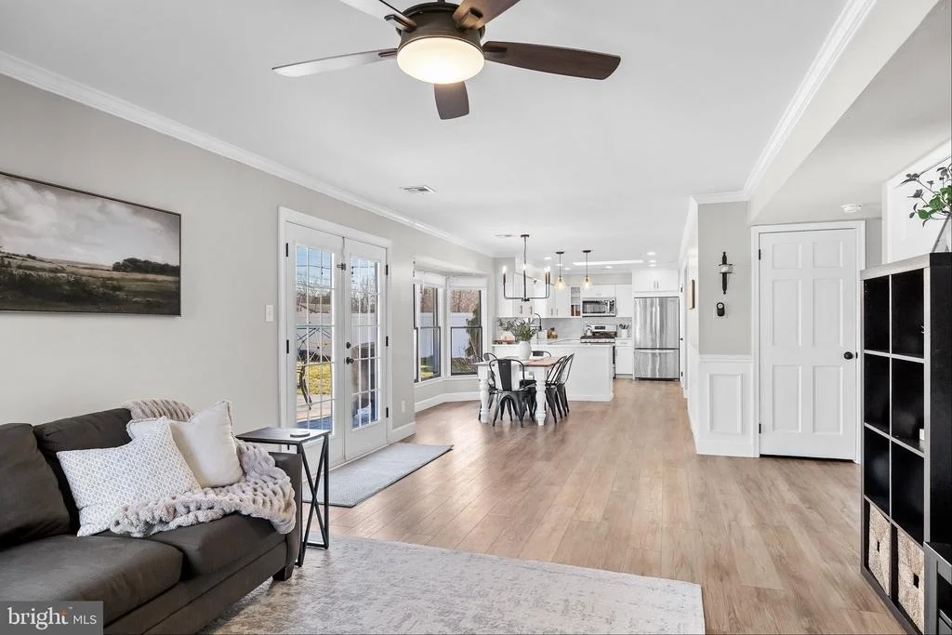
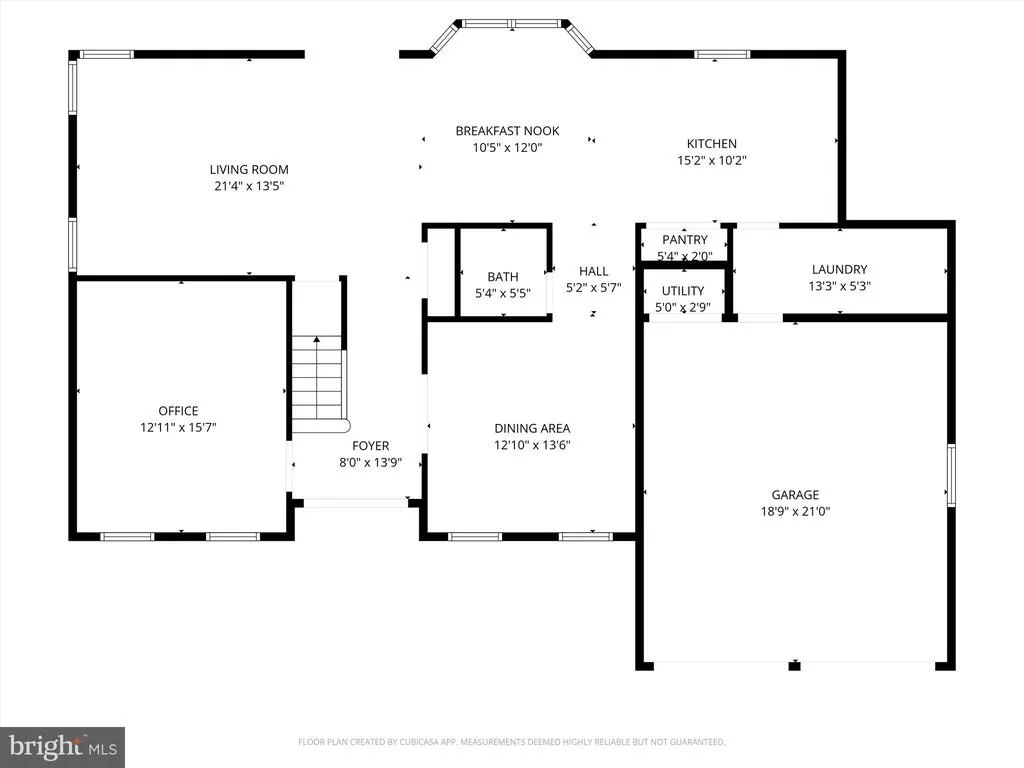
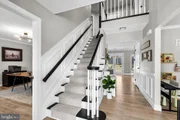
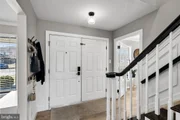
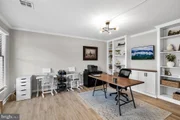
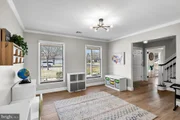
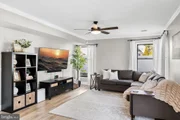
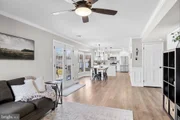
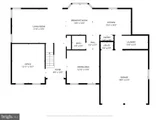
Inside, the entire 1st floor features new flooring and fresh paint, creating a crisp, modern feel throughout. The private Living room with custom built-ins offers flexibility as a dedicated home office with its own separate door, while the Dining room showcases elegant crown molding for more formal gatherings.
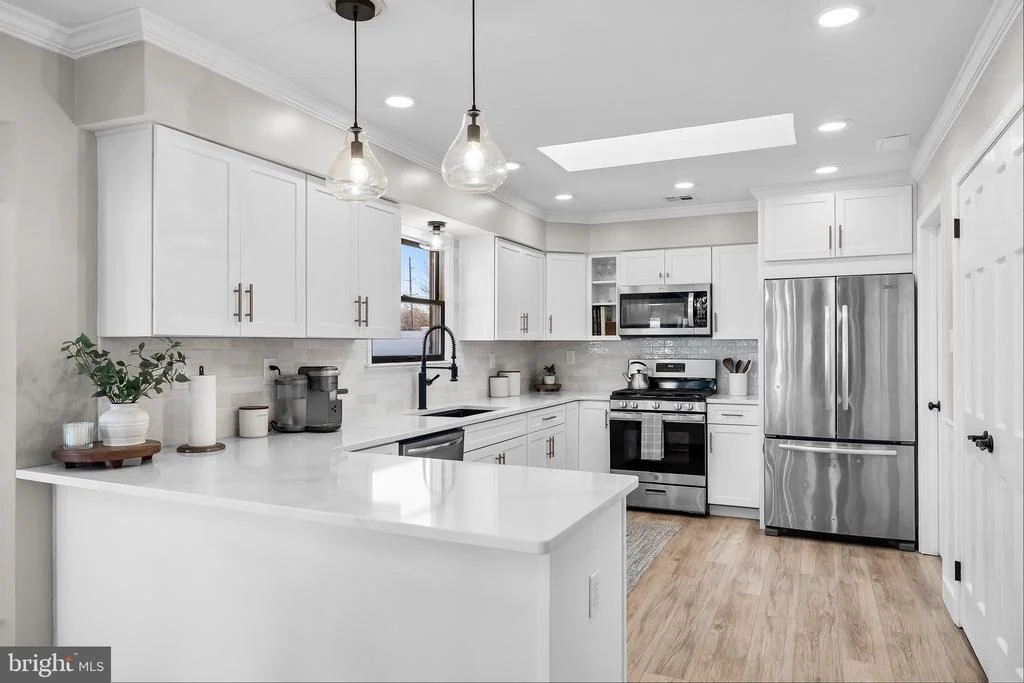
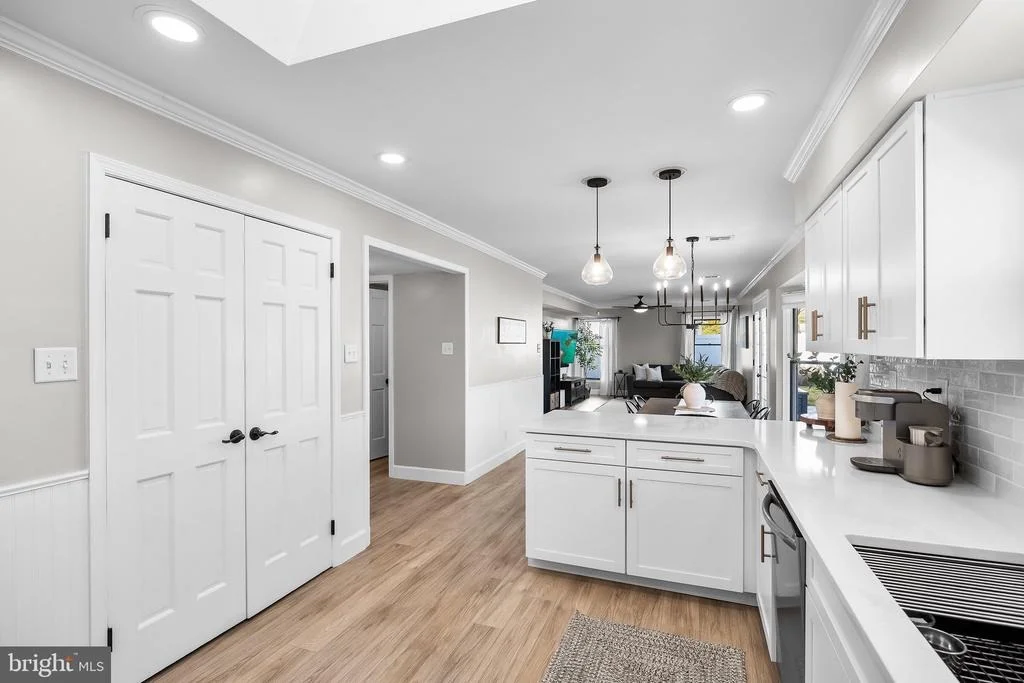
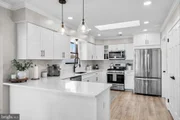
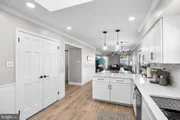
The Gorgeous Remodeled Kitchen is truly the heart of the home, sparing no expense with white cabinetry, quartz countertops, stainless steel appliances, glass pendant lighting, pantry, and a skylight that fills the space with natural light. A cozy table area invites everyday conversation and casual dining.
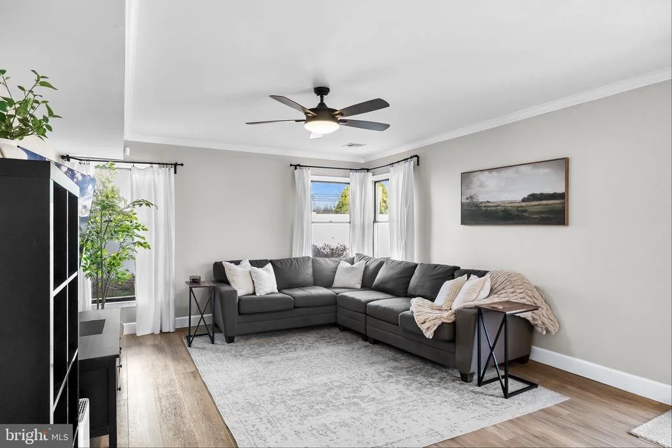
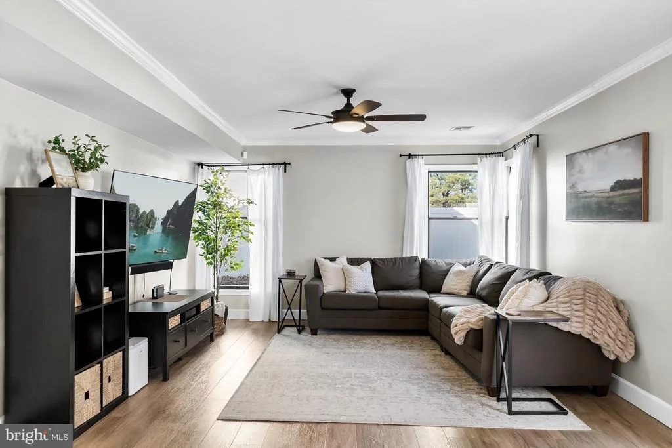
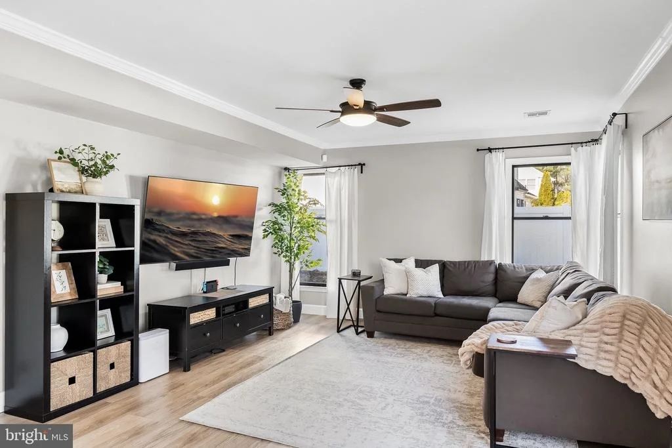
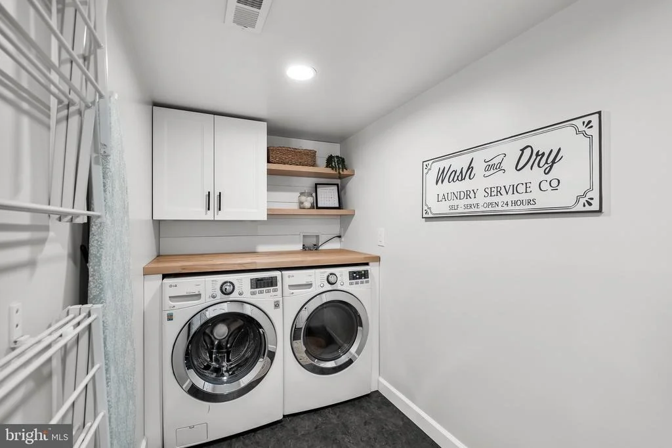
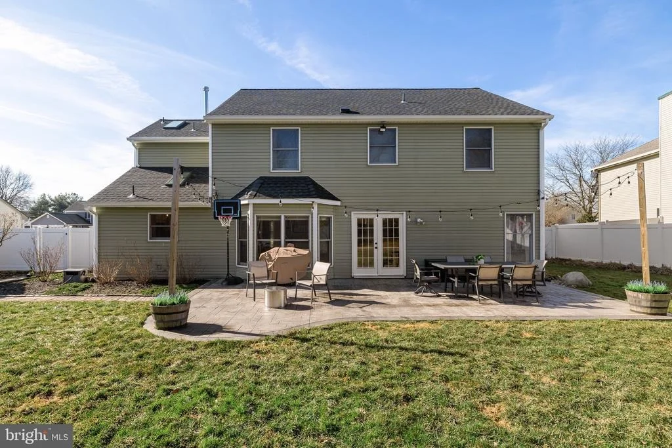
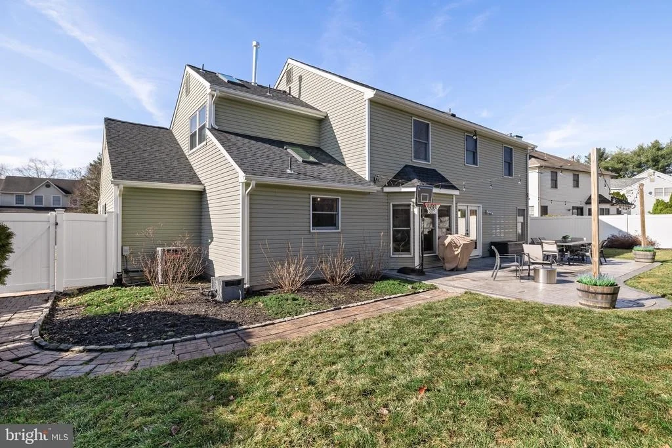
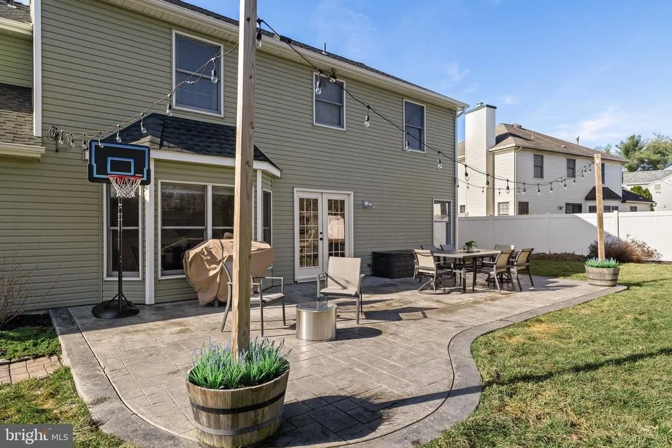
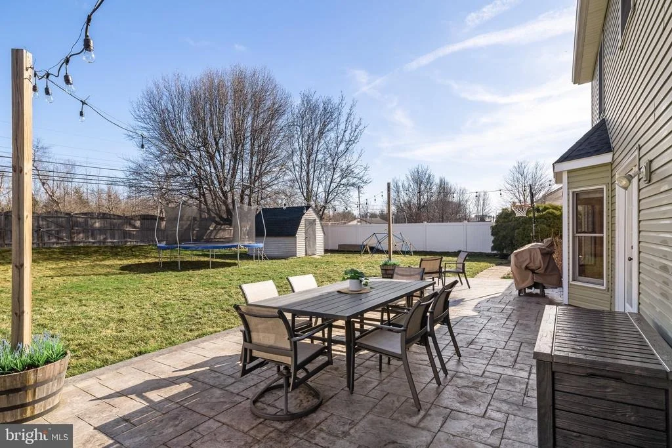
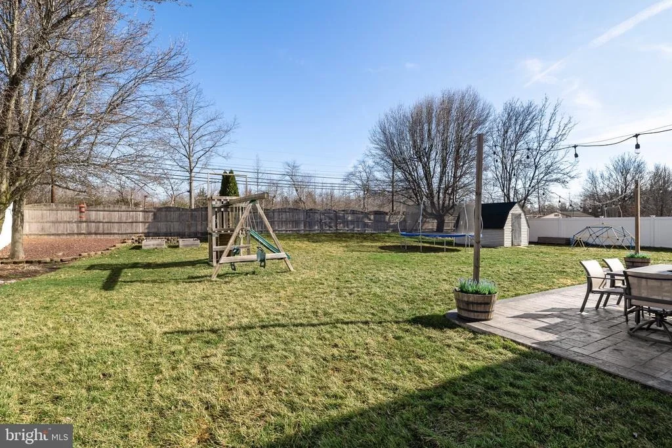
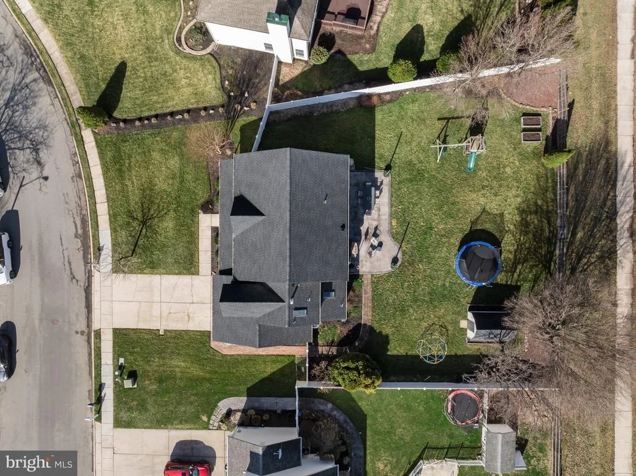
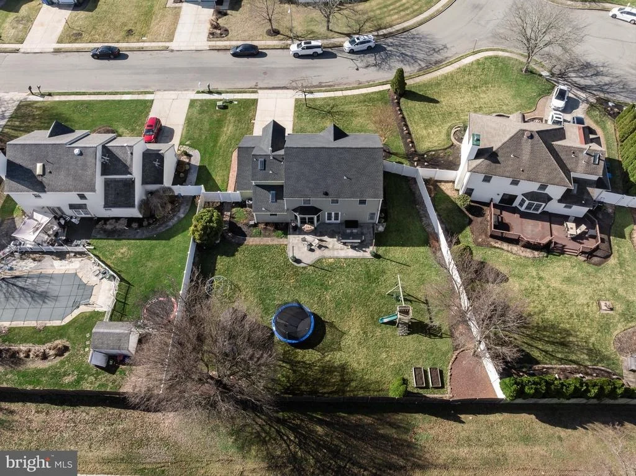
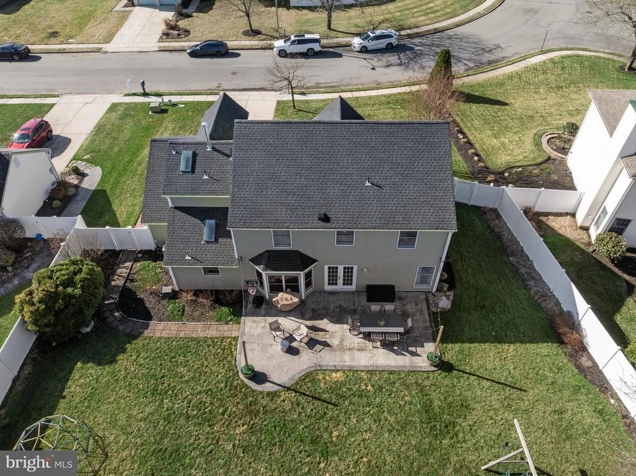
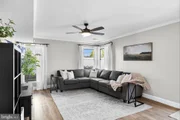
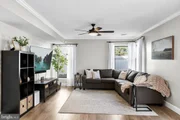
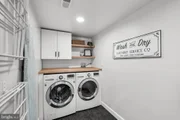
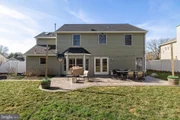
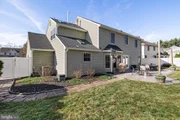
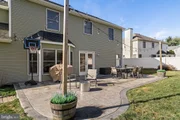
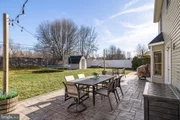
Just off the kitchen, the Family room with storage closet and sliding doors opens to a stamped concrete patio, seamlessly blending indoor and outdoor living. The Large fenced backyard and additional rear shed create the perfect setting for entertaining, relaxing, or play. A dedicated main-floor laundry room adds everyday convenience.
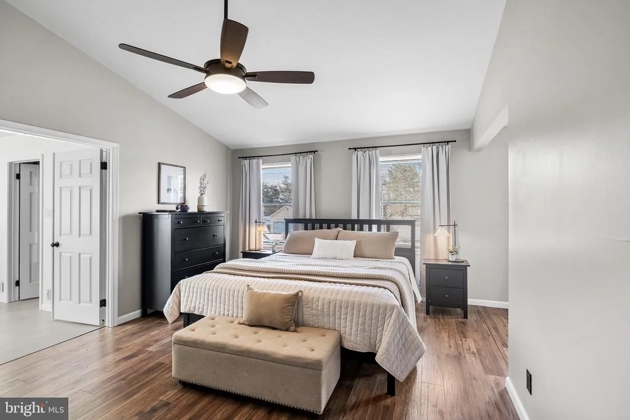
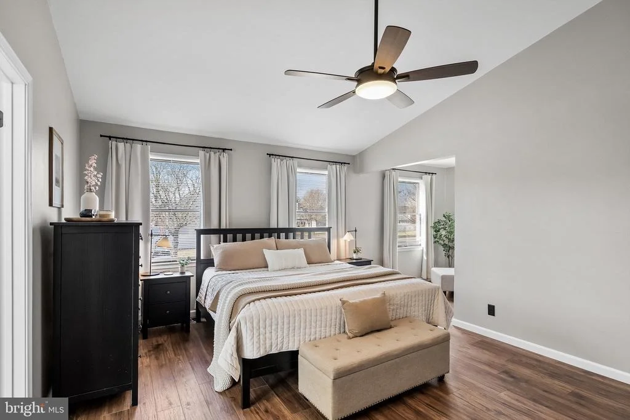
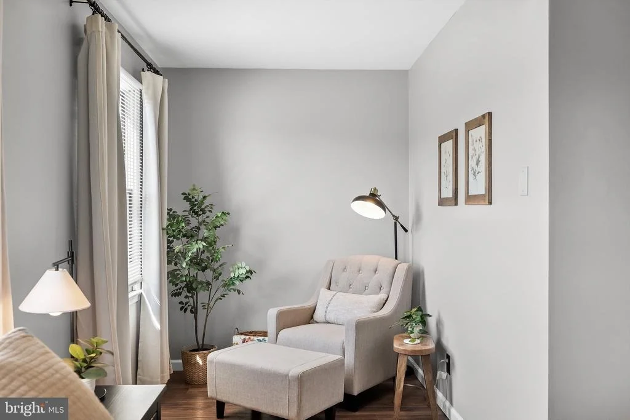
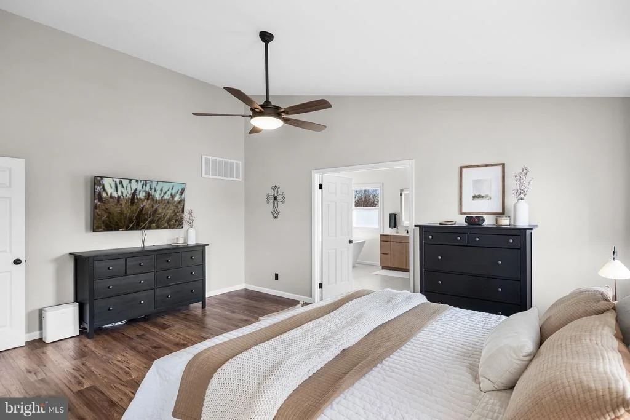
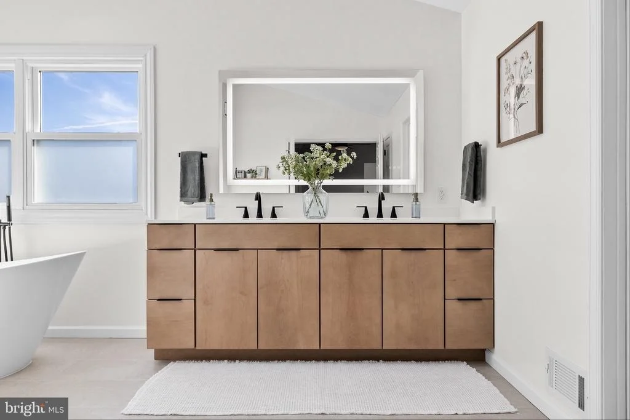
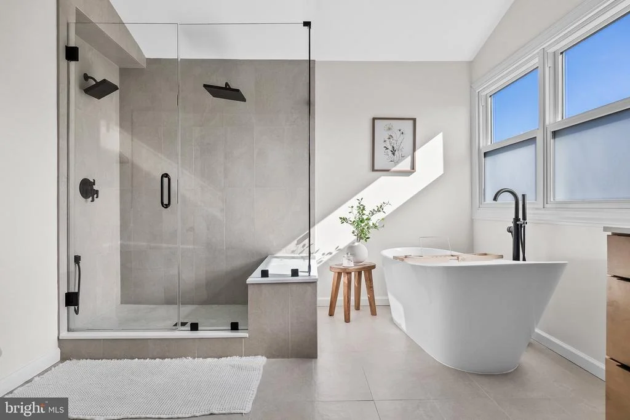
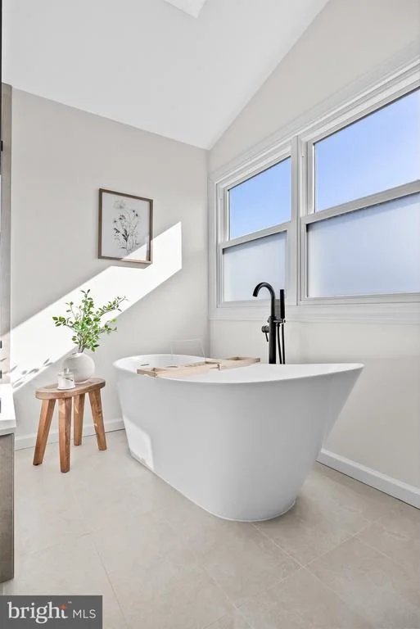
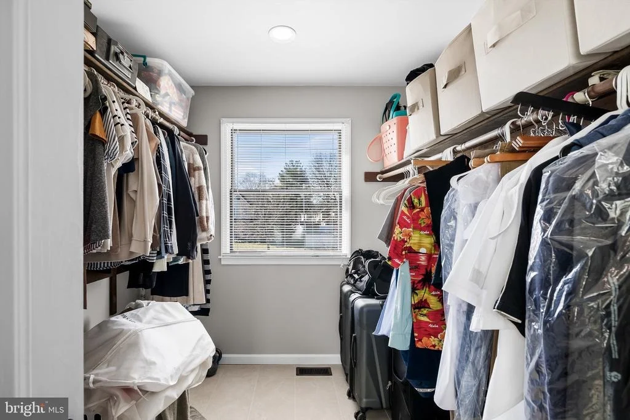
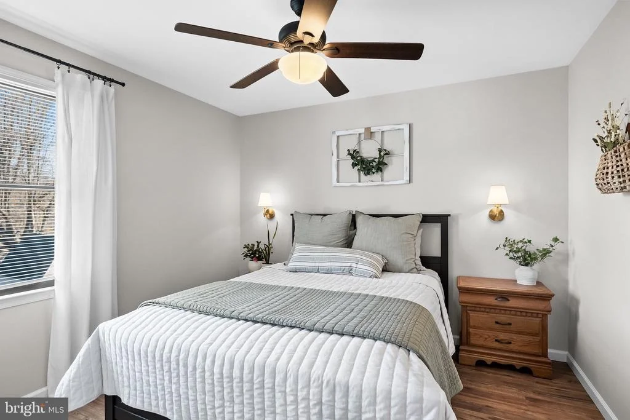
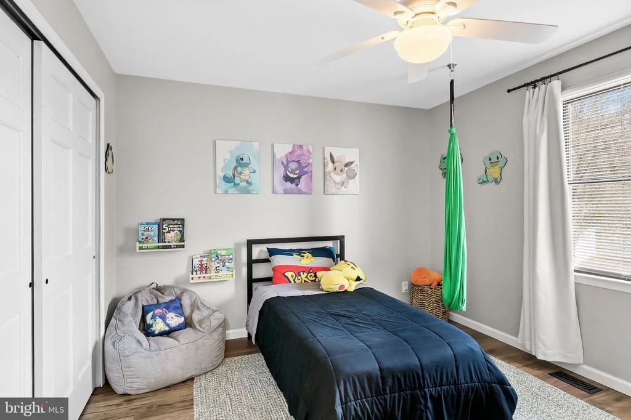
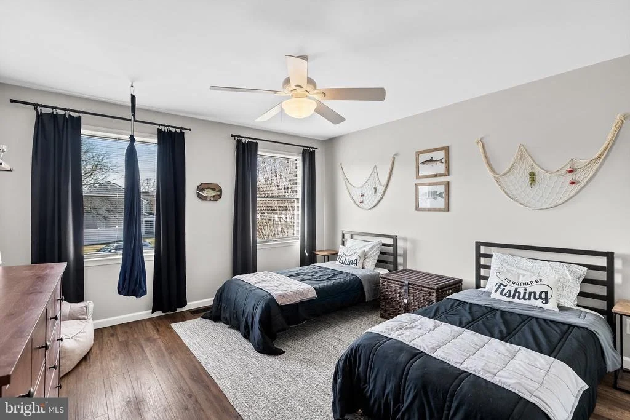
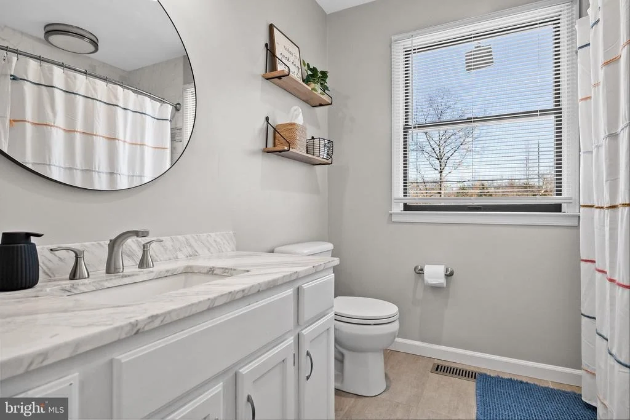
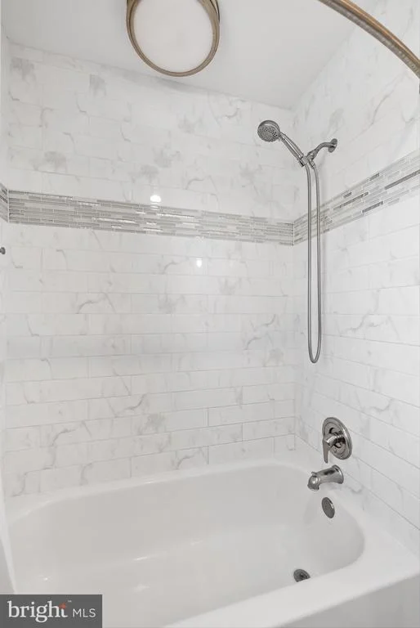
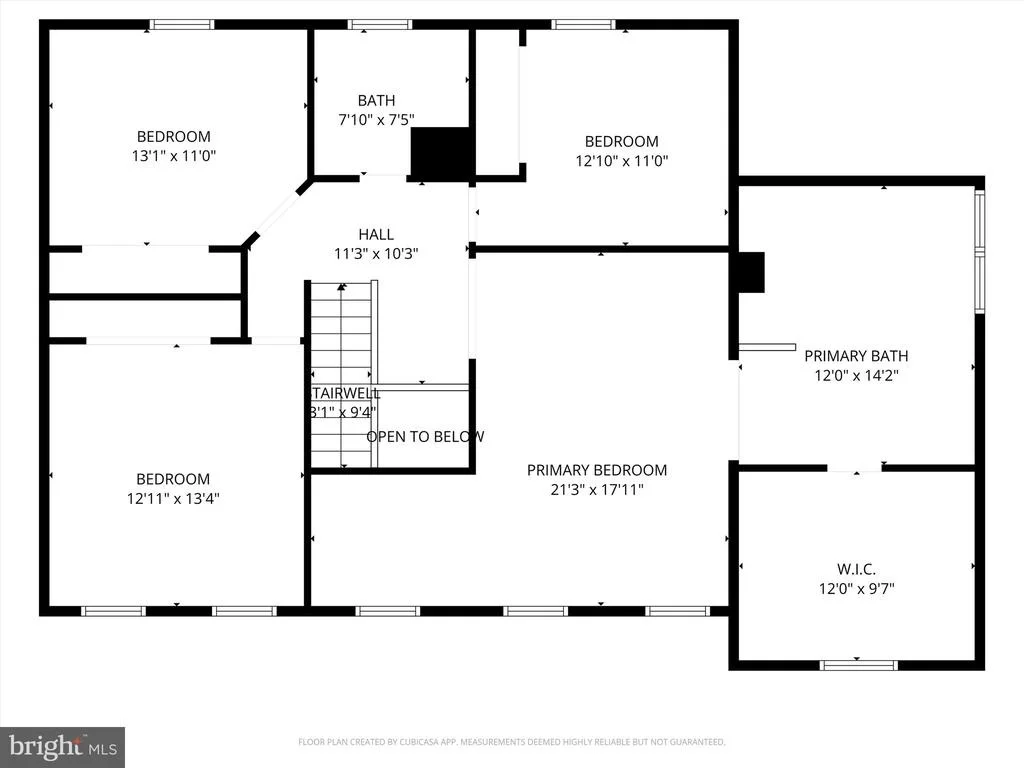
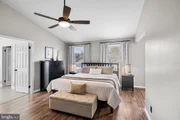
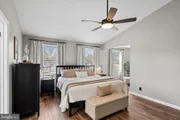
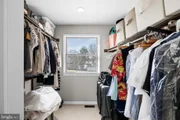
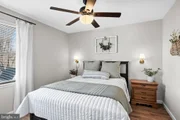
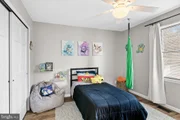
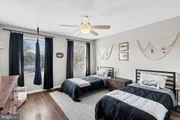
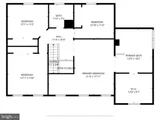
Upstairs, you'll find 4 spacious Bedrooms, each with ceiling fans. The Primary Suite is a true retreat, featuring a sitting area, vaulted ceiling, and a Stunning newly Remodeled oversized Bathroom complete with a tiled walk-in shower, soaking tub, dual vanity with integrated mirror lighting, and a large walk-in closet.
Storage is plentiful with attic space plus additional garage storage, ensuring everything has its place. Adding even more peace of mind, the HVAC was replaced in 2017, Hot water heater in 2018 and this home includes a 1-year HSA home warranty! With its extensive updates, thoughtful improvements, and unbeatable location, this Carriage Park beauty truly allows the next owner to simply move in and enjoy.
Payment Calculator
Your Estimated Monthly Payment
Cap Rate Calculator
What does this mean?
Based on our analysis, the cap rate of this property is 1.25%. A negative cap rate indicates that the property might not be feasible as an income-producing asset. The median cap rate for a near zip code 11238 is 4.23%.
How much can I actually make?
Actual monthly rental income may vary between $4,760 and $7,140 depending on unit-specific characteristics. You can change the amount using the slider to further explore.
How is cap rate calculated?
Cap Rate = Net Operating Income (NOI) / Property Asset Value.
When calculating the cap rate, we assume 100% occupancy. Leverage (mortgage) is not considered.
Cap Rate provided by RealtyHop and RentHop, learn more about cap rate here.
Price History
| Date / Event | Date | Event | Price |
|---|---|---|---|
| Jun 18, 2026 | Sold | ||
| Sold | |||
| Mar 17, 2026 | In contract | - | |
| In contract | |||
| Mar 14, 2026 | Listed by BHHS Fox & Roach-Moorestown | $599,900 | |
| Listed by BHHS Fox & Roach-Moorestown | |||
| May 16, 2016 | Sold | ||
| Sold | |||
| Mar 16, 2016 | Listed by RE/MAX at Home | $319,999 | |
| Listed by RE/MAX at Home | |||
| | |||
|
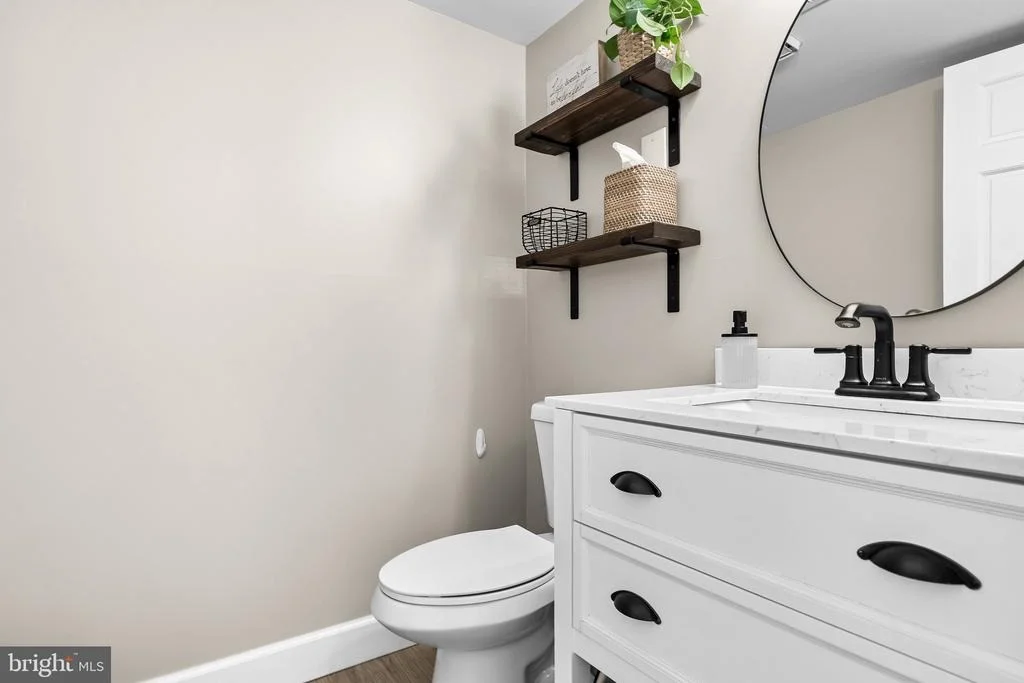
This is a top priority home to add to your tour of homes in desirable Carriage Park. Home offers 4 bedrooms, 2.5 baths, living room, dining room, family room, laundry room, sitting room off of master bedroom, covered front porch and 2 car garage. New vinyl siding in 2012. Seller is offering a 1-year First American Home Warranty for buyers. Step-out platform from family room leads to fenced yard with above ground pool and shed. (Back fence and sections off of each side belong to the property) The master bedroom has an on-suite bathroom with double sinks, Jacuzzi tub, and a separate shower. Sitting room off master bedroom can be used as an office, nursery, TV room, etc. Great addition. Living room is being currently used as an exercise room. Formal dining room is big enough for large parties. Eat-in-kitchen with breakfast room and breakfast bar. Family room includes decorative fireplace. Great home, great location, close to all major roads, Joint Base McGuire-Dix-Lakehurst and lots of shopping.
| |||
Property Highlights
Building Info
Comparables
Status
Price/ft²
Listed On
Sold On
About Burlington
Similar Homes for Sale
Currently no similar homes aroundNearby Rentals

BHHS Fox & Roach-Moorestown
Last Updated: 1 hours ago
Data Source: Bright MLS , MLS# NJBL2106654






















 Your Privacy Choices
Phone: 425-283-2930
Address: 335 Madison Avenue, New York, NY 10017