See Home Value
Erie 14221
54 Gesel Lane
$719,900
● House - Off Market

54 Gesel Lane

Amherst, NY 14221
bedrooms
4 Beds
bathrooms
2 Baths, 1 Half Bath
square feet
2,962 Ft²
$3,560
Est. Monthly

About This Property

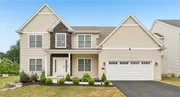
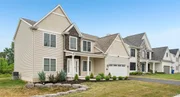
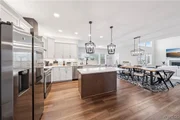
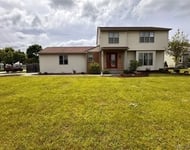
Move-In Ready! Gesel Woods Community. Williamsville Schools, parks, convenient shopping and dining, it is no wonder Williamsville is one of Western New York's most sought after locations.  This 4-bedroom, 2.5-bath home offers nearly 3,000 square feet. Picture yourself coming home and stepping into an open floor plan with 9-foot ceilings and a 2-story great room, where oversized windows flood the space with natural light. Imagine cooking in the contemporary kitchen or relaxing in the sunroom, in any season. The home provides both a formal dining room and a den- two versatile spaces to shape the home into the way you want. The possibilities are endless.  The second floor is designed as the retreat-your primary suite, which includes a dressing area, expansive walk-in closet, and a private bath. The 3 additional bedrooms are also accompanied by a full bath. Don't miss out on this one! Photos are of a similar design and do not depict actual home.
Unit Size
2,962 Ft²
Days on Market
276 days
Land Size
-
Price per sqft
$245
Property Type
House
Property Taxes
-
HOA Dues
-
Year Built
-

Payment Calculator

Cap Rate Calculator

Last updated: 5 months ago (NYSAMLS #B1462518)

Price History

Date / Event Date Event Price
Sep 26, 2025 Sold
Sold
Aug 15, 2025 In contract -
In contract
Aug 4, 2025 Listed by Howard Hanna WNY Inc. $775,000
Listed by Howard Hanna WNY Inc.
Step into luxury and style in this beautiful 4-bedroom, 2.5-bath home in the highly desired Williamsville School District. Tucked away on a quiet cul-de-sac, this 2023-built Forbes Capretto home offers both privacy and elegance. From the moment you enter, you’ll be struck by the expansive feel of 9-foot ceilings and a breathtaking two-story great room with towering windows. The kitchen boast a large island, stainless steel appliances, walk-in pantry and plenty of space to entertain. The open floor plan connects the kitchen, morning room, and spacious living area with peaceful wooded views and no rear neighbors. A formal dining room, private office (currently being used as an extra bedroom) and a first-floor laundry room provide everyday convenience. Upstairs, unwind in the serene primary suite complete with a large walk-in closet and luxurious bath with soaking tub, separate shower, and private commode. Three additional bedrooms provide ample room for family and guests. This home truly has it all. Why build when you can move right in. Square footage is from the builder when the home was purchased. Delayed negotiations until Monday, August 11th at 12noon.
Dec 28, 2023 Sold
Sold
Oct 16, 2023 In contract -
In contract
Show More

Property Highlights

Garage
Air Conditioning
Fireplace

Building Info

Overview

    General

  • Bedroom Count: 0
  • Building Condition: 0
  • Building Quality: 0
  • Construction Type: 0
  • Building Style: 0
  • Exterior Walls Type: 0
  • Interior Walls Type: 0
  • Roof Shape Type: 0
  • Roof Cover Type: 0
  • Floor Cover: 0
  • Basement Type: 0
  • Basement Area: 0
  • Garage Type: 0
  • Parking Space Count: 0
  • Patio Type: 0
  • Porch Type: 0
  • Pool Type: 0

    Dimensions

  • Lot Size Square Feet: 10,910
  • Lot Size Depth Feet: 1,240
  • Lot Size Frontage Feet: 880
  • Total Building Area: 0
  • Building Area: 0

    Heating and Cooling

  • Air Conditioning: 0
  • Heating: 0
  • Heating Fuel Type: 6

    Utilities

  • Sewer System: 1
  • Water Service: 2

Building

  • Building Type: 0
  • Property Class: V
  • Subdivision: HOLLAND LAND COMPANYS SURVEY
  • Land Acres: 0000000250
  • Standard Land Use Code: 8001
  • County Land Use Code: 311

Neighborhood

  • School District Name: Buffalo City School District
  • School Tax School District: WILLIAMSVILLE
  • Census Tract: 009011

Geography

  • District: 142289
  • Section: 69.70
  • Parcel: 142289 69.07-6-3
  • Block: 6
  • Lot: 3.000
  • Municipality: AMHERST (TOV)
  • Latitude: 42.9823
  • Longitude: -78.7227

    Address

  • Full Address: 54 Gesel Ln
  • Address - House Number: 54
  • Address - Street Name: Gesel
  • Address - Suffix Type: Ln
  • State: NY
  • City Name: Buffalo
  • Carrier Code: C086
  • 4-Digit Zip Code: 3892
  • Zip Code: 14221

Valuation

    Tax

  • Tax Year: 2023
  • Tax Amount: $0
  • Tax Rate Code Area: 142203

    Market Valuation

  • Market Total Value: $88,710
  • Market Land Value: $88,710

    Assessments Valuation

  • Assessed Year: 2023
  • Assessed Total Value: $55,000
  • Assessed Land Value: $55,000

    Sales

  • Current Sale Contract Date: Mar 08, 2023
  • Current Sale Recording Date: Mar 13, 2023
  • Current Sale Price:
  • Current Sale Document Type: 27
  • Current Sale Input Document Number: 2023043592
Data used for valuation calculations is provided by RealtyHop, and other third party sources

Comparables

Unit
Status
Type
Beds
Baths
ft²
Price/ft²
Asking Price
Listed On
Closing Price
Sold On
HOA + Taxes

About Erie


Similar Homes for Sale

Currently no similar homes around

Nearby Rentals

Unit for rent at 183 Patton Place, Buffalo, NY, 14221

$3,200 /mo

  • 3 Beds
  • 2 Baths
  • 1,920 ft²
183 Patton Place, Buffalo, NY, 14221 Listing by Boris Zinaja
Unit for rent at 5712 Main Street, Williamsville, NY, 14221

$2,400 /mo

  • 2 Beds
  • 2 Baths
  • 1,015 ft²
5712 Main Street #220, Williamsville, NY, 14221 Listing by Sarah M Robitaille
Unit for rent at 610 Ayer Road, Williamsville, NY, 14221

$1,575 /mo

  • 1 Bed
  • 1 Bath
  • 21,712 ft²
610 Ayer Road #6, Williamsville, NY, 14221 Listing by Christina I Kramp


Frequently Asked Questions

When was property at 54 Gesel Lane built and last sold?
The property at 54 Gesel Lane was built in and last sold on Mar 8, 2023 for $130,000.
How much is this home worth?
The estimated value of the home located at 54 Gesel Lane is $764,566.
What are some comparable homes to 54 Gesel Lane?
There are currently no comparable homes to 54 Gesel Lane.