Check Availability
Ocean
54 Cedar Island Drive
$1,899,000
● House - In Contract

54 Cedar Island Drive

Brick, NJ 08723
bedrooms
4 Beds
bathrooms
3 Baths
square feet
4,240 Ft²
$11,178
Est. Monthly

About This Property

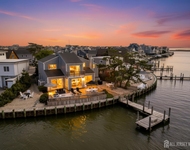
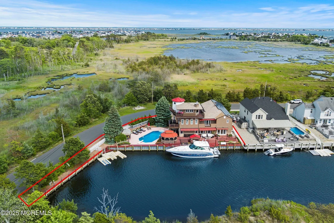
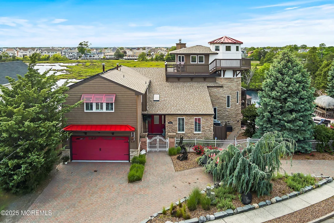
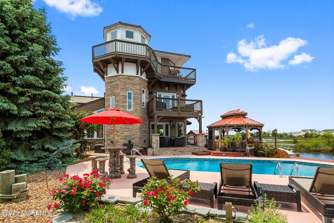
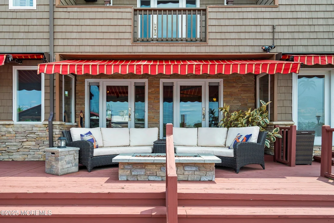
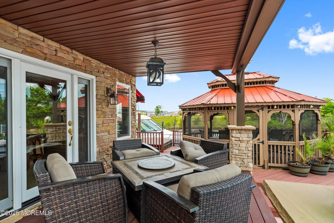
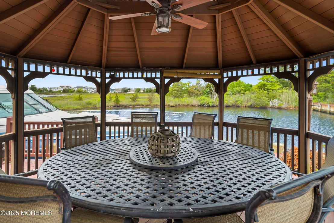
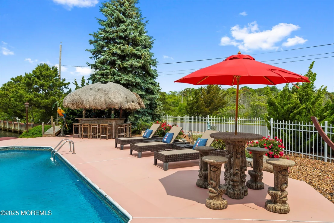
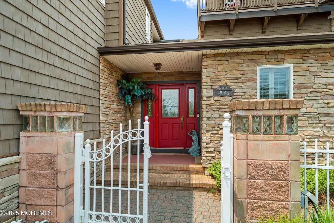
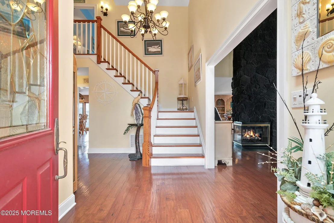
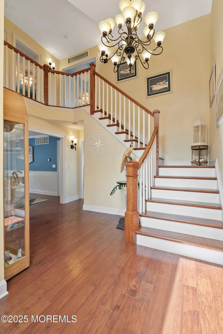
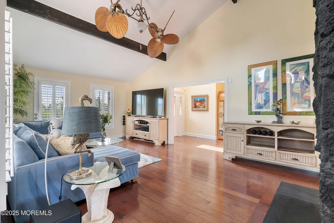
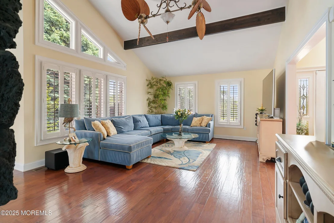
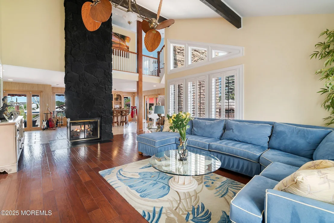
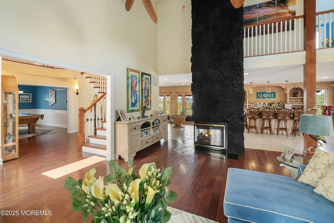
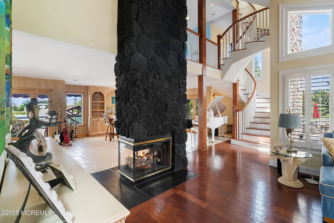
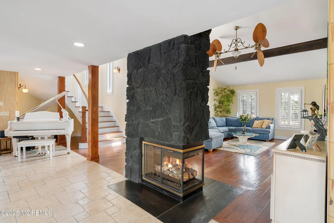
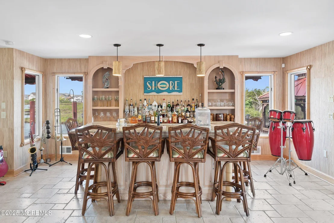
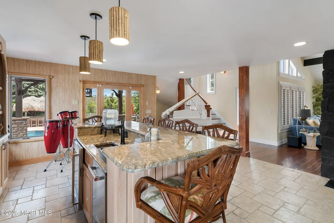
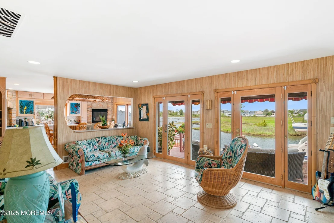
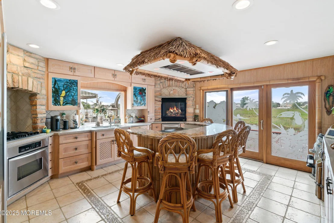
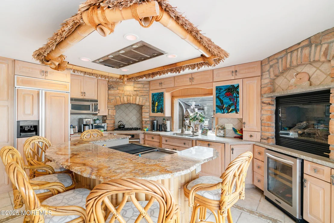
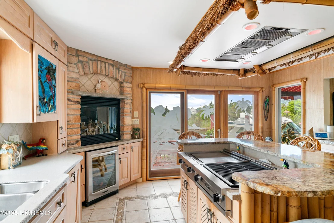
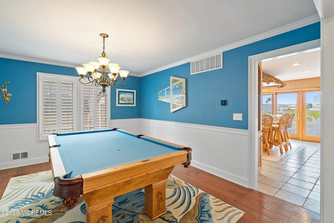
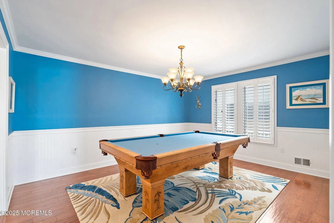
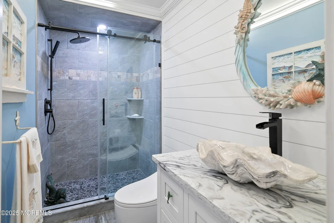
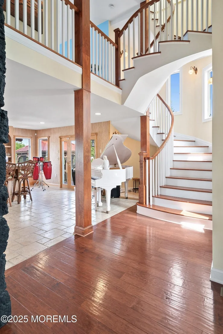
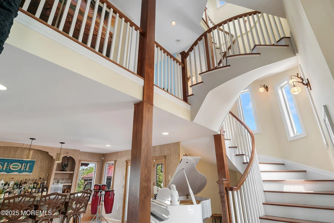
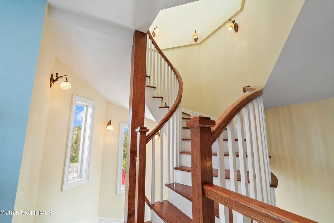
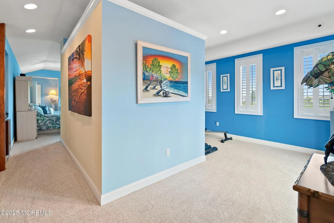
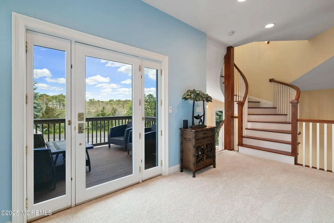
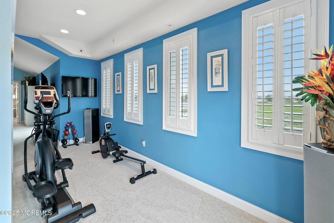
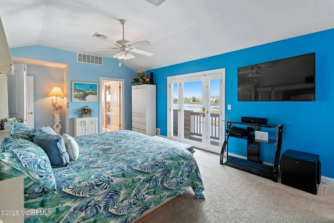
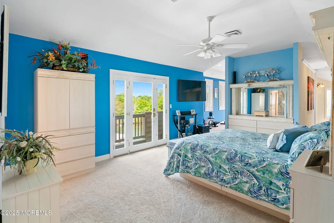
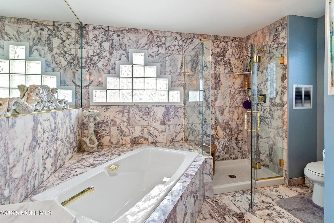
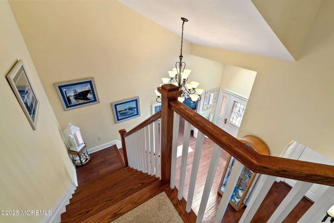
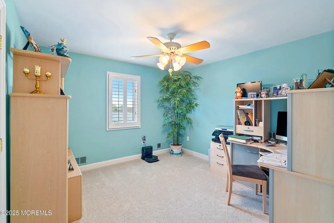
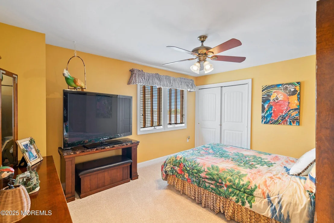
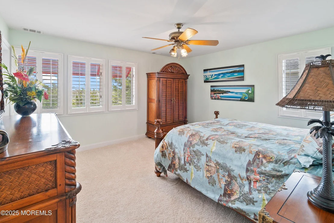
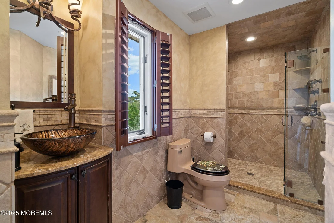
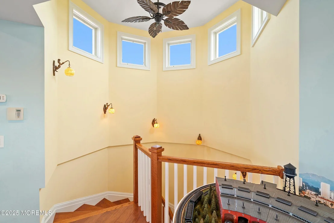
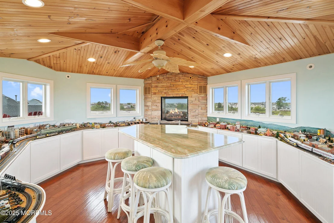
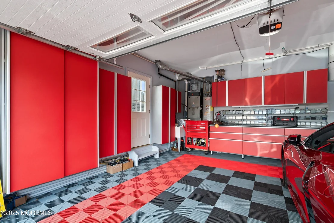
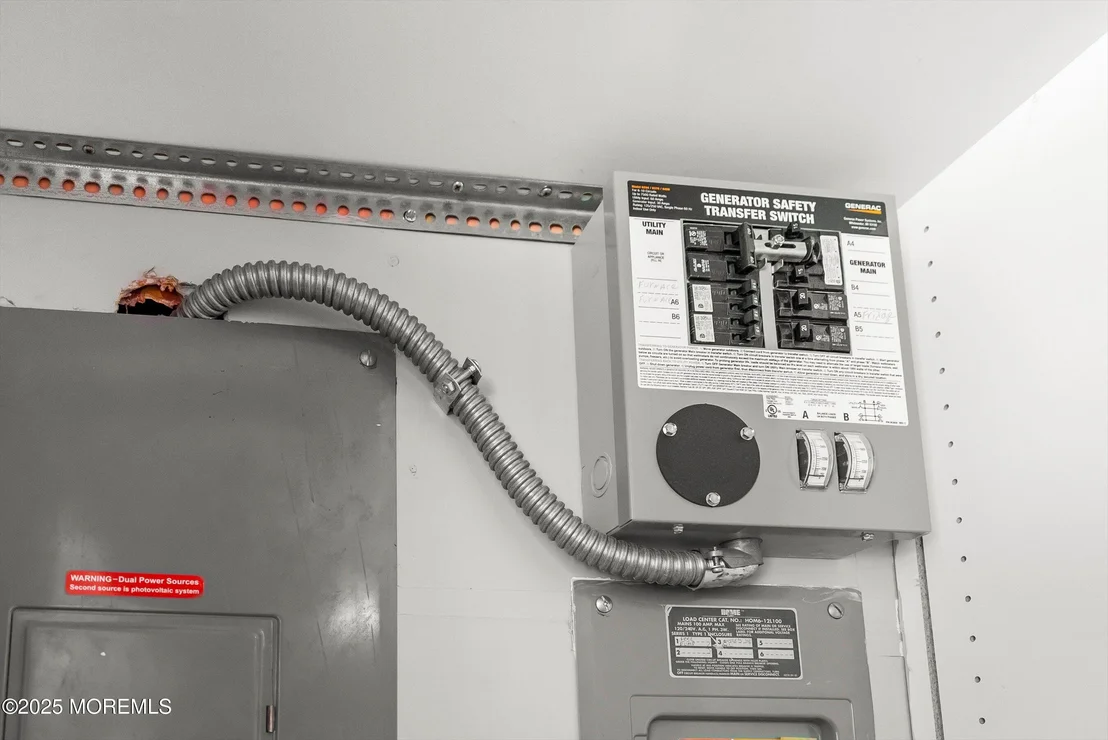
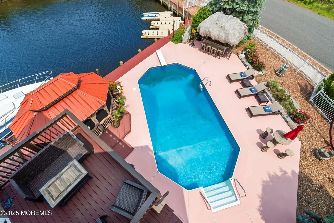
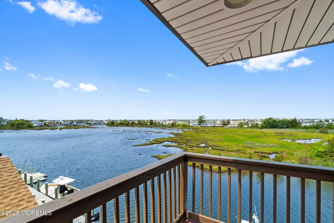
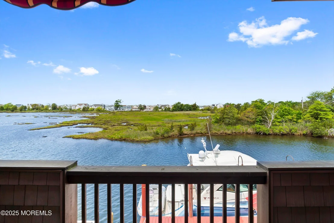
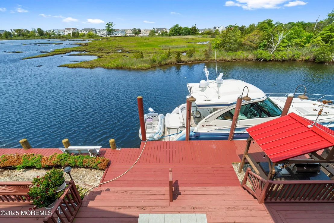
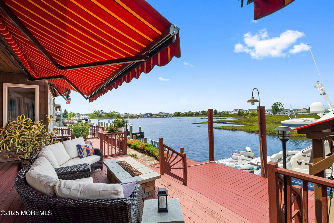
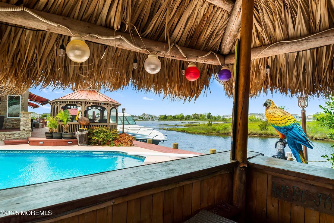
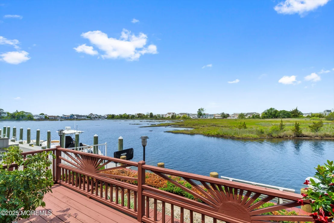
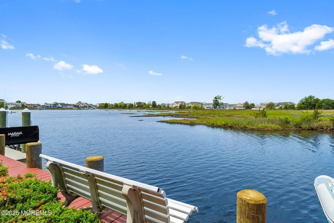
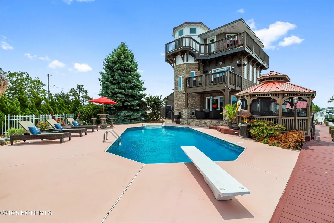
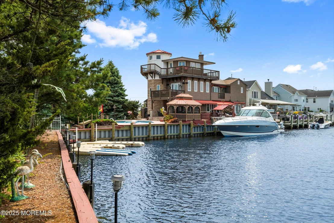
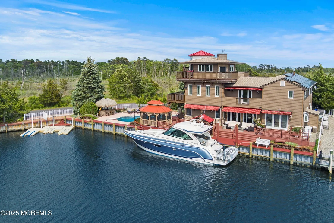
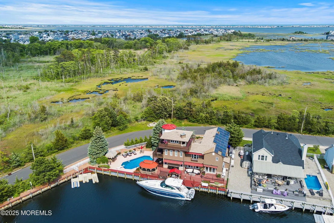
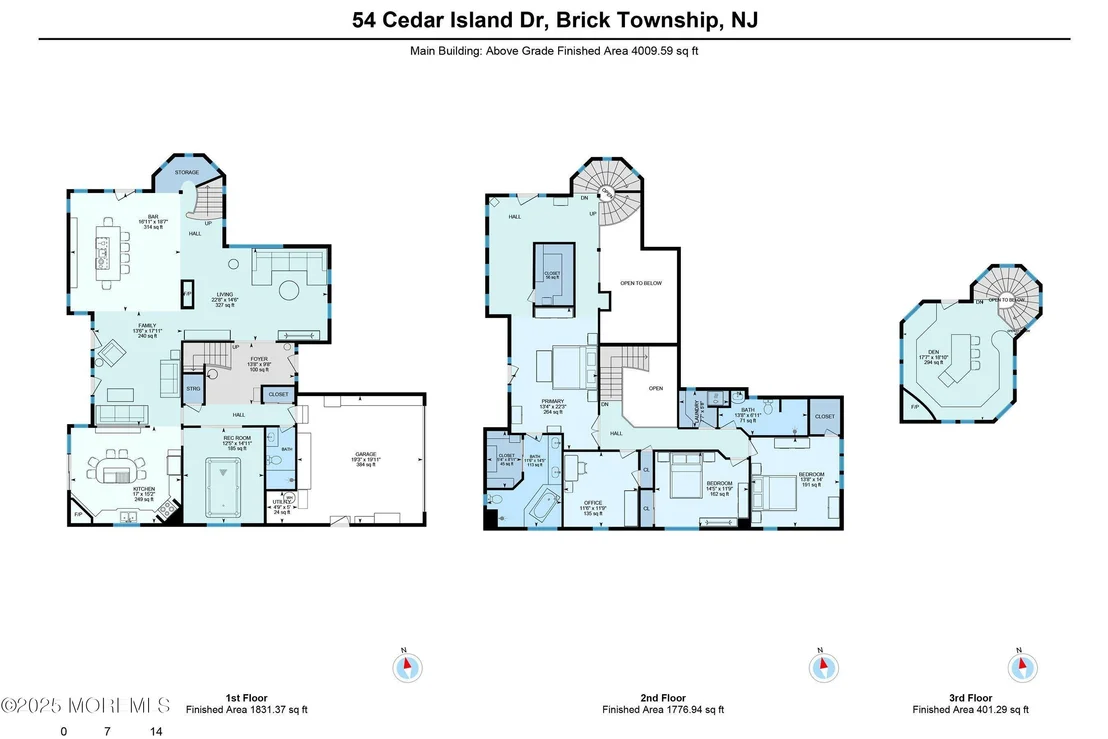
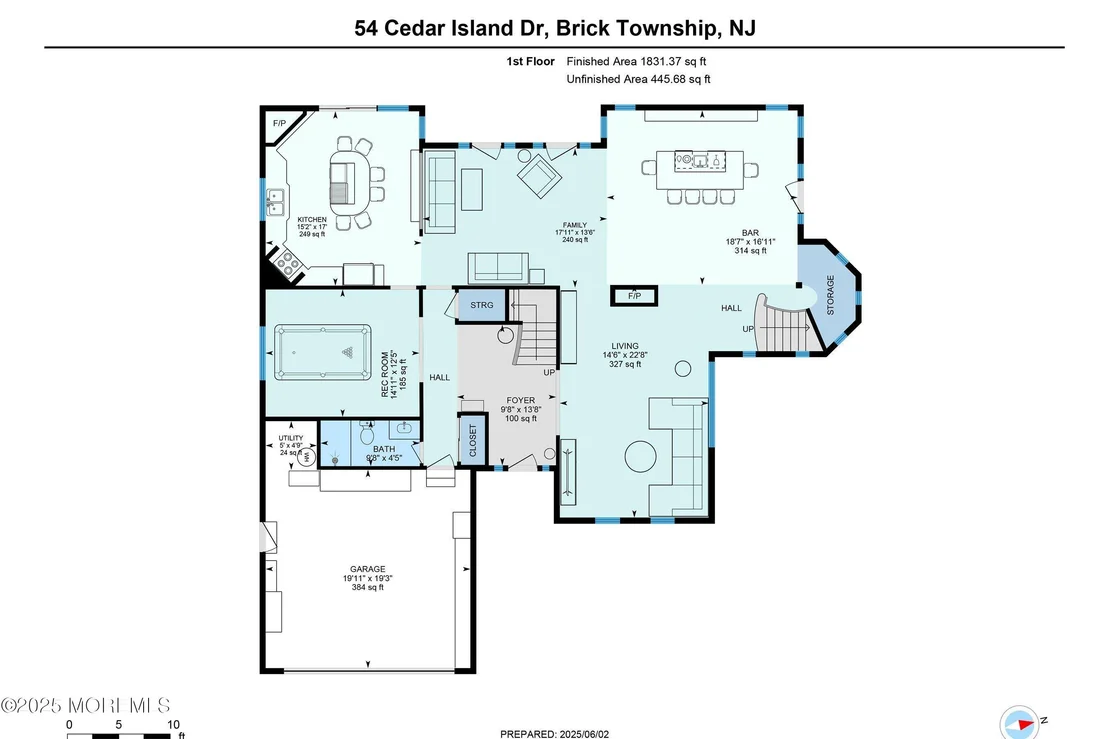
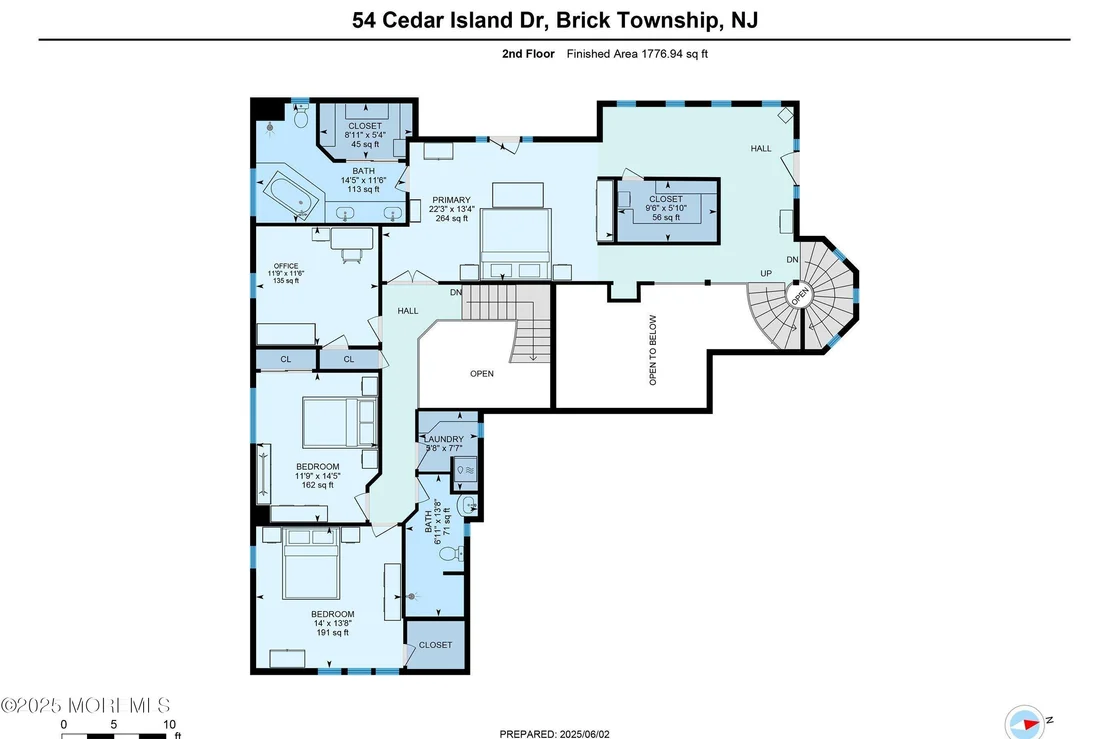
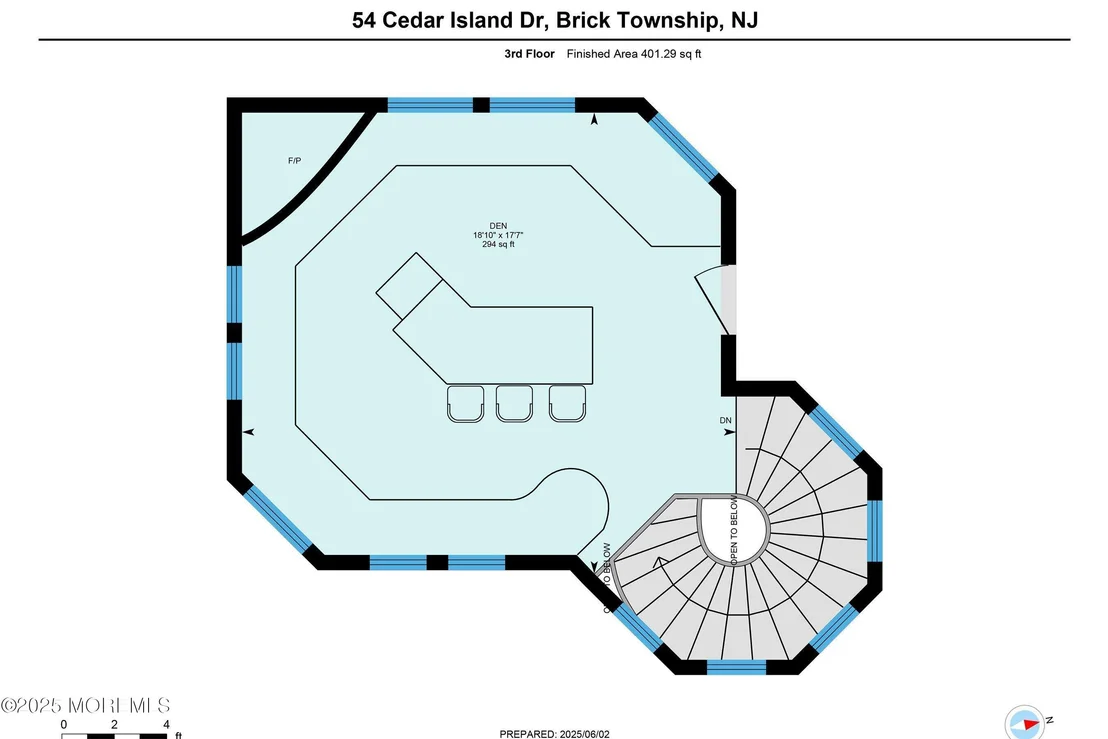
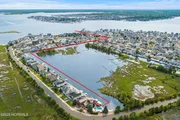
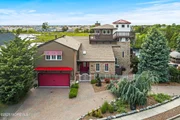
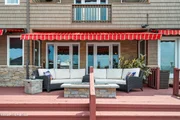
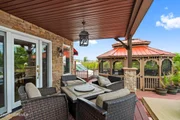
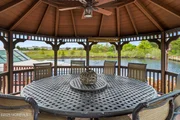
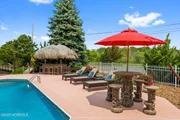
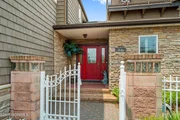
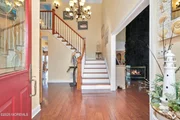
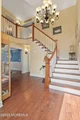
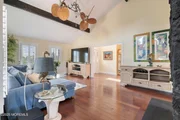
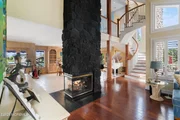
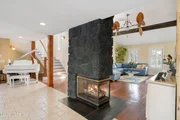
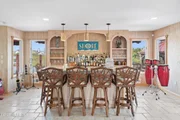
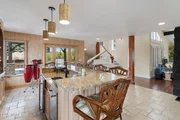
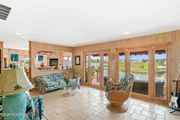
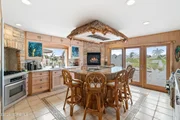
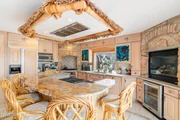
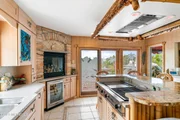
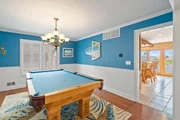
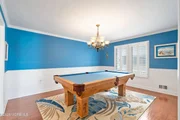
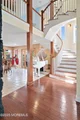
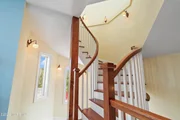
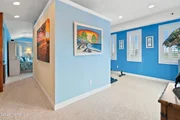
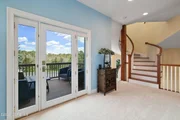
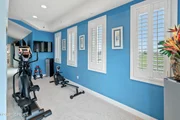
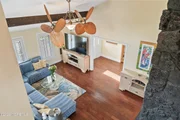
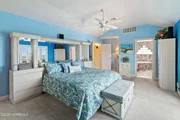
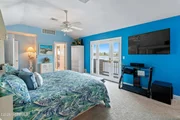
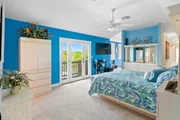
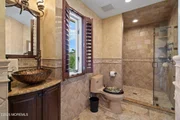
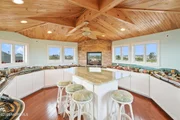
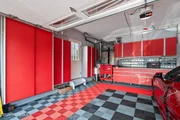
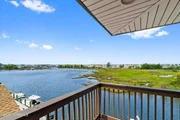
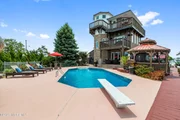
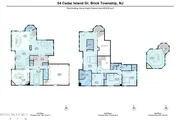
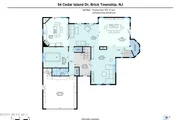
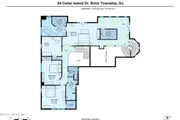
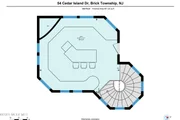
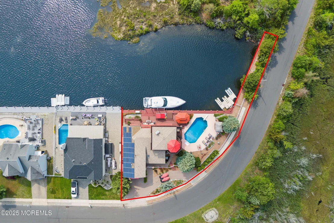
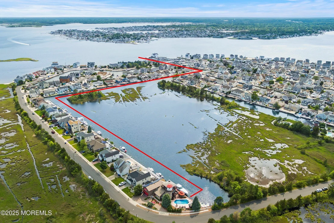
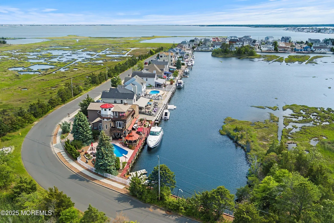
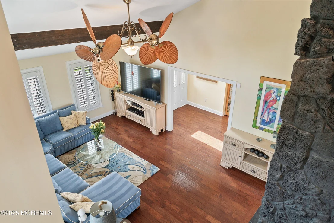
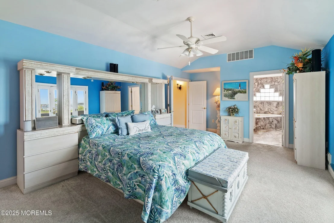
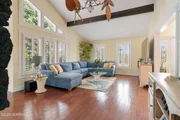
MOTIVATED Negotiable Seller offering quick or flexible close! One-of-a-kind waterfront home, vinyl bulkhead, 130ft boat dock & additional 56 ft dock for water toys. A custom-built home nestled in a serene & private area with breathtaking panoramic water views. Extraordinary 3rd-leveloffers an unparalleled living experience, combining luxury, comfort & entertainment all in one. With over 4,000 sq ft of beautifully designed living space, the home features 4 spacious bedrooms, 3 bathrooms, and array of elegant living areas across 3 levels. Most rooms designed to take full advantage of water views, making the indoors feel as grand as the outdoors. Large windows & open-concept layouts ensure you're always connected to the surrounding beauty inside & outside. Multiple outdoor sitting areas make this home an entertainer's paradise. Relax on the expansive decks, patios, and terraces, or retreat to a screened gazebo for a peaceful moment with nature. Includes a luxurious built-in pool & custom firepit. The pool area is designed with entertainment in mind, complete with beautiful landscaping, tiki bar and ample space for lounging. The interior features 4 stunning fireplaces, adding warmth & ambiance to the living, kitchen & entertainment spaces. The home also boasts a circular driveway alongside a garage with custom flooring & heavy- duty cabinetry for storage for all your toys, equipment, and vehicles. A lovely entry offers privacy & security with a gated entryway to your personal oasis with gourmet kitchen, high-end appliances & custom cabinetry, expansive master suite with private balconies & luxurious ensuite, smart home technology & fully landscaped property with manicured property.
Unit Size
4,240 Ft²
Days on Market
-
Land Size
0.24 acres
Price per sqft
$448
Property Type
House
Property Taxes
$1,853
HOA Dues
-
Year Built
1989

Payment Calculator

Cap Rate Calculator

Last updated: 5 days ago (MOMLS #22610656)

Price History

Date / Event Date Event Price
Sep 26, 2026 In contract -
In contract
Jun 19, 2026 Price Decreased $1,899,000
↓ $101K (5.1%)
Price Decreased
Apr 17, 2026 Listed by Goldstone Realty $1,999,999
Listed by Goldstone Realty
Sep 5, 2025 Price Decreased $2,099,000
↓ $35K (1.6%)
Price Decreased
Jul 28, 2025 Price Decreased $2,134,000
↓ $65K (3%)
Price Decreased
Show More

Property Highlights

Parking Available
Garage
Air Conditioning
With View
Fireplace
Parking Details
Has Garage
Attached Garage
Has Open Parking
Parking Features: Direct Access, Circular Driveway, Paved, Driveway, On Street, Workshop in Garage
Garage Spaces: 2
Interior Details
Full Bathrooms: 3
Interior Features: Built-in Features, Beamed Ceilings, Wet Bar, Recessed Lighting, Attic, Attic - Pull Down Stairs, Balcony, Bonus Room, Ceilings - 9Ft+ 1st Flr, Ceilings - 9Ft+ 2nd Flr, Center Hall, Conservatory, Dec Molding, Hot Tub, Loft, Wall Mirror
Flooring Type: Ceramic Tile, Marble, Wood
Door Features: Sliding Doors
Rooms: 11
Has Fireplace
Basement: Crawl Space
Exterior Details
Square Footage: 4240
Security Features: Security System
Architectural Style: Contemporary, Custom
Year Built: 1989
Waterfront Features: Lagoon
Building Area Total: 4240
Other Structures: Gazebo
Window Features: Skylight(s)
Construction Materials: Stone, Cedar
Patio and Porch Features: Deck, Covered, Terrace, Screened, Patio
Pool Features: Fenced, Heated, In Ground, Vinyl, Self Cleaner
Pool is Private
Lot Features: See Remarks, Bayside, Oversized
Lot Size Area: 0.24
Lot Size Units: Acres
Lot Size Acres: 0.24
Lot Size Square Feet: 10454.4
Lot Size Dimensions: 101x127
Water Source: Public
Financial Details
Tax Assessed Value: $819,200
Tax Annual Amount: $22,233
Utilities Details
Cooling Type: Central Air, 3+ Zoned AC
Heating Type: Natural Gas, Solar, Forced Air, 3+ Zoned Heat
Sewer : Public Sewer

Building Info

Overview

    General

  • Year Built: 1989
  • Effective Year Built: 1989
  • Bedroom Count: 4
  • Bathroom Count: 4
  • Full Bathrooms: 4
  • Partial Bathrooms: 4
  • Building Condition: 0
  • Building Quality: 0
  • Construction Type: 6
  • Building Style: 5
  • Exterior Walls Type: 0
  • Interior Walls Type: 0
  • Roof Shape Type: 1
  • Roof Cover Type: 15
  • Floor Count: 300
  • Living Units: 1
  • Floor Cover: 0
  • Basement Type: 0
  • Basement Area: 0
  • Garage Type: 7
  • Parking Space Count: 2
  • Patio Type: 0
  • Porch Type: 0
  • Pool Type: 0

    Dimensions

  • Lot Size Square Feet: 10,263
  • Total Building Area: 3,014
  • Building Area: 3,014
  • Building Area Measurement: L

    Heating and Cooling

  • Air Conditioning: 0
  • Heating: 4
  • Heated Square Feet: 3,014
  • Heating Fuel Type: 3

    Utilities

  • Sewer System: 0
  • Water Service: 0

Building

  • Building Type: 0
  • Property Class: R
  • Land Acres: 0000000236
  • Standard Land Use Code: 1001
  • County Land Use Code: 2

Neighborhood

  • School District Name: Brick Township School District
  • Census Tract: 714300

Zoning

  • Zoning: R75

Geography

  • Assessors Map Reference: TAX MAP 23
  • Account Number: 00208978
  • District: 07
  • Parcel: 07 00250- 03-00012
  • Block: 250.03
  • Lot: 12
  • Municipality: BRICK TWP
  • Latitude: 40.0201
  • Longitude: -74.0979

    Address

  • Full Address: 54 Cedar Island Dr
  • Address - House Number: 54
  • Address - Street Name: Cedar Island
  • Address - Suffix Type: Dr
  • State: NJ
  • City Name: Brick
  • Carrier Code: C054
  • 4-Digit Zip Code: 7581
  • Zip Code: 08723

Valuation

    Tax

  • Tax Year: 2022
  • Tax Amount: $1,984,921

    Appraisal Valuation

  • Standard Deviation: 0.1922
  • Valuation Date: Apr 03, 2024
  • Confidence Score: 74
  • Final Value: 1,419,722
  • High Value: 1,692,704
  • Low Value: 1,146,741

    Market Valuation

  • Market Total Value: $819,200
  • Market Land Value: $389,600
  • Market Improvement Value: $429,600

    Assessments Valuation

  • Assessed Year: 2023
  • Assessed Total Value: $819,200
  • Assessed Land Value: $389,600
  • Assessed Improvements Value: $429,600

    Sales

  • Current Sale Contract Date: May 02, 2000
  • Current Sale Recording Date: May 05, 2000
  • Current Sale Price:
  • Current Sale Document Type: 27
Data used for valuation calculations is provided by RealtyHop, and other third party sources

Comparables

Unit
Status
Type
Beds
Baths
ft²
Price/ft²
Asking Price
Listed On
Closing Price
Sold On
HOA + Taxes

About Ocean


Similar Homes for Sale

Currently no similar homes around

Nearby Rentals

Unit for rent at 473 Tamiami Drive, Lavallette, NJ, 08735

$8,000 /mo

  • 3 Beds
  • 2 Baths
473 Tamiami Drive, Lavallette, NJ, 08735 Listing by ERIN M. DICKERSON
Unit for rent at 40 Channel Road, Toms River, NJ, 08753

$7,000 /mo

  • 3 Beds
  • 2 Baths
40 Channel Road, Toms River, NJ, 08753 Listing by Summit Tognetti
Unit for rent at 374 Aldo Drive, Toms River, NJ, 08753

$4,000 /mo

  • 3 Beds
  • 4 Baths
374 Aldo Drive, Toms River, NJ, 08753 Listing by Stacey Pirrello


Frequently Asked Questions

When was property at 54 Cedar Island Drive built and last sold?
The property at 54 Cedar Island Drive was built in 1989 and last sold on May 2, 2000 for $510,000.
How much is this home worth?
The estimated value of the home located at 54 Cedar Island Drive is $1,895,201.
What are some comparable homes to 54 Cedar Island Drive?
There are currently no comparable homes to 54 Cedar Island Drive.