See Home Value
Middlesex 01749
54 Barnes Blvd #14
$1,148,942
● Condo - Off Market

54 Barnes Blvd #14

Hudson, MA 01749
bedrooms
2 Beds
bathrooms
2 Baths
square feet
2,383 Ft²
$5,090
Est. Monthly
$600
HOA / Fees
2.49%
Cap Rate

About This Property

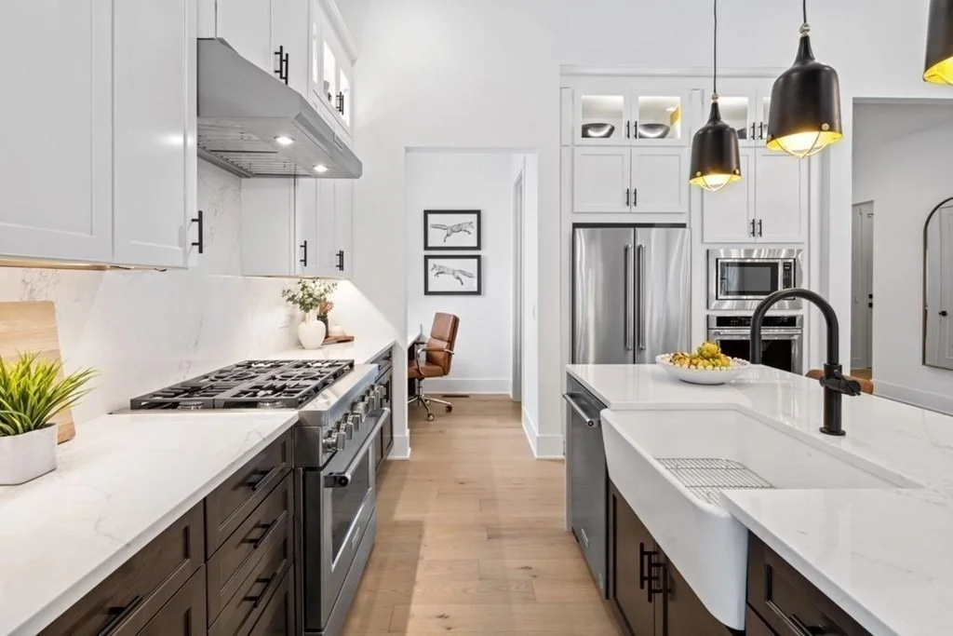
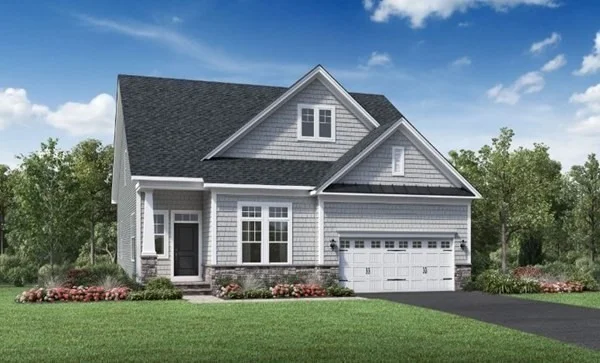
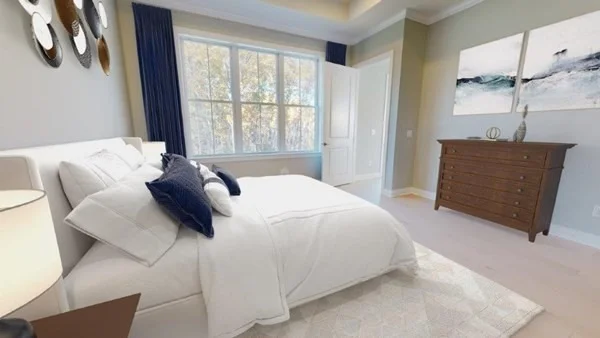
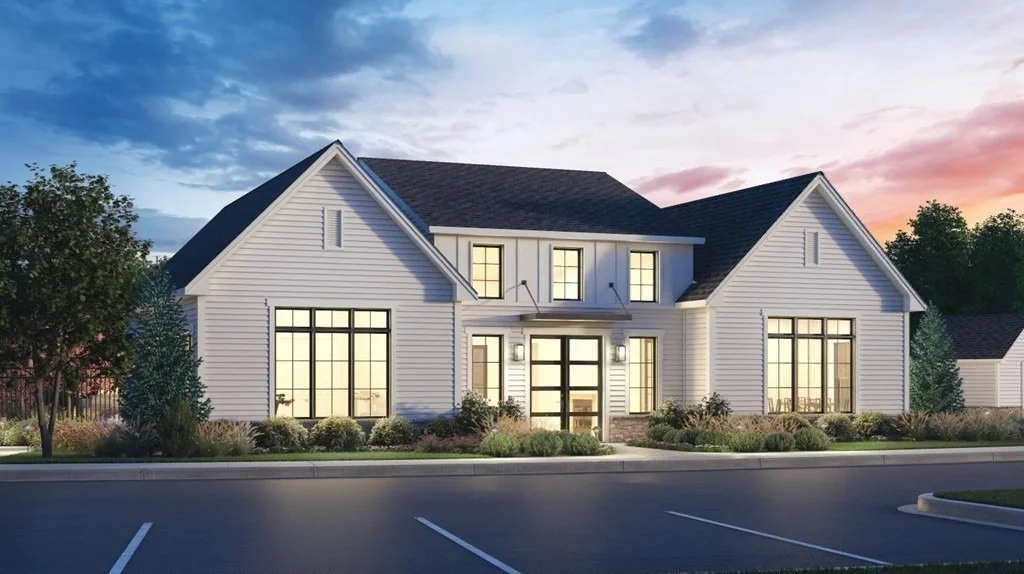
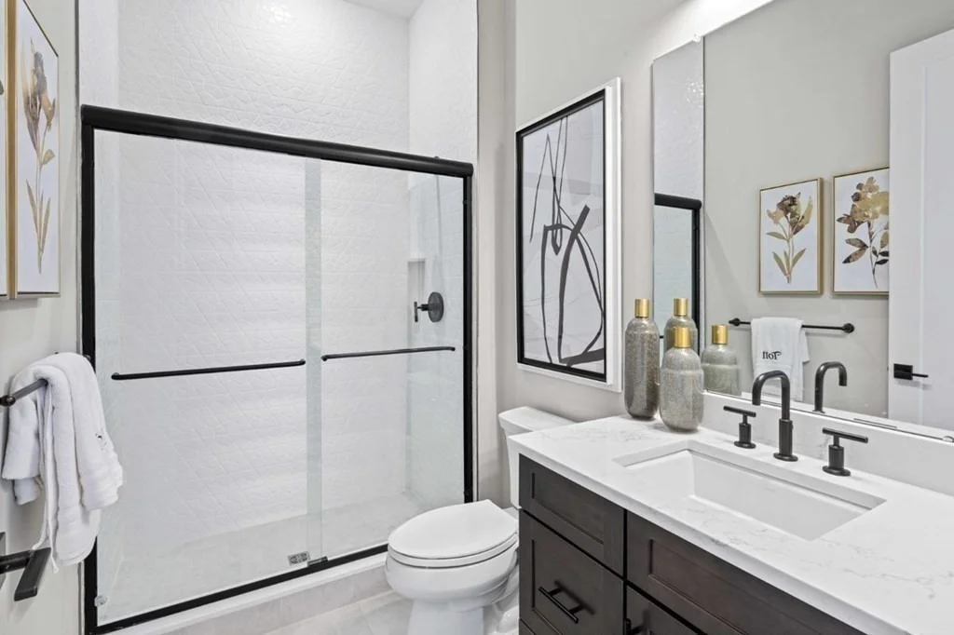
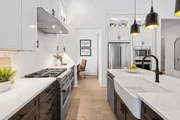
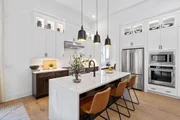
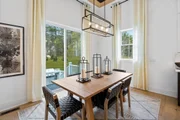
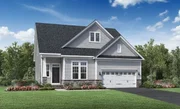
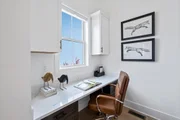
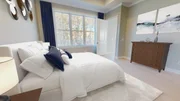
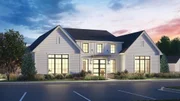
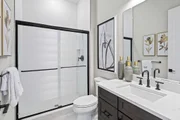
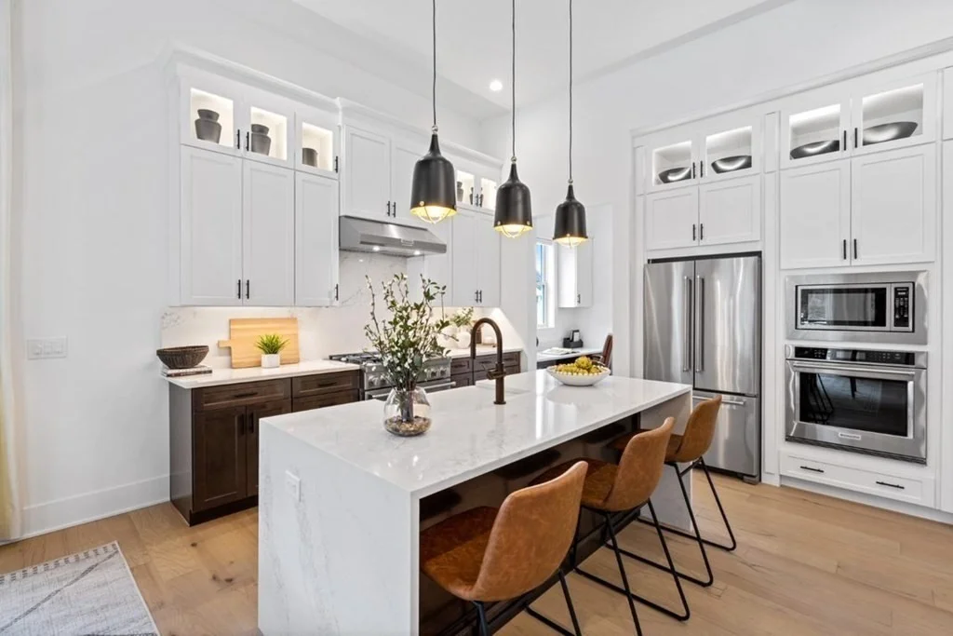
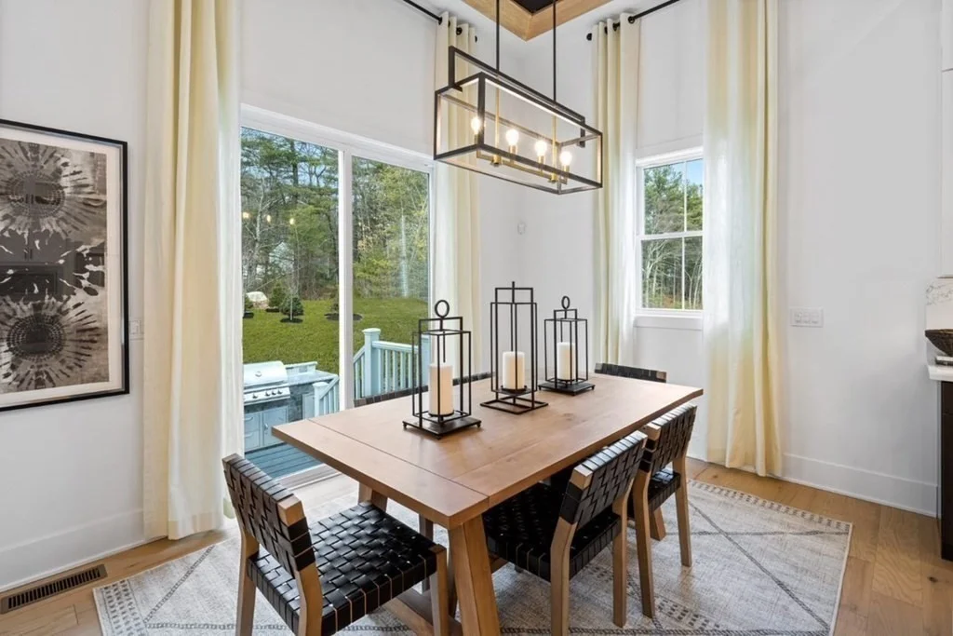
JUST RELEASED, HIGHLY sought after homesite with one of the longest driveways in the community! Choose from our five floorplans. Our two-level Wachusett offers a two-story foyer and an open-concept kitchen, dining and great room. The gourmet kitchen features a center island with breakfast bar, stainless steel appliances, granite countertops, and ample cabinetry. The great room includes a gas fireplace, 12' ceilings and large windows bringing lots of natural light. Enjoy private outdoor space with a paver patio.  The primary bedroom suite is well-appointed and includes a private bathroom, including a large shower with marble seat, walk in closet, dual-sink vanity and a private toilet area. Work with our team of professionals to choose from designer lighting, hardwood flooring, cabinets and countertops, security and home automation,
Unit Size
2,383 Ft²
Days on Market
-
Land Size
-
Price per sqft
$384
Property Type
Condo
Property Taxes
$1
HOA Dues
$600
Year Built
-

Payment Calculator

Cap Rate Calculator

Last updated: 2 years ago (MLSPIN #73193370)

Price History

Date / Event Date Event Price
May 30, 2025 Sold
Sold
Jan 13, 2024 Listed $913,995
Listed

Property Highlights

Garage
Parking Available
Air Conditioning
Fireplace
Parking Details
Has Garage
Attached Garage
Has Open Parking
Parking Features: Attached, Off Street, Paved
Garage Spaces: 2
Interior Details
Full Bathrooms: 2
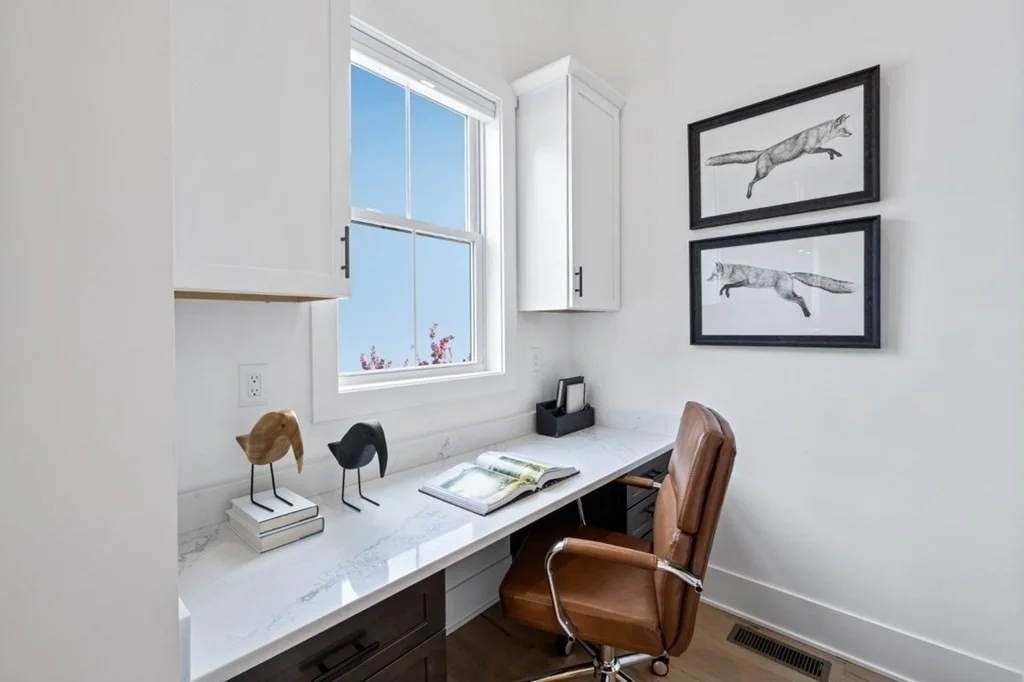
Interior Features: Entrance Foyer, Den, Loft
Appliances: Oven, Dishwasher, Microwave
Flooring Type: Tile, Carpet, Engineered Hardwood, Flooring - Hardwood, Flooring - Wall to Wall Carpet
Laundry Features: Main Level, In Unit, Electric Dryer Hookup, Flooring - Stone/Ceramic Tile, First Floor
Rooms: 6
Has Fireplace
Fireplaces: 1
Basement: Y
Exterior Details
Square Footage: 2383
Square Footage Source: $0
Year Built Source: Builder
Year Built: 2024
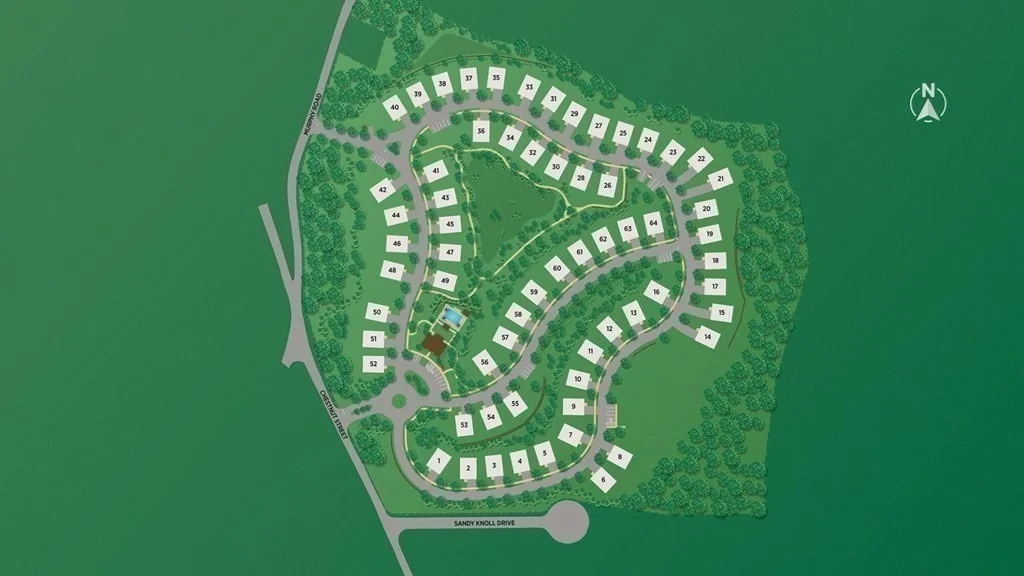
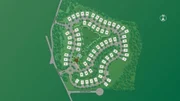
Building Name: Enclave At Hudson
Building Area Total: 2383
Building Area Units: Square Feet
Construction Materials: Frame
Patio and Porch Features: Patio
Pool Features: Association, In Ground, Heated
Lot Size Units: Acres
Water Source: Public
Financial Details
Tax Annual Amount: $15
Utilities Details
Cooling Type: Central Air
Heating Type: Natural Gas
Sewer : Other
Location Details
HOA/Condo/Coop Fee Includes: Insurance, Maintenance Grounds, Snow Removal
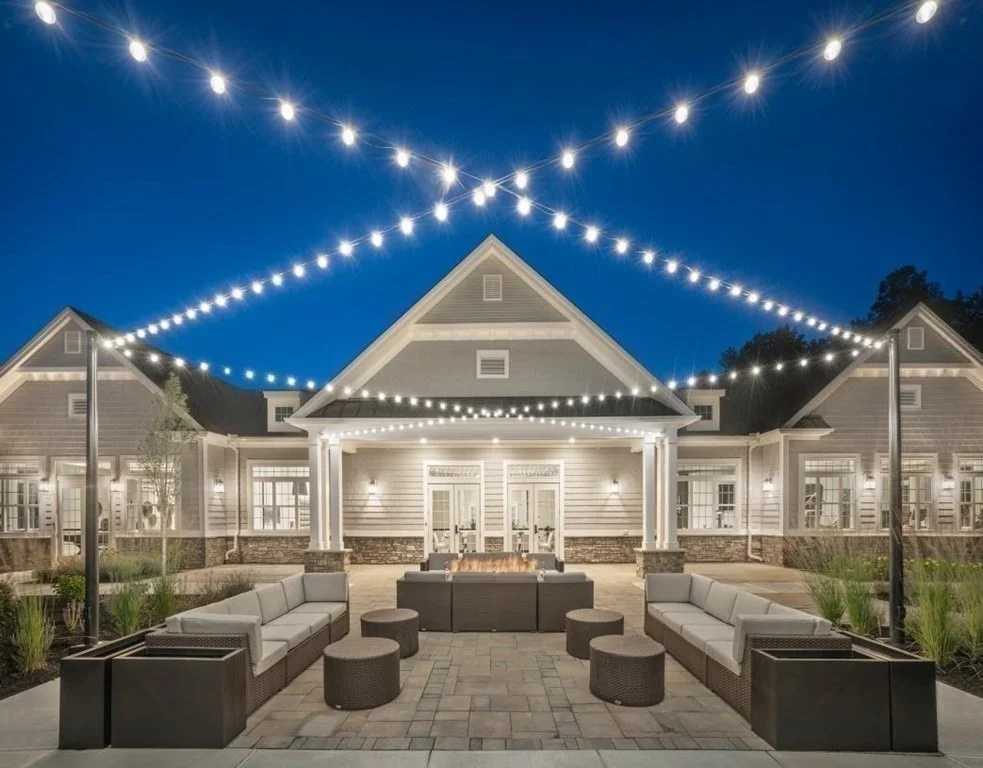
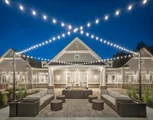
HOA/Condo/Coop Amenities: Pool, Fitness Center, Clubhouse
HOA Fee: $600
HOA Fee Frequency: Monthly

Comparables

Unit
Status
Type
Beds
Baths
ft²
Price/ft²
Asking Price
Listed On
Closing Price
Sold On
HOA + Taxes

Past Sales

Date Unit Beds Baths Sqft Price Closed Listed By
20240113 Unit 14
01/13/2024
14
2 Bed
2 Bath
2383 ft²
$913,995
bedrooms
2 Bed
bathrooms
2 Bath
square feet
2383 ft²
$1,148,942 +25.71%
05/30/2025
Valerie Keating
Toll Brothers Real Estate

Building Info

54 Barnes Boulevard 54 Barnes Boulevard, Hudson, MA 01749
More about this Building
54 Barnes Boulevard
Want to find out who owns 54 Barnes Boulevard, Hudson, MA 01749? Get detailed property transactions here.

About Middlesex


Similar Homes for Sale

Currently no similar homes around

Nearby Rentals