


54-34 65 Place


About This Property
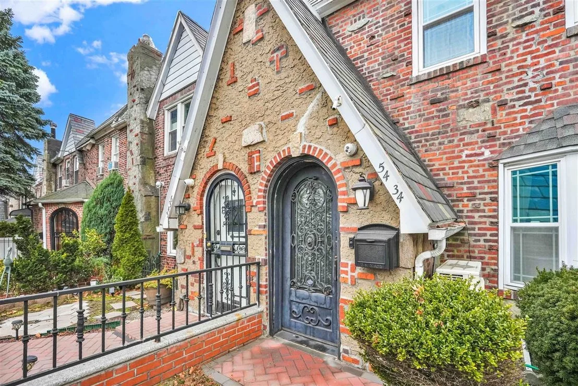
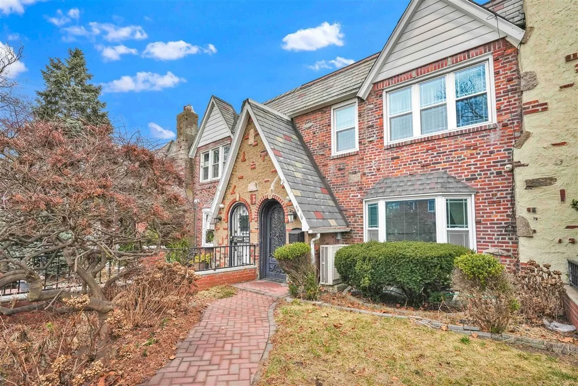
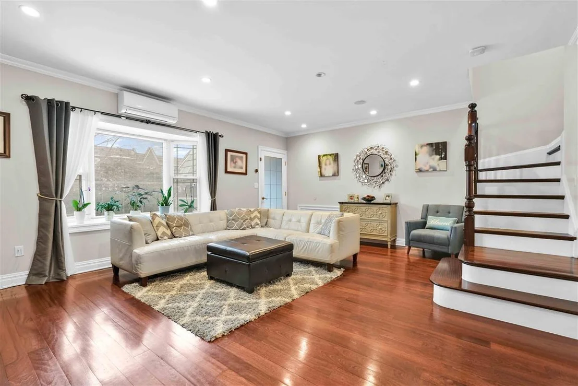
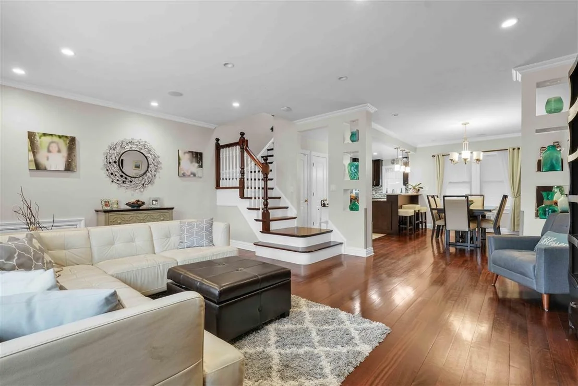
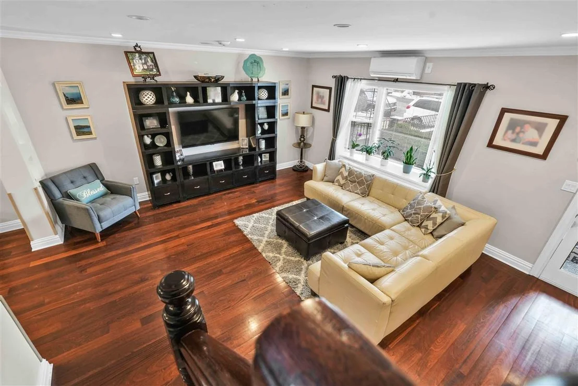
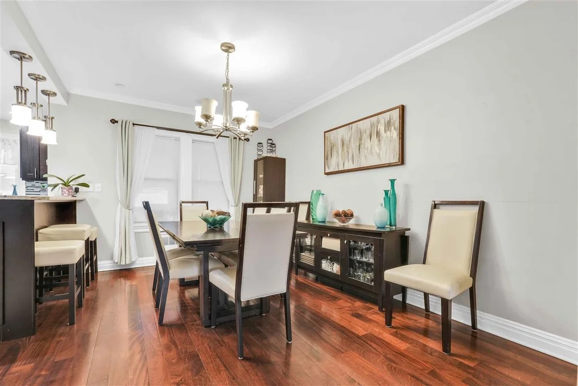
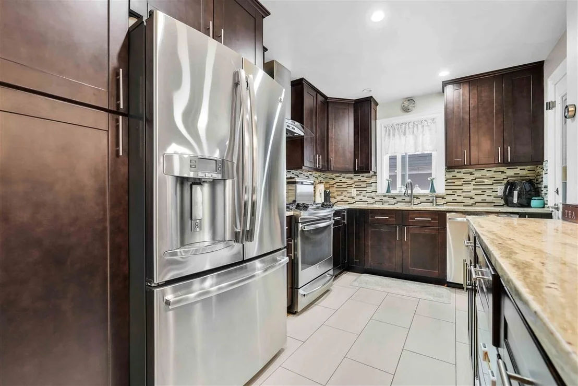
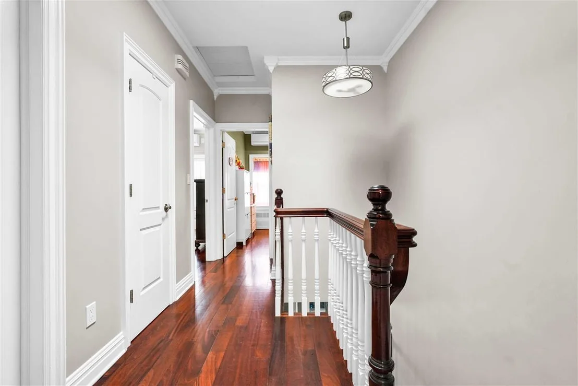
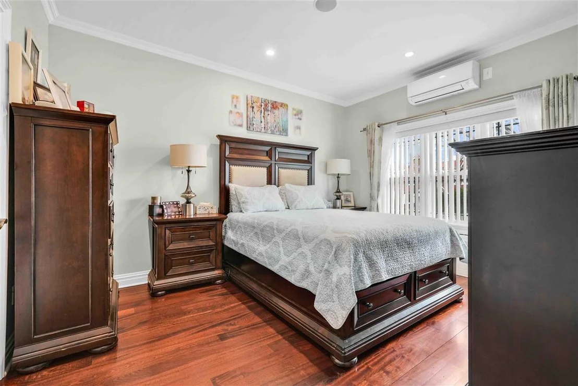
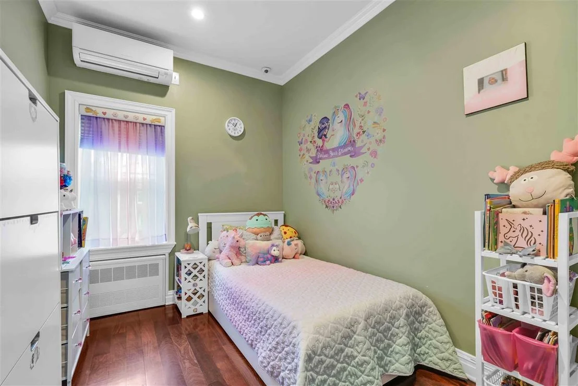
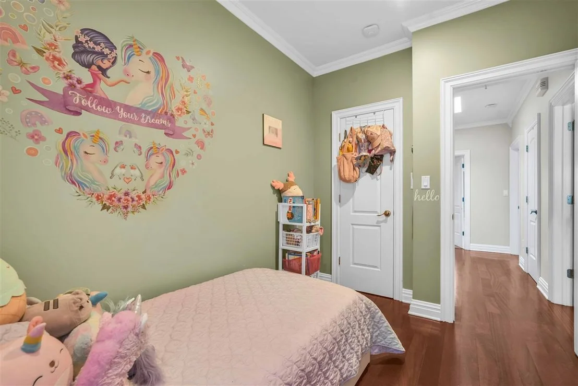
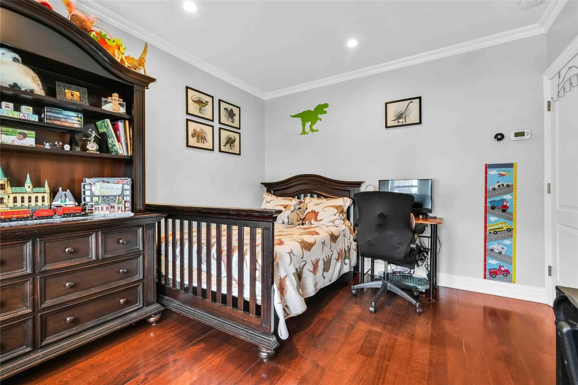
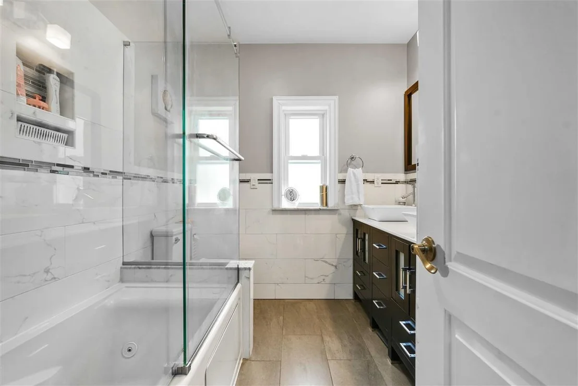
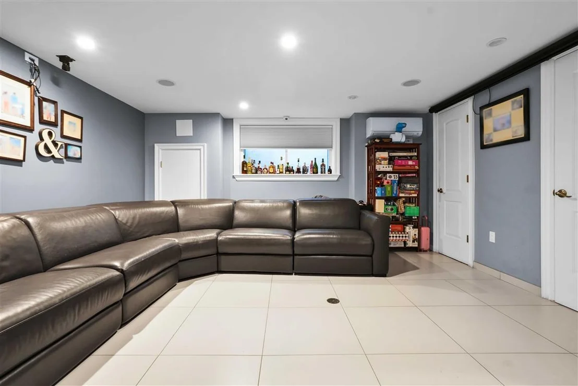
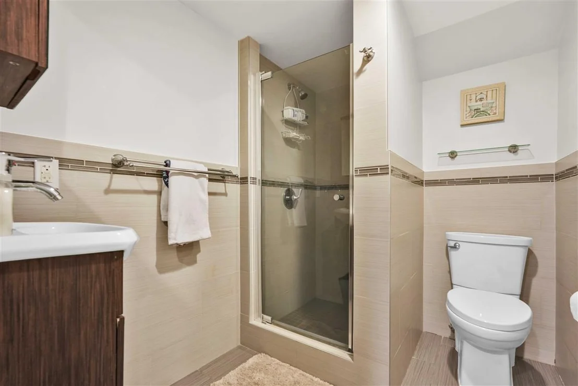
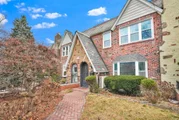
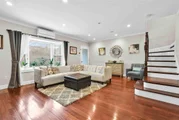
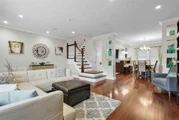
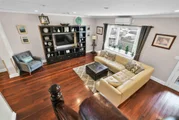
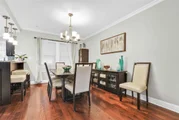
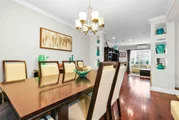
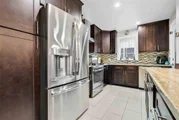
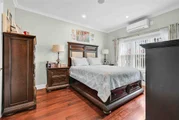
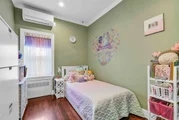
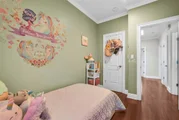
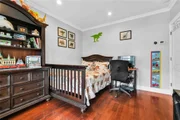
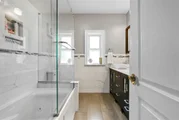
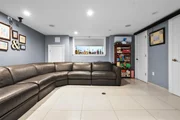
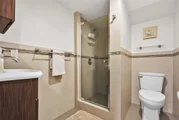
The first floor features an open-concept layout with a spacious living room, formal dining room, and a renovated eat-in kitchen with granite countertops, stainless steel appliances and a dishwasher. A half bathroom, an enclosed rear porch, and access to a private backyard complete this level. On the second floor, there are three bedrooms, a full bathroom with a Jacuzzi tub, and a generous walk-in closet. The fully finished basement includes a legal full bathroom filed with the DOB, a laundry room, a boiler room, and an additional storage room.
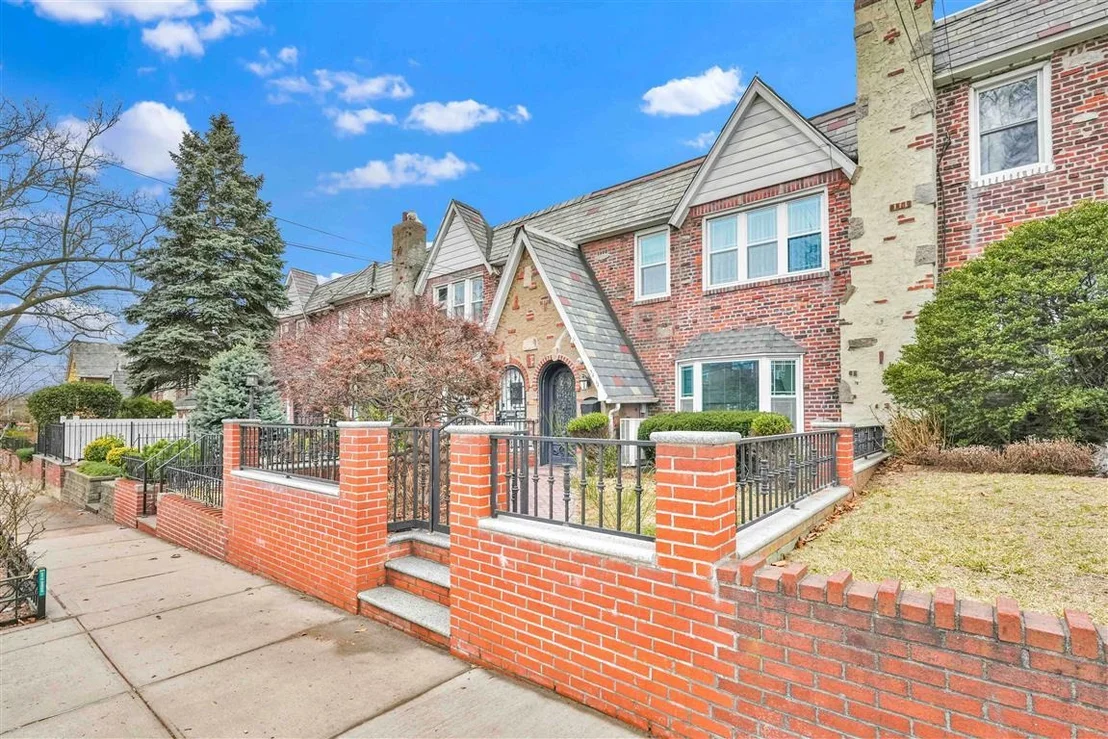
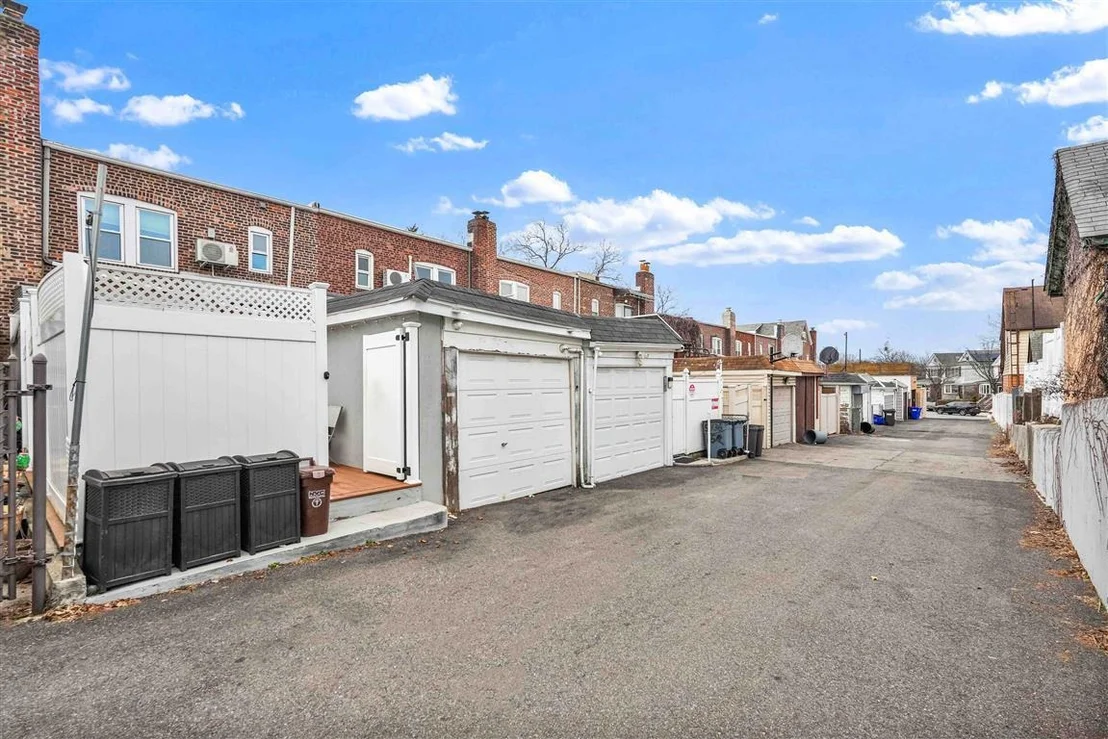
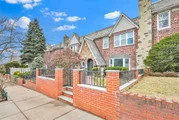
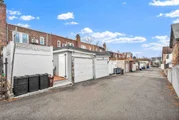
The property sits on a 20x100 ft lot with a 20x33 ft building size and includes a one-car garage with a party driveway. A full legal gut renovation was completed in 2010, which included all-new sheetrock, electrical, plumbing, new wastewater lines, a backflow preventer, and new copper water lines. The gas boiler was installed in 2010 and all tiled floors, including those in the kitchen, bathrooms, and cellar, have radiant heating. The home is designed for comfort with seven heating zones and is equipped with Mitsubishi Mr. Slim split units throughout, featuring five air handlers, all legally filed.
Designed as a smart home, it is wired with Nest thermostats, smoke and carbon monoxide detectors, and low-voltage cabling for high-speed internet. A wired indoor and outdoor security camera system adds peace of mind. The entire house features a built-in audio system with speakers throughout and is pre-wired for a home theater system in the cellar. Multiple Alexa-ready smart light switches enhance modern convenience.
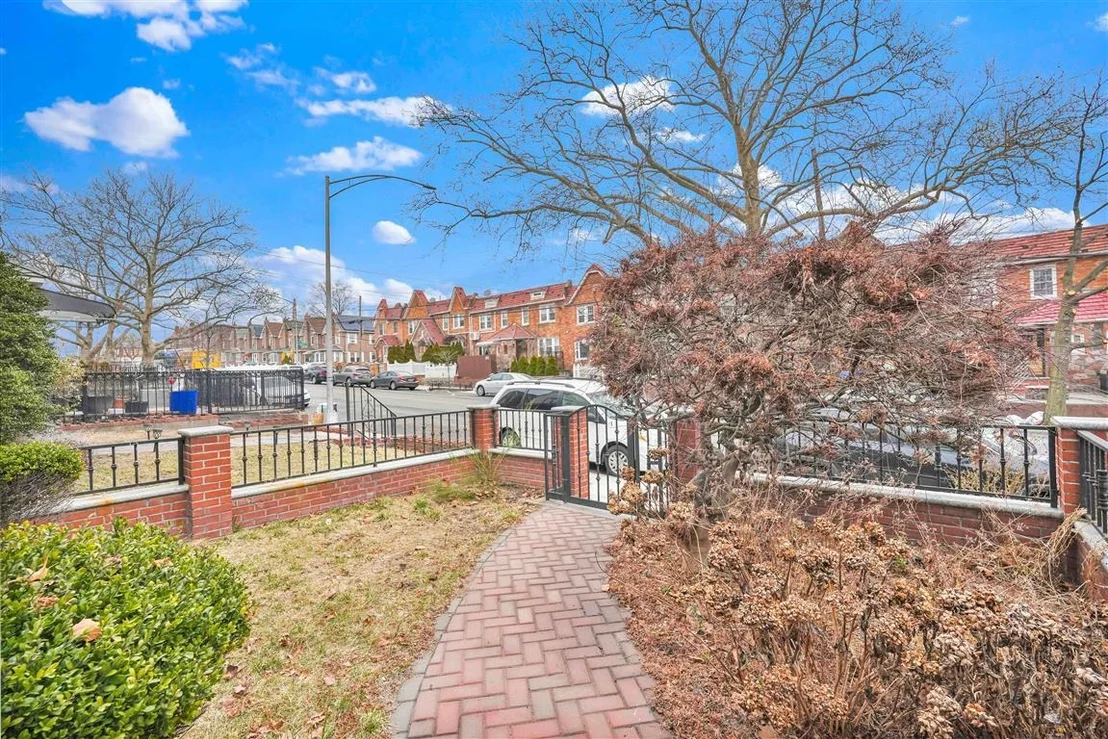
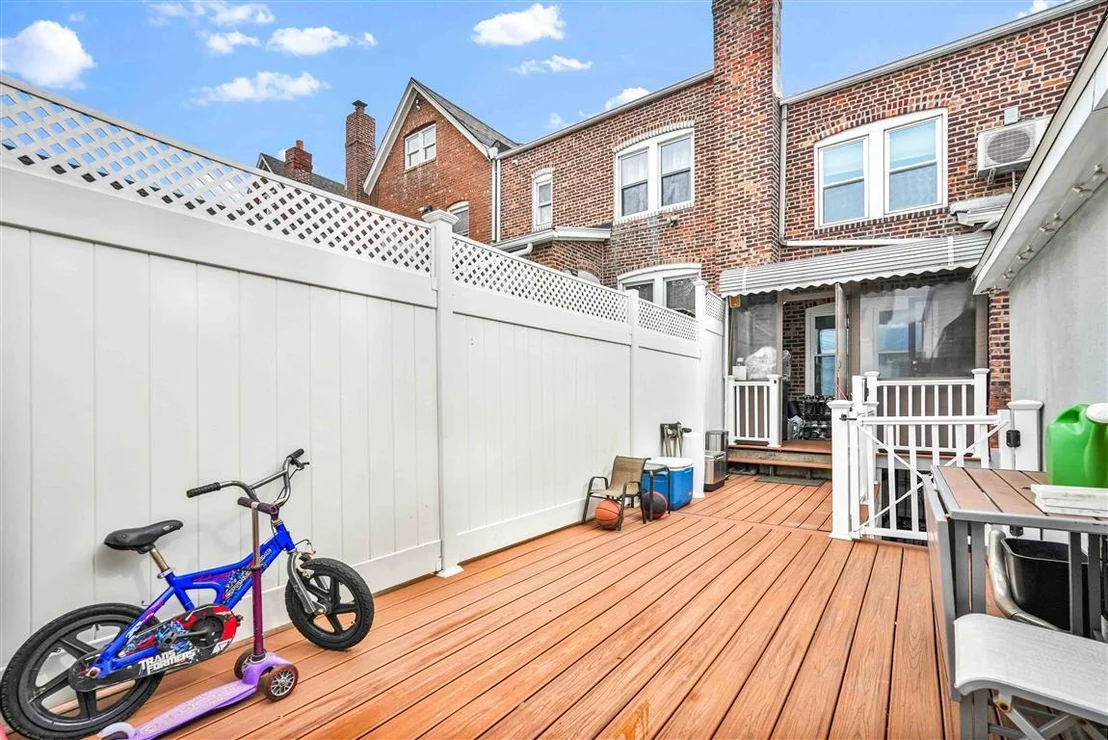
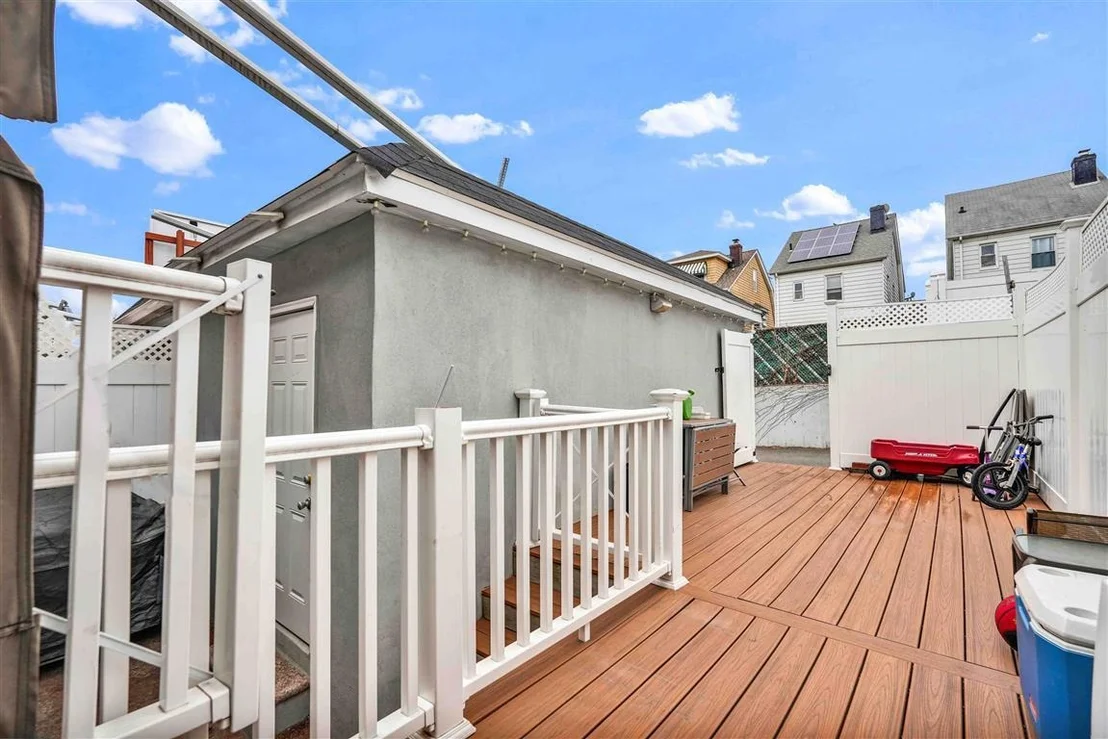
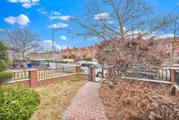
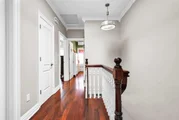
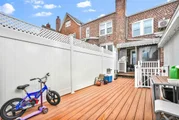
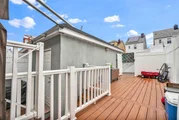
Recent upgrades include new Tristate triple-pane argon windows with a lifetime warranty. The backyard has been redone with Trex decking, and the home features an automatic garage door. A remote-controlled solar-powered Velux skylight with rain-sensing automatic closure brings in natural light. The entire house boasts mahogany flooring and a mahogany staircase, while the front yard includes a sprinkler system. Additional enhancements such as foam insulation, reinforced beams, and crown molding throughout add to the home's structural integrity and aesthetic appeal.
Blending modern convenience with timeless charm, this meticulously upgraded home is a standout in Maspeth Plateau.
Payment Calculator
Your Estimated Monthly Payment
Cap Rate Calculator
What does this mean?
Based on our analysis, the cap rate of this property is 1.25%. A negative cap rate indicates that the property might not be feasible as an income-producing asset. The median cap rate for a near zip code 11238 is 4.23%.
How much can I actually make?
Actual monthly rental income may vary between $4,760 and $7,140 depending on unit-specific characteristics. You can change the amount using the slider to further explore.
How is cap rate calculated?
Cap Rate = Net Operating Income (NOI) / Property Asset Value.
When calculating the cap rate, we assume 100% occupancy. Leverage (mortgage) is not considered.
Cap Rate provided by RealtyHop and RentHop, learn more about cap rate here.
Price History
| Date / Event | Date | Event | Price |
|---|---|---|---|
| Aug 13, 2025 | Sold | ||
| Sold | |||
| May 23, 2025 | In contract | - | |
| In contract | |||
| Apr 24, 2025 | Price Decreased |
$1,148,000
↓ $40K
(3.4%) | |
| Price Decreased | |||
| Mar 10, 2025 | Listed by Mitra Hakimi Realty Group LLC | $1,188,000 | |
| Listed by Mitra Hakimi Realty Group LLC | |||
| May 13, 2011 | Sold | ||
| Sold | |||


























 Your Privacy Choices
Phone: 425-283-2930
Address: 335 Madison Avenue, New York, NY 10017