See Home Value
Burlington 08053
539 JUSTICE DRIVE
$620,000
● House - Off Market

539 JUSTICE DRIVE

MARLTON, NJ 08053
bedrooms
4 Beds
bathrooms
2 Baths, 1 Half Bath
square feet
2,436 Ft²
$601,006
RealtyHop Estimate
0.17%
Since Jul 1, 2023
National-US
Primary Model

About This Property

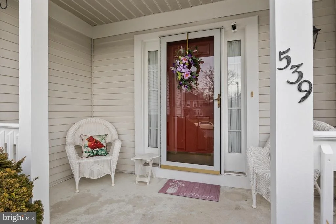
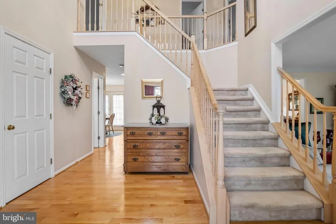
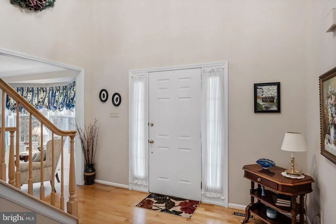
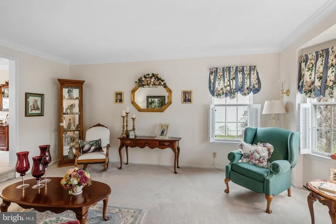
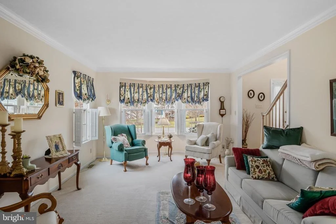
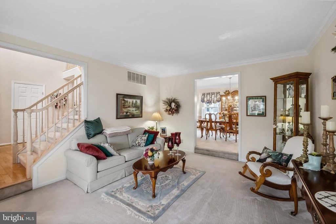
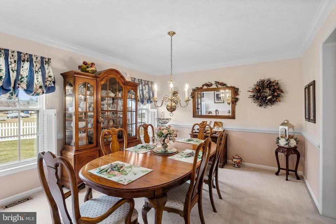
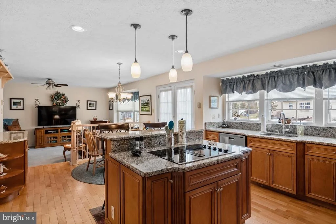
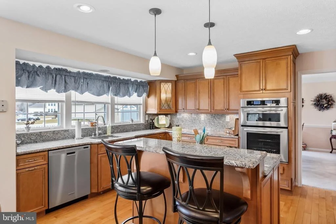
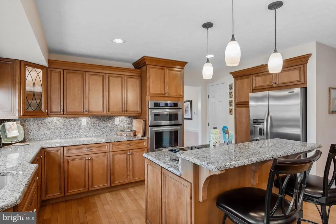
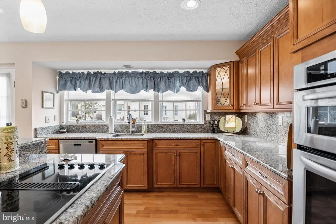
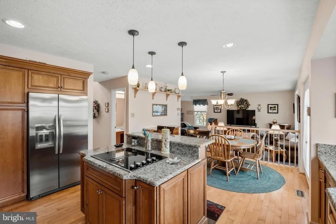
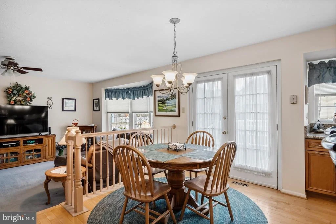
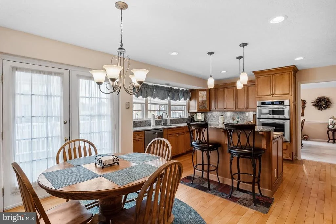
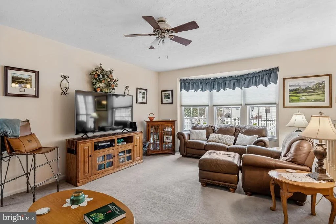
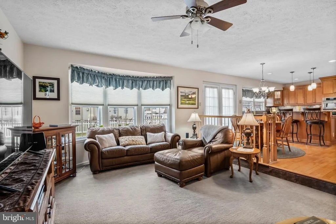
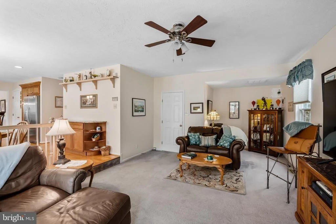
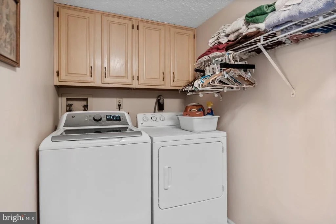
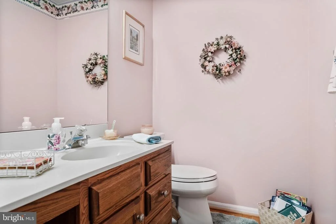
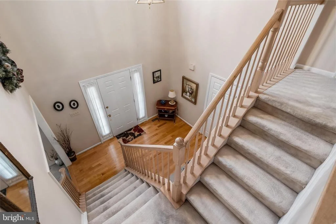
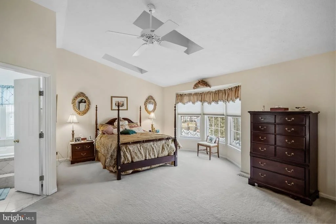
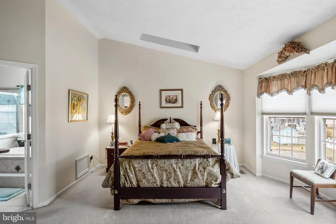
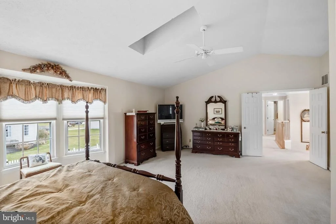
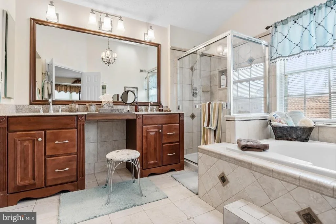
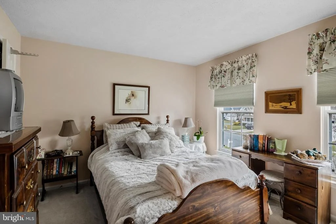
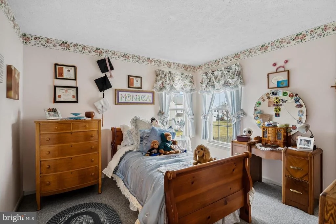
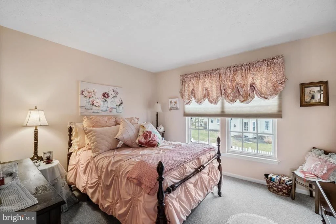
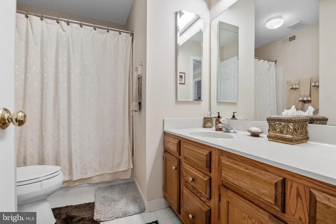
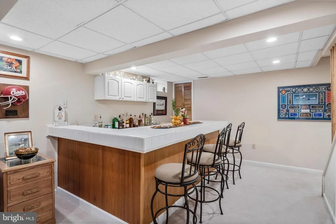
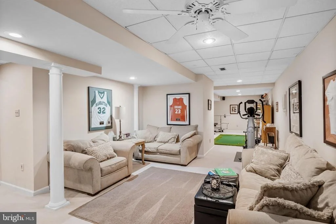
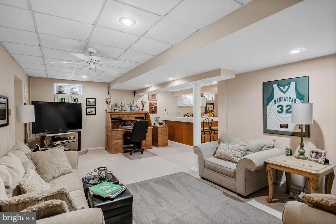
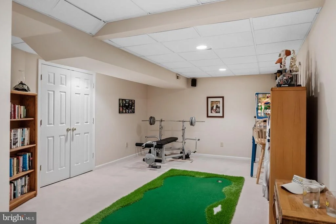
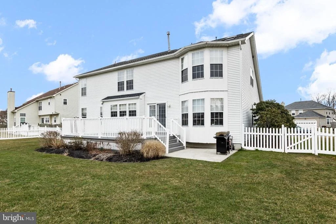
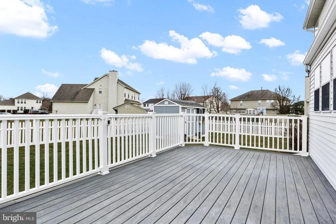
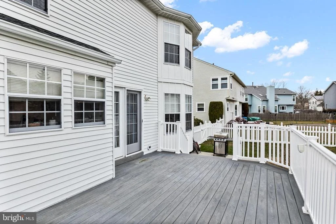
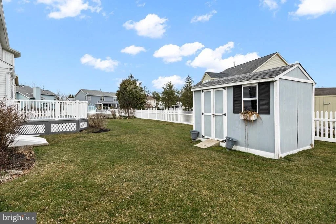
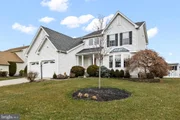
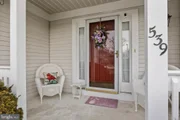
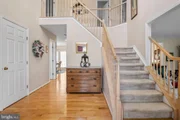
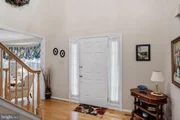
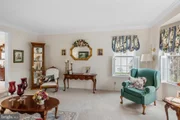
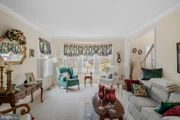
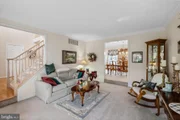
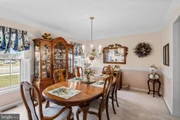
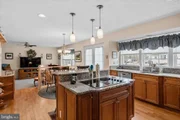
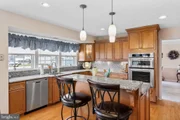
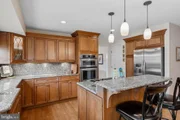
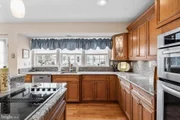
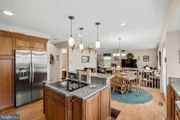
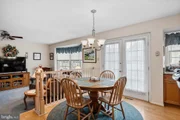
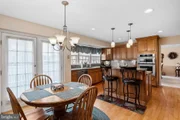
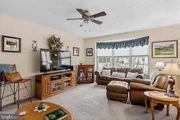
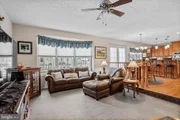
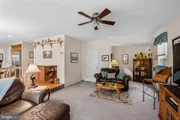
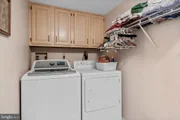
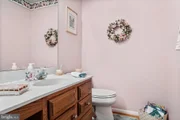
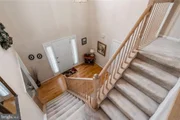
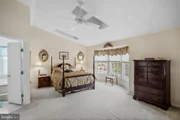
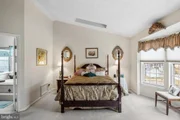
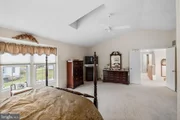
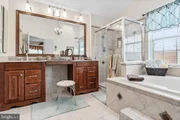
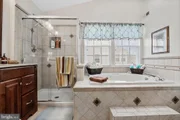
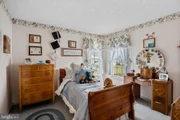
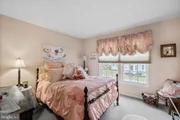
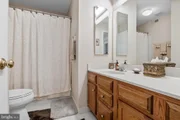
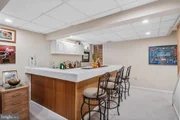
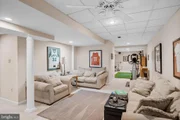
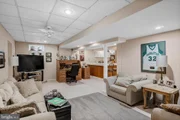
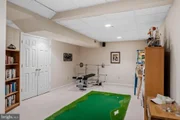
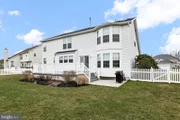
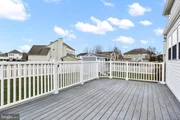
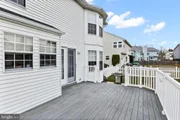
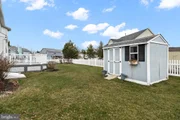
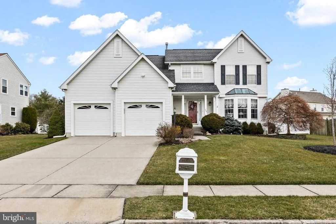
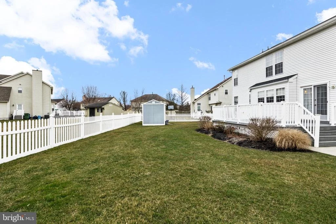
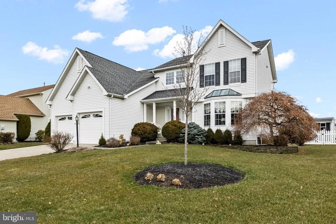
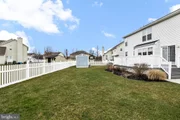
Welcome to 539 Justice Dr., the place where you're destined to make wonderful memories with family and friends.  This well-kept and updated home is sited on a lovely lot in one of Marlton's finest neighborhoods.  You'll feel right at home the moment you pull up to the curb of this approachable property.  Lush lawn and landscaping is kept in tip top condition with the aid of an inground sprinkler system.  Low maintenance vinyl siding,, a covered front porch, broken roof lines and a pretty bay window add interest and detail to the exterior.  A double wide cement drive leads to the two car front entry garage with automatic openers.  That means there's plenty of off street parking for you and your guests. The back yard is enclosed with a white, vinyl picket fence for safety and privacy while the children and pets play. A composite deck offers space for outdoor fun and relaxation.  There's an adjacent cement patio area too.  An adorable storage shed adds space for all the extras.  Your front entry leads directly to the Foyer area where you'll immediately be impressed by the condition and stylish finishes throughout. A turned staircase leads to the upper floor and a wide hallway with hardwood flooring invites you to the living areas of the main floor.  Bright and cheery, with lots of well placed windows, you'll love the open feeling of the floor plan.  The Kitchen was updated in recent years and includes beautiful furniture quality cabinetry, a center island with downdraft electric cooktop, granite countertops and full stainless steel appliance package. There's space for a casual dining table and French doors lead to your rear deck for easy entertaining.  This area opens to the Family Room which means family and guests can stay connected as they gather.  Your main is completed by a Powder Room and a Laundry Room with washer/dryer included.  Your upper level is home to a Primary owner's suite with walk in closet, vaulted ceilings with skylights and a private updated full bath with garden tub, tiled floor, tub and stall shower plus a high profile, dual seated vanity.  The remaining 3 bedrooms have large closets and share the main hall bath.  Your basement is also finished for more living space.  There's a seated bar, media/conversation area, fitness area and additional storage.  There's loads of flexibility here to make it all your own!  A sump pump makes sure everything stays dry during those rainy spells.  The roof on the home is approx. 12 yrs old, hot water heater is approx. 6 years new and the furnace is approximately 4 yrs old.  This wonderful neighborhood is located just minutes from major highways, local eateries and shopping areas.  The schools are highly rated, and Marlton offers something for every member of the family.   It's time to start making those memories right now! Seller prefers an August close but will consider an earlier sale and rentback while their new home is being completed.
Unit Size
2,436 Ft²
Days on Market
-
Land Size
0.24 acres
Price per sqft
$246
Property Type
House
Property Taxes
$880
HOA Dues
-
Year Built
1991

Payment Calculator

Cap Rate Calculator

Last updated: 4 days ago (Bright MLS #NJBL2042126)

Price History

Date / Event Date Event Price
Jun 30, 2023 Sold
Sold
Jun 2, 2023 In contract -
In contract
Mar 21, 2023 In contract -
In contract
Mar 2, 2023 Listed by EXP Realty, LLC $600,000
Listed by EXP Realty, LLC
Welcome to 539 Justice Dr., the place where you're destined to make wonderful memories with family and friends. This well-kept and updated home is sited on a lovely lot in one of Marlton's finest neighborhoods. You'll feel right at home the moment you pull up to the curb of this approachable property. Lush lawn and landscaping is kept in tip top condition with the aid of an inground sprinkler system. Low maintenance vinyl siding,, a covered front porch, broken roof lines and a pretty bay window add interest and detail to the exterior. A double wide cement drive leads to the two car front entry garage with automatic openers. That means there's plenty of off street parking for you and your guests. The back yard is enclosed with a white, vinyl picket fence for safety and privacy while the children and pets play. A composite deck offers space for outdoor fun and relaxation. There's an adjacent cement patio area too. An adorable storage shed adds space for all the extras. Your front entry leads directly to the Foyer area where you'll immediately be impressed by the condition and stylish finishes throughout. A turned staircase leads to the upper floor and a wide hallway with hardwood flooring invites you to the living areas of the main floor. Bright and cheery, with lots of well placed windows, you'll love the open feeling of the floor plan. The Kitchen was updated in recent years and includes beautiful furniture quality cabinetry, a center island with downdraft electric cooktop, granite countertops and full stainless steel appliance package. There's space for a casual dining table and French doors lead to your rear deck for easy entertaining. This area opens to the Family Room which means family and guests can stay connected as they gather. Your main is completed by a Powder Room and a Laundry Room with washer/dryer included. Your upper level is home to a Primary owner's suite with walk in closet, vaulted ceilings with skylights and a private updated full bath with garden tub, tiled floor, tub and stall shower plus a high profile, dual seated vanity. The remaining 3 bedrooms have large closets and share the main hall bath. Your basement is also finished for more living space. There's a seated bar, media/conversation area, fitness area and additional storage. There's loads of flexibility here to make it all your own! A sump pump makes sure everything stays dry during those rainy spells. The roof on the home is approx. 12 yrs old, hot water heater is approx. 6 years new and the furnace is approximately 4 yrs old. This wonderful neighborhood is located just minutes from major highways, local eateries and shopping areas. The schools are highly rated, and Marlton offers something for every member of the family. It's time to start making those memories right now! Seller prefers an August close but will consider an earlier sale and rentback while their new home is being completed.

Property Highlights

Garage
Air Conditioning

Building Info

Overview

    General

  • Year Built: 1991
  • Effective Year Built: 1991
  • Bedroom Count: 0
  • Building Condition: 0
  • Building Quality: 0
  • Construction Type: 0
  • Building Style: 0
  • Exterior Walls Type: 0
  • Interior Walls Type: 0
  • Roof Shape Type: 0
  • Roof Cover Type: 0
  • Living Units: 1
  • Floor Cover: 0
  • Basement Type: 0
  • Basement Area: 0
  • Garage Type: 0
  • Parking Space Count: 0
  • Patio Type: 0
  • Porch Type: 0
  • Pool Type: 0

    Dimensions

  • Lot Size Square Feet: 10,446
  • Lot Size Depth Feet: 1,290
  • Lot Size Frontage Feet: 810
  • Total Building Area: 2,436
  • Building Area: 2,436
  • Building Area Measurement: L

    Heating and Cooling

  • Air Conditioning: 0
  • Heating: 0
  • Heated Square Feet: 2,436
  • Heating Fuel Type: 0

    Utilities

  • Sewer System: 0
  • Water Service: 0

Building

  • Building Type: 0
  • Property Class: R
  • Land Acres: 0000000240
  • Standard Land Use Code: 1001
  • County Land Use Code: 2

Neighborhood

  • School District Name: Evesham Township School District
  • Census Tract: 704016

Zoning

  • Zoning: MD

Geography

  • Assessors Map Reference: TAX MAP 2.19
  • District: 13
  • Parcel: 13 00011- 40-00003
  • Block: 11.40
  • Lot: 3
  • Municipality: EVESHAM TWP
  • Latitude: 39.9162
  • Longitude: -74.9059

    Address

  • Full Address: 539 Justice Dr
  • Address - House Number: 539
  • Address - Street Name: Justice
  • Address - Suffix Type: Dr
  • State: NJ
  • City Name: Marlton
  • Carrier Code: R002
  • 4-Digit Zip Code: 5346
  • Zip Code: 08053

Valuation

    Tax

  • Tax Year: 2022
  • Tax Amount: $1,055,736

    Appraisal Valuation

  • Standard Deviation: 0.0986
  • Valuation Date: Apr 19, 2023
  • Confidence Score: 90
  • Final Value: 609,606
  • High Value: 669,772
  • Low Value: 549,441

    Market Valuation

  • Market Total Value: $344,000
  • Market Land Value: $110,000
  • Market Improvement Value: $234,000

    Assessments Valuation

  • Assessed Year: 2022
  • Assessed Total Value: $344,000
  • Assessed Land Value: $110,000
  • Assessed Improvements Value: $234,000

    Exemptions

  • Veteran Exemption: Yes

    Sales

  • Current Sale Contract Date: Jul 31, 1998
  • Current Sale Recording Date: Sep 11, 1998
  • Current Sale Price:
  • Current Sale Document Type: 27
Data used for valuation calculations is provided by RealtyHop, and other third party sources

Comparables

Unit
Status
Type
Beds
Baths
ft²
Price/ft²
Asking Price
Listed On
Closing Price
Sold On
HOA + Taxes

About Burlington


Similar Homes for Sale

Currently no similar homes around

Nearby Rentals

Unit for rent at 63 E Main Street, MARLTON, NJ, 08053

$2,500 /mo

  • 2 Beds
  • 2 Baths
63 E Main Street #208, MARLTON, NJ, 08053 Listing by Mark J McKenna
Unit for rent at 352 Hawthorne Street, MARLTON, NJ, 08053

$2,800 /mo

  • 3 Beds
  • 2 Baths
  • 1,504 ft²
352 Hawthorne Street, MARLTON, NJ, 08053 Listing by Kimberly Cassidy
Unit for rent at 302 Kelly Cove, MOUNT LAUREL, NJ, 08054

$2,100 /mo

  • 2 Beds
  • 2 Baths
  • 1,100 ft²
302 Kelly Cove, MOUNT LAUREL, NJ, 08054 Listing by Marc Petitt


Frequently Asked Questions

When was property at 539 Justice Drive built and last sold?
The property at 539 Justice Drive was built in 1991 and last sold on Jul 31, 1998 for $224,500.
How much is this home worth?
The estimated value of the home located at 539 Justice Drive is $605,317.
What are some comparable homes to 539 Justice Drive?
There are currently no comparable homes to 539 Justice Drive.