Check Availability
Erie 14031
5368 Marguerites Way
$899,900
● House - In Contract

5368 Marguerites Way

Clarence, NY 14031
bedrooms
5 Beds
bathrooms
3 Baths, 1 Half Bath
square feet
3,215 Ft²
$5,634
Est. Monthly
$21
HOA / Fees

About This Property

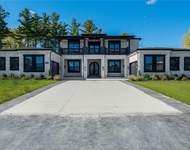
Welcome home to this stunning, former Essex model home, 5 bedroom 3.5 bath with all the trimmings was built in 2020!! Enter into the 2 story foyer, complemented by 9' ceilings and a cathedral ceiling in the great room and morning room!! Quartz countertops in kitchen and baths - First floor boasts a large den with double doors and  powder room - Spacious kitchen has an oversized island w seating, professional built in stainless appliances, 2 convection ovens one in the range and the other is a wall oven, soft-close cabinetry, & walk-in pantry - Large Morning room fills the home with natural light and adds versatile space to the open floor plan - Impressive great room with a wall of windows, stone gas fireplace and beautiful built-ins - convenient mud room off of the garage with built-in bench, cubbies and coat rack along with 1st floor laundry - The 2nd floor offers a luxurious primary en-suite, double entry doors, and a sizable walk-in closet - primary spa like bath with chic barn door entry dual vanities, Kohler tub, glass enclosed tile shower w bench, heated floors, and private commode room - Plus 3 additional nicely sized bedrooms and lovely hall bath w quartz countertops - Basement adds approx 800 sf to include a large rec room, bedroom w egress window, and a full bath! Beautifully landscaped, sprinkler system - too much to mention! Minutes to shopping and all the amenities. Town Of Clarence Bike Trail with Northwoods Trail - Clarence School District. Sellers reserve the right to set an offers due date. Open Saturday, 9/26, 11:00a-1:00p.
Unit Size
3,215 Ft²
Days on Market
-
Land Size
0.38 acres
Price per sqft
$280
Property Type
House
Property Taxes
$1,194
HOA Dues
$21
Year Built
2020

Listed By

Beth Klipfel
Hunt Real Estate ERA

Payment Calculator

Cap Rate Calculator

Last updated: 2 months ago (NYSAMLS #B1717673)

Price History

Date / Event Date Event Price
Sep 30, 2026 In contract -
In contract
Sep 25, 2026 Listed by HUNT Real Estate ERA $899,900
Listed by HUNT Real Estate ERA
Jun 12, 2023 Sold
Sold
Apr 21, 2023 In contract -
In contract
Feb 7, 2023 Listed by eXp Realty $869,900
Listed by eXp Realty
ESSEX HOMES’ pristine Clarence model home is now available for sale! This expanded “Ellington” floor plan is 3,257 sf, 4 bedrooms, and 2.5 baths. The welcoming two-story foyer is complemented by 9’ ceilings, hardwood floors throughout most of the 1st floor, and quartz countertops throughout. Amazing sunroom fills 1st floor with natural light. Spacious kitchen with professional built-in appliances, oversized island, dry bar, soft-close cabinetry, and a spacious walk-in pantry. Impressive great room featuring a cathedral ceiling, a “wow wall” of windows, and a gas fireplace with a two-story stone surround and floating mantle. Convenient mudroom with built-in bench/cubbies/coat rack, along with first-floor laundry. Formal dining and den. The second floor maximizes space with its luxurious primary suite, double-entry doors, and a sizable walk-in closet. “Spa worthy” primary bathroom with chic barn door entry, dual vanities, 6’ Kohler tub, glass-enclosed tile shower with bench seat, heated flooring, and a private commode room. Too many model upgrades to list. New home warranty & more!
Show More

Property Highlights

Garage
Air Conditioning
Fireplace
Parking Details
Has Garage
Attached Garage
Parking Features: Attached, Garage, Garage Door Opener, Electricity, WaterAvailable
Garage Spaces: 2
Interior Details
Half Bathrooms: 1
Full Bathrooms: 3
Interior Features: Breakfast Bar, Ceiling Fan(s), Cathedral Ceiling(s), Entrance Foyer, Eat-in Kitchen, Kitchen Island, Pantry, BreakfastArea, Den, SeparateFormalDiningRoom, GreatRoom, WalkInPantry, WindowTreatments
Appliances: Convection Oven, Dryer, Dishwasher, Exhaust Fan, Disposal, Gas Oven, Gas Range, Gas Water Heater, Microwave, Refrigerator, Range Hood, Washer
Flooring Type: Carpet, Ceramic Tile, Luxury Vinyl, Varies
Laundry Features: Main Level
Rooms: 9
Has Fireplace
Fireplaces: 1
Basement: Crawl Space, Full, Partially Finished, Sump Pump
Exterior Details
Square Footage: 3215
Security Features: Security System Owned
Property Condition: Resale
Architectural Style: Traditional
Year Built: 2020
Builder Model: Essex Homes
Building Area Total: 3215
Levels: Two
Window Features: Drapes
Construction Materials: Other, Shake Siding, Stone, Vinyl Siding
Patio and Porch Features: Patio
Lot Features: Rectangular Lot, Rectangular, ResidentialLot
Lot Size Area: 0.38
Lot Size Units: Acres
Lot Size Acres: 0.38
Lot Size Square Feet: 16553
Lot Size Dimensions: 114X150
Tax Lot: 6
Water Source: Public, Connected
Financial Details
Tax Assessed Value: $908,000
Tax Annual Amount: $14,333
Utilities Details
Cooling Type: Central Air
Heating Type: Natural Gas, Forced Air
Sewer : Connected
Location Details
HOA Fee: $251
HOA Fee Frequency: Annually

Building Info

Overview

    General

  • Year Built: 2020
  • Effective Year Built: 2020
  • Bedroom Count: 4
  • Bathroom Count: 3
  • Full Bathrooms: 2
  • Partial Bathrooms: 3
  • Building Condition: 3
  • Building Quality: 4
  • Construction Type: 0
  • Building Style: 5
  • Exterior Walls Type: 19
  • Interior Walls Type: 0
  • Roof Shape Type: 0
  • Roof Cover Type: 0
  • Floor Count: 200
  • Floor Cover: 0
  • Basement Type: 2
  • Basement Area: 0
  • Garage Type: 1
  • Garage Square Area: 501
  • Parking Space Count: 2
  • Patio Type: 0
  • Porch Type: 6
  • Pool Type: 0

    Dimensions

  • Lot Size Square Feet: 16,553
  • Lot Size Depth Feet: 1,500
  • Lot Size Frontage Feet: 1,140
  • Total Building Area: 3,215
  • Building Area: 3,215
  • Building Area Measurement: L

    Heating and Cooling

  • Fireplace Count: 1
  • Air Conditioning: 1
  • Heating: 3
  • Heated Square Feet: 3,215
  • Heating Fuel Type: 3

    Utilities

  • Sewer System: 1
  • Water Service: 2

Building

  • Building Type: 0
  • Property Class: R
  • Subdivision: HOLLAND LAND COMPANYS SURVEY
  • Land Acres: 0000000380
  • Standard Land Use Code: 1001
  • County Land Use Code: 210

Neighborhood

  • School District Name: Clarence Central School District
  • School Tax School District: CLARENCE
  • Census Tract: 014603

Geography

  • District: 143200
  • Section: 58.170
  • Parcel: 143200 58.17-7-6
  • Block: 7
  • Lot: 6.000
  • Municipality: CLARENCE
  • Latitude: 42.9931
  • Longitude: -78.6545

    Address

  • Full Address: 5368 Marguerites Way
  • Address - House Number: 5368
  • Address - Street Name: Marguerites
  • Address - Suffix Type: Way
  • State: NY
  • City Name: Clarence
  • Carrier Code: R002
  • 4-Digit Zip Code: 1140
  • Zip Code: 14031

Valuation

    Tax

  • Tax Year: 2023
  • Tax Amount: $0
  • Tax Rate Code Area: 143201

    Appraisal Valuation

  • Standard Deviation: 0.116
  • Valuation Date: Feb 07, 2024
  • Confidence Score: 87
  • Final Value: 988,151
  • High Value: 1,102,783
  • Low Value: 873,519

    Market Valuation

  • Market Total Value: $752,500
  • Market Land Value: $150,000
  • Market Improvement Value: $602,500

    Assessments Valuation

  • Assessed Year: 2023
  • Assessed Total Value: $602,000
  • Assessed Land Value: $120,000
  • Assessed Improvements Value: $482,000

    Sales

  • Current Sale Contract Date: Jun 12, 2023
  • Current Sale Recording Date: Jun 13, 2023
  • Current Sale Price:
  • Current Sale Document Type: 27
  • Current Sale Input Document Number: 2023100092
  • Previous Sale Recording Date: Jun 26, 2020
  • Previous Sale Contract Date: Jun 24, 2020
  • Previous Sale Amount: $125,000
  • Previous Sale Document Type: 71
Data used for valuation calculations is provided by RealtyHop, and other third party sources

Comparables

Unit
Status
Type
Beds
Baths
ft²
Price/ft²
Asking Price
Listed On
Closing Price
Sold On
HOA + Taxes

About Erie


Similar Homes for Sale

Currently no similar homes around

Nearby Rentals

Unit for rent at 5520 Serenity Court, Clarence, NY, 14031

$10,000 /mo

  • 4 Beds
  • 4 Baths
  • 5,458 ft²
5520 Serenity Court, Clarence, NY, 14031 Listing by Joseph A Trifilo
Unit for rent at 8525 Main Street, Buffalo, NY, 14221

$1,500 /mo

  • 2 Beds
  • 1 Bath
  • 5,053 ft²
8525 Main Street, Buffalo, NY, 14221 Listing by James G LoVallo
Unit for rent at 8709 Nottingham, Buffalo, NY, 14221

$2,900 /mo

  • 3 Beds
  • 1 Bath
  • 1,341 ft²
8709 Nottingham, Buffalo, NY, 14221 Listing by Keith Young


Frequently Asked Questions

When was property at 5368 Marguerites Way built and last sold?
The property at 5368 Marguerites Way was built in 2020 and last sold on Jun 12, 2023 for $864,900.
How much is this home worth?
The estimated value of the home located at 5368 Marguerites Way is $908,899.
What are some comparable homes to 5368 Marguerites Way?
There are currently no comparable homes to 5368 Marguerites Way.