Check Availability
Granby 80446
535 Elk Track Cir
$1,125,000
● House - For Sale

535 Elk Track Cir

Granby, CO 80446
bedrooms
4 Beds
bathrooms
3 Baths, 1 Half Bath
square feet
2,296 Ft²
$6,491
Est. Monthly
$350
HOA / Fees

About This Property

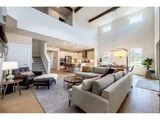
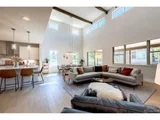
Light filled stunning four-bedroom, three-and-a-half-bathroom residence, completed in 2022, showcases top-of-the-line finishes such as quartz countertops, genuine hardwood floors, and custom tile work. The open-concept great room features elegant lighting fixtures and a cozy fireplace, seamlessly blending sophistication with comfort. With spacious living areas and four generously sized bedrooms which include 3 king bed suites,  it's perfect for families and guests, providing ample room for everyone. It comes fully furnished with designer furniture, includes an EV charger, a hot tub, grill, outdoor furniture, custom blinds, nest camera, doorbell, Yale keypad at entry, and even 3 bicycles, ensuring it is exceptionally well-equipped for you and your visitors. A delightful children's nook located on the first floor next to the living room offers a perfect play or nap space for little ones. With three king suites and one bunk room the home accommodates a total of seven beds, and comfortably sleeps 12 guests. Situated within the esteemed Grand Elk Golf Community, this property includes a membership that grants access to various amenities, including a golf course, swimming pool, hot tub, and restaurant. Renowned for its outstanding quality and meticulous attention to detail, it has earned a guest-favorite designation on Airbnb, marking it as one of the most beloved homes on the platform. Turn key ready with no exclusions.
Unit Size
2,296 Ft²
Days on Market
-
Land Size
0.10 acres
Price per sqft
$490
Property Type
House
Property Taxes
$617
HOA Dues
$350
Year Built
2021

Listed By

Joseph Reese
Coldwell Banker Realty 28
Christy Reese
HomeSmart

Payment Calculator

Cap Rate Calculator

Last updated: 12 months ago (REcolorado MLS #8209103)

Price History

Date / Event Date Event Price
Jun 2, 2026 No longer available -
No longer available
May 13, 2026 Price Decreased $1,060,000
↓ $40K (3.6%)
Price Decreased
Oct 30, 2025 Listed $1,100,000
Listed
Light filled stunning four-bedroom, three-and-a-half-bathroom residence, completed in 2022, showcases top-of-the-line finishes such as quartz countertops, genuine hardwood floors, and custom tile work. The open-concept great room features elegant lighting fixtures and a cozy fireplace, seamlessly blending sophistication with comfort. With spacious living areas and four generously sized bedrooms which include 3 king bed suites, it's perfect for families and guests, providing ample room for everyone. It comes fully furnished with designer furniture, includes an EV charger, a hot tub, grill, outdoor furniture, custom blinds, nest camera, doorbell, Yale keypad at entry, and even 3 bicycles, ensuring it is exceptionally well-equipped for you and your visitors. A delightful children's nook located on the first floor next to the living room offers a perfect play or nap space for little ones. With three king suites and one bunk room the home accommodates a total of seven beds, and comfortably sleeps 12 guests. Situated within the esteemed Grand Elk Golf Community, this property includes a membership that grants access to various amenities, including a golf course, swimming pool, hot tub, and restaurant. Renowned for its outstanding quality and meticulous attention to detail, it has earned a guest-favorite designation on Airbnb, marking it as one of the most beloved homes on the platform. Turn key ready with no exclusions. ***THIS PROPERTY QUALIFIES FOR CONCESSIONS. CONTACT LISTING AGENT FOR DETAILS***
Jun 30, 2022 Sold
Sold
Feb 2, 2022 No longer available -
No longer available
Show More

Property Highlights

Garage
Fireplace
Parking Details
Has Garage
Attached Garage
Garage Spaces: 2
Interior Details
Half Bathrooms: 1
Full Bathrooms: 3
Interior Features: Eat-in Kitchen, Walk-In Closet(s)
Appliances: Dishwasher, Refrigerator, Washer, Dryer, Microwave, Disposal
Has Fireplace
Fireplace Features: Family/Recreation Room Fireplace, Single Fireplace
Exterior Details
Square Footage: 2296
Square Footage Source: $0
Property Condition: New Construction
Architectural Style: Chalet
Year Built: 2022
Builder Name: Koelbel and Company
Building Area Total: 2296
Levels: Two
Construction Materials: Vinyl Siding, Concrete, Wood/Frame
Patio and Porch Features: Patio, Deck
Pool is Private
Lot Features: Cul-De-Sac, Near Golf Course, Gutters
Lot Size Area: 4356
Lot Size Units: Square Feet
Lot Size Acres: 0.1
Lot Size Square Feet: 4356
Water Source: City Water
Financial Details
Tax Annual Amount: $7,400
Utilities Details
Cooling Type: Ceiling Fan(s)
Heating Type: Forced Air
Sewer : Public Sewer, City Sewer
Location Details
HOA Fee: $350
HOA Fee Frequency: Monthly

Building Info

Overview

    General

  • Year Built: 2021
  • Effective Year Built: 2021
  • Bedroom Count: 3
  • Bathroom Count: 2
  • Full Bathrooms: 2
  • Partial Bathrooms: 2
  • Building Condition: 3
  • Building Quality: 7
  • Construction Type: 6
  • Building Style: 25
  • Exterior Walls Type: 0
  • Interior Walls Type: 0
  • Roof Shape Type: 1
  • Roof Cover Type: 3
  • Floor Count: 200
  • Floor Cover: 0
  • Basement Type: 0
  • Basement Area: 0
  • Garage Type: 7
  • Garage Square Area: 484
  • Parking Space Count: 2
  • Patio Type: 0
  • Porch Type: 0
  • Pool Type: 0

    Dimensions

  • Lot Size Square Feet: 4,138
  • Lot Size Frontage Feet: 0
  • Total Building Area: 2,296
  • Gross Building Area: 3,256
  • Building Area: 2,296
  • Building Area Measurement: +

    Heating and Cooling

  • Air Conditioning: 0
  • Heating: 4
  • Heated Square Feet: 2,296
  • Heating Fuel Type: 3

    Utilities

  • Sewer System: 5
  • Water Service: 2

Building

  • Building Type: 0
  • Property Class: R
  • Subdivision: VILLAGE AT ELK TRACK SECOND FLG, GRAND E
  • Land Acres: 0000000095
  • Standard Land Use Code: 1001
  • County Land Use Code: 121200
  • Legal Description 1: SUBD: VILLAGE AT ELK TRACK SECOND FLG, GRAND ELK LOT: 37 2ND REPLAT ADMIN PLAT AMD

Neighborhood

  • School District Name: East Grand School District 2
  • Census Tract: 000207

Geography

  • Account Number: R310458
  • District: 1451
  • Section: 7
  • Parcel: 145107231060
  • Block: 31
  • Lot: 37
  • Meridian: SEC 25 TWN 3N RNG 76W
  • Municipality: GRAND ELK RANCH
  • Latitude: 40.0661
  • Longitude: -105.942

    Address

  • Full Address: 535 Elk Track Cir
  • Address - House Number: 535
  • Address - Street Name: Elk Track
  • Address - Suffix Type: Cir
  • State: CO
  • City Name: Granby
  • Zip Code: 80446

Valuation

    Tax

  • Tax Year: 2023
  • Tax Amount: $737,396
  • Tax Rate Code Area: 109

    Appraisal Valuation

  • Standard Deviation: 0.0743
  • Valuation Date: Feb 28, 2024
  • Confidence Score: 95
  • Final Value: 901,661
  • High Value: 968,700
  • Low Value: 834,621

    Market Valuation

  • Market Total Value: $939,020
  • Market Land Value: $42,510
  • Market Improvement Value: $896,510

    Assessments Valuation

  • Assessed Year: 2023
  • Assessed Total Value: $62,920
  • Assessed Land Value: $2,850
  • Assessed Improvements Value: $60,070

    Sales

  • Current Sale Contract Date: Jun 27, 2022
  • Current Sale Recording Date: Jun 30, 2022
  • Current Sale Price:
  • Current Sale Document Type: 61
  • Current Sale Input Document Number: 5761
Data used for valuation calculations is provided by RealtyHop, and other third party sources

Comparables

Unit
Status
Type
Beds
Baths
ft²
Price/ft²
Asking Price
Listed On
Closing Price
Sold On
HOA + Taxes

About Granby


Similar Homes for Sale

Currently no similar homes around

Nearby Rentals


Frequently Asked Questions

When was property at 535 Elk Track Circle built and last sold?
The property at 535 Elk Track Circle was built in 2021 and last sold on Jun 27, 2022 for $944,271.
How much is this home worth?
The estimated value of the home located at 535 Elk Track Circle is $1,124,152.
What are some comparable homes to 535 Elk Track Circle?
There are currently no comparable homes to 535 Elk Track Circle.