Check Availability
Erie 14031
5345 Glenview Drive
$1,065,000
↓ $35K (3.2%)
● House - For Sale

5345 Glenview Drive

Clarence, NY 14031
bedrooms
4 Beds
bathrooms
3 Baths, 1 Half Bath
square feet
3,134 Ft²
$6,326
Est. Monthly

About This Property

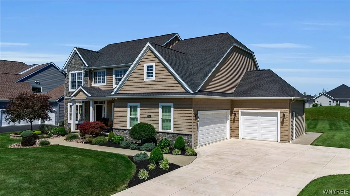
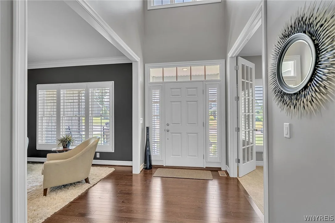
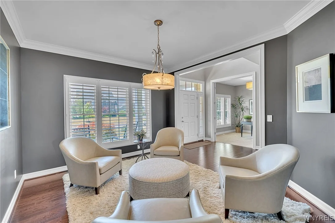
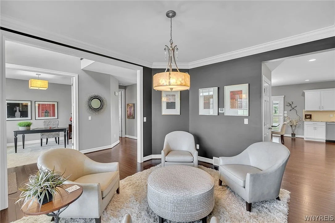
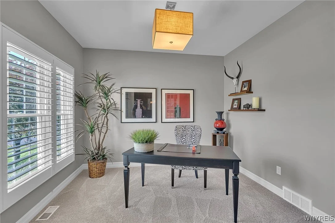
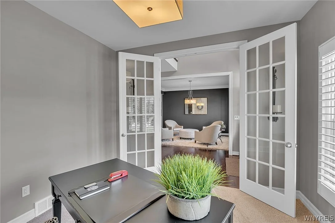
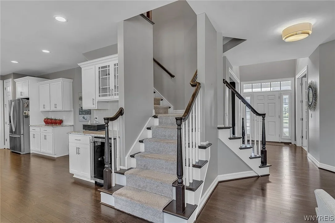
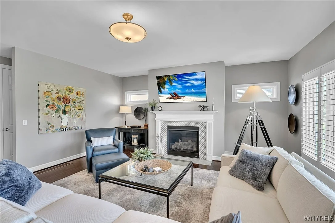
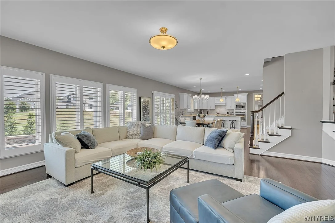
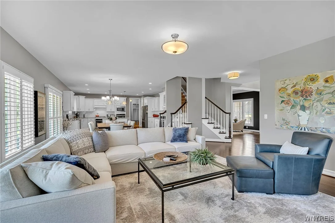
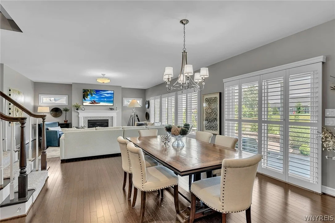
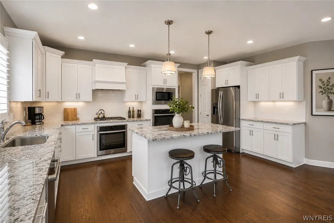
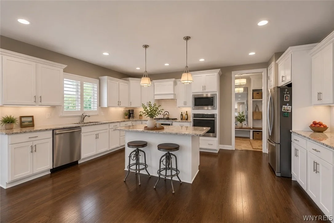
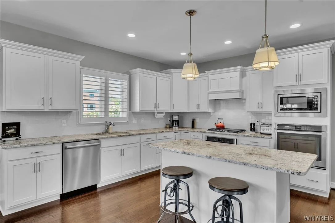
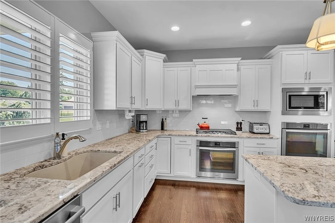
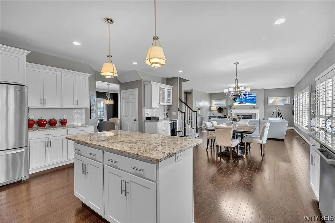
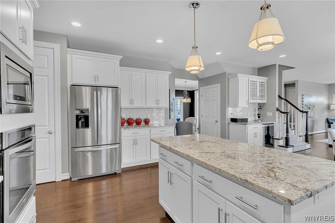
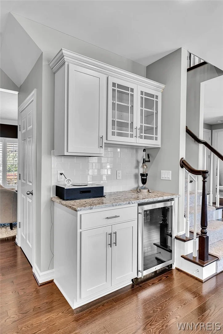
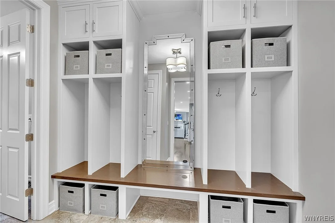
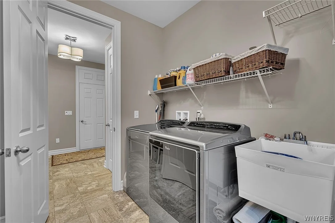
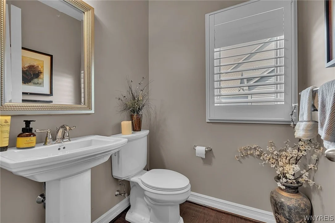
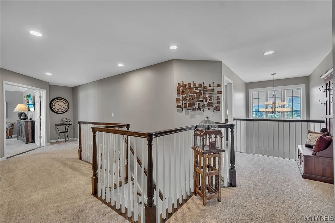
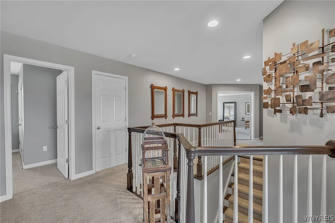
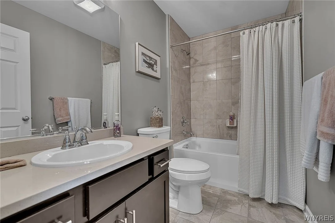
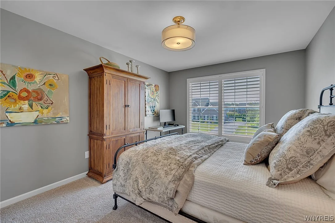
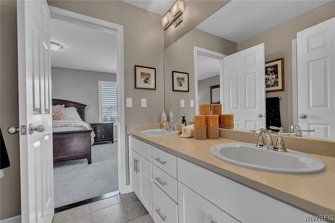
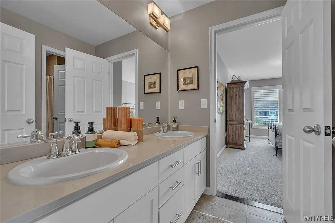
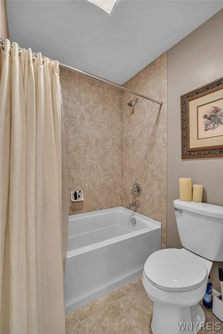
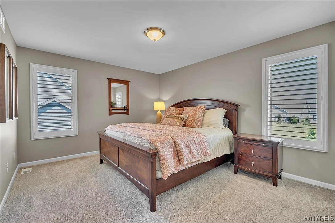
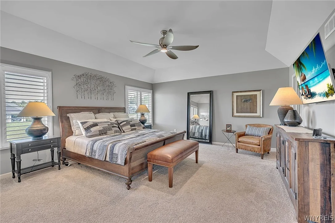
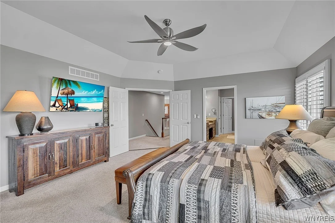
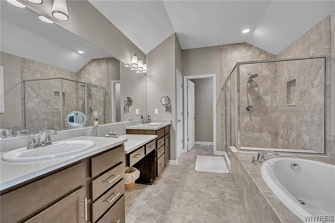
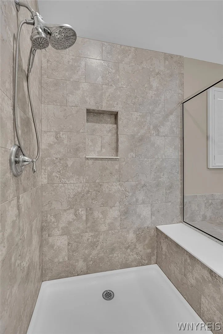
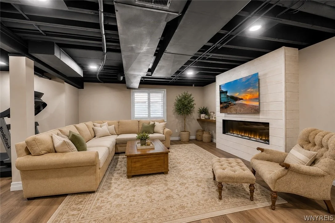
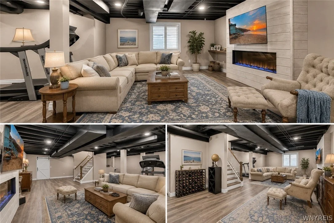
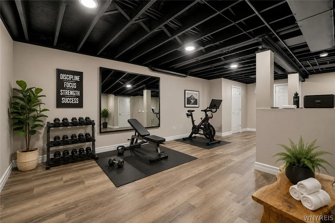
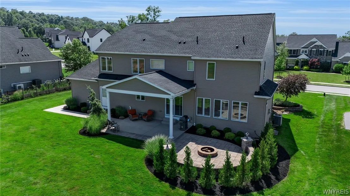
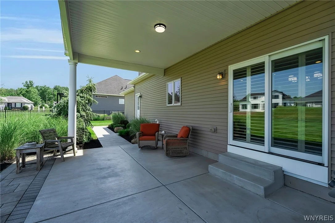
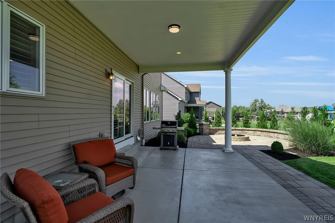
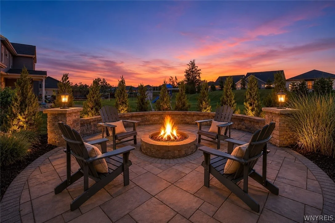
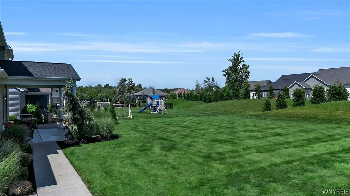
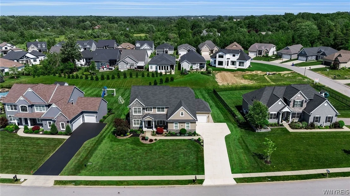
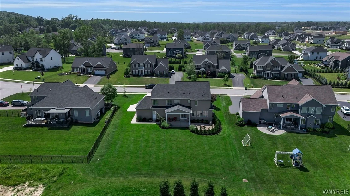
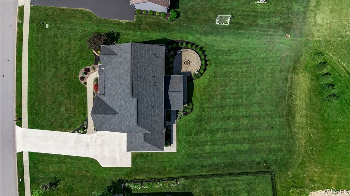
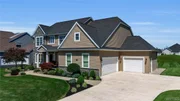
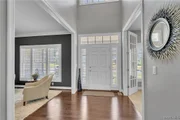
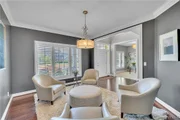
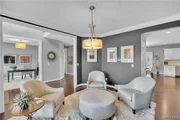
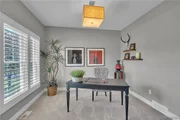
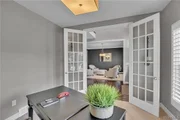
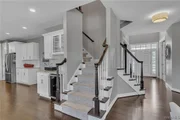
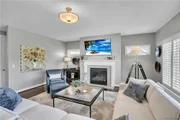
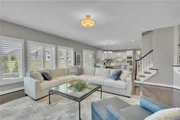
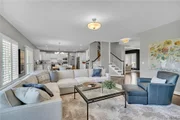
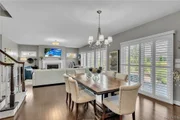
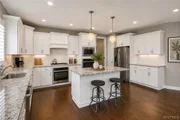
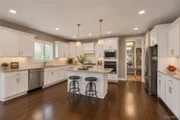
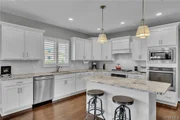
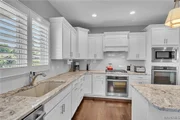
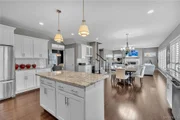
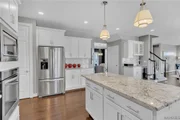
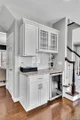
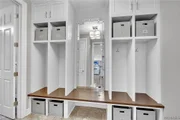
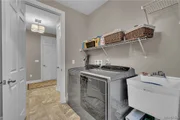
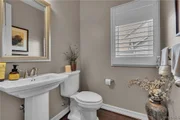
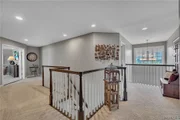
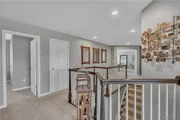
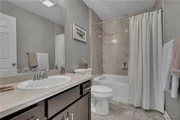
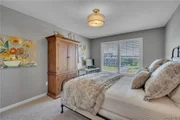
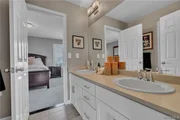
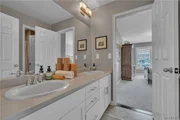
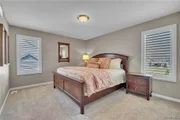
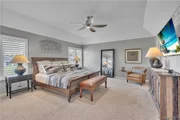
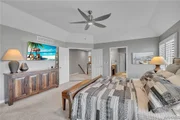
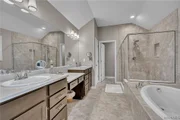
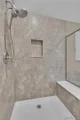
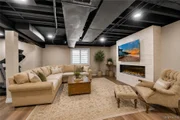
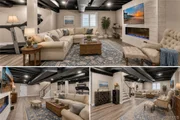
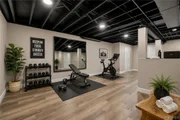
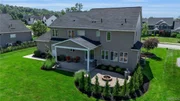
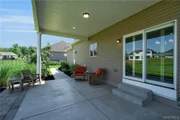
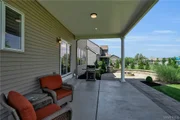
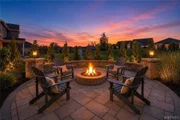
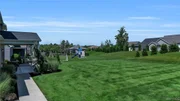
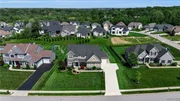
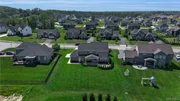
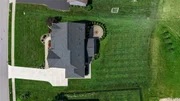
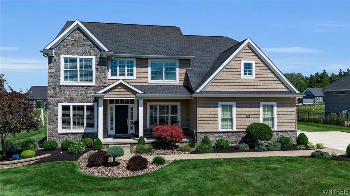
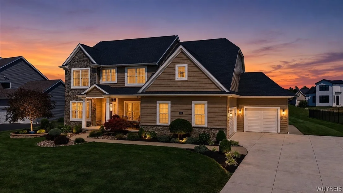
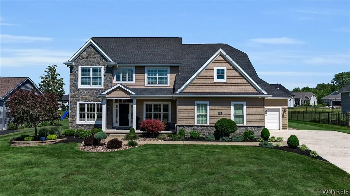
The Key To Your Luxury Dream Home is here at this Meticulously Maintained 2017 Custom Built Forbes Capretto Home located in highly sought Spaulding Green.Offering 4,084 sq. ft. of finished living space across 3 levels, featuring 4 beds, 3.5 baths & open-concept floor plan ideal for everyday living & entertaining.Exterior showcases shake vinyl siding w/stone accents, architectural roof, oversized Pella windows, prof landscaping, exterior lighting, covered front porch w/seating, X-Wide concrete driveway, front walkway & an oversized 3-car attached garage. Upon entering, you're welcomed by gleaming hardwood floors, dramatic 2 story foyer, and an elegant split staircase that immediately showcase the home's impressive design&craftsmanship. Front Living Rm /Dining Rm offers a flex space for your needs. $20k custom wood shutters are a tasteful addition to the homes interior. The Open-Concept Chef's Eat-In kitchen flows seamlessly into the spacious family rm, creating the perfect gathering space. Kitchen features granite countertops, shaker-style cabinetry, stainless steel appliances, Dbl Ovens, center island w/breakfast seating, abundant prep space & overlooks the main living area filled w/natural light.Conveniently located off the garage is a functional mudroom w/custom cubbies & adjacent 1'st Flr laundry rm, providing the perfect everyday drop zone.The 2'nd flr Primary Suite is a private retreat featuring a tray ceiling, spacious walk-in closet, and a Spa Bath w/ dual vanities, an air-jetted soaking tub, and a tiled walk-in shower. Also on the second floor is a private ensuite bedroom with its own full bath, plus 2 additional bedrooms connected by a Jack-and-Jill full bathroom, all offering generous closet space.The professionally finished lower level adds exceptional living space with a large family room, recreation area, fitness room, egress window and abundant storage. Step outside to your own backyard oasis featuring an oversized covered patio, expansive green space, custom hardscape patio with fire pit and plenty of room for entertaining while enjoying the beautifully landscaped yard.Some Rooms Virtually Staged for Design & Layout. A Must See To Appreciate!
Unit Size
3,134 Ft²
Days on Market
83 days
Land Size
0.39 acres
Price per sqft
$340
Property Type
House
Property Taxes
$1,096
HOA Dues
-
Year Built
2016

Listed By

JOHN LEASE III
John J Lease REALTORS Inc

Payment Calculator

Cap Rate Calculator

Last updated: 2 months ago (NYSAMLS #B1700668)

Price History

Date / Event Date Event Price
Sep 3, 2026 Price Decreased $1,065,000
↓ $35K (3.2%)
Price Decreased
Jul 22, 2026 Listed by Keller Williams Realty WNY $1,100,000
Listed by Keller Williams Realty WNY
Apr 21, 2017 Sold
Sold
Jan 30, 2017 Listed by Keller Williams Realty WNY $604,900
Listed by Keller Williams Realty WNY
Jun 17, 2016 Sold
Sold

Property Highlights

Garage
Air Conditioning
Fireplace
Parking Details
Has Garage
Attached Garage
Has Open Parking
Parking Features: Attached, Garage, Storage, Driveway, Garage Door Opener, Electricity
Garage Spaces: 3
Interior Details
Half Bathrooms: 1
Full Bathrooms: 3
Interior Features: Breakfast Bar, Ceiling Fan(s), Entrance Foyer, Eat-in Kitchen, Granite Counters, Kitchen Island, Pantry, SeparateFormalDiningRoom, SeparateFormalLivingRoom, HomeOffice, LivingDiningRoom, SlidingGlassDoors, BathInPrimaryBedroom
Appliances: Double Oven, Dryer, Dishwasher, Gas Cooktop, Gas Water Heater, Microwave, Refrigerator, Wine Cooler, Washer, Humidifier, AppliancesNegotiable
Flooring Type: Carpet, Hardwood, Tile, Varies, Vinyl
Door Features: Sliding Doors
Laundry Features: Main Level
Rooms: 14
Has Fireplace
Fireplaces: 2
Basement: Full, Partially Finished, Sump Pump
Exterior Details
Square Footage: 3134
Property Condition: Resale
Architectural Style: Colonial, TwoStory
Year Built: 2017
Builder Model: Forbes Capretto
Building Area Total: 3134
Levels: Two
Construction Materials: Shake Siding, Stone, Vinyl Siding
Patio and Porch Features: Covered, Patio, Porch
Lot Features: Irregular Lot, ResidentialLot
Lot Size Area: 0.39
Lot Size Units: Acres
Lot Size Acres: 0.39
Lot Size Square Feet: 16988
Lot Size Dimensions: 109X182
Tax Lot: 11
Water Source: Public, Connected
Financial Details
Tax Assessed Value: $833,900
Tax Annual Amount: $13,157
Utilities Details
Cooling Type: Central Air
Heating Type: Natural Gas, Forced Air
Sewer : Connected

Building Info

Overview

    General

  • Year Built: 2016
  • Effective Year Built: 2016
  • Total Rooms: 5
  • Bedroom Count: 4
  • Bathroom Count: 4
  • Full Bathrooms: 3
  • Partial Bathrooms: 4
  • Building Condition: 3
  • Building Quality: 4
  • Construction Type: 0
  • Building Style: 5
  • Exterior Walls Type: 19
  • Interior Walls Type: 0
  • Roof Shape Type: 0
  • Roof Cover Type: 0
  • Floor Count: 200
  • Floor Cover: 0
  • Basement Type: 2
  • Basement Area: 0
  • Garage Type: 1
  • Garage Square Area: 832
  • Parking Space Count: 3
  • Patio Type: 0
  • Porch Type: 6
  • Pool Type: 0

    Dimensions

  • Lot Size Square Feet: 16,988
  • Lot Size Depth Feet: 1,820
  • Lot Size Frontage Feet: 1,090
  • Total Building Area: 3,134
  • Building Area: 3,134
  • Building Area Measurement: L

    Heating and Cooling

  • Fireplace Count: 1
  • Air Conditioning: 1
  • Heating: 3
  • Heated Square Feet: 3,134
  • Heating Fuel Type: 3

    Utilities

  • Sewer System: 1
  • Water Service: 2

Building

  • Building Type: 0
  • Property Class: R
  • Subdivision: THE HOLLAND LAND COMPANYS SURVEY
  • Land Acres: 0000000390
  • Standard Land Use Code: 1001
  • County Land Use Code: 210

Neighborhood

  • School District Name: Clarence Central School District
  • School Tax School District: CLARENCE
  • Census Tract: 014703

Geography

  • Account Number: 020-0007000
  • District: 143200
  • Section: 58.160
  • Parcel: 143200 58.16-1-11
  • Block: 1
  • Lot: 11.000
  • Municipality: CLARENCE
  • Latitude: 42.9919
  • Longitude: -78.623

    Address

  • Full Address: 5345 Glenview Dr
  • Address - House Number: 5345
  • Address - Street Name: Glenview
  • Address - Suffix Type: Dr
  • State: NY
  • City Name: Clarence
  • Carrier Code: R005
  • 4-Digit Zip Code: 1843
  • Zip Code: 14031

Valuation

    Tax

  • Tax Year: 2023
  • Tax Amount: $0
  • Tax Rate Code Area: 143201

    Appraisal Valuation

  • Standard Deviation: 0.1861
  • Valuation Date: Feb 07, 2024
  • Confidence Score: 75
  • Final Value: 901,582
  • High Value: 1,069,383
  • Low Value: 733,782

    Market Valuation

  • Market Total Value: $818,750
  • Market Land Value: $150,000
  • Market Improvement Value: $668,750

    Assessments Valuation

  • Assessed Year: 2023
  • Assessed Total Value: $655,000
  • Assessed Land Value: $120,000
  • Assessed Improvements Value: $535,000

    Sales

  • Current Sale Contract Date: Apr 13, 2017
  • Current Sale Recording Date: Apr 21, 2017
  • Current Sale Price:
  • Current Sale Document Type: 71
  • Current Sale Input Document Number: 2017080325
  • Previous Sale Recording Date: Jun 17, 2016
  • Previous Sale Contract Date: May 09, 2016
  • Previous Sale Amount: $120,000
  • Previous Sale Document Type: 71
Data used for valuation calculations is provided by RealtyHop, and other third party sources

Comparables

Unit
Status
Type
Beds
Baths
ft²
Price/ft²
Asking Price
Listed On
Closing Price
Sold On
HOA + Taxes

About Erie


Similar Homes for Sale

Currently no similar homes around

Nearby Rentals

Unit for rent at 5520 Serenity Court, Clarence, NY, 14031

$10,000 /mo

  • 4 Beds
  • 4 Baths
  • 5,458 ft²
5520 Serenity Court, Clarence, NY, 14031 Listing by Joseph A Trifilo


Frequently Asked Questions

When was property at 5345 Glenview Drive built and last sold?
The property at 5345 Glenview Drive was built in 2016 and last sold on Apr 13, 2017 for $604,900.
How much is this home worth?
The estimated value of the home located at 5345 Glenview Drive is $1,007,597.
What are some comparable homes to 5345 Glenview Drive?
There are currently no comparable homes to 5345 Glenview Drive.