


5344 Corte Cidra


About This Property
Payment Calculator
Your Estimated Monthly Payment
Cap Rate Calculator
What does this mean?
Based on our analysis, the cap rate of this property is 1.25%. A negative cap rate indicates that the property might not be feasible as an income-producing asset. The median cap rate for a near zip code 11238 is 4.23%.
How much can I actually make?
Actual monthly rental income may vary between $4,760 and $7,140 depending on unit-specific characteristics. You can change the amount using the slider to further explore.
How is cap rate calculated?
Cap Rate = Net Operating Income (NOI) / Property Asset Value.
When calculating the cap rate, we assume 100% occupancy. Leverage (mortgage) is not considered.
Cap Rate provided by RealtyHop and RentHop, learn more about cap rate here.
Price History
| Date / Event | Date | Event | Price |
|---|---|---|---|
| Sep 18, 2024 | Sold | ||
| Sold | |||
| Jun 28, 2024 | Listed by Coldwell Banker Assoc.Brkr-Mur | $399,900 | |
| Listed by Coldwell Banker Assoc.Brkr-Mur | |||
| Jan 6, 2024 | No longer available | - | |
| No longer available | |||
| Dec 15, 2023 | In contract | - | |
| In contract | |||
| Dec 7, 2023 | Listed by Berkshire Hathaway HomeServices California | $399,999 | |
| Listed by Berkshire Hathaway HomeServices California | |||
| | |||
|
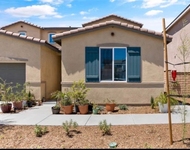
Welcome to your new home in the vibrant 55-plus neighborhood of the Solera Diamond Valley community by Del Webb. This well maintained 2-bedroom, 2-bathroom residence spans 1,294 square feet, offering a perfect blend of comfort and sophistication. The front yard welcomes you with a timeless traditional landscape featuring an established lawn, mature trees, and charming faux brick enhancements. The rain gutters not only add a practical touch but also contribute to the overall aesthetic appeal of the exterior. Step inside to discover an open-concept floorplan that bathes the interior in an abundance of natural light. The neutral color scheme and flooring create a canvas for personalization, with strategically placed accent walls adding a touch of character. The heart of the home, the kitchen, seamlessly integrates with the family room, complete with a ceiling fan for added comfort. The kitchen is a chef's delight, boasting stainless steel appliances, ample countertop space, and an abundance of cabinets for all your culinary needs. The central island with a serving counter provides a perfect spot for casual dining or entertaining guests. Enjoy views of the backyard through the slider, offering easy access for seamless indoor-outdoor living. The primary bedroom is a spacious retreat with an adjoining ensuite bath that features dual sinks and a large walk-in shower with alcoves for shower supplies. The expansive walk-in multilayer closet provides ample storage space for your wardrobe and more. The secondary bathroom offers a combination shower/tub, perfect for a relaxing soak. Convenience meets functionality in the large laundry room, a separate space with a substantial overhead wire shelf for organized storage of supplies. Step outside into the tranquil backyard oasis, where a large pergola-covered sitting patio beckons for moments of relaxation and outdoor enjoyment. The pea gravel, boulders, and established trees create a low maintenance yet visually appealing landscape. The planter is elegantly delineated with concrete edging and shrubbery, adding a touch of greenery to the backdrop. The Del Webb community center offers a fitness center, walking track, library, billiard tables, theater, and indoor pool, as well as two outdoor pools. Engage in friendly matches on the Bocce ball, tennis, and pickleball courts, completing a comprehensive range of activities for an enriched 55+ living experience. The manager has listed the unit size as 1294 square feet.
| |||
Property Highlights
Building Info
Comparables
Status
Price/ft²
Listed On
Sold On
About Hemet
Similar Homes for Sale
Currently no similar homes aroundNearby Rentals

Last Updated: 3 years ago
Data Source: CRMLS, MLS# SW24132952
 Your Privacy Choices
Phone: 425-283-2930
Address: 335 Madison Avenue, New York, NY 10017