


5303 Carrizo Road


About This Property
Payment Calculator
Your Estimated Monthly Payment
Cap Rate Calculator
What does this mean?
Based on our analysis, the cap rate of this property is 1.25%. A negative cap rate indicates that the property might not be feasible as an income-producing asset. The median cap rate for a near zip code 11238 is 4.23%.
How much can I actually make?
Actual monthly rental income may vary between $4,760 and $7,140 depending on unit-specific characteristics. You can change the amount using the slider to further explore.
How is cap rate calculated?
Cap Rate = Net Operating Income (NOI) / Property Asset Value.
When calculating the cap rate, we assume 100% occupancy. Leverage (mortgage) is not considered.
Cap Rate provided by RealtyHop and RentHop, learn more about cap rate here.
Price History
| Date / Event | Date | Event | Price |
|---|---|---|---|
| May 28, 2026 | Sold | ||
| Sold | |||
| Apr 29, 2026 | In contract | - | |
| In contract | |||
| Apr 20, 2026 | Listed by Platinum Properties | $819,000 | |
| Listed by Platinum Properties | |||
 | |||
|
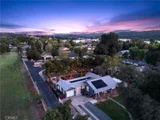
Style, comfort, and thoughtful upgrades come together at 5303 Carrizo Road in Atascadero, just minutes from town, Trader Joe’s, and convenient 101 access. A cobblestone pathway leads to the front door, where a charming composite porch, sprawling lawn, and gated entry with automatic gate create a welcoming first impression. The property is level and offers abundant parking, including RV parking with full hookups. Inside, the home features a warm and inviting layout with real hardwood flooring, updated lighting, and well-designed living spaces. The living room showcases stylish tile flooring, ceiling fans, and a wall of windows with sliders opening to the backyard for seamless indoor-outdoor flow. The kitchen has been tastefully updated with quartz countertops, shaker cabinetry, stainless steel appliances, a 5-burner stove, tile backsplash, and open shelving, all opening to the main living area. The dining space features updated lighting, while the hall bathroom has been renovated with solid surface counters, shaker cabinetry, and a tub/shower combination. Two guest bedrooms offer hardwood flooring and ceiling fans. The primary suite is a comfortable retreat with vaulted ceilings, ceiling fan, views of the backyard, and an updated en suite featuring custom tile, glass shower, quartz countertops, shaker cabinetry, and a private toilet area. The backyard is designed for both everyday enjoyment and entertaining, featuring a covered concrete patio with gazebo, additional paver patio, and café lighting. Mature trees and a variety of fruit trees, including orange, avocado, apple, lemon, and plum, enhance the setting. Additional features include a fenced and irrigated garden, multiple storage sheds, turf play area, and a custom playfort with slide, all within a fully fenced yard. Additional highlights include a 24-panel owned solar system, mini split system plus central AC with smart capabilities, electric heat, updated windows, whole house water filtration, and even smart irrigation. Designed for comfortable everyday living with space to relax, gather, and enjoy the Central Coast lifestyle... all just minutes from amenities, in a charming rural neighborhood! Call today to schedule your private showing!
| |||
| Jun 18, 2020 | Sold | ||
| Sold | |||
| Mar 20, 2020 | Listed by Platinum Properties | $529,900 | |
| Listed by Platinum Properties | |||
Property Highlights
Building Info
Comparables
Status
Price/ft²
Listed On
Sold On
About Atascadero
Similar Homes for Sale
Currently no similar homes aroundNearby Rentals

Last Updated: 5 months ago
Data Source: CRMLS, MLS# NS20060574
 Your Privacy Choices
Phone: 425-283-2930
Address: 335 Madison Avenue, New York, NY 10017