See Home Value
Burlington 08054
53 STANWYCK ROAD
$1,680,000
● House - Off Market

53 STANWYCK ROAD

MOUNT LAUREL, NJ 08054
bedrooms
5 Beds
bathrooms
4 Baths, 1 Half Bath
square feet
5,819 Ft²
$9,447
Est. Monthly

About This Property

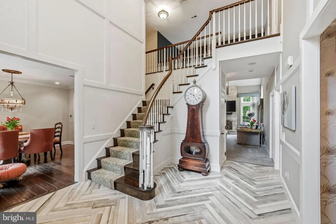
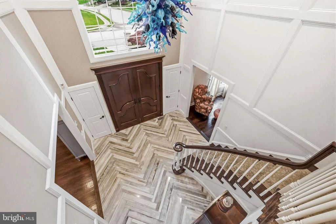
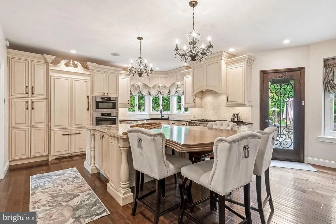
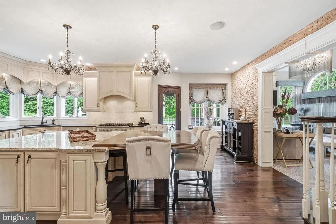
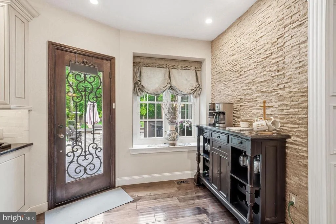
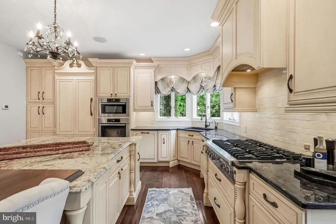
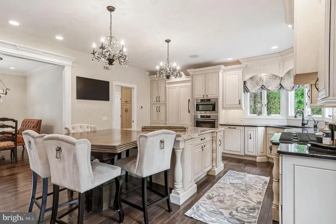
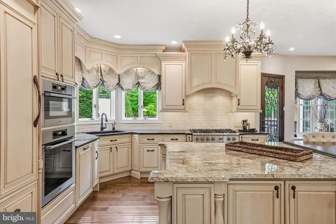
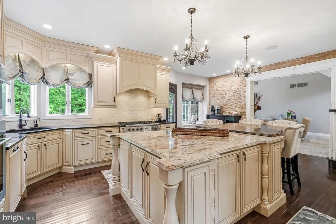
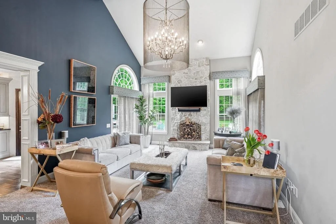
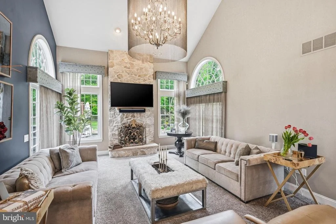
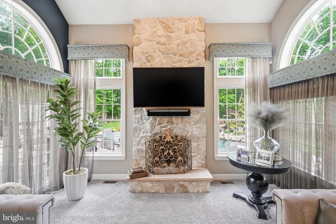
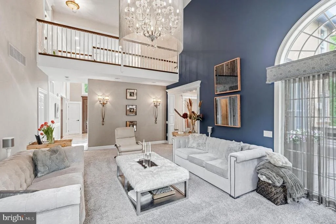
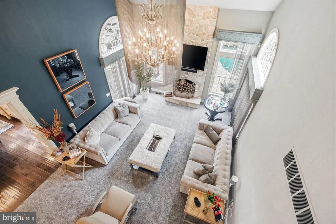
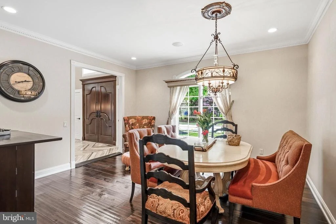
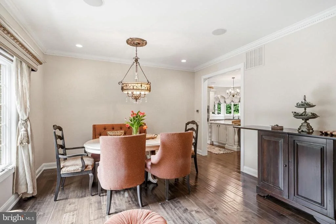
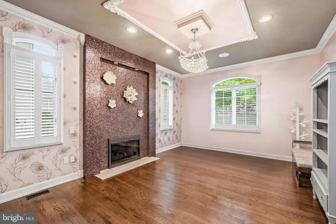
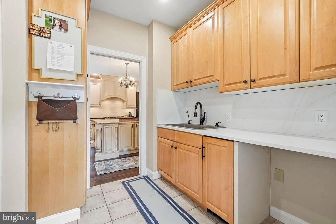
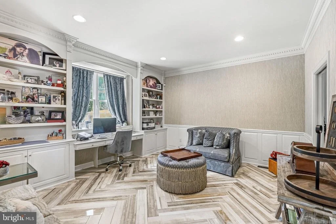
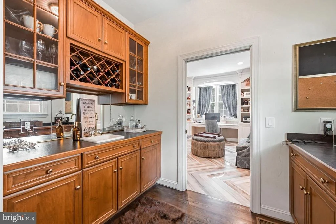
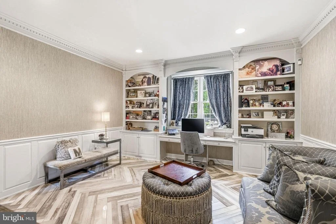
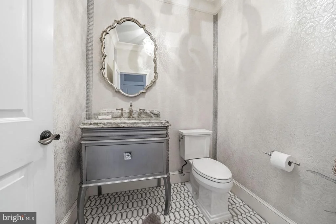
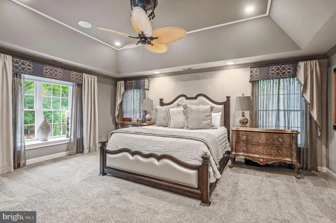
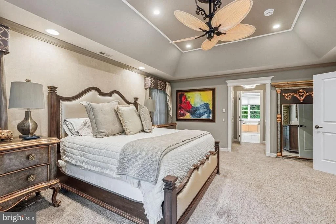
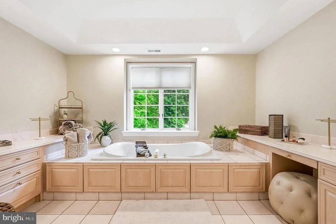
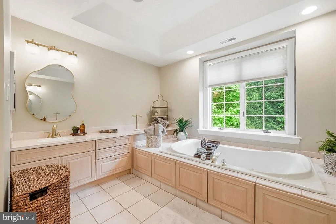
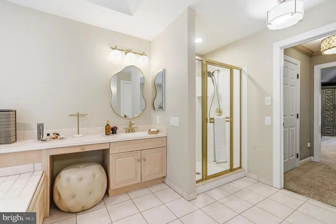
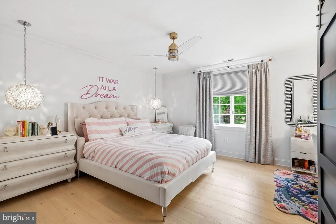
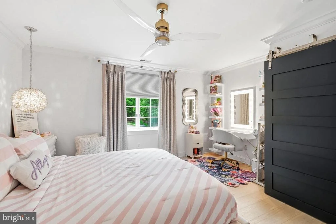
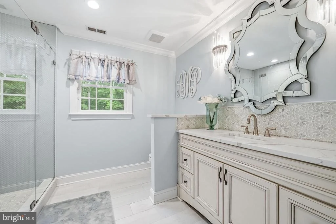
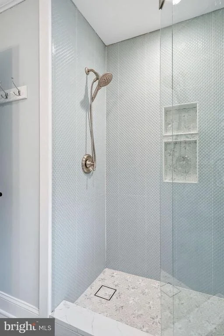
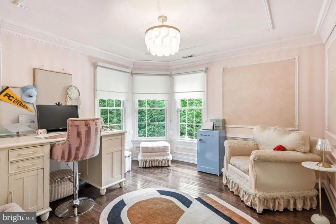
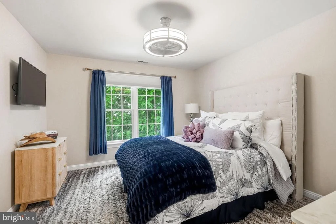
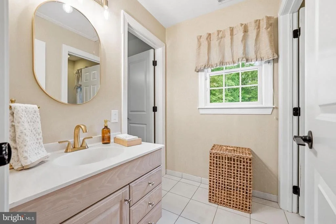
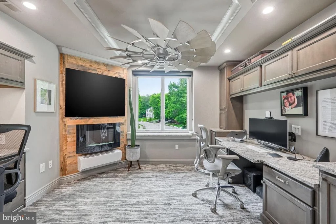
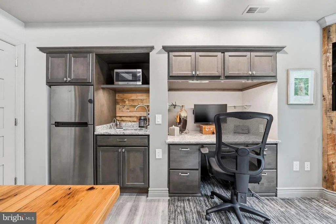
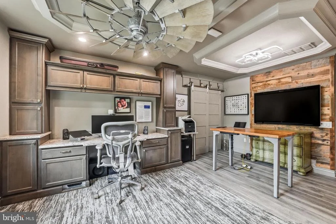
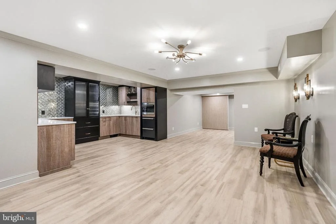
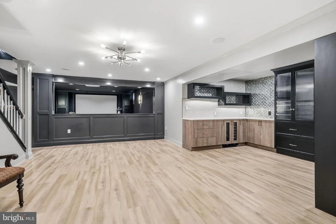
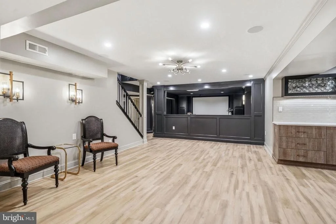
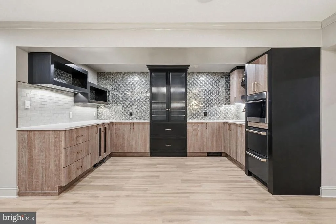
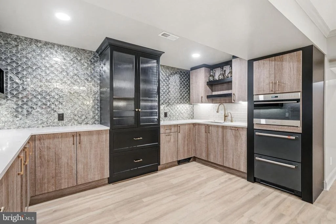
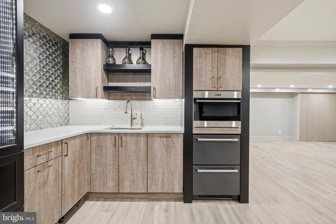
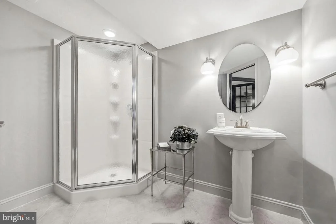
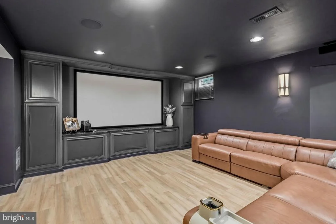
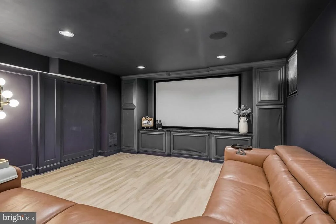
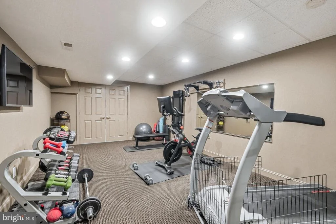
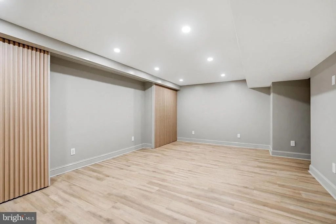
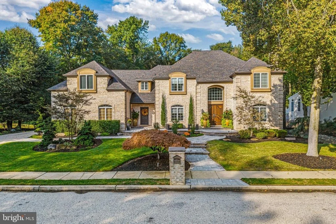
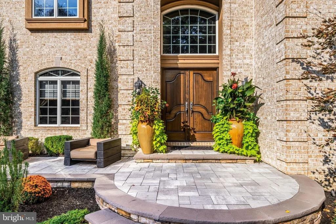
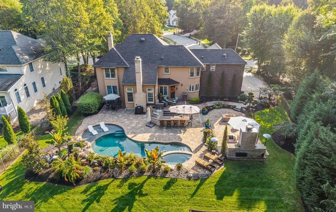
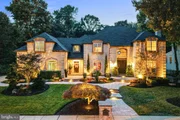
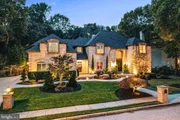
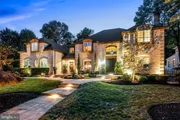
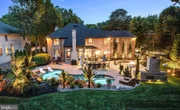
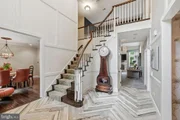
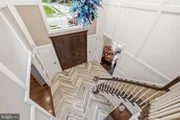
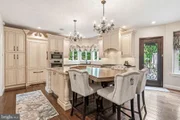
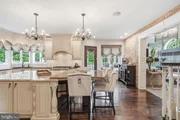
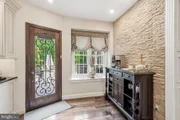
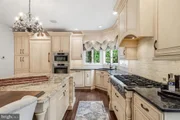
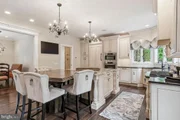
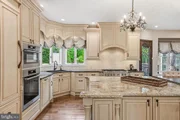
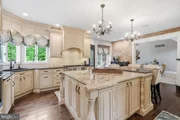
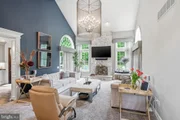
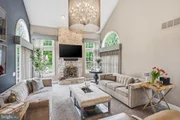
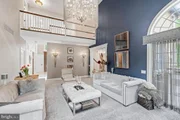
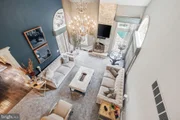
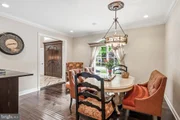
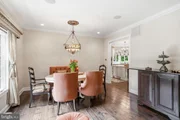
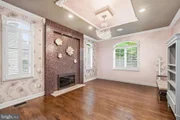
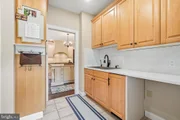
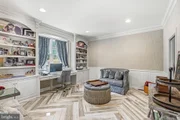
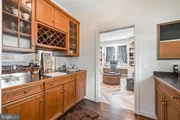
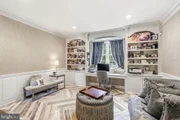
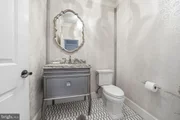
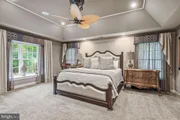
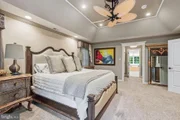
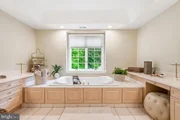
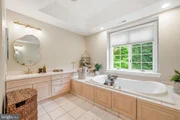
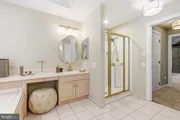
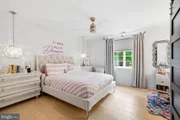
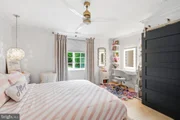
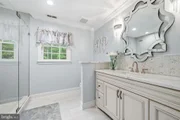
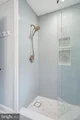
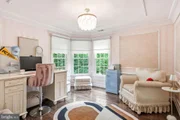
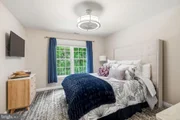
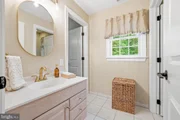
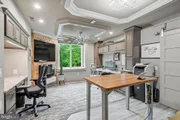
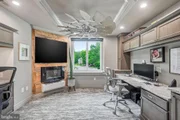
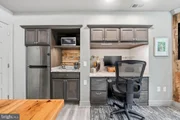
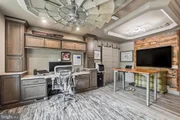
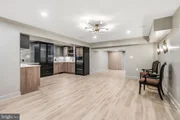
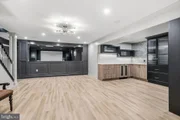
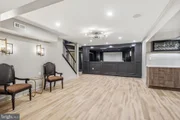
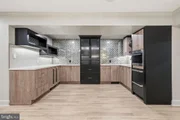
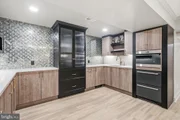
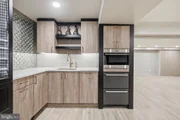
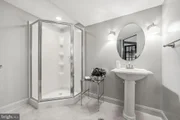
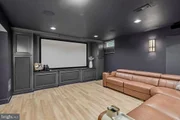
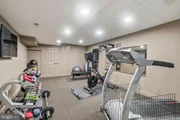
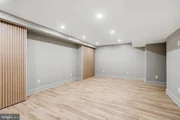
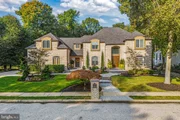
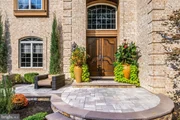
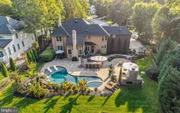
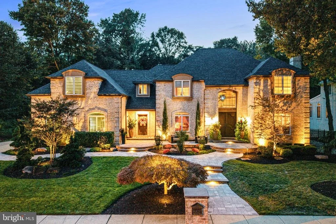
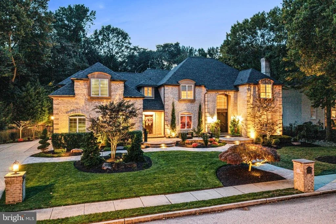
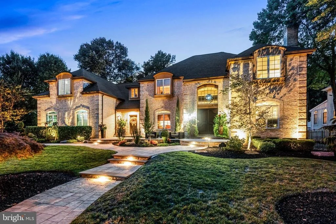
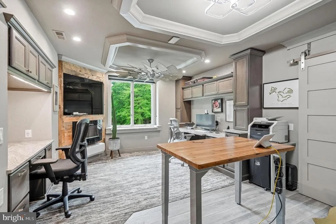
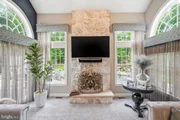
Welcome to an exceptional custom-built estate set on Stanwyck Road, one of Mount Laurel's most coveted addresses within the established community of Wesley Hunt. Offering over 4,600 square feet above grade and approximately 2,000 square feet of exquisitely finished lower-level living space, this 5-bedroom, 4.5-bath residence embodies a rare standard of luxury, comfort, and intentional design. A striking brick facade, refined stucco exterior, and bespoke architectural detailing create a memorable first impression, while inside, soaring ceilings, a dramatic two-story foyer, and a vaulted family room introduce interiors defined by scale, light, and craftsmanship. Rich millwork, elevated materials, and professionally curated finishes carry throughout the home with a level of cohesion and refinement. Designed to function as beautifully as it lives, the chef's kitchen serves as the centerpiece of the home. Custom cabinetry, premium granite surfaces, a Viking range, paneled Miele refrigeration, Bosch dishwasher, and Miele speed and wall ovens are paired with an expansive center island featuring integrated custom oak seating. Thoughtful enhancements including under-cabinet lighting, ceiling-integrated audio, and a fully appointed butler's pantry with secondary sink and Scotsman clear ice maker elevate the entertaining experience with effortless sophistication. The fully finished lower level was conceived as a true extension of the home's living and entertaining spaces. Highlights include a 110-inch 4K theater with professionally engineered 7.1 Dolby Atmos surround sound, a secondary entertainment kitchen with premium appliances and beverage center, a dedicated fitness area, full bath, and expansive flexible-use living space ideal for hosting on any scale. Equally impressive is the home's professionally designed Executive Suite - a private, fully integrated workspace tailored for modern luxury living. Complete with a built-in kitchenette, refrigerator, sink, microwave, filtered water system with instant hot and cold, custom cabinetry, integrated lighting, dedicated Ethernet infrastructure, and meticulously concealed wiring, the space delivers both executive-level functionality and refined comfort.

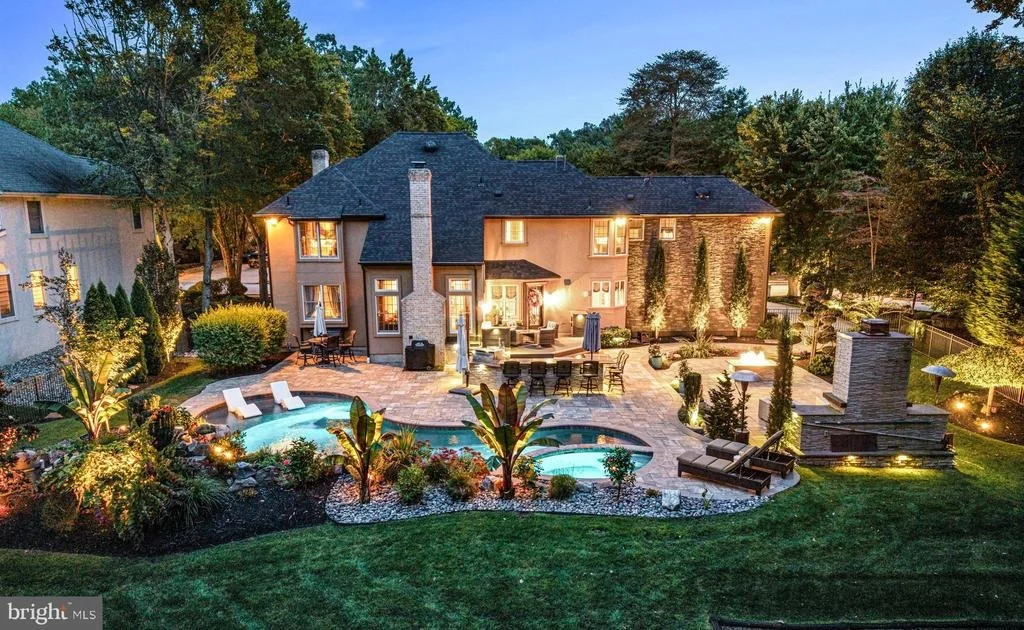
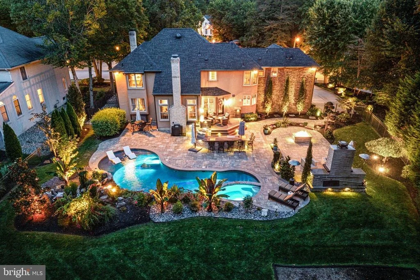
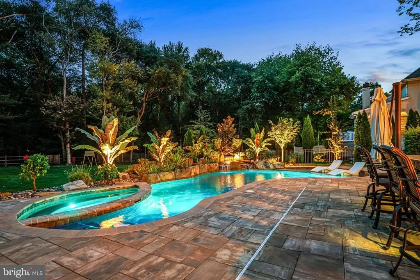
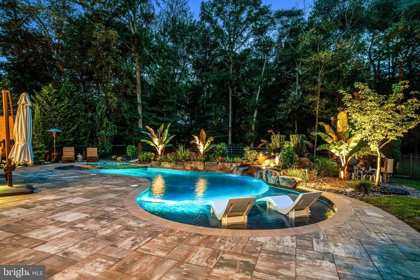
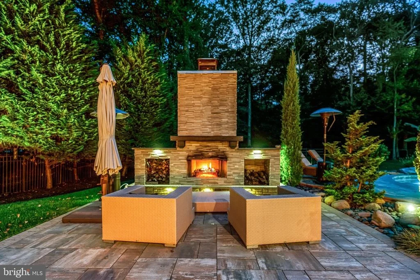
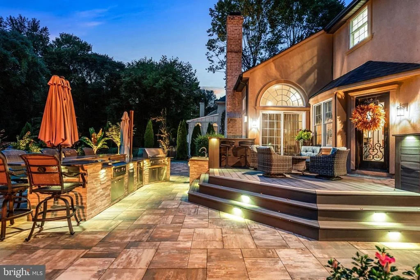
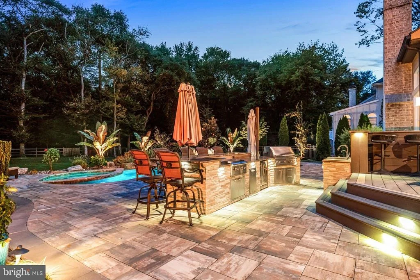
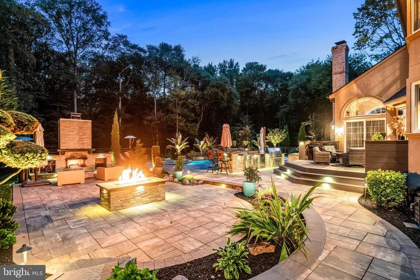
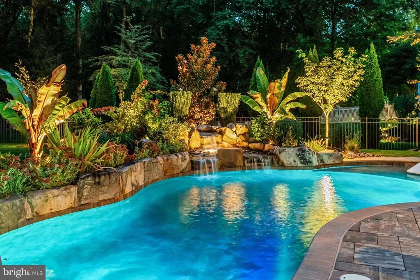
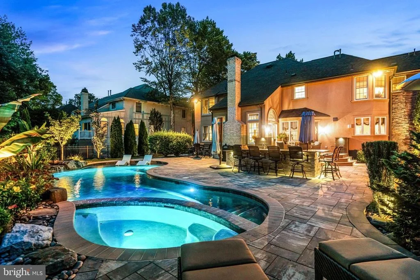
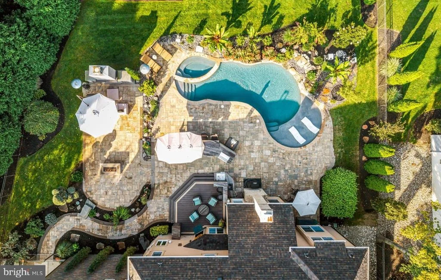
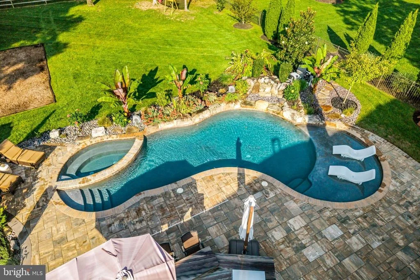
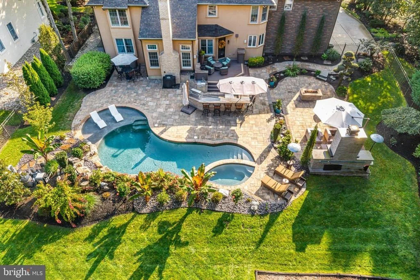
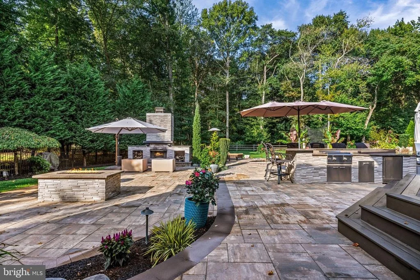
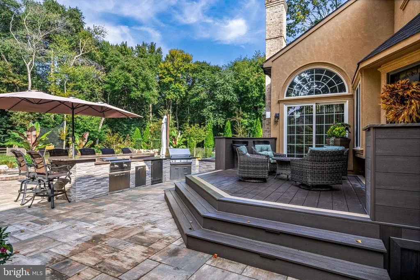
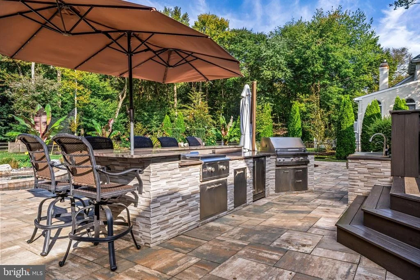
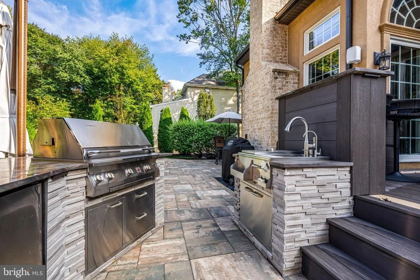
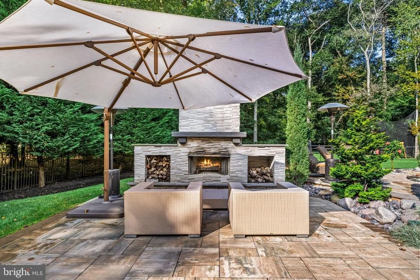
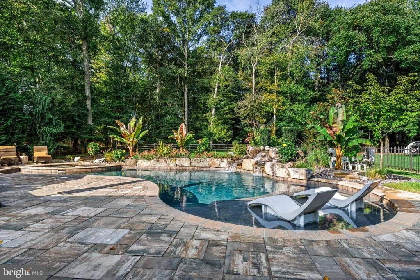
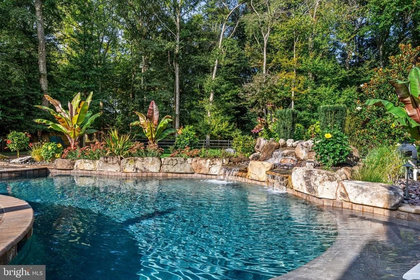
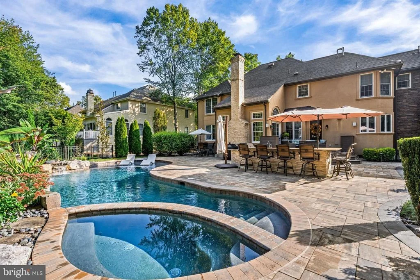
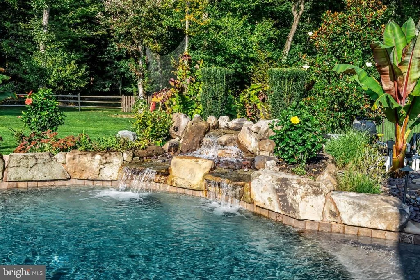
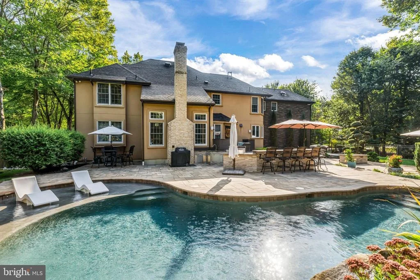
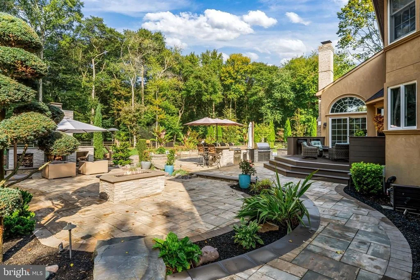
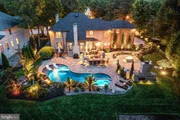
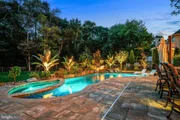
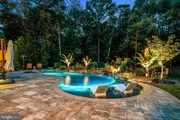
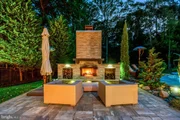
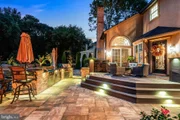
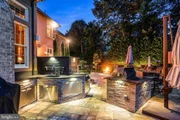
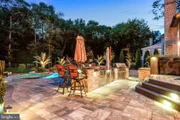
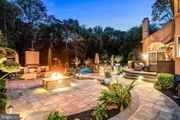
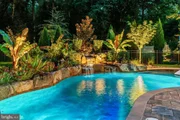
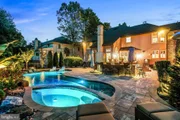
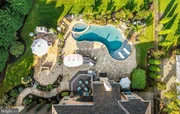
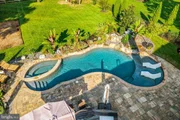
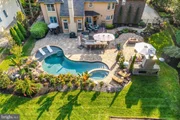
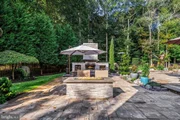
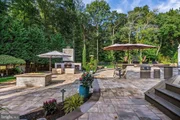
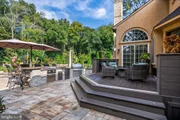
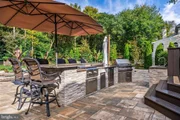
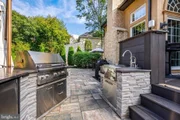
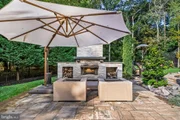
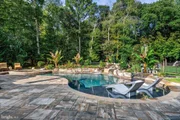
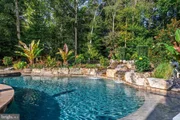
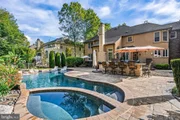
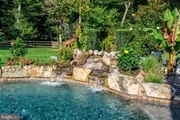
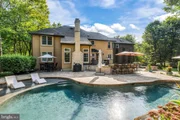
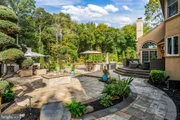
The outdoor setting is nothing short of resort-inspired. Backing to a private wooded backdrop with no rear neighbors, the fully fenced grounds were thoughtfully designed to create a seamless indoor-outdoor lifestyle experience. A custom saltwater pool with integrated spa, waterfall, gas heating, and color-changing LED lighting serves as the focal point, complemented by expansive paver terraces, curated natural boulder landscaping, an elevated deck, full outdoor kitchen, high-output gas fire pit, and a wood-burning fireplace. Structural footers and 220V electrical have already been installed for a future pavilion or additional outdoor heating elements. Professionally landscaped grounds feature mature plantings, seasonal blooms, low-voltage landscape lighting, multi-zone irrigation and drip systems, and an integrated Sonos audio system extending throughout the property. With over 15 years of carefully executed upgrades, proactively updated major systems, and an unwavering commitment to quality and maintenance, this residence offers a truly turnkey luxury experience rarely available in today's market. An oversized 3-car garage completes this extraordinary offering. An estate designed for elevated everyday living and exceptional entertaining that feels like a home. We welcome you to join us for a look...
Unit Size
5,819 Ft²
Days on Market
-
Land Size
0.77 acres
Price per sqft
$266
Property Type
House
Property Taxes
$1,836
HOA Dues
-
Year Built
1996

Payment Calculator

Cap Rate Calculator

Last updated: 3 months ago (Bright MLS #NJBL2111394)

Price History

Date / Event Date Event Price
Aug 6, 2026 Sold
Sold
May 13, 2026 In contract -
In contract
May 7, 2026 Listed by Keller Williams Realty - Moorestown $1,550,000
Listed by Keller Williams Realty - Moorestown

Property Highlights

Air Conditioning
Fireplace

Building Info

Overview

    General

  • Year Built: 1996
  • Effective Year Built: 1996
  • Bedroom Count: 0
  • Building Condition: 0
  • Building Quality: 0
  • Construction Type: 0
  • Building Style: 0
  • Exterior Walls Type: 0
  • Interior Walls Type: 0
  • Roof Shape Type: 0
  • Roof Cover Type: 0
  • Living Units: 1
  • Floor Cover: 0
  • Basement Type: 0
  • Basement Area: 0
  • Garage Type: 0
  • Parking Space Count: 0
  • Patio Type: 0
  • Porch Type: 0
  • Pool Type: 0

    Dimensions

  • Lot Size Square Feet: 33,428
  • Total Building Area: 3,998
  • Building Area: 3,998
  • Building Area Measurement: L

    Heating and Cooling

  • Air Conditioning: 0
  • Heating: 0
  • Heated Square Feet: 3,998
  • Heating Fuel Type: 0

    Utilities

  • Sewer System: 0
  • Water Service: 0

Building

  • Building Type: 0
  • Property Class: R
  • Land Acres: 0000000767
  • Standard Land Use Code: 1001
  • County Land Use Code: 2

Neighborhood

  • School District Name: Lenape Regional School District
  • Census Tract: 702908

Geography

  • District: 24
  • Parcel: 24 00700- 09-00024
  • Block: 700.09
  • Lot: 24
  • Municipality: MT LAUREL TWP
  • Latitude: 39.925
  • Longitude: -74.8901

    Address

  • Full Address: 53 Stanwyck Rd
  • Address - House Number: 53
  • Address - Street Name: Stanwyck
  • Address - Suffix Type: Rd
  • State: NJ
  • City Name: Mount Laurel
  • Carrier Code: R057
  • 4-Digit Zip Code: 4803
  • Zip Code: 08054

Valuation

    Tax

  • Tax Year: 2022
  • Tax Amount: $1,985,157

    Appraisal Valuation

  • Standard Deviation: 0.1632
  • Valuation Date: Jan 18, 2023
  • Confidence Score: 79
  • Final Value: 1,031,403
  • High Value: 1,199,761
  • Low Value: 863,045

    Market Valuation

  • Market Total Value: $655,600
  • Market Land Value: $160,500
  • Market Improvement Value: $495,100

    Assessments Valuation

  • Assessed Year: 2022
  • Assessed Total Value: $655,600
  • Assessed Land Value: $160,500
  • Assessed Improvements Value: $495,100

    Sales

  • Current Sale Contract Date: Jul 15, 2009
  • Current Sale Recording Date: Jul 29, 2009
  • Current Sale Price:
  • Current Sale Document Type: 27
  • Previous Sale Recording Date: Oct 25, 2006
  • Previous Sale Contract Date: Sep 29, 2006
  • Previous Sale Amount: $895,000
  • Previous Sale Document Type: 12
Data used for valuation calculations is provided by RealtyHop, and other third party sources

Comparables

Unit
Status
Type
Beds
Baths
ft²
Price/ft²
Asking Price
Listed On
Closing Price
Sold On
HOA + Taxes

About Burlington


Similar Homes for Sale

Currently no similar homes around

Nearby Rentals

Unit for rent at 63 E Main Street, MARLTON, NJ, 08053

$2,500 /mo

  • 2 Beds
  • 2 Baths
63 E Main Street #208, MARLTON, NJ, 08053 Listing by Mark J McKenna
Unit for rent at 2604 Delancey Way, MARLTON, NJ, 08053

$2,950 /mo

  • 3 Beds
  • 2 Baths
  • 1,688 ft²
2604 Delancey Way, MARLTON, NJ, 08053 Listing by Barbara McKale
Unit for rent at 3 Chapel Hill Road, MT LAUREL, NJ, 08054

$3,400 /mo

  • 3 Beds
  • 1 Bath
  • 1,309 ft²
3 Chapel Hill Road, MT LAUREL, NJ, 08054 Listing by Theresa M Scott


Frequently Asked Questions

When was property at 53 Stanwyck Road built and last sold?
The property at 53 Stanwyck Road was built in 1996 and last sold on Jul 15, 2009 for $660,000.
How much is this home worth?
The estimated value of the home located at 53 Stanwyck Road is $0.
What are some comparable homes to 53 Stanwyck Road?
There are currently no comparable homes to 53 Stanwyck Road.