


53 Sapphire Lane


About This Property
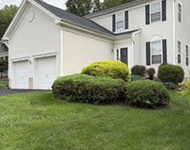
Second floor offers 5 bedrooms and 2 Full Bathrooms. Master offers Full Bathroom with walk-in shower, 2 full closets and Walk-in closet. All 5 bedrooms are great size with big windows, Custom Closets and custom blinds. Foyer has pull down stairs leading to full atti Backyard out of a magazine offers in-ground pool with waterfall backed by privacy trees and beatifully landscape. Kitchen walks out to Deck ready for all your entertainment! Yard backs to woods, gas-line to grill, retractable awning, sprinkler system, and Patio Furniture. Close to all major transportation and shopping! Showings Begin 6/25
Payment Calculator
Your Estimated Monthly Payment
Cap Rate Calculator
What does this mean?
Based on our analysis, the cap rate of this property is 1.25%. A negative cap rate indicates that the property might not be feasible as an income-producing asset. The median cap rate for a near zip code 11238 is 4.23%.
How much can I actually make?
Actual monthly rental income may vary between $4,760 and $7,140 depending on unit-specific characteristics. You can change the amount using the slider to further explore.
How is cap rate calculated?
Cap Rate = Net Operating Income (NOI) / Property Asset Value.
When calculating the cap rate, we assume 100% occupancy. Leverage (mortgage) is not considered.
Cap Rate provided by RealtyHop and RentHop, learn more about cap rate here.
Price History
| Date / Event | Date | Event | Price |
|---|---|---|---|
| Sep 1, 2022 | Sold | ||
| Sold | |||
| Jun 22, 2022 | Listed by WEICHERT CO REALTORS | $599,900 | |
| Listed by WEICHERT CO REALTORS | |||
| | |||
|
Welcome home to this beautiful Center Hall Colonial located in a charming neighborhood. New front door leading to the foyer with custom Medallion. Wood floors throughout home. Sunken living room with Vaulted ceilings. Sunken sitting room with built in seating and wood burning fireplace. Newer kitchen with Granite countertops, stainless steel appliances, pantry, island with barstools open to Family room. Formal Dining Room with beautiful Chandelier. Half Bath, closets, storage and Laundry room also located on first floor. Second floor offers 5 bedrooms and 2 Full Bathrooms. Master offers Full Bathroom with walk-in shower, 2 full closets and Walk-in closet. All 5 bedrooms are great size with big windows, Custom Closets and custom blinds. Foyer has pull down stairs leading to full attic. Backyard out of a magazine offers in-ground pool with waterfall backed by privacy trees and beatifully landscape. Kitchen walks out to Deck ready for all your entertainment! Yard backs to woods, gas-line to grill, retractable awning, sprinkler system, and Patio Furniture. Close to all Major transportation and Shopping. Showings Begin 6/25.
| |||
Property Highlights
Building Info
Comparables
Status
Price/ft²
Listed On
Sold On
About Matawan
Similar Homes for Sale
Currently no similar homes aroundNearby Rentals

Last Updated: 3 years ago
Data Source: MOMMLS, MLS# 22219347
 Your Privacy Choices
Phone: 425-283-2930
Address: 335 Madison Avenue, New York, NY 10017