


53 Jericho Rd #A


About This Property
Payment Calculator
Your Estimated Monthly Payment
Cap Rate Calculator
What does this mean?
Based on our analysis, the cap rate of this property is 1.25%. A negative cap rate indicates that the property might not be feasible as an income-producing asset. The median cap rate for a near zip code 11238 is 4.23%.
How much can I actually make?
Actual monthly rental income may vary between $4,760 and $7,140 depending on unit-specific characteristics. You can change the amount using the slider to further explore.
How is cap rate calculated?
Cap Rate = Net Operating Income (NOI) / Property Asset Value.
When calculating the cap rate, we assume 100% occupancy. Leverage (mortgage) is not considered.
Cap Rate provided by RealtyHop and RentHop, learn more about cap rate here.
Price History
| Date / Event | Date | Event | Price |
|---|---|---|---|
| Aug 21, 2025 | Sold | ||
| Sold | |||
| Aug 7, 2025 | In contract | - | |
| In contract | |||
| Jul 8, 2025 | Price Decreased |
$469,000
↓ $16K
(3.3%) | |
| Price Decreased | |||
| Jun 17, 2025 | Listed by New England Home Realty | $484,900 | |
| Listed by New England Home Realty | |||
   | |||
|
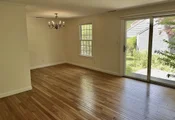
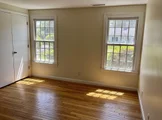
Beautiful and bright one bedroom condo in quiet Stonegate neighborhood in Weston. Open living room/dining room, fireplace, sliding glass door to patio. Hardwood floors. Three closets plus walk-in storage room. Washer/dryer. Newer appliances. One deeded parking space (#144). Extra guest spaces available. Near Weston Center, Routes 20 and 128, Commuter rail station, Walk/Bike Trail, Regis College and Brandeis University. Please note: HOA requires buyer (or immediate family member) to occupy the unit for two years prior to renting.
| |||
| May 30, 2013 | Sold | ||
| Sold | |||

Property Highlights
Comparables
Status
Price/ft²
Listed On
Sold On
Past Sales
| Date | Unit | Beds | Baths | Sqft | Price | Closed | Listed By |
|---|---|---|---|---|---|---|---|
|
06/17/2025
|
1 Bed
|
1 Bath
|
728 ft²
|
$484,900
1 Bed
1 Bath
728 ft²
|
$441,000
-9.05%
08/21/2025
|
Daphne Romanoff
New England Home Realty
| |
|
07/19/2016
|
1 Bed
|
1 Bath
|
720 ft²
|
$299,000
1 Bed
1 Bath
720 ft²
|
$300,000
+0.33%
09/15/2016
|
Keith Magnus
Hillman Homes
| |
|
03/22/2013
|
1 Bed
|
1 Bath
|
728 ft²
|
$269,000
1 Bed
1 Bath
728 ft²
|
$253,000
-5.95%
05/30/2013
|
Andre Sheldon
Coldwell Banker Realty - Newton
| |
|
05/22/2007
|
1 Bed
|
1 Bath
|
721 ft²
|
$253,000
1 Bed
1 Bath
721 ft²
|
$225,000
-11.07%
05/23/2007
|
David Daub
Pulte Homes of New England
| |
|
03/16/2007
|
1 Bed
|
1 Bath
|
721 ft²
|
$256,000
1 Bed
1 Bath
721 ft²
|
$190,000
-25.78%
06/22/2007
|
David Daub
Pulte Homes of New England
|
Building Info

 Your Privacy Choices
Phone: 425-283-2930
Address: 335 Madison Avenue, New York, NY 10017