See Home Value
$625,000
● Condo - Off Market

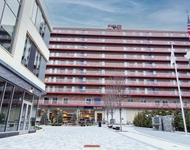
53 Corey Street #3N

Everett, MA 02149
bedrooms
3 Beds
bathrooms
3 Baths
square feet
1,985 Ft²
$642,851
RealtyHop Estimate
2.86%
Since Aug 1, 2022
MA-Boston
Primary Model

About This Property

This turn key condo offers space, location, and so much more! With proximity to parks, playgrounds, shopping, restaurants, cafe's, and more, this is the newest and best opportunity to own in Everett. Conveniently located just over a mile to Encore Casino this 3 bed and 3 bath 1,985 sqft. condo is ready for its next owner! This unit features 11 foot soaring ceilings, gleaming hardwood floors, an abundance of storage space, central air, and much more! The open concept floor plan flows flawlessly through the lower level with a dine-in kitchen, dedicated office setup with custom built-ins, and an oversized guest bedroom with ensuite. The upper level is fully dedicated to rest & relaxation encompassing a masterfully designed primary bedroom with ensuite and private balcony for all your unwinding needs. Reach out for a showing to take the next steps towards better living!
Unit Size
1,985 Ft²
Days on Market
-
Land Size
-
Price per sqft
$315
Property Type
Condo
Property Taxes
$508
HOA Dues
$301
Year Built
-

Payment Calculator

Cap Rate Calculator

Last updated: 5 years ago (MLSPIN #72975877)

Price History

Date / Event Date Event Price
Jul 26, 2022 Sold
Sold
May 4, 2022 Listed by Splice Realty $625,000
Listed by Splice Realty
Aug 5, 2013 Sold
Sold
May 15, 2013 Listed by Coldwell Banker Realty - Back Bay $349,000
Listed by Coldwell Banker Realty - Back Bay
3 bedroom/3 bath luxury Penthouse unit available at Corey Place now! Almost 2000 sq ft of well designed functional space offers 2 gas fireplaces, 3 ultra modern full baths, custom built designer kitchen, energy star SS appliances, granite C/tops and 2 Master Bedrooms! One Master bedroom is on the main level and has double closet and private full bath. Second level Master Bedroom, 21 X 22 ft has full bath with jacuzzi and shower, fire place and a sliding door to roof deck to enjoy the sunrise.
Mar 24, 2011 Sold
Sold
Show More

Property Highlights

Air Conditioning
Parking Available
Fireplace
Interior Details
Level: First
Width: 22
Length: 13
Features: Closet/Cabinets - Custom Built, Flooring - Hardwood, Countertops - Stone/Granite/Solid, Kitchen Island, Breakfast Bar / Nook, Open Floorplan, Recessed Lighting, Stainless Steel Appliances
Area: 286
Level: First
Area: 70
Width: 10
Features: Bathroom - Full, Bathroom - With Tub, Recessed Lighting
Length: 7
Area: 80
Features: Bathroom - Full, Bathroom - Tiled With Tub, Recessed Lighting
Length: 10
Level: First
Width: 8
Level: First
Features: Bathroom - Full, Ceiling Fan(s), Closet, Flooring - Hardwood, Window(s) - Bay/Bow/Box, Recessed Lighting
Width: 10
Length: 16
Area: 160
Width: 10
Features: Flooring - Hardwood, Window(s) - Bay/Bow/Box, Open Floorplan, Recessed Lighting
Length: 11
Level: First
Area: 110
Length: 18
Level: First
Area: 180
Features: Ceiling Fan(s), Flooring - Hardwood, Window(s) - Bay/Bow/Box, Open Floorplan, Recessed Lighting
Width: 10
Width: 11
Features: Bathroom - Full, Bathroom - With Tub & Shower, Flooring - Stone/Ceramic Tile, Recessed Lighting
Level: Second
Area: 154
Length: 14
Features: Ceiling Fan(s), Closet/Cabinets - Custom Built, Flooring - Hardwood, Window(s) - Bay/Bow/Box, Recessed Lighting
Level: Second
Length: 23
Width: 16
Area: 368
Length: 10
Level: First
Area: 140
Features: Ceiling Fan(s), Flooring - Hardwood, Window(s) - Bay/Bow/Box, Open Floor Plan, Recessed Lighting
Width: 14
Full Bathrooms: 3
Interior Features: Open Floorplan, Recessed Lighting, Ceiling Fan(s), Open Floor Plan, Mud Room, Office, Internet Available - Unknown
Appliances: Range, Dishwasher, Disposal, Microwave, Refrigerator, Washer, Dryer, Gas Water Heater, Tank Water Heater, Plumbed For Ice Maker, Utility Connections for Electric Range, Utility Connections for Electric Oven, Utility Connections for Electric Dryer
Flooring Type: Tile, Hardwood, Flooring - Hardwood
Laundry Features: In Unit
Rooms: 5
Has Fireplace
Fireplace Features: Kitchen, Master Bedroom
Fireplaces: 2
Basement: N
Parking Details
Parking Features: Off Street, On Street, Guest
Exterior Details
Entry Level: 3
Security Features: Intercom, Security System
Year Built Source: Owner
Year Built Details: Actual
PropertySubType: Condominium
Building Name: Corey Place
Structure Type: Garden
Stories (Total): 2
Building Area Units: Square Feet
Window Features: Window(s) - Bay/Bow/Box
Construction Materials: Frame
Lead Paint: Unknown
Lot Size Units: Acres
Zoning: AD
Parcel Number: M:C0 B:04 L:43533N, 4830147
Water Source: Public
Financial Details
Tax Assessed Value: $588,100
Tax Annual Amount: $6,093
Utilities Details
Utilities: for Electric Range, for Electric Oven, for Electric Dryer, Icemaker Connection
Cooling Type: Central Air, Unit Control
Heating Type: Forced Air, Oil, Unit Control
Sewer : Public Sewer
Location Details
HOA/Condo/Coop Fee Includes: Insurance, Maintenance Structure, Maintenance Grounds, Snow Removal
HOA/Condo/Coop Amenities: Storage, Garden Area
Association Fee Frequency: Monthly
HOA Fee: $301
Community Features: Public Transportation, Shopping, Park, Bike Path, Highway Access, Private School, Public School, T-Station
Pets Allowed: Yes
Management: Owner Association

Comparables

Unit
Status
Type
Beds
Baths
ft²
Price/ft²
Asking Price
Listed On
Closing Price
Sold On
HOA + Taxes

Past Sales

Date Unit Beds Baths Sqft Price Closed Listed By
20240924 Unit 2S
09/24/2024
2S
2 Bed
2 Bath
1230 ft²
$549,900
bedrooms
2 Bed
bathrooms
2 Bath
square feet
1230 ft²
$515,000 -6.35%
12/05/2024
Robert Weisenbloom
American STAR Realty Group
20230717 Unit 3S
07/17/2023
3S
3 Bed
3 Bath
2055 ft²
$699,900
bedrooms
3 Bed
bathrooms
3 Bath
square feet
2055 ft²
$685,000 -2.13%
09/20/2023
Andrew DaSilva
Popular Properties Realty,Inc.
20230717
07/17/2023
3 Bed
3 Bath
2055 ft²
$699,900
bedrooms
3 Bed
bathrooms
3 Bath
square feet
2055 ft²
-
-
Andrew DaSilva
Popular Properties Realty,Inc.
20220504 Unit 3N
05/04/2022
3N
3 Bed
3 Bath
1985 ft²
$625,000
bedrooms
3 Bed
bathrooms
3 Bath
square feet
1985 ft²
$625,000
07/26/2022
Alexander Nguyen
Splice Realty
20200820 Unit 2S
08/20/2020
2S
2 Bed
2 Bath
1230 ft²
$479,900
bedrooms
2 Bed
bathrooms
2 Bath
square feet
1230 ft²
$490,000 +2.10%
10/23/2020
Andrew DaSilva
Popular Properties Realty,Inc.
20180906 Unit 2S
09/06/2018
2S
2 Bed
2 Bath
1260 ft²
-
bedrooms
2 Bed
bathrooms
2 Bath
square feet
1260 ft²
-
-
-
20180831 Unit 1
08/31/2018
1
2 Bed
2 Bath
1260 ft²
$475,000
bedrooms
2 Bed
bathrooms
2 Bath
square feet
1260 ft²
$460,000 -3.16%
11/09/2018
North Star Group
Engel & Volkers Boston
20140327 Unit 3S
03/27/2014
3S
3 Bed
3 Bath
2055 ft²
$379,900
bedrooms
3 Bed
bathrooms
3 Bath
square feet
2055 ft²
$380,000 +0.03%
06/02/2014
Olga Rotaru
REAL Broker NH, LLC
20130917 Unit B
09/17/2013
B
1 Bed
1 Bath
950 ft²
$189,900
bedrooms
1 Bed
bathrooms
1 Bath
square feet
950 ft²
$190,000 +0.05%
12/16/2013
Olga Rotaru
REAL Broker NH, LLC
20130829 Unit 2N
08/29/2013
2N
2 Bed
2 Bath
1260 ft²
$269,900
bedrooms
2 Bed
bathrooms
2 Bath
square feet
1260 ft²
$280,000 +3.74%
11/15/2013
Olga Rotaru
REAL Broker NH, LLC
20130515 Unit 3N
05/15/2013
3N
3 Bed
3 Bath
1985 ft²
$349,000
bedrooms
3 Bed
bathrooms
3 Bath
square feet
1985 ft²
$342,500 -1.86%
08/05/2013
Olga Rotaru
REAL Broker NH, LLC
20100609 Unit 2N
06/09/2010
2N
2 Bed
2 Bath
1260 ft²
$225,000
bedrooms
2 Bed
bathrooms
2 Bath
square feet
1260 ft²
$220,000 -2.22%
01/10/2011
Brian Flynn
The Gosselin Group, Inc.
20100609 Unit 2S
06/09/2010
2S
2 Bed
2 Bath
1230 ft²
$225,000
bedrooms
2 Bed
bathrooms
2 Bath
square feet
1230 ft²
$225,000
12/29/2010
Brian Flynn
The Gosselin Group, Inc.
20100609 Unit 3N
06/09/2010
3N
3 Bed
3 Bath
1985 ft²
$321,000
bedrooms
3 Bed
bathrooms
3 Bath
square feet
1985 ft²
$300,000 -6.54%
03/24/2011
Brian Flynn
The Gosselin Group, Inc.
20100609 Unit 3S
06/09/2010
3S
3 Bed
3 Bath
2055 ft²
$321,000
bedrooms
3 Bed
bathrooms
3 Bath
square feet
2055 ft²
$300,000 -6.54%
01/27/2011
Brian Flynn
The Gosselin Group, Inc.
20100608 Unit S
06/08/2010
S
2 Bed
2 Bath
1260 ft²
$225,000
bedrooms
2 Bed
bathrooms
2 Bath
square feet
1260 ft²
$220,000 -2.22%
03/15/2011
Brian Flynn
The Gosselin Group, Inc.
20100601 Unit B
06/01/2010
B
1 Bed
1 Bath
950 ft²
$149,000
bedrooms
1 Bed
bathrooms
1 Bath
square feet
950 ft²
$149,000
07/07/2011
Brian Flynn
The Gosselin Group, Inc.

Building Info

53 Corey Street 53 Corey Street, Everett, MA 02149
More about this Building
53 Corey Street
Want to find out who owns 53 Corey Street, Everett, MA 02149? Get detailed property transactions here.

About Downtown Everett


Similar Homes for Sale

Currently no similar homes around

Nearby Rentals

Unit for rent at 195 Pleasant St, MA, 02148

$1,670 /mo

  • 1 Bed
  • 1 Bath
195 Pleasant St, MA, 02148 Listing by Rick Rivera