


53 Bay Pointe Dr. Ext #53


About This Property
Payment Calculator
Your Estimated Monthly Payment
Cap Rate Calculator
What does this mean?
Based on our analysis, the cap rate of this property is 1.25%. A negative cap rate indicates that the property might not be feasible as an income-producing asset. The median cap rate for a near zip code 11238 is 4.23%.
How much can I actually make?
Actual monthly rental income may vary between $4,760 and $7,140 depending on unit-specific characteristics. You can change the amount using the slider to further explore.
How is cap rate calculated?
Cap Rate = Net Operating Income (NOI) / Property Asset Value.
When calculating the cap rate, we assume 100% occupancy. Leverage (mortgage) is not considered.
Cap Rate provided by RealtyHop and RentHop, learn more about cap rate here.
Price History
| Date / Event | Date | Event | Price |
|---|---|---|---|
| Oct 8, 2026 | Listed by Conway - Wareham | $769,000 | |
| Listed by Conway - Wareham | |||
   | |||
|
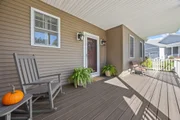
Motivated Seller - reasonable offers will be considered. Welcome to easy one-level living at desirable Windward Pines in Onset! This beautifully appointed “Liberty” model offers a bright, open and airy floor plan with thoughtful touches throughout. The spacious kitchen with peninsula for seating flows seamlessly into the dining area, featuring an added wet bar—perfect for entertaining. Relax by the fireplace in the inviting living room or step into the beautiful three-season room, offering a peaceful and private retreat. Convenient first-floor laundry adds to the ease of single-level living, while the finished lower level features a “wellness room,” ideal for quiet time, exercise, hobbies or additional flexible space. A one-car garage completes the home. Enjoy all that the Onset area has to offer—just minutes to beautiful beaches, restaurants, shopping and, of course, golf! Whether you’re looking for a year-round home or an easy coastal lifestyle, this special property offers comfort, convenience and a wonderful location. ONSET AVE to BAY POINT DR (Corner of Jetty Ct). GPS sends to wrong address.
| |||
| Sep 1, 2021 | Sold | ||
| Sold | |||
| Jun 28, 2021 | Listed by Coldwell Banker Realty - Plymouth | $449,900 | |
| Listed by Coldwell Banker Realty - Plymouth | |||
| Oct 31, 2019 | Sold | ||
| Sold | |||
| Aug 27, 2019 | Listed by DiVito Realty | $359,900 | |
| Listed by DiVito Realty | |||
| | |||
|
Desirable Onset Village & The Village at Bay Pointe! Avoid the Cape bridges & traffic. Enjoy life in this seaside village with plenty of little shops, restaurants and activities within walking distance. Beautiful two story end unit offers spacious floor plan with private 1st Floor master suite with private bath, walk-in closet and first fl laundry. You’ll love the eat-in kitchen with oak flooring & cabinets and gleaming granite counter tops! The sun drenched living room features cathedral ceiling, attractive gas fireplace, screened porch & private patio overlooking a manicured lawn. There's a sunny dining area adjacent to the living room making this home perfect for entertaining. Your guests will appreciate the TWO additional bdrms on the 2nd floor, with walk-in closet, and private bath. You will love Onset Beach, Bay Pointe Golf, the Canal, & easy access to Boston & Prov. RI.
| |||
Property Highlights
Comparables
Status
Price/ft²
Listed On
Sold On
Past Sales
| Date | Unit | Beds | Baths | Sqft | Price | Closed | Listed By |
|---|---|---|---|---|---|---|---|
|
06/28/2021
|
2 Bed
|
2 Bath
|
1612 ft²
|
$449,900
2 Bed
2 Bath
1612 ft²
|
$445,000
-1.09%
09/01/2021
|
Mary Gugenheim
Coldwell Banker Realty
| |
|
08/27/2019
|
3 Bed
|
2 Bath
|
1612 ft²
|
$359,900
3 Bed
2 Bath
1612 ft²
|
$350,000
-2.75%
10/31/2019
|
Virginia Lewis
DiVito Realty
| |
|
04/05/2019
|
2 Bed
|
2 Bath
|
1675 ft²
|
$429,900
2 Bed
2 Bath
1675 ft²
|
$429,900
05/13/2020
|
Jill Tardiff
Jack Conway - Conway On The Bay
|
Building Info
- 1 Unit for Sale

 Your Privacy Choices
Phone: 425-283-2930
Address: 335 Madison Avenue, New York, NY 10017