Check Availability
Hidden Hills 91302
5287 Round Meadow Road
$17,995,000
● House - In Contract

5287 Round Meadow Road

Hidden Hills, CA 91302
bedrooms
7 Beds
bathrooms
7 Baths, 4 Half Baths
square feet
16,329 Ft²
$88,359
Est. Monthly

About This Property

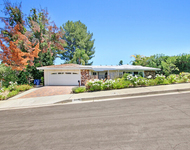
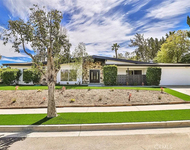
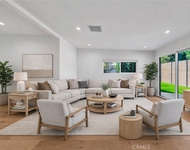
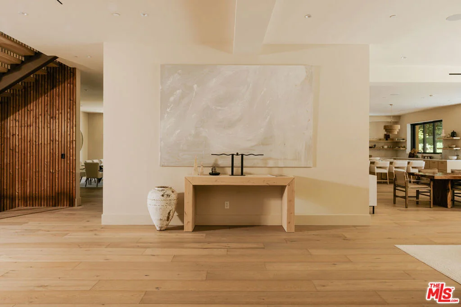
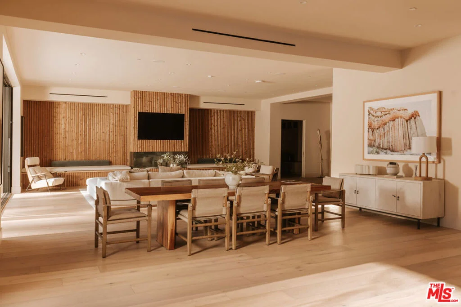
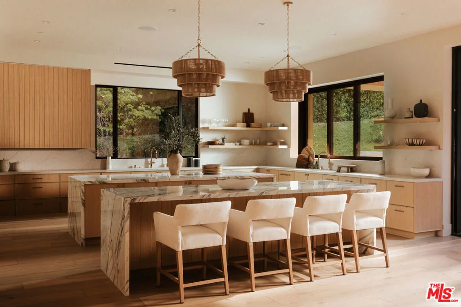
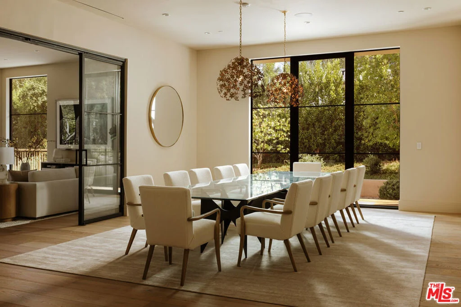
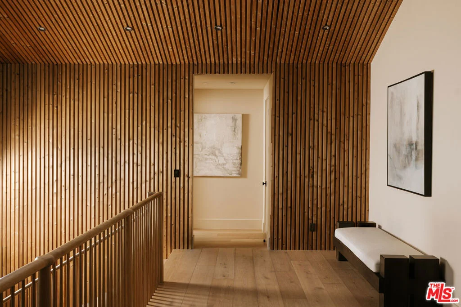
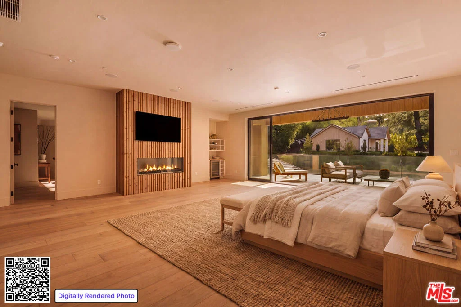
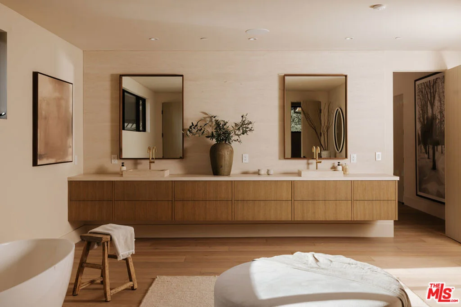
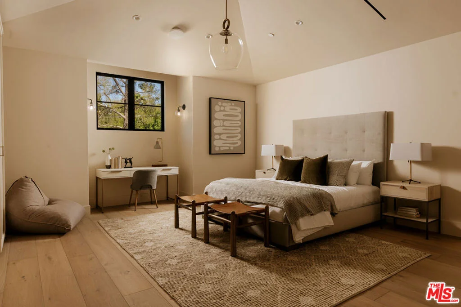
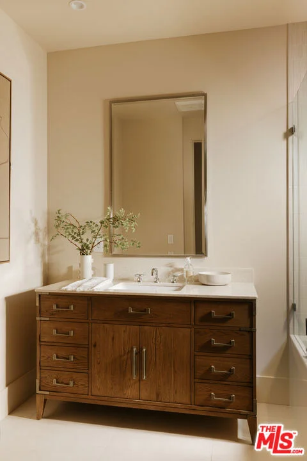
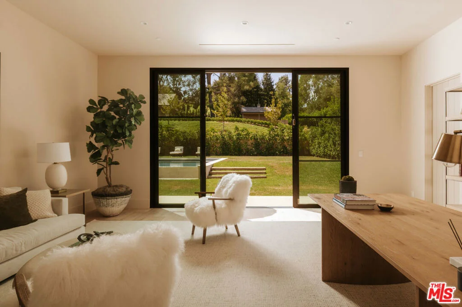
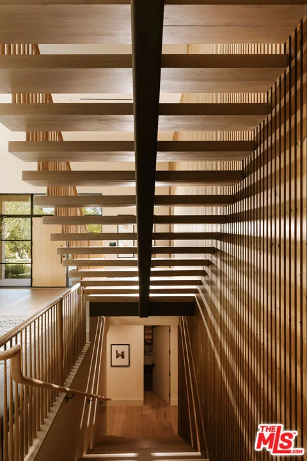
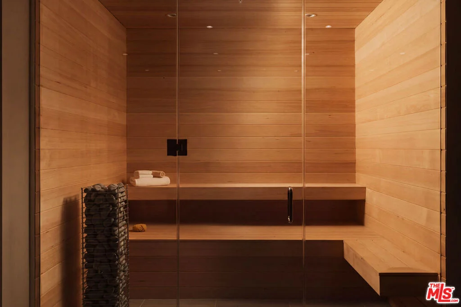
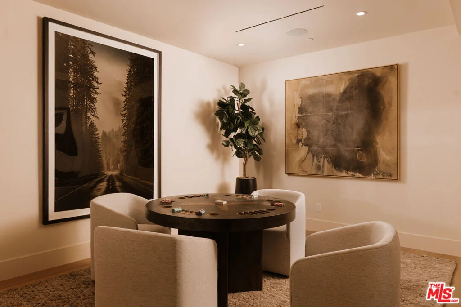
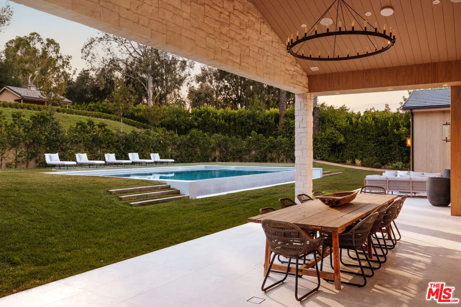
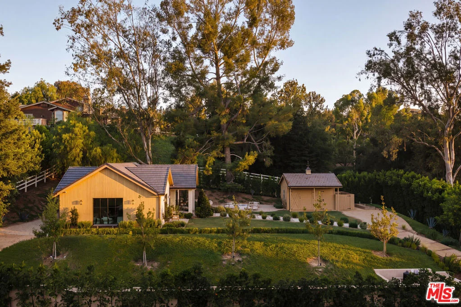
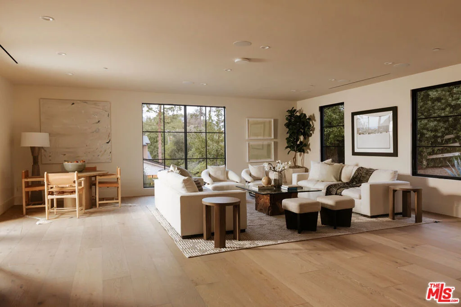
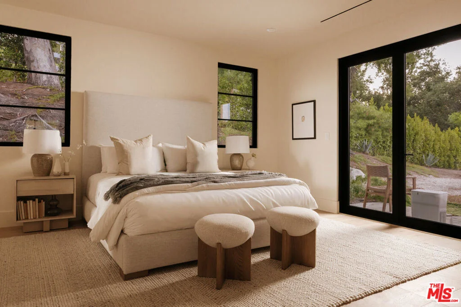
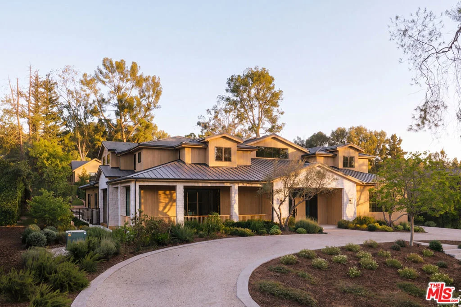
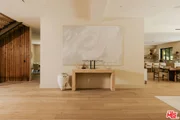
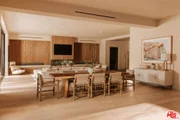
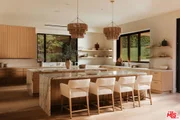
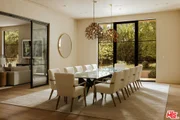
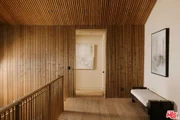
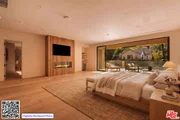
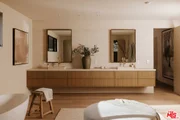
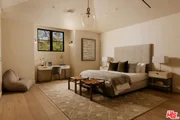
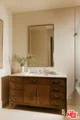
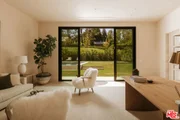
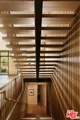
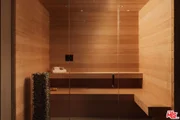
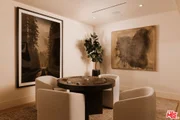
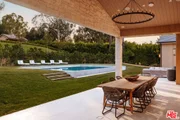
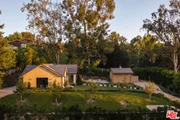
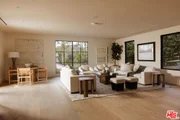
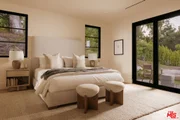
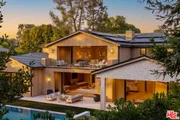
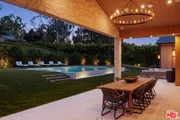
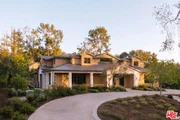
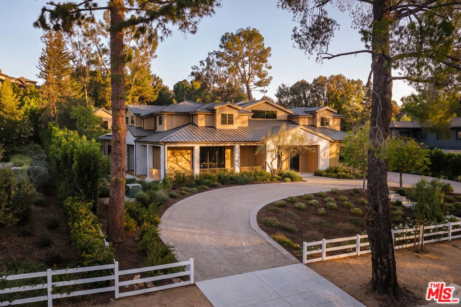
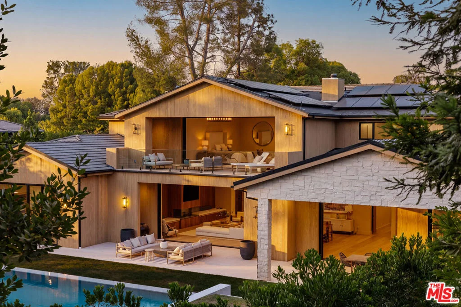
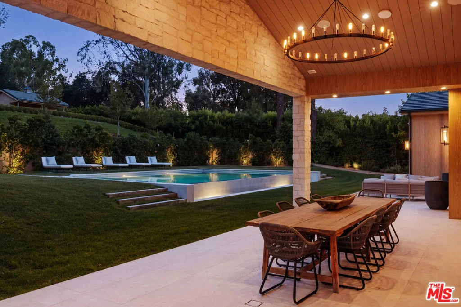
Set within the exclusive gates of Hidden Hills, this modern estate unfolds like a private resort, offering over 16,000 square feet of effortless luxury with a dramatic entry and sculptural staircase that open to expansive living spaces and a statement kitchen featuring dual waterfall islands, premium appliances, and a fully outfitted chef's kitchen; glass walls slide away to reveal a resort-style backyard complete with a reverse infinity-edge pool, spa, fire features, intimate lounge areas, and a refined guest house, while the primary suite provides a calm, indulgent retreat with a private terrace, spa-inspired bath, and dual custom closets, and the lower level enhances everyday living with a wellness-focused escape that includes a fitness studio, theater, cocktail bar, game room, sauna, steam room, cold plunge, and massage suite - private, polished, and impeccably executed, this home represents luxury living at its highest level in Hidden Hills. Also Available For Lease!
Unit Size
16,329 Ft²
Days on Market
-
Land Size
1.20 acres
Price per sqft
$1,102
Property Type
House
Property Taxes
-
HOA Dues
-
Year Built
1955

Listed By

Tommy Bubonic
Douglas Elliman of California, Inc.

Payment Calculator

Cap Rate Calculator

Last updated: 14 days ago (CLAW #26991199)

Price History

Date / Event Date Event Price
Oct 5, 2026 In contract -
In contract
Sep 23, 2026 Listed by Douglas Elliman of California, Inc. $17,995,000
Listed by Douglas Elliman of California, Inc.
Jul 19, 2025 Price Decreased $17,999,999
↓ $1M (6.5%)
Price Decreased
Jun 24, 2025 Price Decreased $19,250,000
↓ $749K (3.8%)
Price Decreased
Dec 5, 2024 Listed $19,999,000
Listed
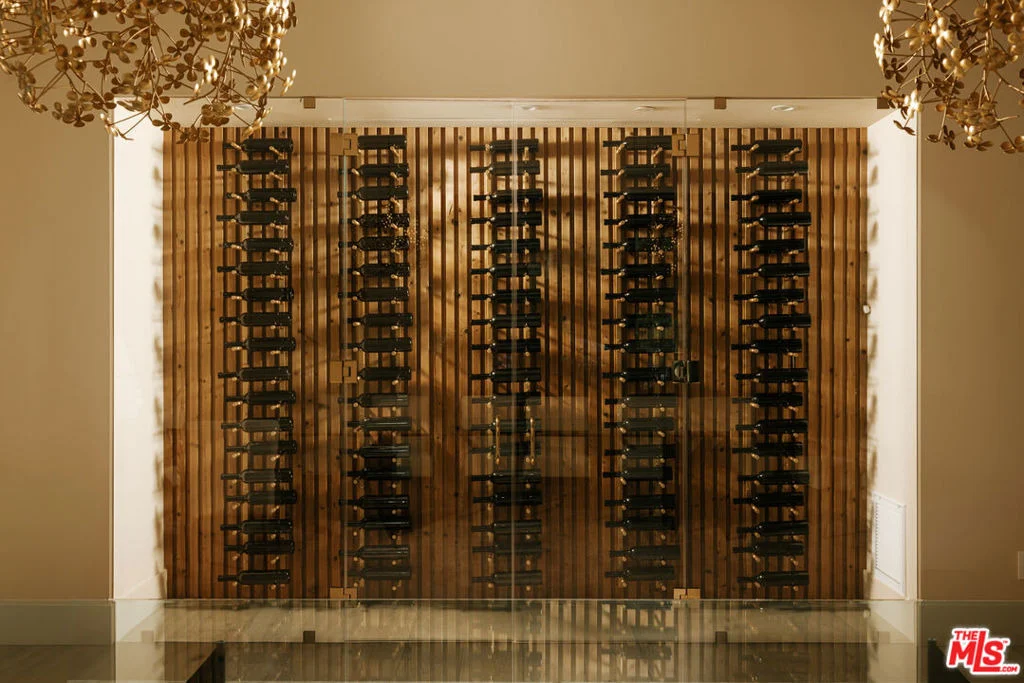
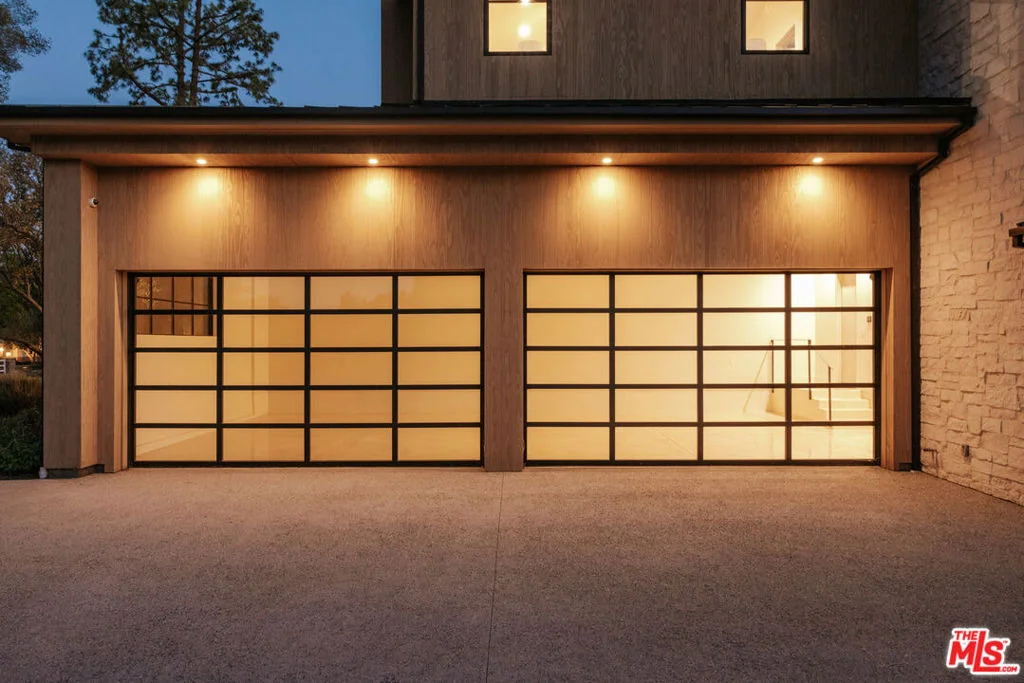
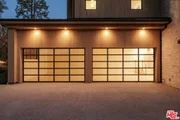
SERIOUS SELLERS - BEST VALUE HIDDEN HILLS HAS TO OFFER! An extraordinary opportunity awaits in one of Los Angeles' most exclusive enclaves. Nestled in the ultra-coveted, guard-gated city of Hidden Hills, Clover Hill is a sanctuary of refined design and tranquil living. Offering seven bedrooms and eleven bathrooms over 16,000 square feet of total living spaces, this property invites you to unwind and relax with every detail designed to create a peaceful retreat. As you enter the grand foyer, the statement staircase captures attention while showcasing the exceptional craftsmanship and quality that defines Clover Hill. Flowing from the formal living and dining areas, the layout thoughtfully transitions through to the kitchen and great room spaces. The expansive gourmet kitchen features dual waterfall-edged islands and premium appliances, offering both beauty and functionality. Designed for effortless indoor-outdoor living, the space opens to the serene outdoor areas, creating a harmonious connection with nature. The space also features a professional-grade Chef's kitchen outfitted with a commercial walk-in fridge. Into the open-concept great room, enjoy a casual dining space and a large family room, all designed to maximize comfort, functionality, and connectivity. Upstairs, the primary suite is strategically placed to frame picturesque views of the backyard oasis. Boasting an expansive terrace, a large spa-inspired primary ensuite and dual primary custom closets, the space beckons as an inviting retreat. The lower level of Clover Hill is a true wellness haven, offering a large fitness studio, cinematic home theater, and a spa sanctuary with a sauna, steam room, dual use Cold Plunge/Soaker Tub, and a massage room. A game room and sophisticated cocktail bar provide additional spaces to unwind, creating a fully integrated lifestyle of relaxation and indulgence. Integrated into one seamless area, residents experience a fully amenitized lifestyle, executed in-house with the finest materials, equipment, and design. Outdoors, the reverse infinity edge pool with a jacuzzi spa serves as the focal point, gracefully anchoring the grounds. Discover numerous outdoor seating areas, an outdoor fire-pit and an elegant guest house that further accentuates the property's sophisticated elegance. Additional amenities include four-car garage parking (with an option for an additional two-car lift), a home automation system, and two laundry rooms, ensuring ultimate convenience and ease. Positioned at the intersection of elegance, exclusivity and impeccable execution, Clover Hill offers the ultimate escape in residential living- a true haven to come home to.
Show More

Property Highlights

Garage
Parking Available
Air Conditioning
Fireplace
Parking Details
Has Garage
Attached Garage
Has Open Parking
Parking Features: Circular Driveway, Covered, Driveway, Guest, Private
Garage Spaces: 4
Open Parking Spaces: 10
Interior Details
Half Bathrooms: 4
Full Bathrooms: 7
Interior Features: Eat-in Kitchen, High Ceilings, Open Floorplan, Recessed Lighting, Walk-In Closet(s), SeparateFormalDiningRoom
Appliances: Dishwasher, Microwave, Oven, Range, Refrigerator, Dryer, Washer
Laundry Features: Inside, Laundry Room
Has Fireplace
Fireplace Features: Family Room
Exterior Details
Square Footage: 16329
Architectural Style: Contemporary
Year Built Source: Builder
Year Built: 2025
Building Area Total: 16329
Levels: Multi/Split
Other Structures: Guest House, Corral(s)
Patio and Porch Features: Patio, Open
Pool Features: Heated, In Ground, Private
Pool is Private
Lot Features: Back Yard, Landscaped, HorseProperty, Lawn, Yard
Lot Size Area: 52098
Lot Size Units: Square Feet
Lot Size Acres: 1.196
Lot Size Square Feet: 52098
Utilities Details
Cooling Type: Central Air
Heating Type: Central
Sewer : Other
Location Details
HOA Fee Frequency: Annually

Building Info

Overview

    General

  • Year Built: 1955
  • Effective Year Built: 1980
  • Building Count: 1
  • Total Rooms: 18
  • Bedroom Count: 5
  • Bathroom Count: 5
  • Full Bathrooms: 5
  • Partial Bathrooms: 5
  • Building Condition: 6
  • Building Quality: 1
  • Construction Type: 17
  • Building Style: 28
  • Exterior Walls Type: 12
  • Interior Walls Type: 0
  • Roof Shape Type: 1
  • Roof Cover Type: 13
  • Floor Count: 100
  • Living Units: 1
  • Floor Cover: 0
  • Basement Type: 0
  • Basement Area: 0
  • Garage Type: 0
  • Parking Space Count: 1
  • Patio Type: 0
  • Porch Type: 0
  • Pool Type: 8

    Dimensions

  • Lot Size Square Feet: 52,081
  • Lot Size Depth Feet: 3,250
  • Lot Size Frontage Feet: 1,460
  • Total Building Area: 4,917
  • Building Area: 4,917
  • Building Area Measurement: L

    Heating and Cooling

  • Fireplace Count: 1
  • Air Conditioning: 1
  • Heating: 3
  • Heated Square Feet: 4,917
  • Heating Fuel Type: 0

    Utilities

  • Sewer System: 0
  • Water Service: 2

Building

  • Building Type: 0
  • Property Class: R
  • Subdivision: CITY OF HIDDEN HILLS
  • Land Acres: 0000001196
  • Standard Land Use Code: 1001
  • County Land Use Code: 0103
  • Legal Description 1: RECORD OF SURVEY AS PER BK 72 PG 3-6 OF R S S 146.16 FT OF E 355 FT OF LOT/SEC 71

Neighborhood

  • School District Name: Las Virgenes Unified School District
  • Census Tract: 800206

Zoning

  • Zoning: HHRAS1*

Geography

  • Assessors Map Reference: 100-C3
  • Parcel: 2049-009-047
  • Lot: 71
  • Municipality: NORTH /HIDDEN HILLS
  • Latitude: 34.1576
  • Longitude: -118.665

    Address

  • Full Address: 5287 Round Meadow Rd
  • Address - House Number: 5287
  • Address - Street Name: Round Meadow
  • Address - Suffix Type: Rd
  • State: CA
  • City Name: Hidden Hills
  • Carrier Code: C003
  • 4-Digit Zip Code: 1163
  • Zip Code: 91302

Valuation

    Tax

  • Tax Year: 2022
  • Tax Amount: $4,478,243
  • Tax Rate Code Area: 05-968

    Appraisal Valuation

  • Standard Deviation: 0.2202
  • Valuation Date: Aug 04, 2023
  • Confidence Score: 69
  • Final Value: 3,153,045
  • High Value: 3,847,585
  • Low Value: 2,458,506

    Assessments Valuation

  • Assessed Year: 2023
  • Assessed Total Value: $4,100,400
  • Assessed Land Value: $3,280,320
  • Assessed Improvements Value: $820,080

    Sales

  • Current Sale Contract Date: Aug 04, 2021
  • Current Sale Recording Date: Sep 07, 2021
  • Current Sale Price:
  • Current Sale Document Type: 36
  • Current Sale Input Document Number: 21-1363086
  • Previous Sale Recording Date: Oct 09, 2020
  • Previous Sale Contract Date: Sep 24, 2020
  • Previous Sale Amount: $3,800,000
  • Previous Sale Document Type: 36
Data used for valuation calculations is provided by RealtyHop, and other third party sources

Comparables

Unit
Status
Type
Beds
Baths
ft²
Price/ft²
Asking Price
Listed On
Closing Price
Sold On
HOA + Taxes

About Hidden Hills


Similar Homes for Sale

Currently no similar homes around

Nearby Rentals

Unit for rent at 24648 Eilat Street, Woodland Hills, CA, 91367

$9,050 /mo

  • 4 Beds
  • 2 Baths
  • 2,293 ft²
24648 Eilat Street, Woodland Hills, CA, 91367 Listing by Keri Johnson West
Unit for rent at 23540 Kivik St, WOODLAND HILLS, CA, 91367

$7,500 /mo

  • 4 Beds
  • 3 Baths
  • 2,216 ft²
23540 Kivik St, WOODLAND HILLS, CA, 91367 Listing by Sigal Mevorach
Unit for rent at 23635 Marylee St, WOODLAND HILLS, CA, 91367

$6,700 /mo

  • 3 Beds
  • 2 Baths
  • 2,150 ft²
23635 Marylee St, WOODLAND HILLS, CA, 91367 Listing by Doreen Varon


Frequently Asked Questions

When was property at 5287 Round Meadow Road built and last sold?
The property at 5287 Round Meadow Road was built in 1955 and last sold on Aug 4, 2021 for $4,020,000.
How much is this home worth?
The estimated value of the home located at 5287 Round Meadow Road is $18,174,950.
What are some comparable homes to 5287 Round Meadow Road?
There are currently no comparable homes to 5287 Round Meadow Road.