Check Availability
Madera 93644
52854 Balsam Drive
$456,000
● House - For Sale

52854 Balsam Drive

Oakhurst, CA 93644
bedrooms
3 Beds
bathrooms
2 Baths, 1 Half Bath
square feet
1,578 Ft²
$2,240
Est. Monthly

About This Property

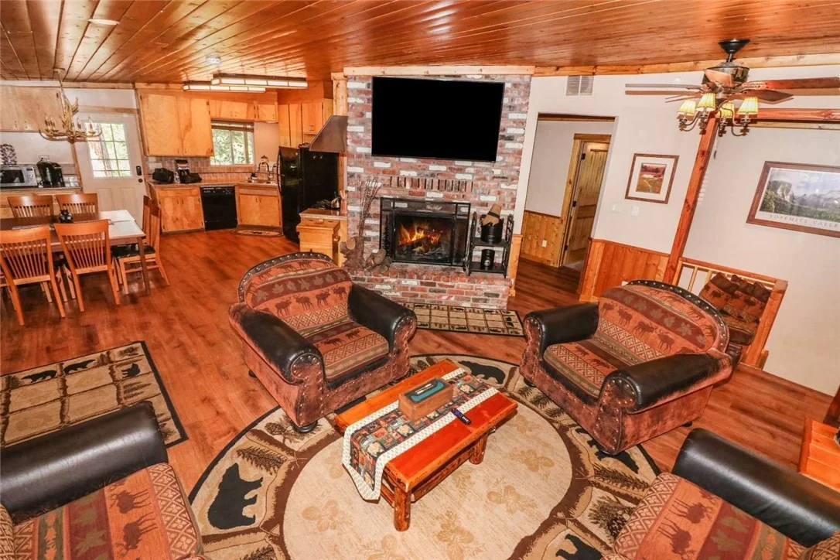
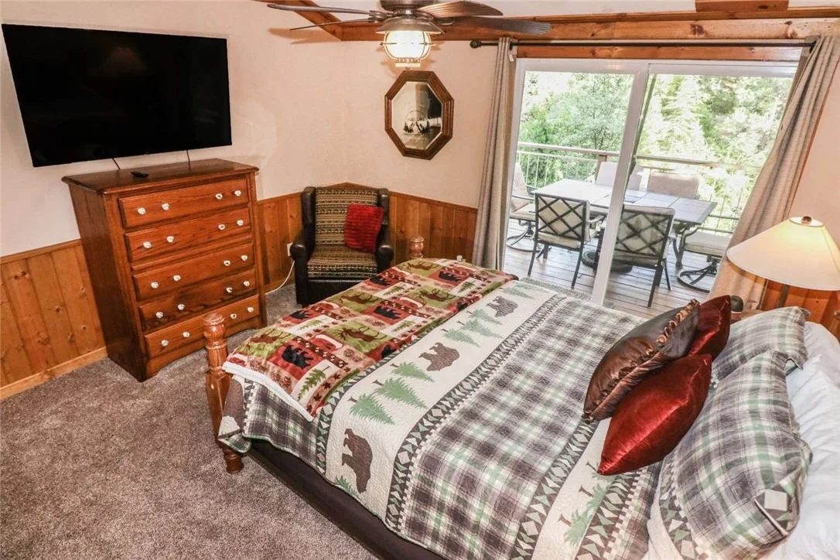
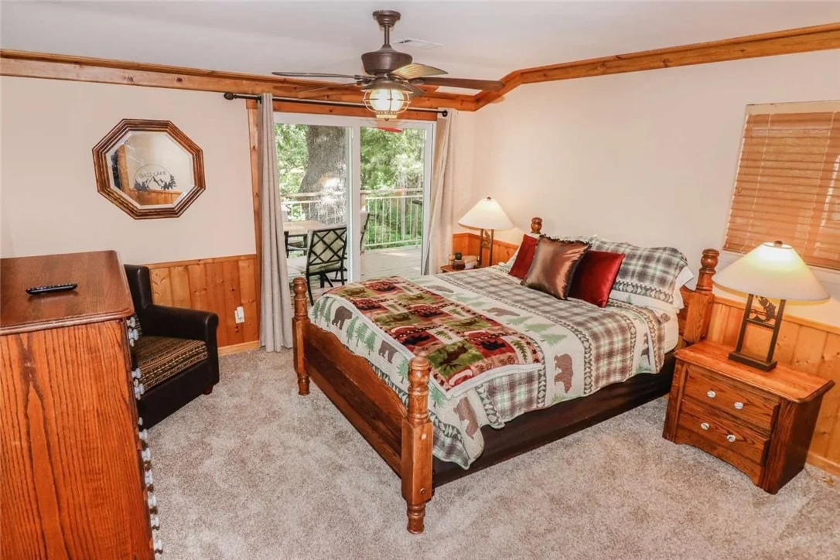
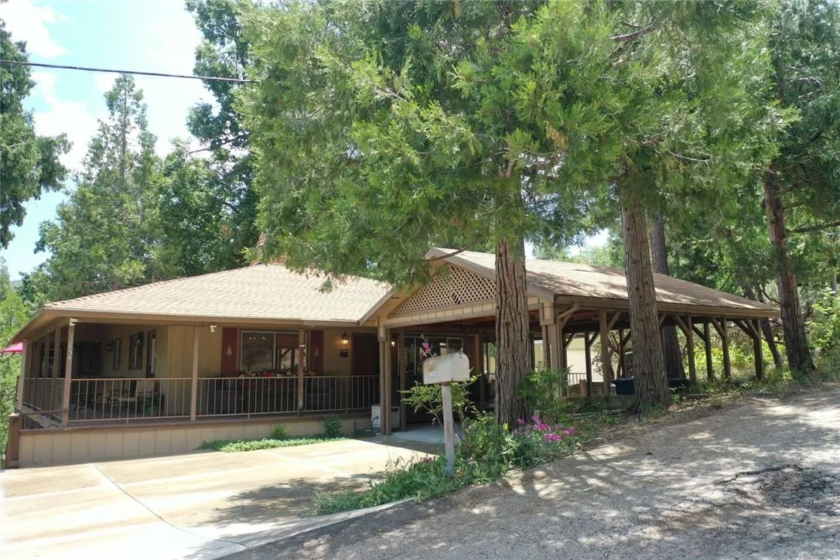
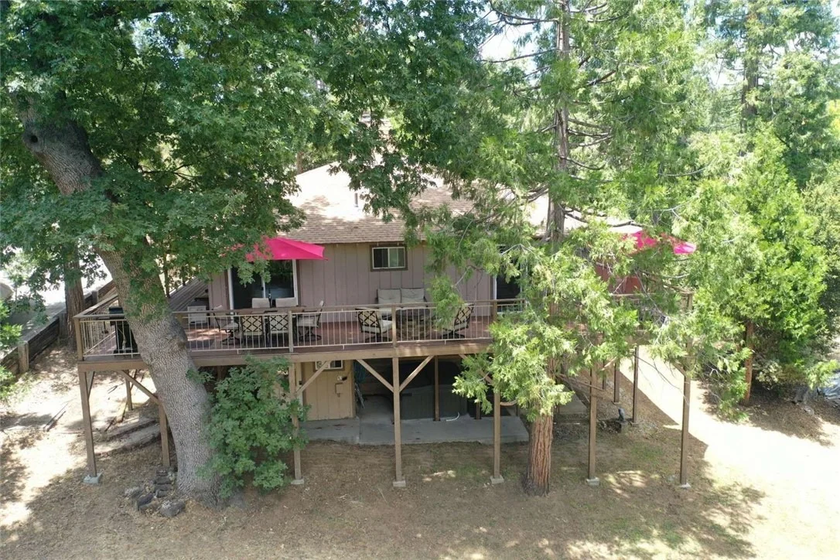
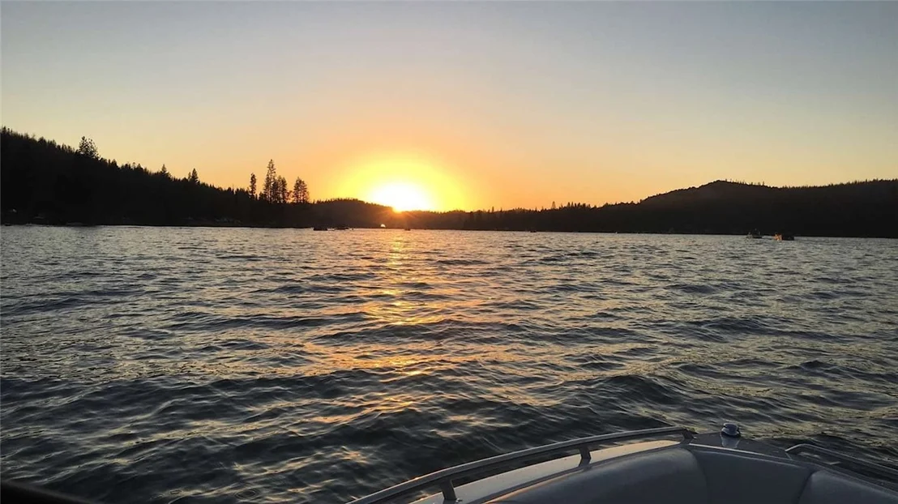
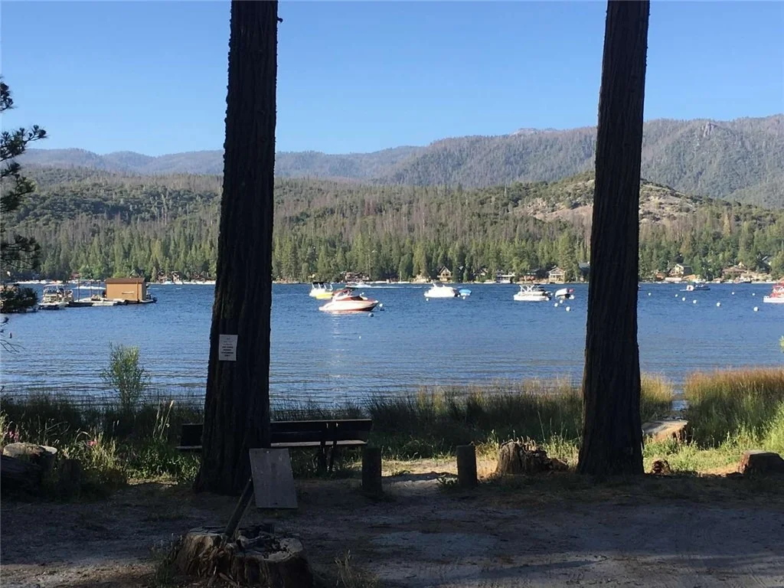
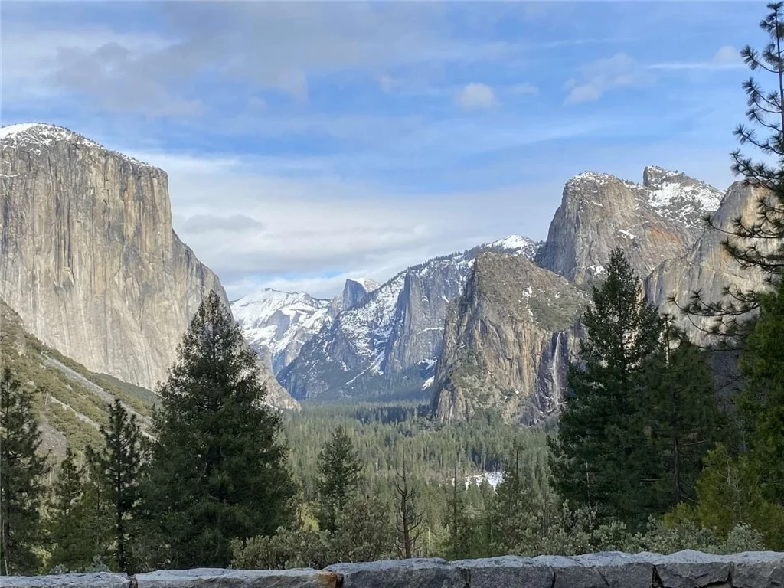
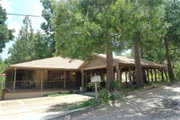
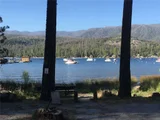
Beautiful Bass Lake Heights Cabin. LIVE WHERE OTHERS VACATION. Turnkey and fully furnished. Located in a peaceful, pine tree lined neighborhood. This Cabin is 15 miles from the South Entrance to world famous Yosemite National Park. Town is an 8 minute drive to major grocery stores and great restaurants.
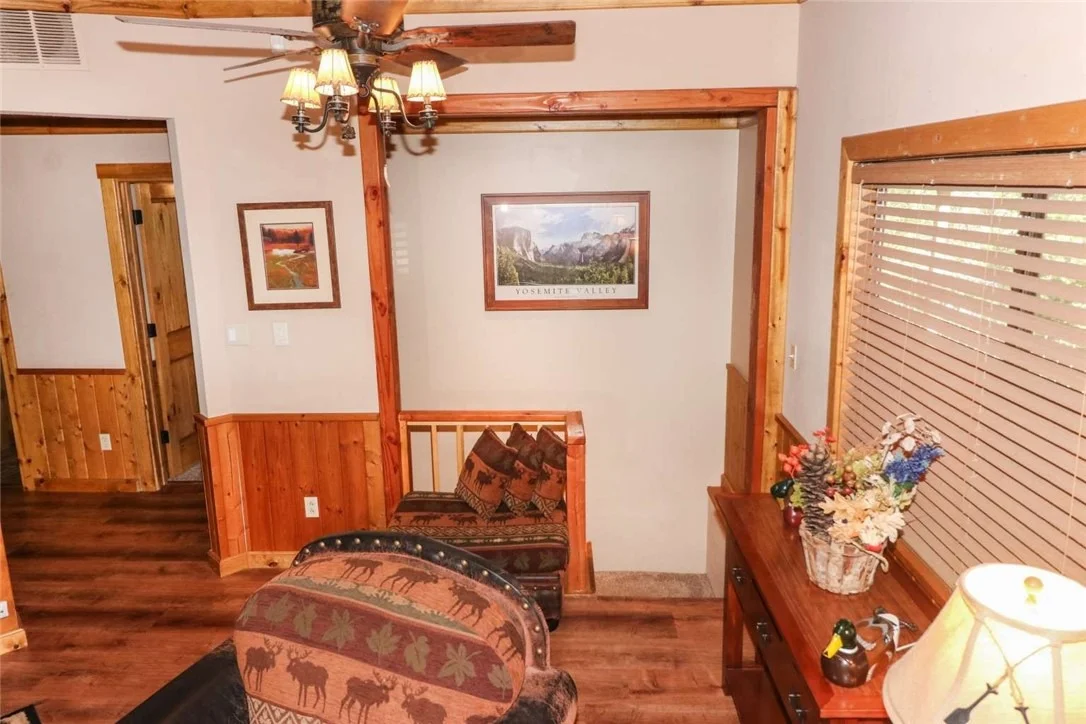
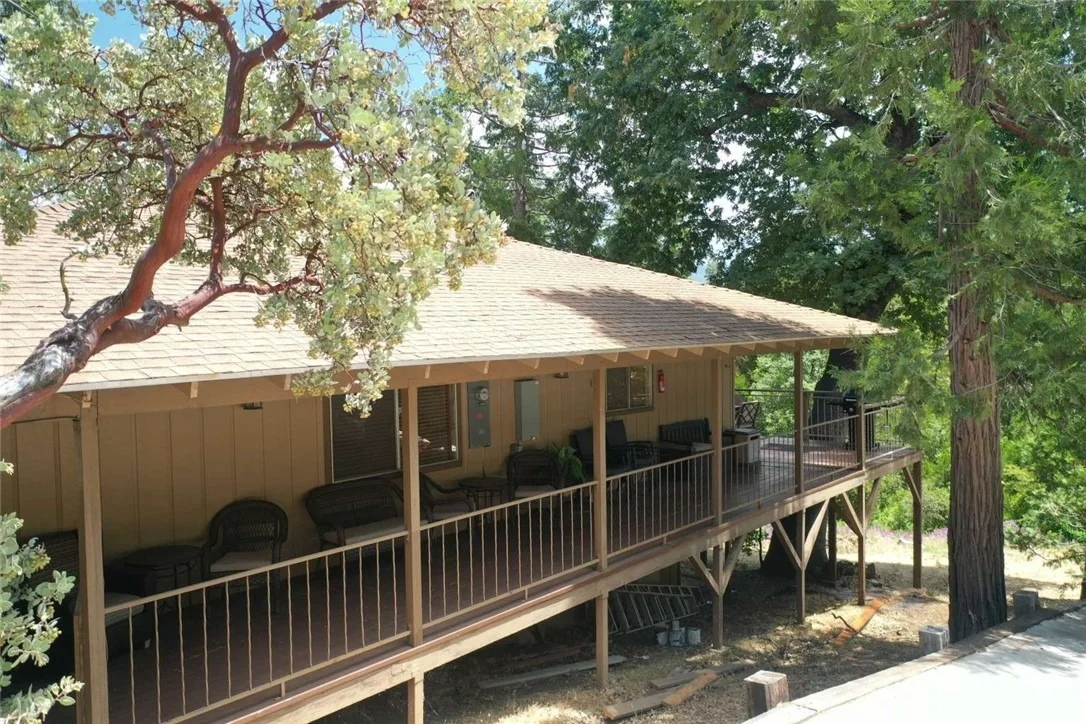
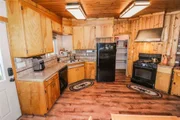
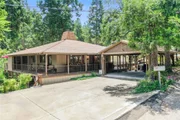
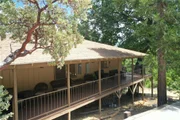
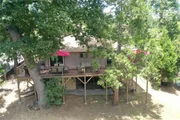
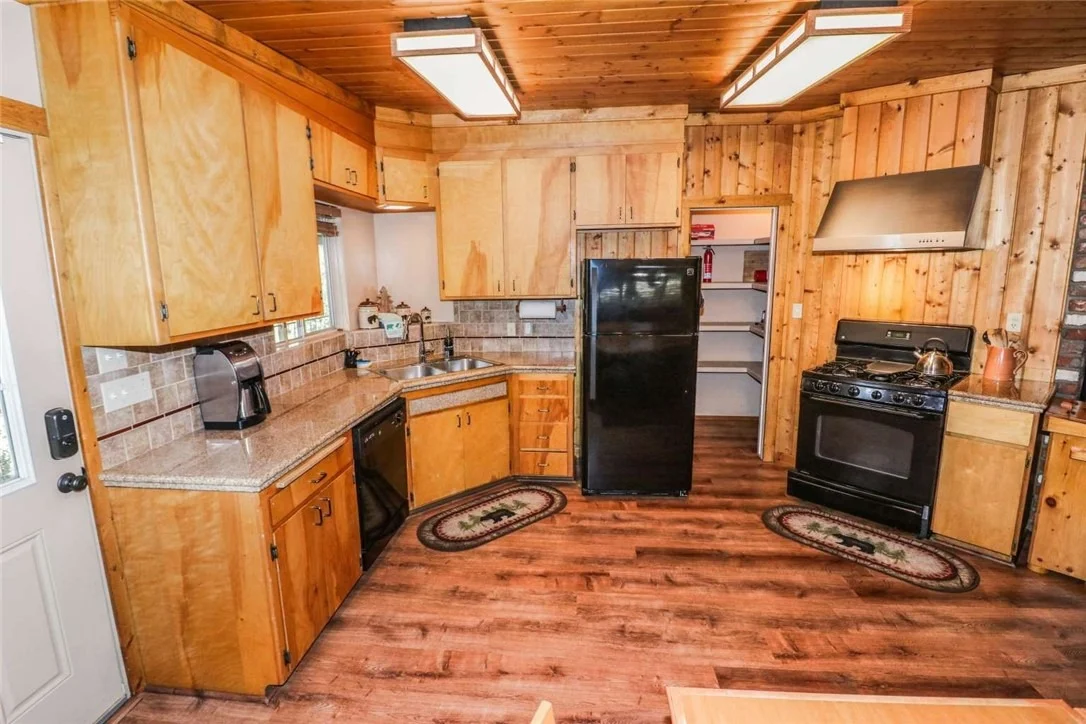
This charming and cozy cabin has beautiful hard LVP flooring and carpet throughout. This home has central heating and AC, and a tankless water heater. It is a smart home with all of the lights, thermostat and door locks controlled remotely from anywhere. The Bass Lake Heights Cabin is situated at 3400' so you will get some snow, but you have Madera County winter snow removal, fire hydrants and its own mutual water company. This Home has been updated and well maintained over the recent years with a new concrete driveway and includes a 2 stall carport. Your Cabin home features a full wrap around deck, 3/4 of the Deck is covered. The gas fire pit and BBQ are plumbed into the main tank, ideal for outdoor entertaining and mountain views. Great cabin feeling highlighted by some Knotty Pine ceilings, wainscoting, and some wood trim accents as well. Kitchen features stainless steel sink with granite tile and custom tile back splashes plus dishwasher, and pantry.


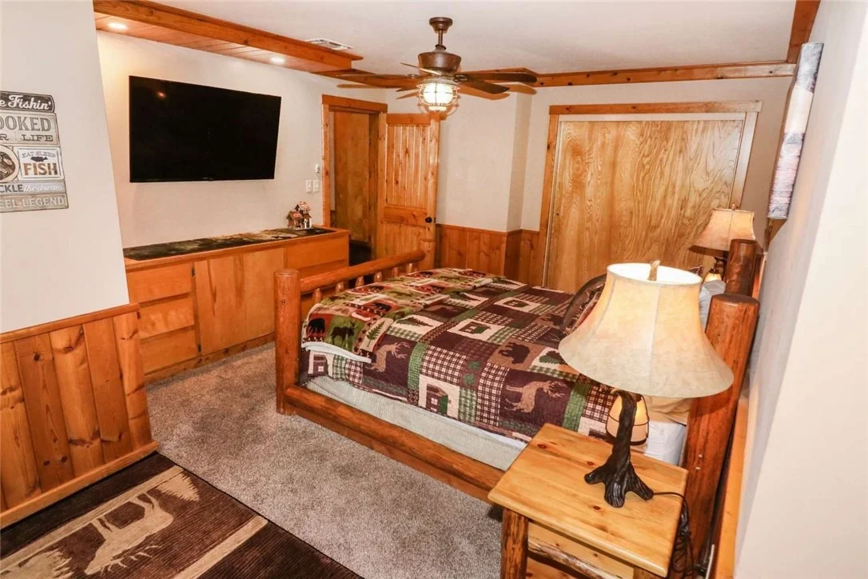
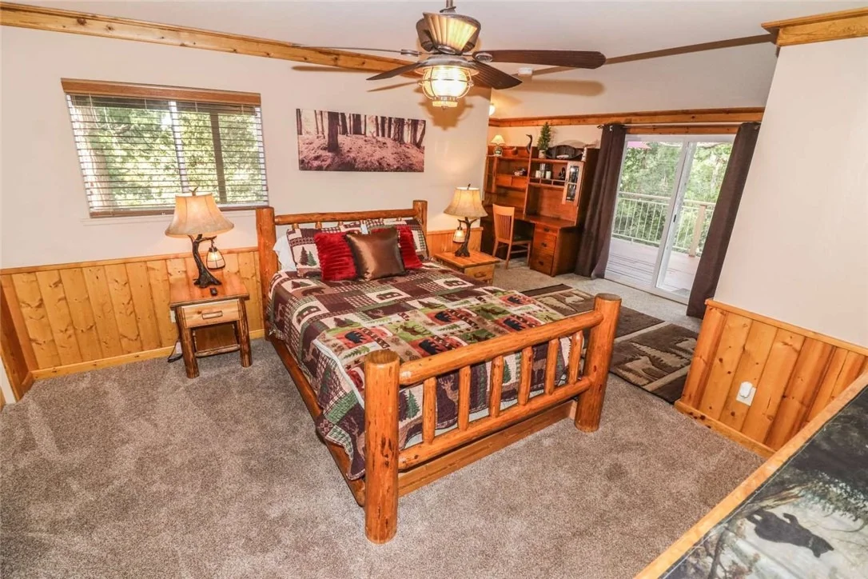
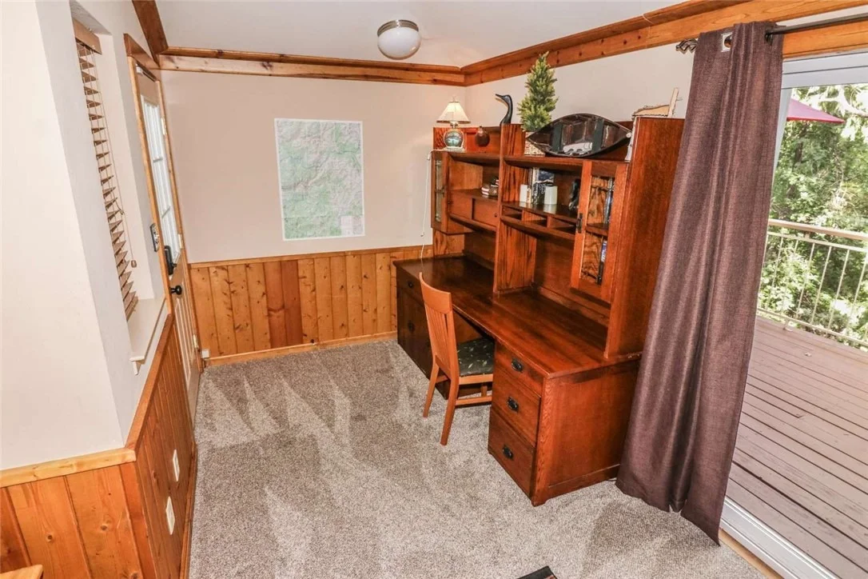
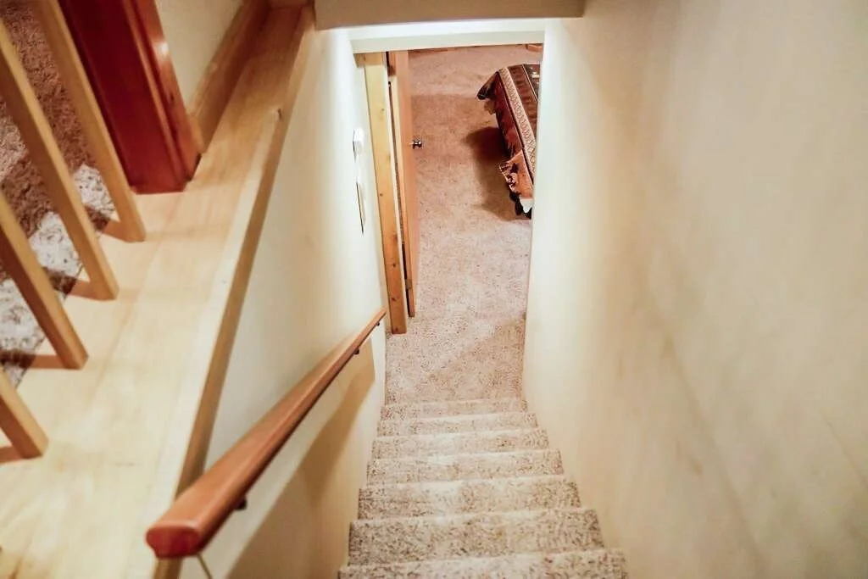
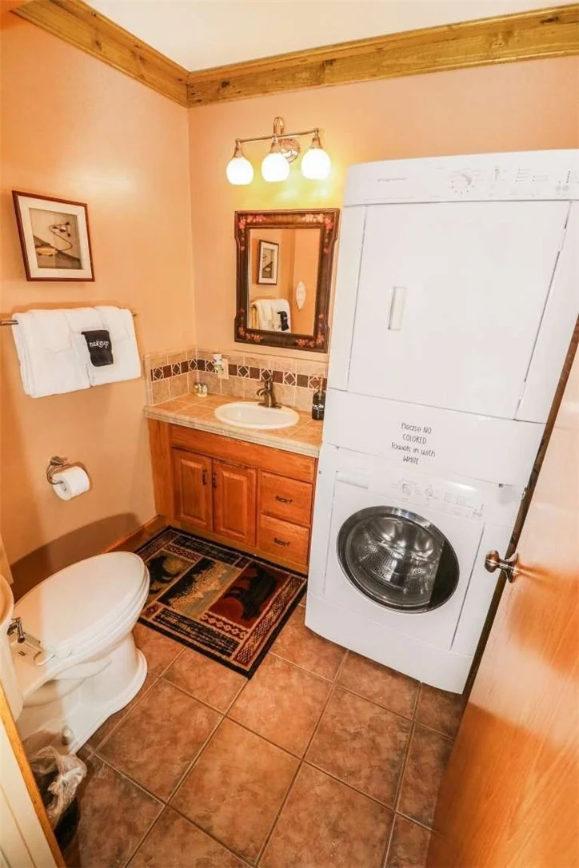
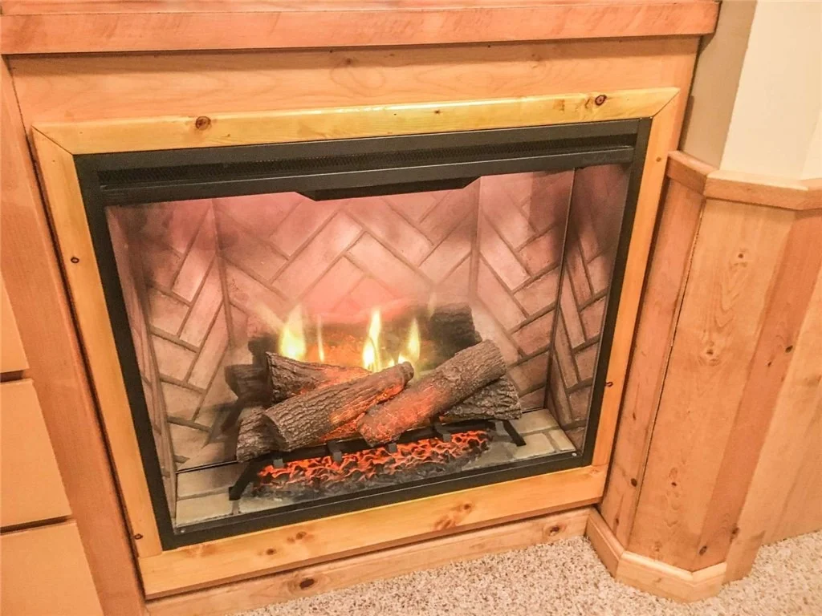
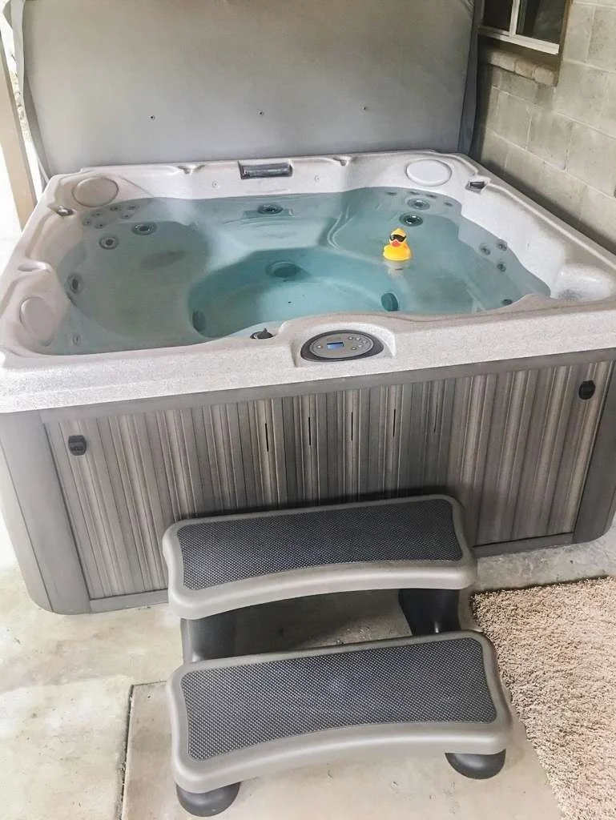
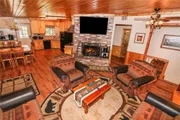
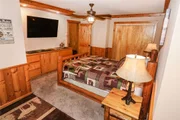
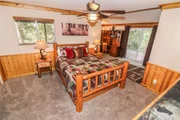
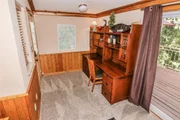
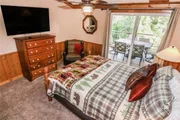
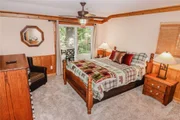
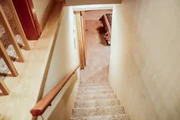
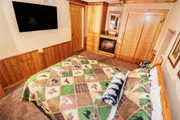
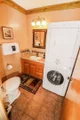
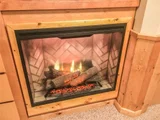
The great room features large wood burning brick fireplace with forced air insert for warm winter nights, dining area off of kitchen, and a large living room. Large master suite with a private bath, a beautiful work desk and access to the back deck. The second bedroom is off of the Great room and has deck access. The second full bathroom is located in the hallway between the master bedroom and guest room. The third bedroom is downstairs with a 1/2 bath and interior stacking washer & dryer. And a high end electric fireplace to add to bedroom's charm. This Cabin features a large additional storage area underneath cabin off of the downstairs bedroom with a big work bench. Right outside the back door is a beautiful hot tub and a extra laundry room. Almost all contents are included. The home is equipped for a whole house back up generator with manual transfer switch. ( Generator not included)


Whether you're seeking a personal getaway or a move-in-ready second home or a successful vacation rental, this tranquil haven invites you to slow down, breathe deep, and live surrounded by nature . Don't miss out on this wonderful cabin. You must see to fully appreciate it!
Unit Size
1,578 Ft²
Days on Market
182 days
Land Size
0.29 acres
Price per sqft
$289
Property Type
House
Property Taxes
-
HOA Dues
-
Year Built
1973

Listed By

Brian Dombroski
Yager Realty of California

Payment Calculator

Cap Rate Calculator

Last updated: 6 months ago (CRMLS #FR26087095)

Price History

Date / Event Date Event Price
Apr 22, 2026 Listed by Dombroski Realty $456,000
Listed by Dombroski Realty

Property Highlights

Air Conditioning
Fireplace
Parking Details
Has Carport
Parking Features: Attached Carport, Concrete, Private
Open Parking Spaces: 2
Interior Details
Half Bathrooms: 1
Full Bathrooms: 2
Interior Features: Built-in Features, Ceiling Fan(s), Eat-in Kitchen, Granite Counters, Open Floorplan, Recessed Lighting, Storage, Smart Home, ChairRail, Furnished, PanelingWainscoting, BedroomOnMainLevel, MainLevelPrimary, PrimarySuite, UtilityRoom, WalkInPantry
Appliances: Dryer, Washer
Flooring Type: Carpet, Laminate
Door Features: Sliding Doors, PanelDoors
Laundry Features: Washer Hookup, Electric Dryer Hookup, Gas Dryer Hookup, Inside, Laundry Room, Outside, PropaneDryerHookup, Stacked
Has Fireplace
Fireplace Features: Blower Fan, Family Room, Heatilator, Wood Burning
Basement: Utility
Exterior Details
Square Footage: 1578
Square Footage Source: $0
Property Condition: Turnkey
Architectural Style: Custom
Year Built Source: Assessor
Year Built: 1973
Waterfront Features: Lake Front
Levels: Two
Window Features: Blinds, Screens
Construction Materials: Frame, Wood Siding, Drywall
Patio and Porch Features: Covered, Deck, Porch, Wrap Around
Pool Features: None
Lot Features: Back Yard, Sloped Down, ZeroToOneUnitAcre, Trees, Yard
Lot Size Area: 12632
Lot Size Units: Square Feet
Lot Size Acres: 0.29
Lot Size Square Feet: 12632
Tax Lot: 7
Water Source: Public
Utilities Details
Cooling Type: Central Air
Heating Type: Central, Forced Air, Fireplace(s), Propane, Wood
Sewer : Septic Tank
Location Details
HOA/Condo/Coop Amenities: Water
HOA Fee Frequency: Quarterly

Building Info

Overview

    General

  • Year Built: 1973
  • Effective Year Built: 1973
  • Building Count: 1
  • Bedroom Count: 2
  • Bathroom Count: 2
  • Full Bathrooms: 2
  • Partial Bathrooms: 2
  • Building Condition: 0
  • Building Quality: 7
  • Construction Type: 6
  • Building Style: 0
  • Exterior Walls Type: 0
  • Interior Walls Type: 0
  • Roof Shape Type: 0
  • Roof Cover Type: 0
  • Floor Count: 100
  • Living Units: 1
  • Floor Cover: 0
  • Basement Type: 8
  • Basement Area: 380
  • Garage Type: 1
  • Garage Square Area: 380
  • Parking Space Count: 4
  • Patio Type: 0
  • Porch Type: 0
  • Pool Type: 0

    Dimensions

  • Lot Size Square Feet: 12,632
  • Total Building Area: 1,024
  • Gross Building Area: 1,024
  • Building Area: 1,024
  • Building Area Measurement: L

    Heating and Cooling

  • Fireplace Count: 1
  • Air Conditioning: 0
  • Heating: 6
  • Heated Square Feet: 1,024
  • Heating Fuel Type: 0

    Utilities

  • Sewer System: 0
  • Water Service: 0

Building

  • Building Type: 0
  • Property Class: R
  • Subdivision: BASS LAKE HEIGHTS 3
  • Land Acres: 0000000290
  • Standard Land Use Code: 1001
  • County Land Use Code: RAXX
  • Legal Description 1: BASS LAKE HEIGHTS 3 LOT 7

Neighborhood

  • School District Name: Bass Lake Joint Union Elementary School District
  • Census Tract: 000104

Zoning

  • Zoning: RMS

Geography

  • Assessors Map Reference: 8-E0
  • Parcel: 059-100-008-000
  • Lot: 7
  • Latitude: 37.3191
  • Longitude: -119.585

    Address

  • Full Address: 52854 Balsam Dr
  • Address - House Number: 52854
  • Address - Street Name: Balsam
  • Address - Suffix Type: Dr
  • State: CA
  • City Name: Oakhurst
  • Carrier Code: H066
  • 4-Digit Zip Code: 9768
  • Zip Code: 93644

Valuation

    Tax

  • Tax Year: 2022
  • Tax Amount: $357,900
  • Tax Rate Code Area: 056006

    Appraisal Valuation

  • Standard Deviation: 0.1902
  • Valuation Date: Jul 26, 2023
  • Confidence Score: 74
  • Final Value: 409,997
  • High Value: 488,005
  • Low Value: 331,989

    Assessments Valuation

  • Assessed Year: 2023
  • Assessed Total Value: $344,496
  • Assessed Land Value: $98,427
  • Assessed Improvements Value: $246,069

    Sales

  • Current Sale Contract Date: Sep 18, 2017
  • Current Sale Recording Date: Sep 29, 2017
  • Current Sale Price:
  • Current Sale Document Type: 36
  • Current Sale Input Document Number: 2017024384
  • Previous Sale Recording Date: Aug 17, 2007
  • Previous Sale Contract Date: Jul 23, 2007
  • Previous Sale Amount: $374,000
  • Previous Sale Document Type: 36

    Financing

  • First Mortgage Financing Type: ADJ
Data used for valuation calculations is provided by RealtyHop, and other third party sources

Comparables

Unit
Status
Type
Beds
Baths
ft²
Price/ft²
Asking Price
Listed On
Closing Price
Sold On
HOA + Taxes

About Madera


Similar Homes for Sale

Currently no similar homes around

Nearby Rentals


Frequently Asked Questions

When was property at 52854 Balsam Drive built and last sold?
The property at 52854 Balsam Drive was built in 1973 and last sold on Sep 18, 2017 for $315,000.
How much is this home worth?
The estimated value of the home located at 52854 Balsam Drive is $458,135.
What are some comparable homes to 52854 Balsam Drive?
There are currently no comparable homes to 52854 Balsam Drive.