


52788 Calle Emelia


About This Property
Payment Calculator
Your Estimated Monthly Payment
Cap Rate Calculator
What does this mean?
Based on our analysis, the cap rate of this property is 1.25%. A negative cap rate indicates that the property might not be feasible as an income-producing asset. The median cap rate for a near zip code 11238 is 4.23%.
How much can I actually make?
Actual monthly rental income may vary between $4,760 and $7,140 depending on unit-specific characteristics. You can change the amount using the slider to further explore.
How is cap rate calculated?
Cap Rate = Net Operating Income (NOI) / Property Asset Value.
When calculating the cap rate, we assume 100% occupancy. Leverage (mortgage) is not considered.
Cap Rate provided by RealtyHop and RentHop, learn more about cap rate here.
Price History
| Date / Event | Date | Event | Price |
|---|---|---|---|
| Aug 14, 2018 | No longer available | - | |
| No longer available | |||
| Jun 29, 2018 | Sold | ||
| Sold | |||
| May 29, 2018 | Listed | $310,000 | |
| Listed | |||
| | |||
|
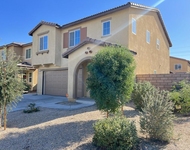
Price reduced! Seller will pay 2% in buyers closing costs with asking price offer! Formal model home! Spacious and upgraded, some of the features to name a few include; wood like ceramic tile floors, dark rich cabinetry in kitchen, 3 baths and built ins in Great room. Textured upgraded carpet in bedrooms, stairs, hallways and media room. Charming gated front door entry lead into custom tile foyer. Open Great room adjacent to Chefs kitchen with sliding doors leading to outdoor covered patio and fully landscaped back yard with custom BBQ bar and grill. Pull up a stool and enjoy your Carne Asada or burger. Oversized top of the line shed for all your storage needs. No back neighbors for your privacy. Floor plan consists of one guest bedroom and full bath downstairs and 3 bedrooms and 2 baths upstairs that also includes master bedroom. Fifth bedroom was converted into massive media room. Great location with no back neighbors. Easy access to freeway and Hwy 86. Low utility district The manager has listed the unit size as 2183 square feet.
| |||
| Apr 25, 2018 | Listed by HomeSmart | $310,000 | |
| Listed by HomeSmart | |||
| | |||
|
Price reduced! Seller will pay 2% in buyers closing costs with asking price offer! Formal model home! Spacious and upgraded, some of the features to name a few include; wood like ceramic tile floors, dark rich cabinetry in kitchen, 3 baths and built ins in Great room. Textured upgraded carpet in bedrooms, stairs, hallways and media room. Charming gated front door entry lead into custom tile foyer. Open Great room adjacent to Chefs kitchen with sliding doors leading to outdoor covered patio and fully landscaped back yard with custom BBQ bar and grill. Pull up a stool and enjoy your Carne Asada or burger. Oversized top of the line shed for all your storage needs. No back neighbors for your privacy. Floor plan consists of one guest bedroom and full bath downstairs and 3 bedrooms and 2 baths upstairs that also includes master bedroom. Fifth bedroom was converted into massive media room. Great location with no back neighbors. Easy access to freeway and Hwy 86. Low utility district
| |||
Property Highlights
Building Info
Comparables
Status
Price/ft²
Listed On
Sold On
About Coachella
Similar Homes for Sale
Currently no similar homes aroundNearby Rentals

Last Updated: 5 months ago
Data Source: CRMLS, MLS# 218013066DA
 Your Privacy Choices
Phone: 425-283-2930
Address: 335 Madison Avenue, New York, NY 10017