Check Availability
Landrum 29356
524 Asbury Drive
$296,000
↓ $3K (1%)
● House - For Sale

524 Asbury Drive

Landrum, SC 29356
bedrooms
3 Beds
bathrooms
2 Baths
square feet
1,183 Ft²
$1,454
Est. Monthly
About This Property

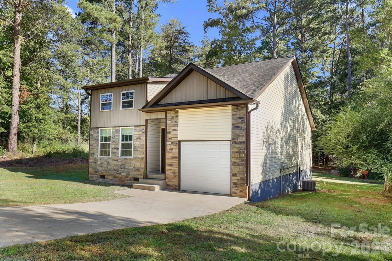
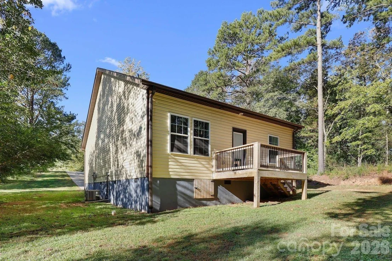
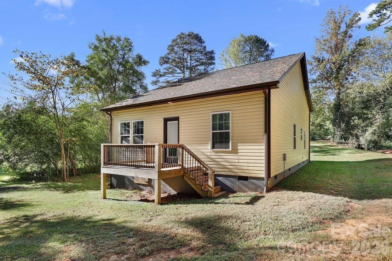
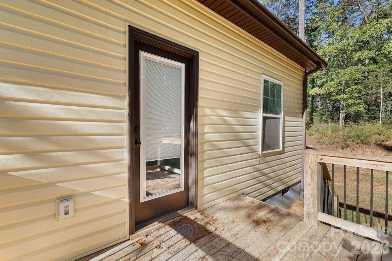
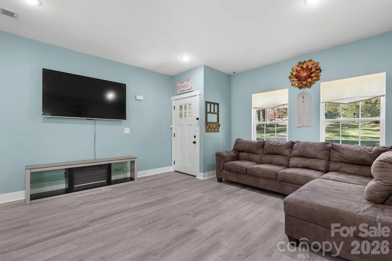
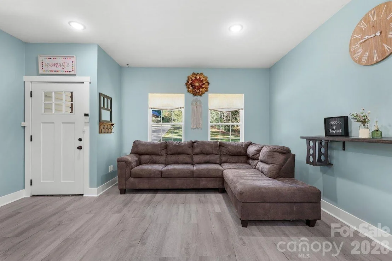
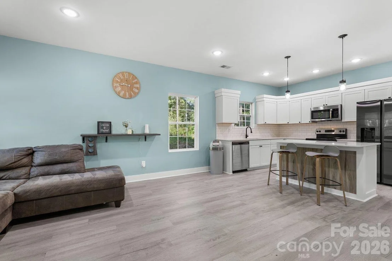
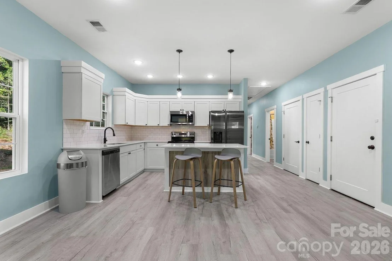
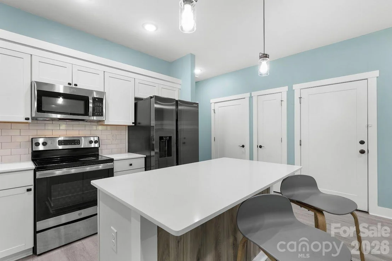
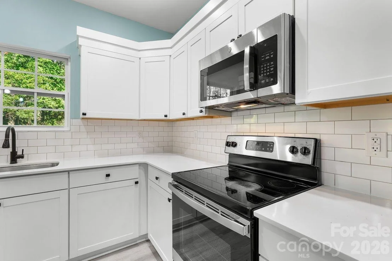
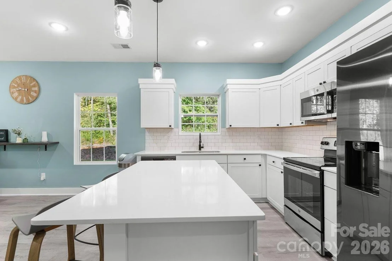
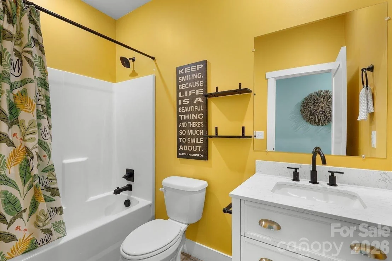
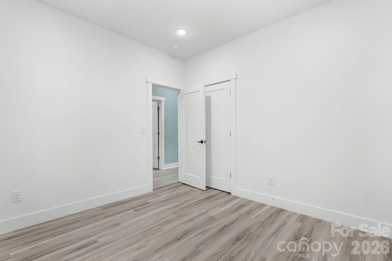
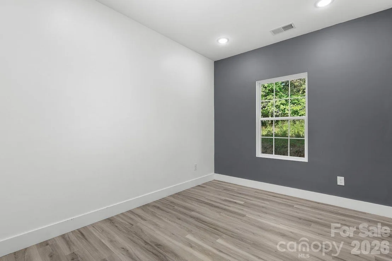
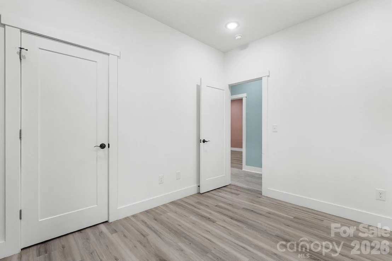
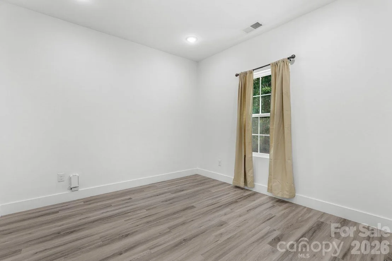
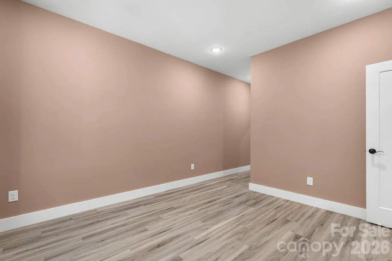
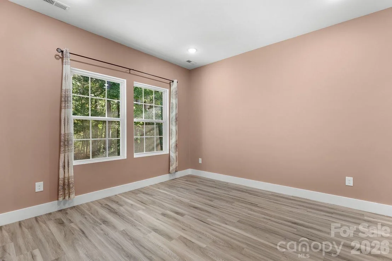
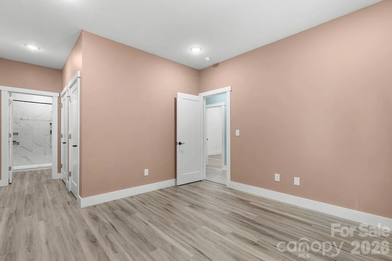
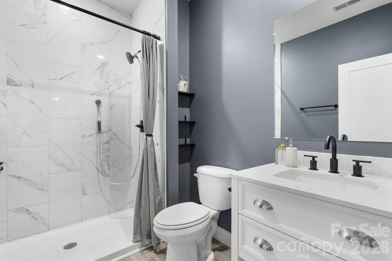
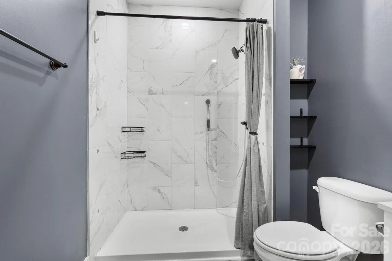
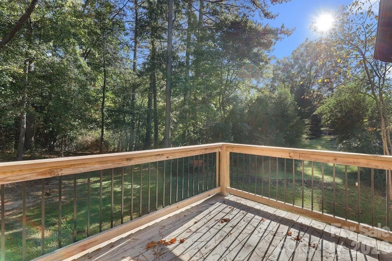
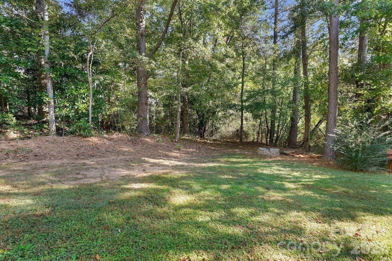
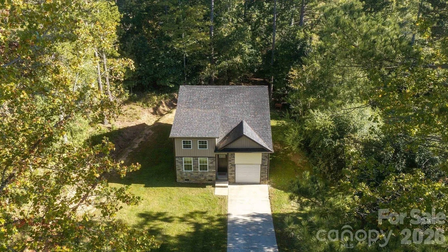
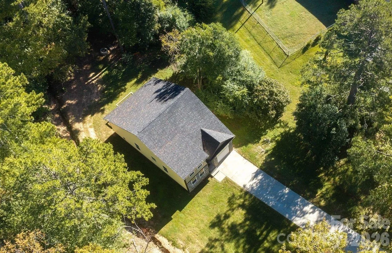
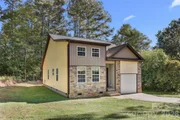
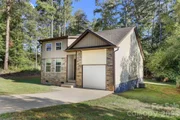
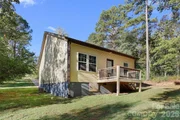
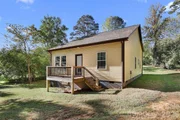
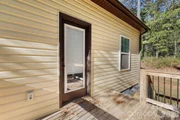
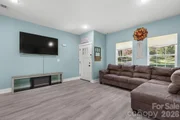
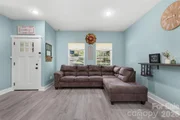
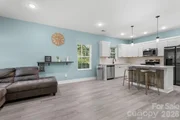
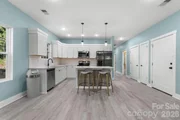
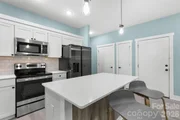
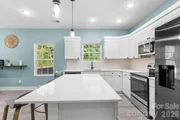
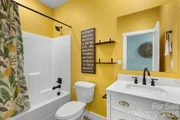
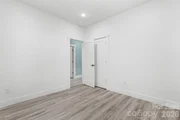
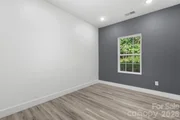
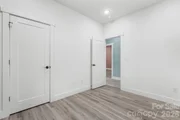
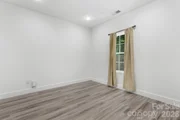
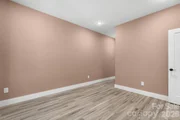
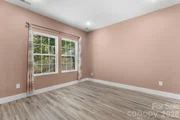
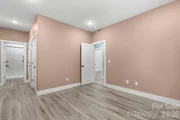
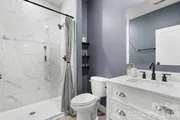
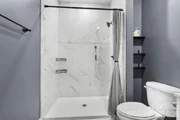
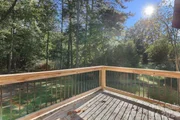
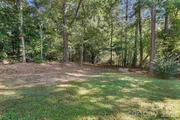
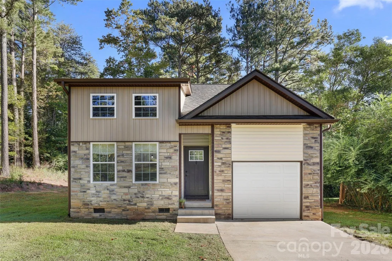
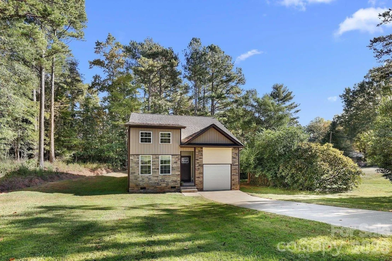
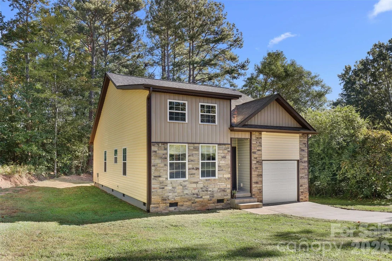
Fall in love with this beautiful, single-level contemporary home located in the desirable Landrum area! Built in 2022, this 3BR/2BA property offers a bright and airy open-concept floor plan designed for modern living. Cooking is a delight in the stylish kitchen featuring shaker cabinets, premium quartz countertops, and a sleek stainless steel appliance package. Great split-bedroom layout, with spacious living area, central heat pump, and an attached 1-car garage. Outside, enjoy a massive 0.72-acre lot featuring an abundance of flat yard space-perfect for gardening, play, or outdoor entertaining. Includes an attached 1-car garage and a wooden rear deck. Best of all, you are minutes away from downtown shopping, neighborhood parks, and the public library. Don't miss this turnkey foothills gem. Schedule your listing today!
Unit Size
1,183 Ft²
Days on Market
-
Land Size
0.72 acres
Price per sqft
$250
Property Type
House
Property Taxes
-
HOA Dues
-
Year Built
2022

Listed By

Stephanie Smith
Stephanie Smith
Sweatt Realty, LLC

Payment Calculator

Cap Rate Calculator

Last updated: 6 days ago (CANOPYMLS #CAR4428631)

Price History

Date / Event Date Event Price
Oct 30, 2026 Price Decreased $296,000
↓ $3K (1%)
Price Decreased
Oct 6, 2026 Price Decreased $299,000
↓ $20K (6.3%)
Price Decreased
Sep 25, 2026 Listed by Select Premium Properties Inc $319,000
Listed by Select Premium Properties Inc
Apr 8, 2022 Sold
Sold
Feb 24, 2022 No longer available -
No longer available
Show More

Property Highlights

Garage
Parking Details
Has Garage
Parking Features: Attached
Garage Spaces: 1
Interior Details
Full Bathrooms: 2
Interior Features: Open Floorplan, Attic Stairs Pulldown, Cable Prewire
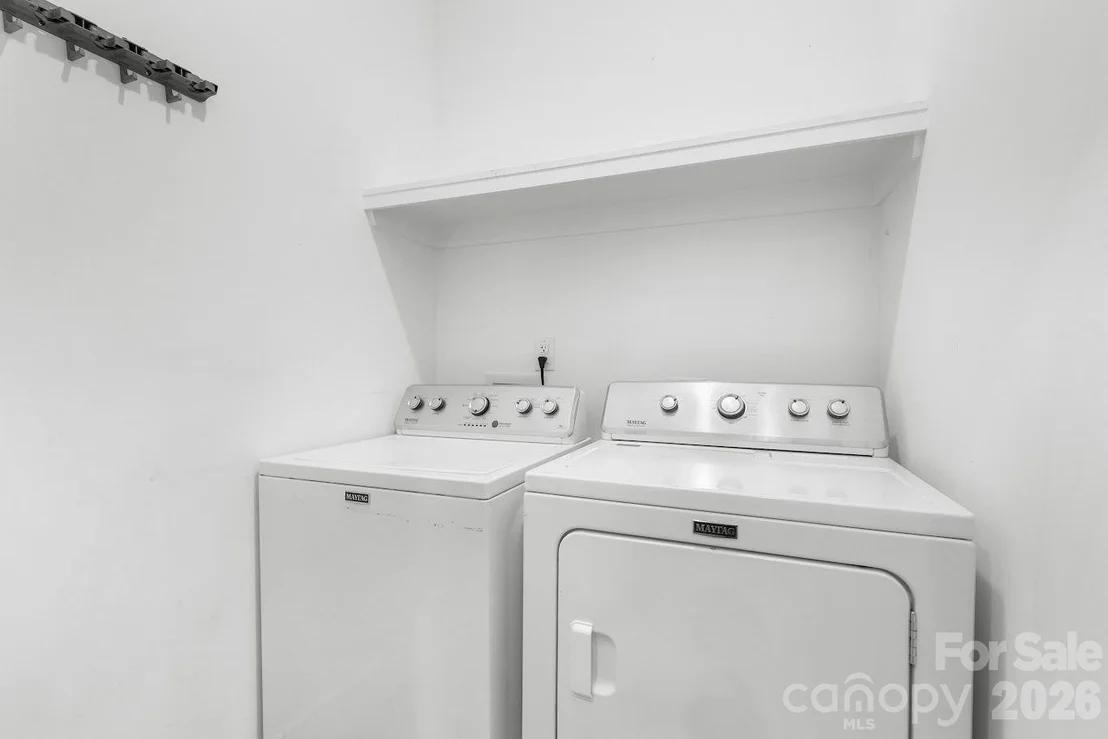
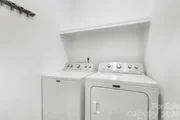
Appliances: Dishwasher, Disposal, Electric Water Heater, ENERGY STAR Qualified Washer, ENERGY STAR Qualified Dishwasher, ENERGY STAR Qualified Dryer, ENERGY STAR Qualified Refrigerator, Microwave, Self Cleaning Oven, Washer/Dryer, ENERGY STAR Qualified Light Fixtures, Filtration System
Flooring Type: Vinyl
Laundry Features: In Hall
Exterior Details
Square Footage: 1183
Year Built: 2022
Levels: One
Window Features: Insulated Windows
Construction Materials: Stone Veneer, Vinyl Siding
Patio and Porch Features: Deck
Lot Features: Corner Lot
Lot Size Area: 0.72
Lot Size Units: Acres
Lot Size Acres: 0.72
Lot Size Square Feet: 31363.2
Water Source: Public
Financial Details
Tax Assessed Value: $235,500
Utilities Details
Cooling Type: Heat Pump
Heating Type: Heat Pump
Sewer : Public Sewer

Building Info

Overview

    General

  • Year Built: 2022
  • Effective Year Built: 2022
  • Bedroom Count: 3
  • Bathroom Count: 2
  • Full Bathrooms: 2
  • Partial Bathrooms: 2
  • Building Condition: 3
  • Building Quality: 7
  • Construction Type: 15
  • Building Style: 16
  • Exterior Walls Type: 29
  • Interior Walls Type: 3
  • Roof Shape Type: 1
  • Roof Cover Type: 3
  • Floor Count: 100
  • Living Units: 1
  • Floor Cover: 0
  • Basement Type: 5
  • Basement Area: 0
  • Garage Type: 1
  • Parking Space Count: 0
  • Patio Type: 0
  • Porch Type: 0
  • Pool Type: 0

    Dimensions

  • Lot Size Square Feet: 31,524
  • Lot Size Depth Feet: 2,220
  • Lot Size Frontage Feet: 1,420
  • Total Building Area: 1,224
  • Gross Building Area: 1,580
  • Building Area: 1,224
  • Building Area Measurement: L

    Heating and Cooling

  • Air Conditioning: 1
  • Heating: 3
  • Heated Square Feet: 1,224
  • Heating Fuel Type: 2

    Utilities

  • Sewer System: 1
  • Water Service: 2

Building

  • Building Type: 0
  • Property Class: R
  • Subdivision: WESLEY HGTS SUB
  • Land Acres: 0000000723
  • Standard Land Use Code: 1001
  • County Land Use Code: 6RGR
  • Legal Description 1: LOT 1 BLK 8 WESLEY HGTS SUB PB 44-242-243

Neighborhood

  • School District Name: Spartanburg School District 1
  • School Tax School District: 9V0F
  • Census Tract: 022600

Geography

  • Assessors Map Reference: 6242-80-7699.51
  • Parcel: 1-0214-00900
  • Block: 8
  • Lot: 1
  • Municipality: LANDRUM
  • Latitude: 35.1821
  • Longitude: -82.1754

    Address

  • Full Address: 524 Asbury Dr
  • Address - House Number: 524
  • Address - Street Name: Asbury
  • Address - Suffix Type: Dr
  • State: SC
  • City Name: Landrum
  • Carrier Code: C002
  • 4-Digit Zip Code: 1424
  • Zip Code: 29356

Valuation

    Tax

  • Tax Year: 2023
  • Tax Amount: $683,521
  • Initial Tax Delinquent Year: 2022

    Appraisal Valuation

  • Standard Deviation: 0.1843
  • Valuation Date: Dec 13, 2023
  • Confidence Score: 63
  • Final Value: 208,294
  • High Value: 246,687
  • Low Value: 169,900

    Market Valuation

  • Market Total Value: $235,500
  • Market Land Value: $36,200
  • Market Improvement Value: $199,300

    Assessments Valuation

  • Assessed Year: 2023
  • Assessed Total Value: $14,130
  • Assessed Land Value: $2,172
  • Assessed Improvements Value: $11,958

    Sales

  • Current Sale Contract Date: Apr 08, 2022
  • Current Sale Recording Date: Apr 08, 2022
  • Current Sale Price:
  • Current Sale Document Type: 27
  • Current Sale Input Document Number: 18551
  • Previous Sale Recording Date: Dec 20, 2021
  • Previous Sale Contract Date: Nov 22, 2021
  • Previous Sale Amount: $36,500
  • Previous Sale Document Type: 27
Data used for valuation calculations is provided by RealtyHop, and other third party sources

Comparables

Unit
Status
Type
Beds
Baths
ft²
Price/ft²
Asking Price
Listed On
Closing Price
Sold On
HOA + Taxes

About Landrum


Similar Homes for Sale

Currently no similar homes around

Nearby Rentals


Frequently Asked Questions

When was property at 524 Asbury Drive built and last sold?
The property at 524 Asbury Drive was built in 2022 and last sold on Apr 8, 2022 for $235,500.
How much is this home worth?
The estimated value of the home located at 524 Asbury Drive is $293,819.
What are some comparable homes to 524 Asbury Drive?
There are currently no comparable homes to 524 Asbury Drive.