


35
Map
524 11TH Street


About This Property
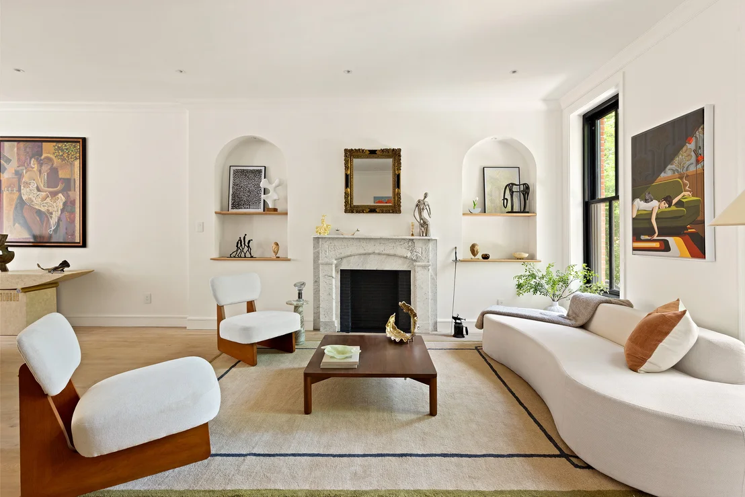
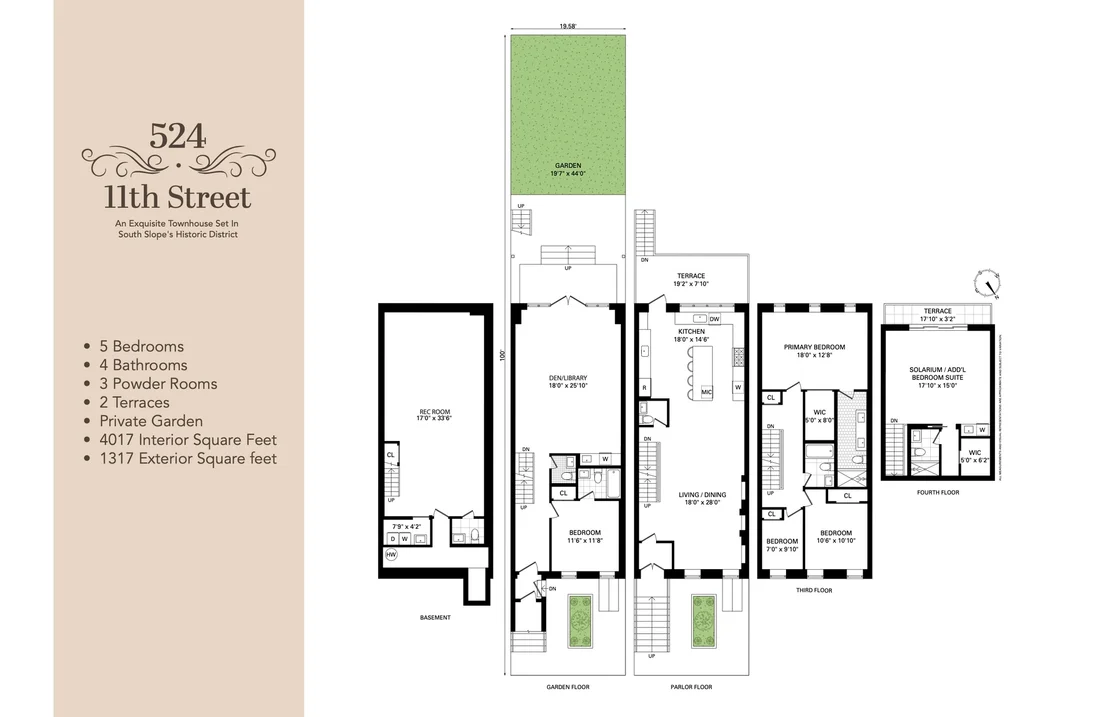
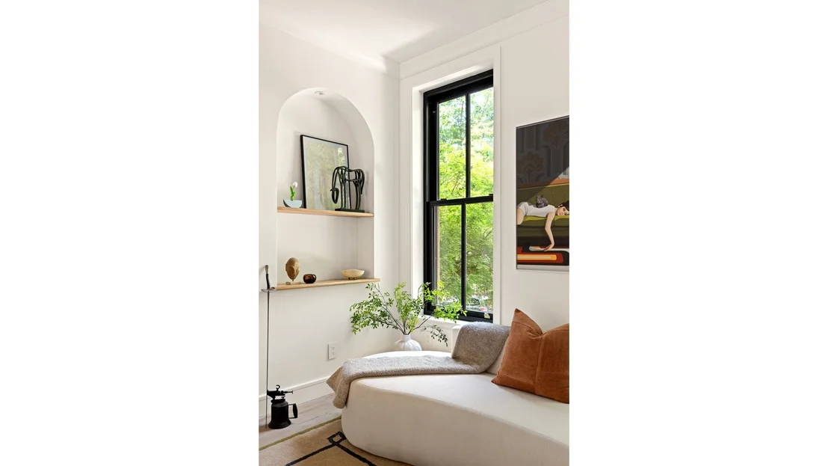
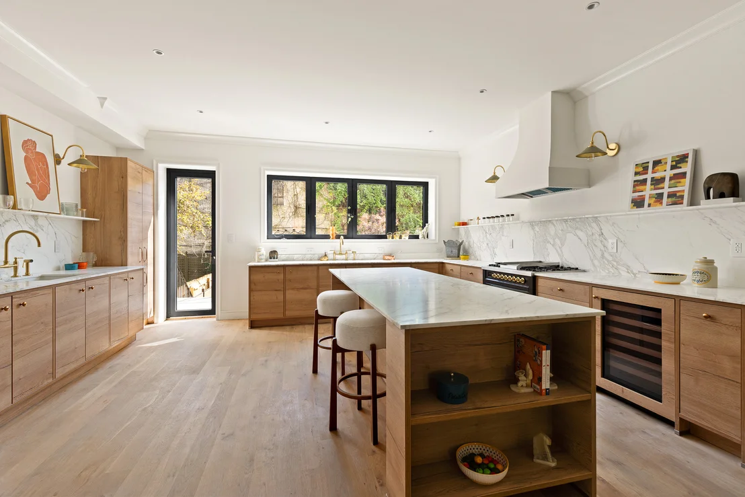
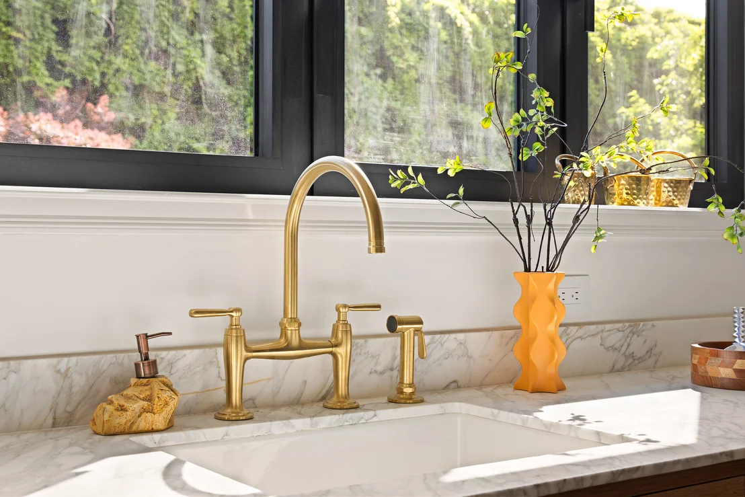
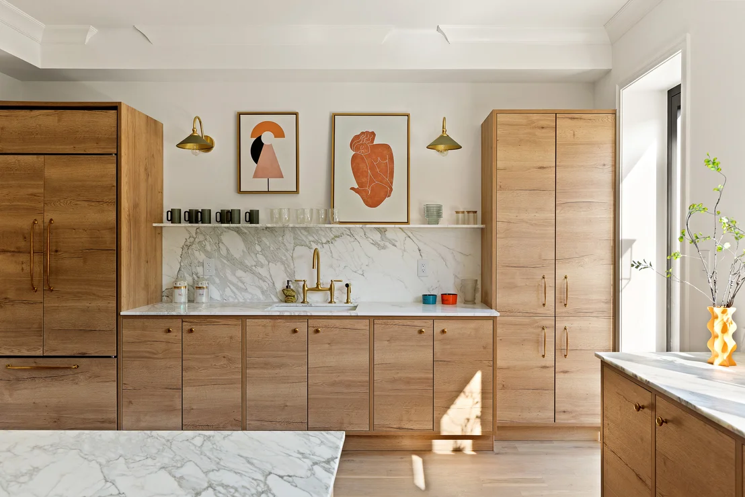
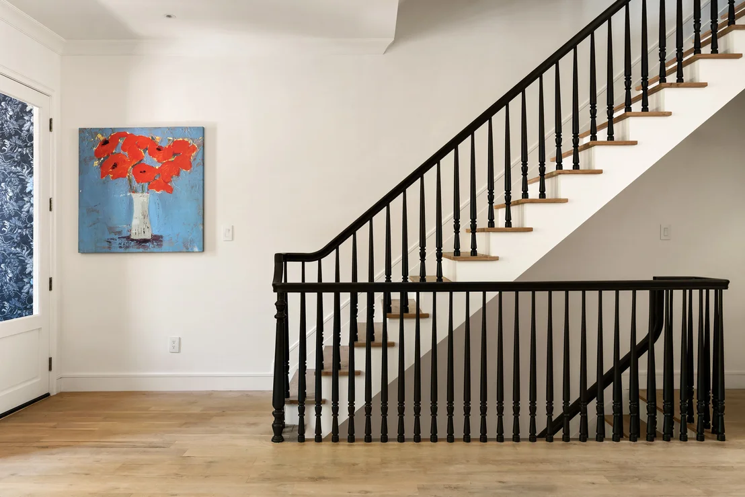
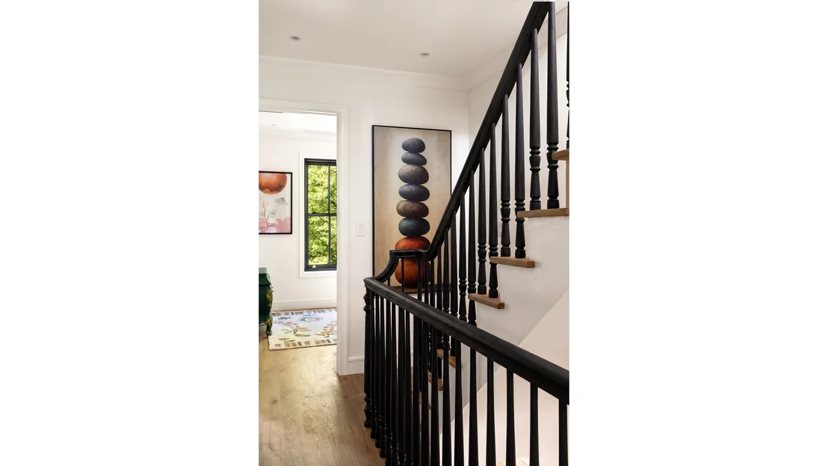
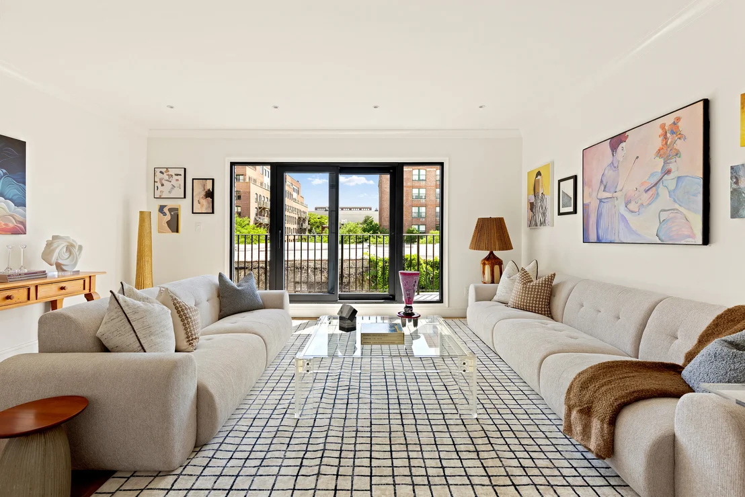
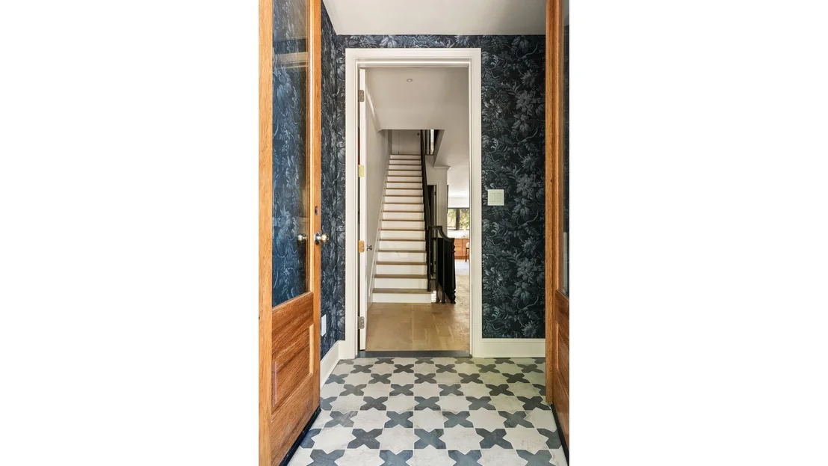
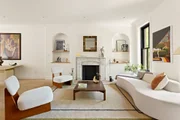
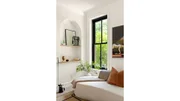
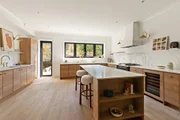
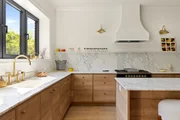
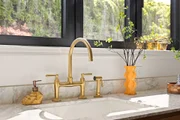
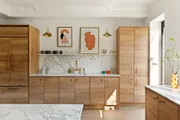
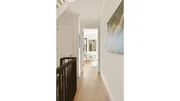
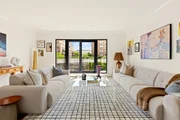
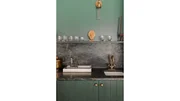
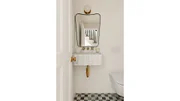
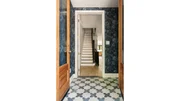
A classic stoop entry opens to a gracious living room overlooking the charming streetscape, with white oak flooring extending throughout the home for warmth, continuity, and understated sophistication. The chef's kitchen enjoys tranquil views of the expansive south-facing backyard and is beautifully appointed with a Sub-Zero refrigerator, Ilve range, Bosch dishwasher, wine cooler, custom oak cabinetry, aged brass hardware, and striking marble countertops and backsplash. A discreet powder room completes the level.
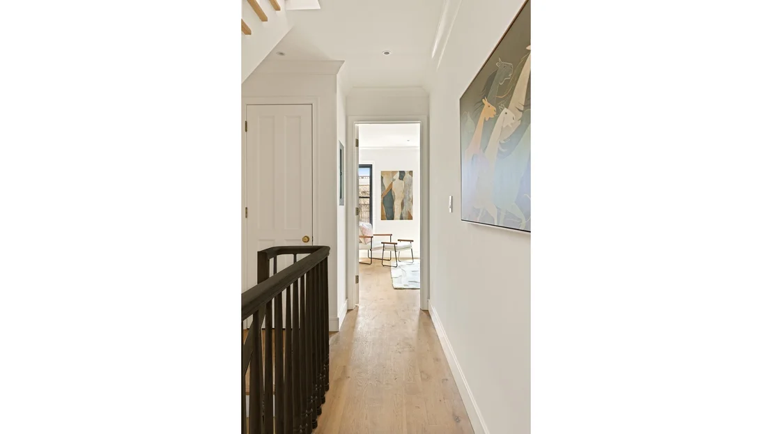
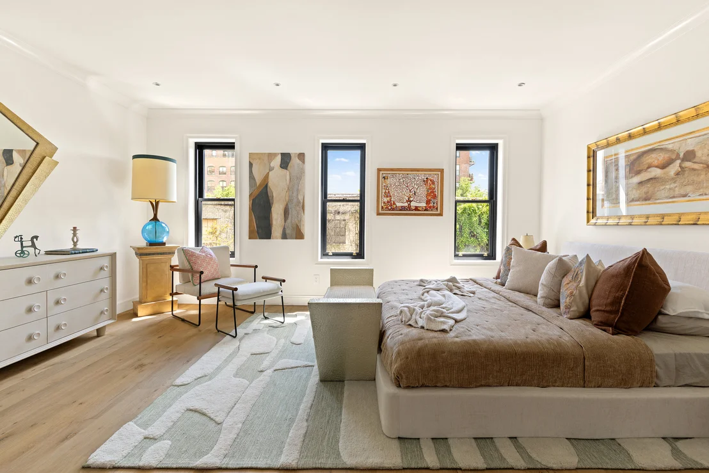
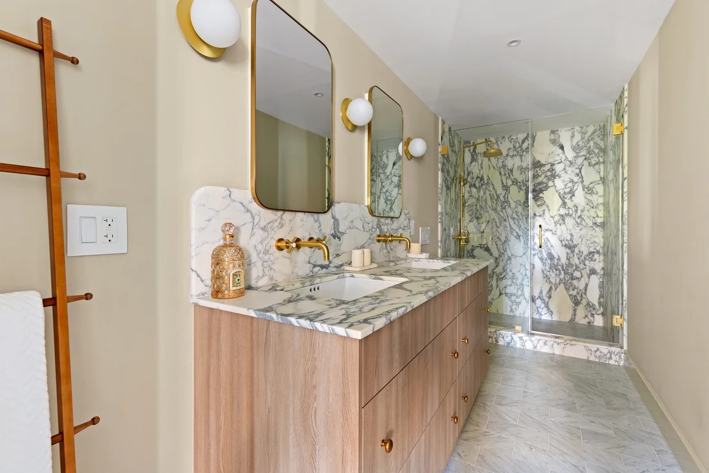
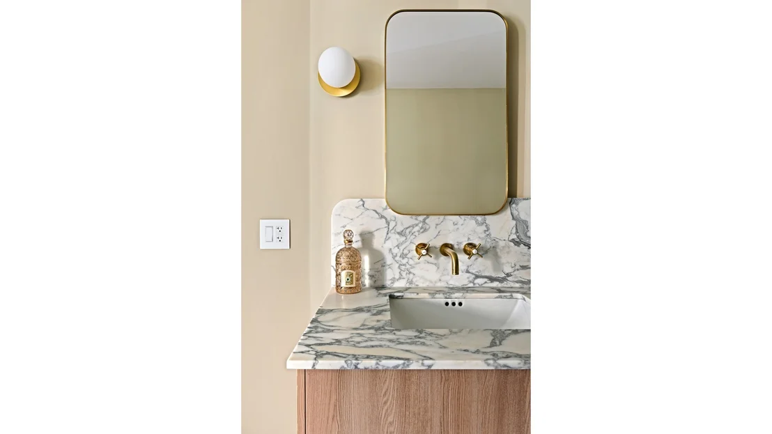
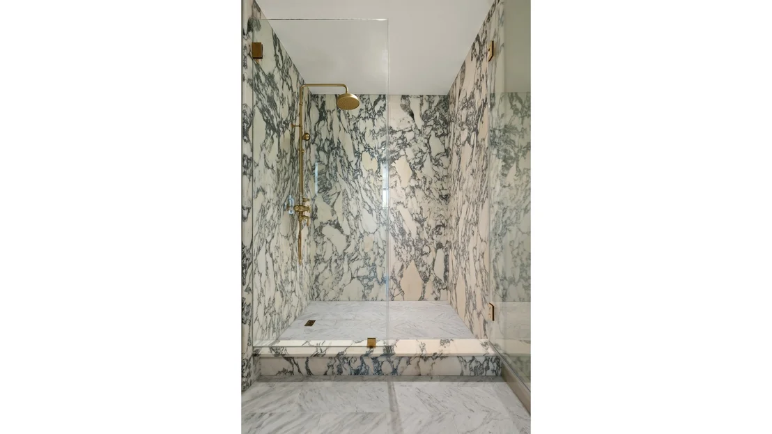
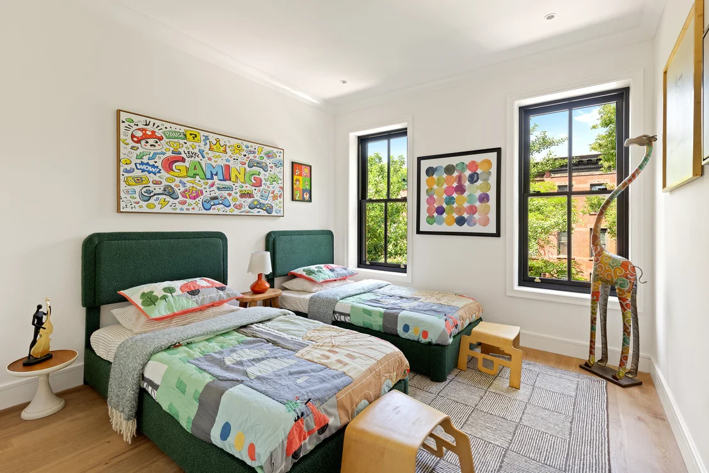
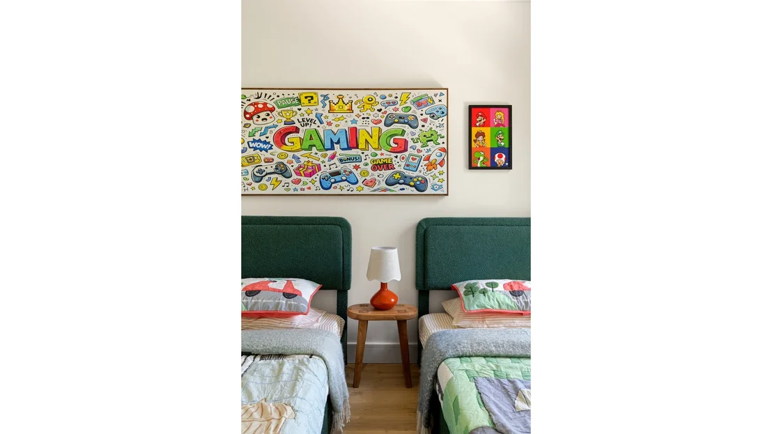
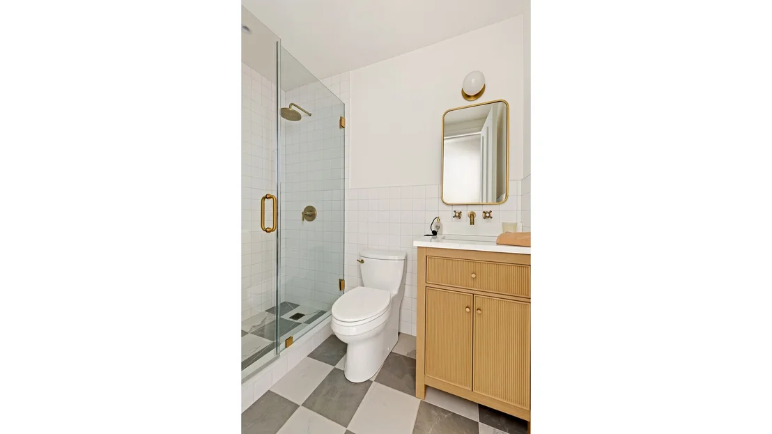
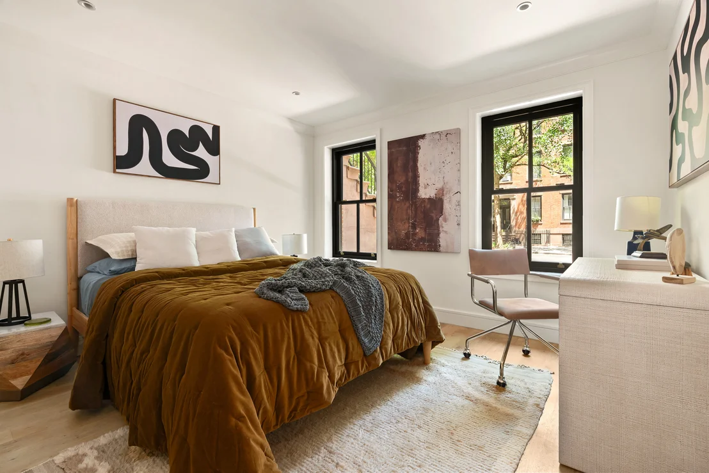
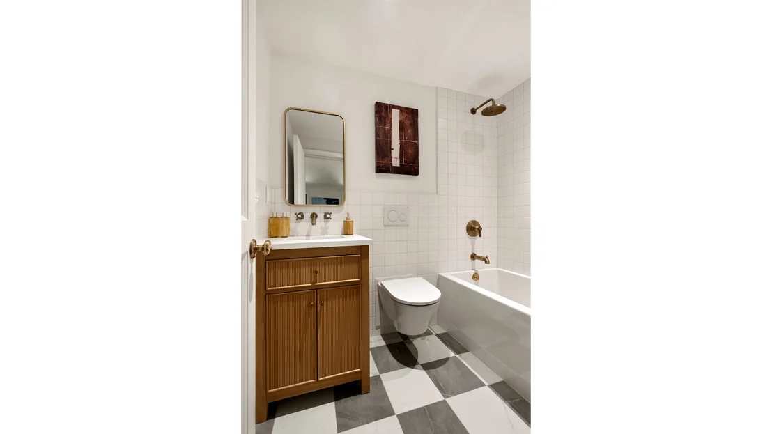
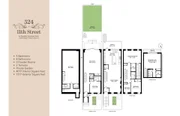
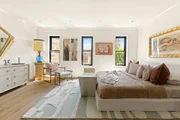
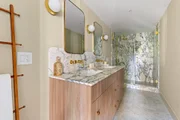
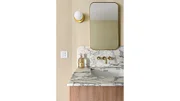
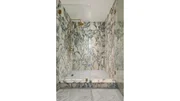
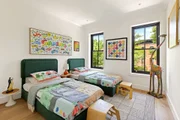
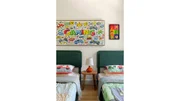
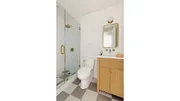
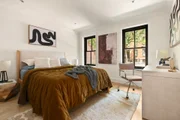
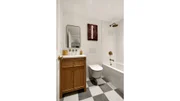
Upstairs, the primary suite is filled with southern light and features a generous walk-in closet and a spa-inspired ensuite bath clad in full slab Carrara Bianco marble. Brass fixtures, a custom double vanity, and seamless mirrored medicine cabinetry create a serene and refined retreat. Two additional bedrooms on this level are served by a beautifully finished full bathroom with Fortunato Calacatta tile, a soaking tub, and brass accents.
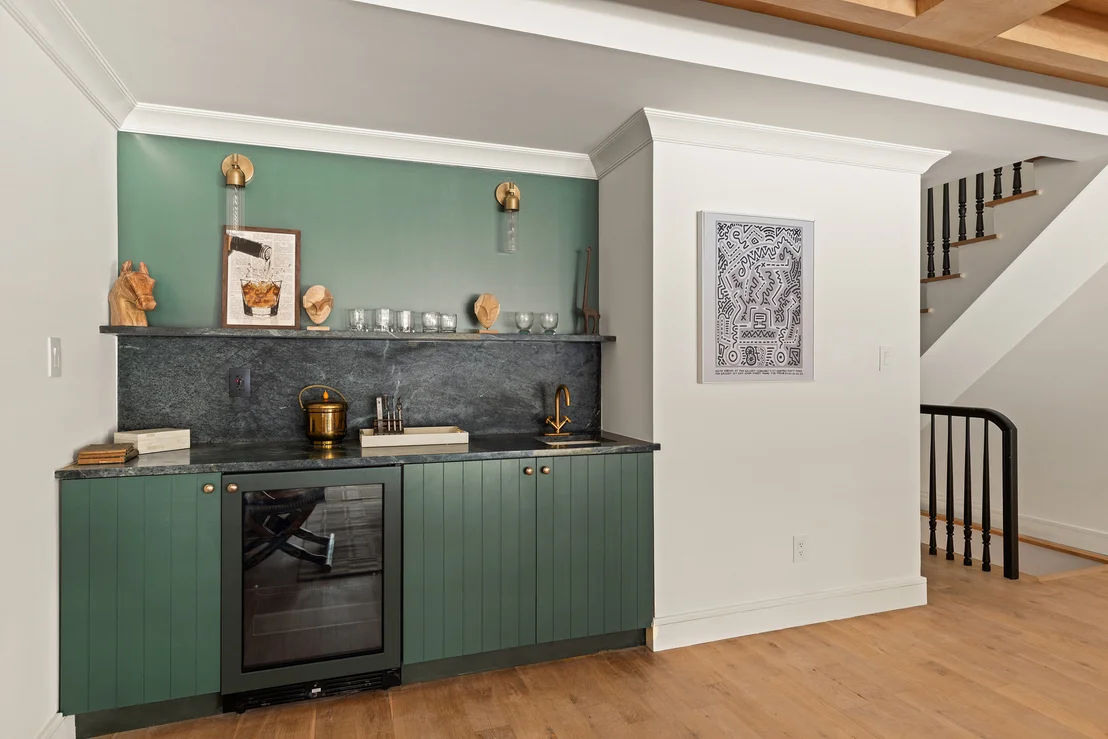
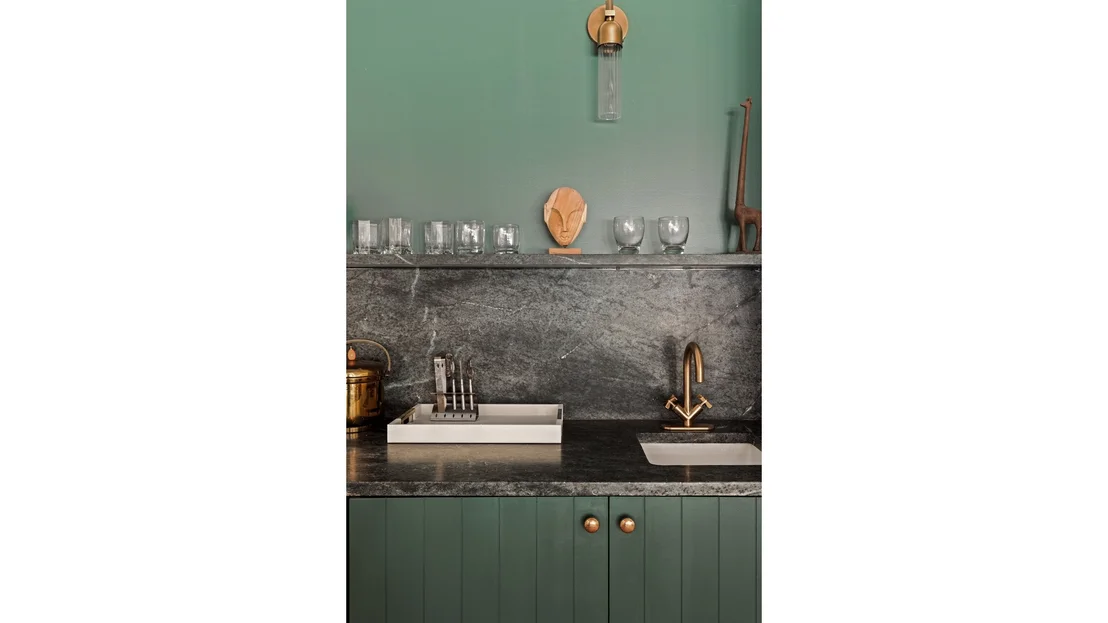
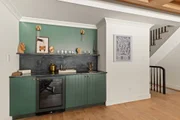
The top floor offers exceptional flexibility, functioning equally well as an expansive lounge, entertaining space, fifth bedroom, or secondary primary suite. This level features direct access to a private viewing terrace, a wet bar with wine refrigeration, a large walk-in closet, and a full bathroom finished with Fortunato Calacatta tile and refined brass fixtures.
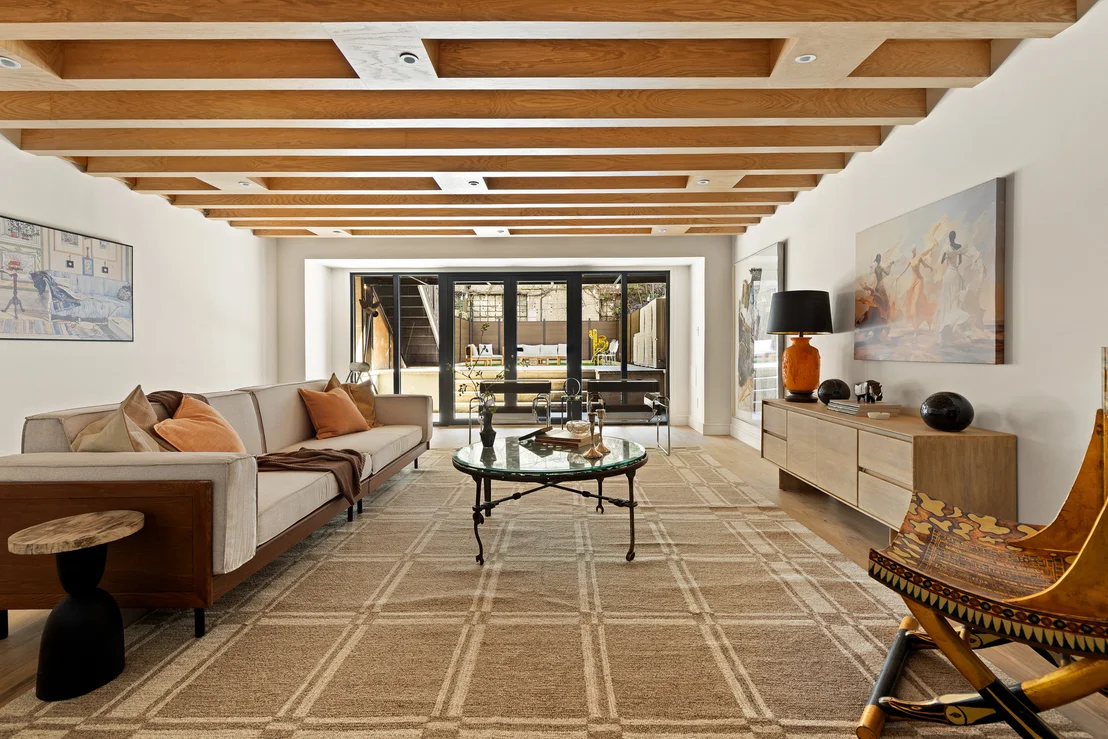
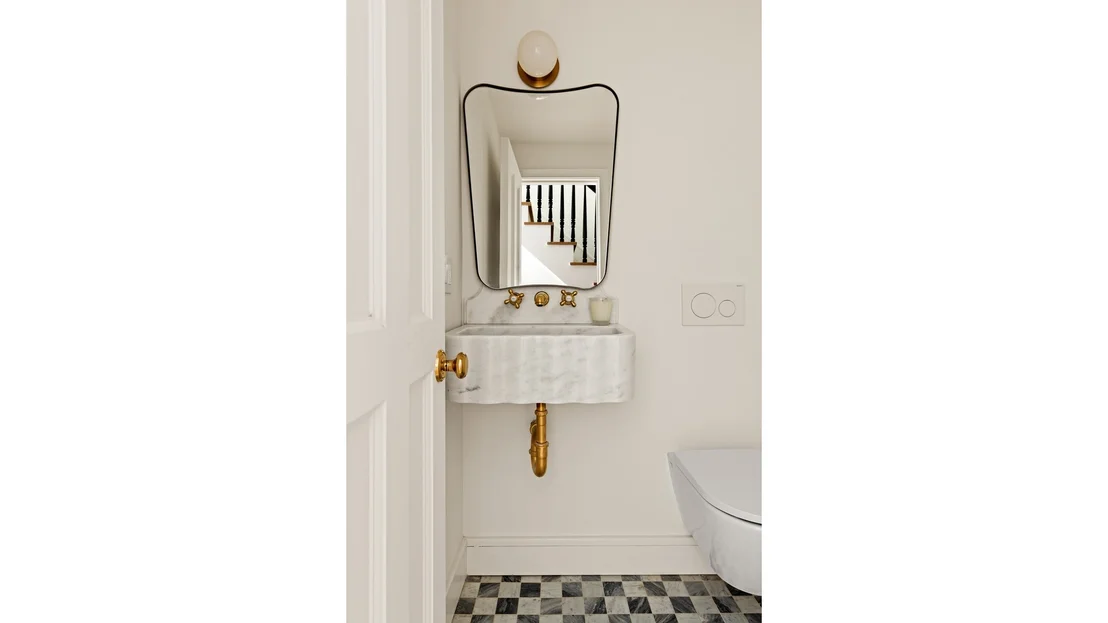
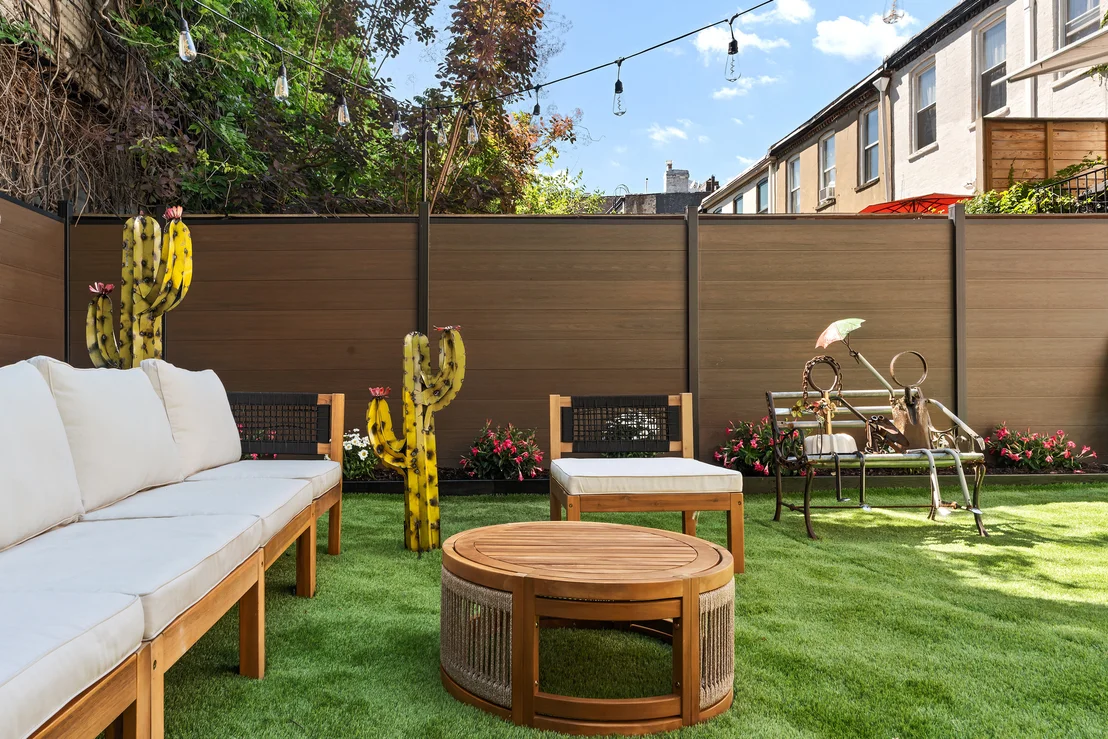
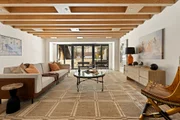
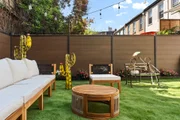
The garden level is designed for seamless indoor-outdoor living, anchored by a south-facing living area that opens directly to the expansive backyard, complete with an outdoor grill. Custom beamed ceilings with recessed lighting add warmth and character, while an additional wet bar and powder room enhance the entertaining experience. At the front of the home, a private guest suite with a full ensuite bathroom offers comfort and privacy.
The lower level provides a highly adaptable space ideal for a recreation room, media lounge, fitness studio, playroom, or additional living area. A dedicated laundry room with LG washer and dryer, custom butcher block countertop, and tasteful tile finishes adds everyday convenience, while another powder room completes the level.
Located in one of Brooklyn's most coveted neighborhoods, 524 11th Street places you moments from Prospect Park, landmarked brownstone blocks, beloved local dining, and neighborhood favorites including Winner Bakery, Nitehawk Cinema, Little Honey, Lore, Mariella, Bar Toto, and Piccoli Trattoria. The F and G trains at 7th Avenue provide effortless access to the rest of Brooklyn and Manhattan.
Listed By
Payment Calculator
Your Estimated Monthly Payment
Cap Rate Calculator
What does this mean?
Based on our analysis, the cap rate of this property is 1.25%. A negative cap rate indicates that the property might not be feasible as an income-producing asset. The median cap rate for a near zip code 11238 is 4.23%.
How much can I actually make?
Actual monthly rental income may vary between $4,760 and $7,140 depending on unit-specific characteristics. You can change the amount using the slider to further explore.
How is cap rate calculated?
Cap Rate = Net Operating Income (NOI) / Property Asset Value.
When calculating the cap rate, we assume 100% occupancy. Leverage (mortgage) is not considered.
Cap Rate provided by RealtyHop and RentHop, learn more about cap rate here.
Price History
| Date / Event | Date | Event | Price |
|---|---|---|---|
| Sep 8, 2026 | In contract | - | |
| In contract | |||
| Jun 9, 2026 | Listed by Douglas Elliman Real Estate | $5,995,000 | |
| Listed by Douglas Elliman Real Estate | |||
| May 24, 2024 | No longer available | - | |
| No longer available | |||
| May 20, 2024 | Relisted | $2,500,000 | |
| Relisted | |||
| May 8, 2024 | No longer available | - | |
| No longer available | |||

Property Highlights
Building Info
Comparables
Status
Price/ft²
Listed On
Sold On
About South Brooklyn
Similar Homes for Sale
Currently no similar homes aroundNearby Rentals

Listing Courtesy of Douglas Elliman Real Estate
Last Updated: 2 months ago
Last Checked: 8 minutes ago
Data Source: REBNY (©2026 Real Estate Board of New York)



















 Your Privacy Choices
Phone: 425-283-2930
Address: 335 Madison Avenue, New York, NY 10017