Check Availability
$2,985,000
● House - In Contract

5236 Argus Drive

Los Angeles, CA 90041
bedrooms
4 Beds
bathrooms
5 Baths
square feet
3,598 Ft²
$14,657
Est. Monthly

About This Property

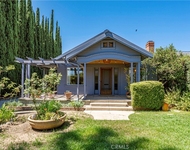
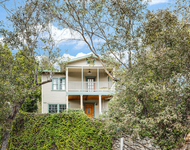
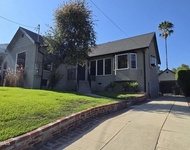
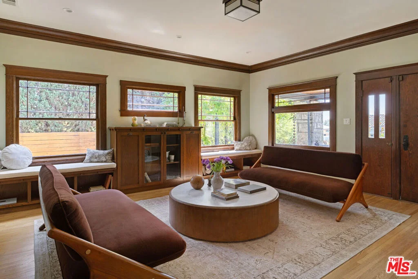
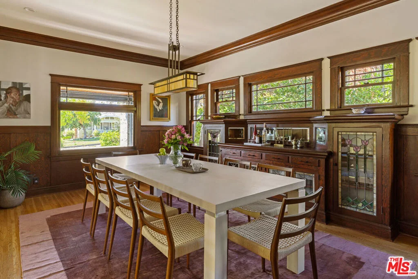
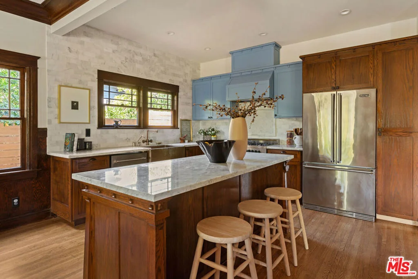
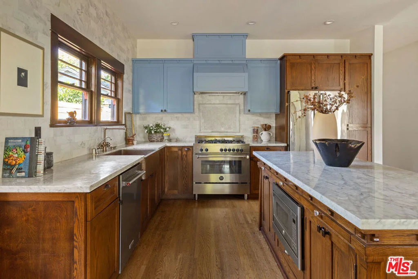
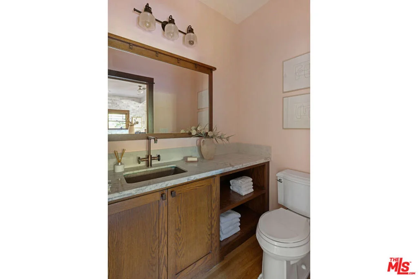
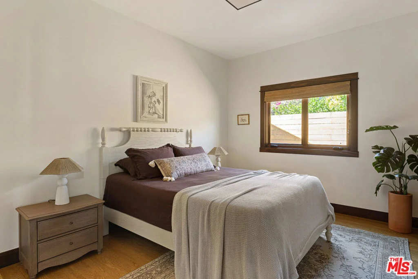
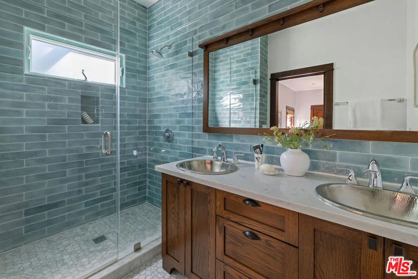
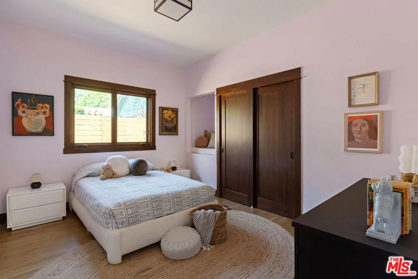
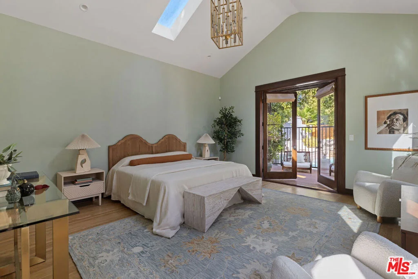
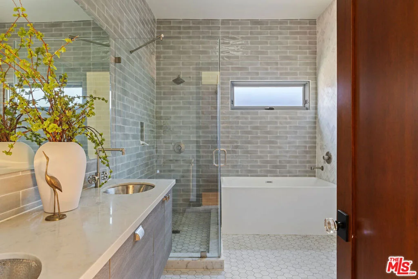
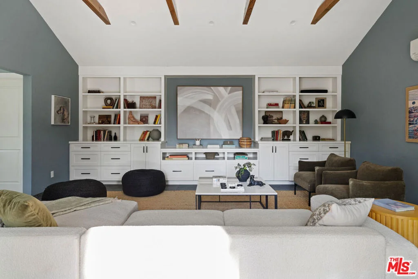
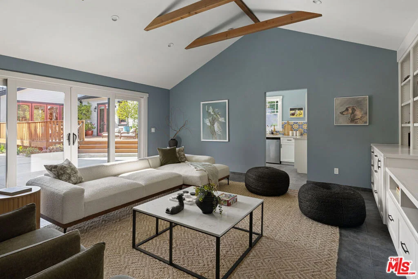
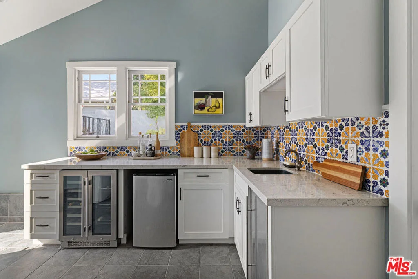
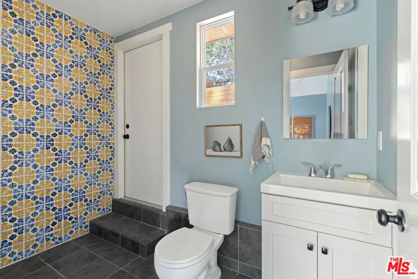
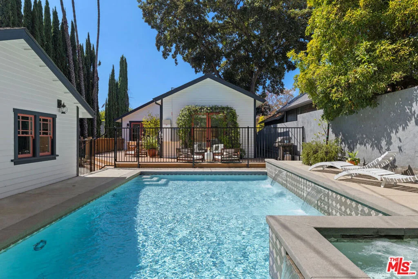
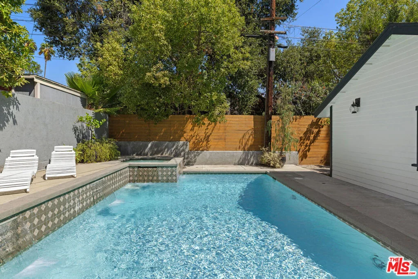
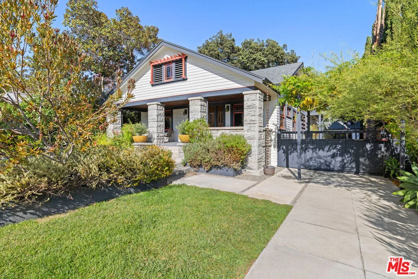
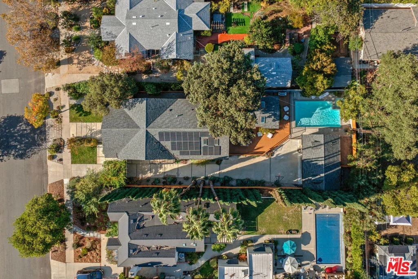
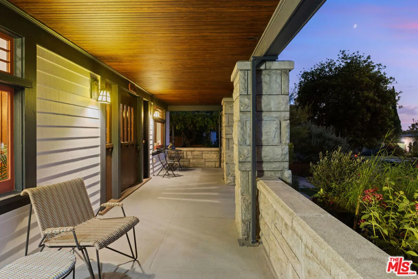
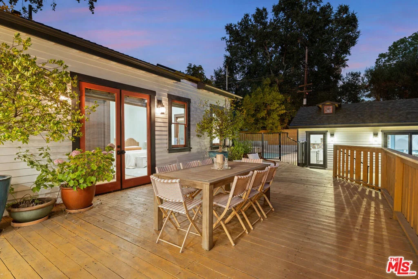
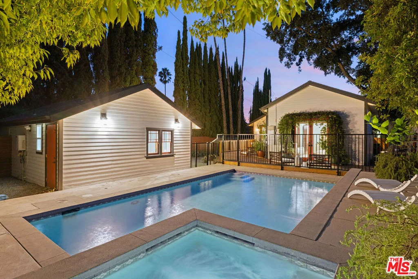
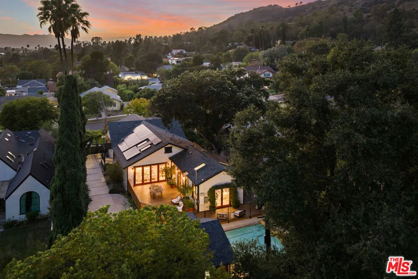
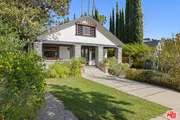
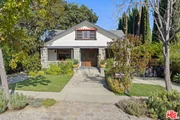
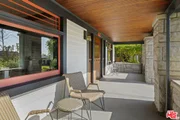
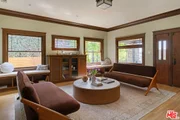
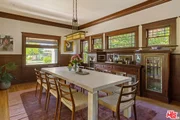
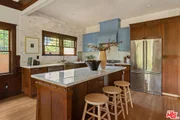
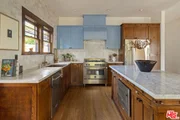
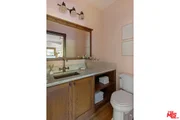
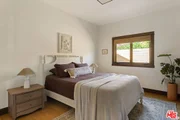
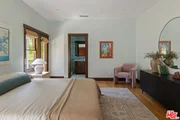
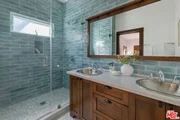
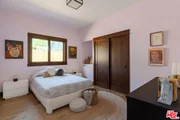
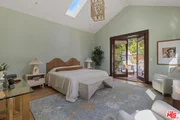
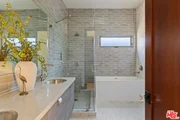
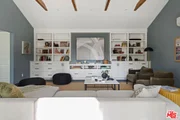
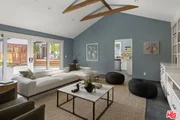
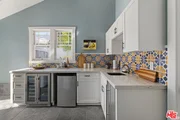
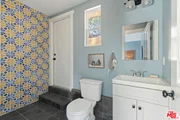
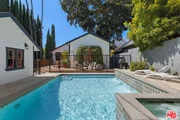
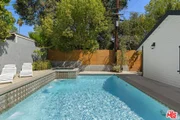
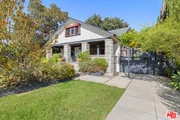
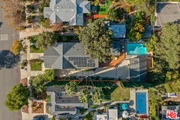
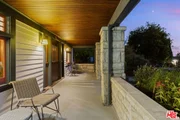
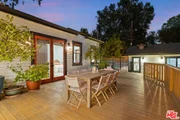
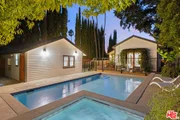
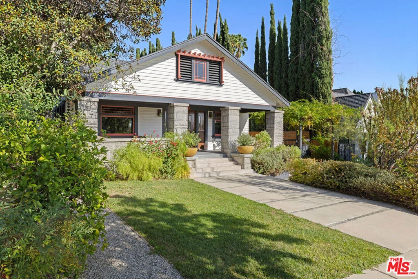
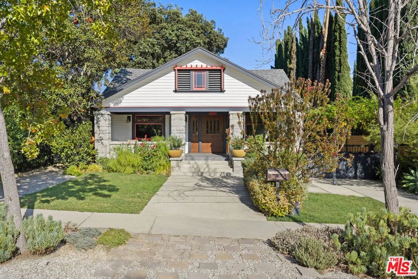
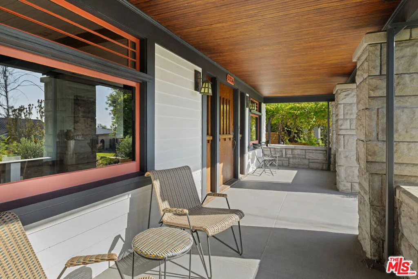
In prime Eagle Rock, this stately Craftsman is a private paradise amid lush greenery, beautifully updated and delivering a sparkling pool and stylish ADU. The warm, generous interior showcases incredible craftsmanship at every turn, with gorgeous woodwork, casement windows, stained glass and period built-ins. The spacious living and dining rooms lead to a light-filled den with high ceilings and glass sliders flowing to the patio. The stunning kitchen brings vintage and new together beautifully, with rich wood cabinetry, marble countertops, and accents of blue. Four bedrooms include a spacious primary suite with a walk-in closet and large bath; three additional bedrooms include one ensuite with its own entrance. The updated bathrooms feature designer fixtures, playful wallpaper, and colorful tile. The expansive backyard is a glorious setting for hosting and relaxing, with a large patio and pool with waterfalls. The ADU is a stylish retreat, providing its own kitchen, bathroom and spacious living area with vaulted ceilings. The large front porch and vine-arched driveway are surrounded by native California plantings; amenities include central HVAC, ample parking and an EV charger. Set on a peaceful street above Colorado Boulevard, you're close to all the neighborhood hotspots, shops and restaurants, and a short hop to all your Highland Park and Pasadena favorites.
Unit Size
3,598 Ft²
Days on Market
-
Land Size
0.24 acres
Price per sqft
$830
Property Type
House
Property Taxes
-
HOA Dues
-
Year Built
1924

Listed By

Payment Calculator

Cap Rate Calculator

Last updated: 6 days ago (CLAW #26989499)

Price History

Date / Event Date Event Price
Oct 9, 2026 In contract -
In contract
Oct 1, 2026 Listed by Coldwell Banker Realty $2,985,000
Listed by Coldwell Banker Realty
Mar 28, 2017 Sold
Sold
Mar 3, 2017 Listed by Compass $1,729,000
Listed by Compass
It takes a very special home to blend both elegant with relaxed, open with private and classic with casual and this reborn 1924 Craftsman captures all this and more. The welcoming front porch invites you to sit and watch the world go by while the newly blended living areas speak to how we live now in one big glorious expanse embracing living, dining and kitchen that is open enough for a crowd but made comfortable and cozy with warm woods & period built ins. There is perfect grandparent's suite complete with exterior access & another spacious hall bath designed to give the 3rd and 4th bedrooms ample space to share.... what more could you ask for? There's just enough grass for the pooch & a drive way ready for many, many toys from hot wheels to hot rods....and a basement, a real basement...bliss!

Property Highlights

Garage
Air Conditioning
Fireplace
Parking Details
Has Garage
Parking Features: Garage, Tandem
Interior Details
Full Bathrooms: 5
Appliances: Disposal, Refrigerator, Dryer, Washer
Flooring Type: Tile, Wood
Laundry Features: Inside
Fireplace Features: None
Exterior Details
Square Footage: 3598
Architectural Style: Craftsman
Year Built Source: Assessor
Year Built: 1924
Building Area Total: 3598
Levels: One
Pool Features: In Ground
Pool is Private
Lot Size Area: 10488
Lot Size Units: Square Feet
Lot Size Acres: 0.2408
Lot Size Square Feet: 10488
Lot Size Dimensions: 60x175
Utilities Details
Cooling Type: Central Air
Heating Type: Central

Building Info

Overview

    General

  • Year Built: 1924
  • Effective Year Built: 1943
  • Building Count: 2
  • Total Rooms: 8
  • Bedroom Count: 4
  • Bathroom Count: 5
  • Full Bathrooms: 5
  • Partial Bathrooms: 5
  • Building Condition: 6
  • Building Quality: 4
  • Construction Type: 17
  • Building Style: 15
  • Exterior Walls Type: 0
  • Interior Walls Type: 0
  • Roof Shape Type: 1
  • Roof Cover Type: 3
  • Floor Count: 100
  • Living Units: 1
  • Floor Cover: 0
  • Basement Type: 8
  • Basement Area: 300
  • Garage Type: 0
  • Parking Space Count: 1
  • Patio Type: 0
  • Porch Type: 0
  • Pool Type: 8

    Dimensions

  • Lot Size Square Feet: 10,485
  • Lot Size Depth Feet: 1,750
  • Lot Size Frontage Feet: 600
  • Total Building Area: 3,094
  • Building Area: 3,094
  • Building Area Measurement: L

    Heating and Cooling

  • Fireplace Count: 1
  • Air Conditioning: 13
  • Heating: 3
  • Heated Square Feet: 3,094
  • Heating Fuel Type: 0

    Utilities

  • Sewer System: 0
  • Water Service: 2

Building

  • Building Type: 0
  • Property Class: R
  • Subdivision: LAS FLORES TRACT #3
  • Land Acres: 0000000241
  • Standard Land Use Code: 1001
  • County Land Use Code: 0106
  • Legal Description 1: LAS FLORES TRACT # 3 LOT/SEC 20

Neighborhood

  • School District Name: Los Angeles Unified School District
  • Census Tract: 181000

Zoning

  • Zoning: LAR1

Geography

  • Assessors Map Reference: 26-B4
  • Subdivision Tract Number: 3
  • Parcel: 5669-022-008
  • Lot: 20
  • Municipality: EAST /ATWATR EAGLE RK
  • Latitude: 34.1424
  • Longitude: -118.206

    Address

  • Full Address: 5236 Argus Dr
  • Address - House Number: 5236
  • Address - Street Name: Argus
  • Address - Suffix Type: Dr
  • State: CA
  • City Name: Los Angeles
  • Carrier Code: C031
  • 4-Digit Zip Code: 1313
  • Zip Code: 90041

Valuation

    Tax

  • Tax Year: 2022
  • Tax Amount: $2,274,208
  • Tax Rate Code Area: 00-004

    Appraisal Valuation

  • Standard Deviation: 0.2238
  • Valuation Date: Aug 04, 2023
  • Confidence Score: 69
  • Final Value: 2,306,313
  • High Value: 2,822,503
  • Low Value: 1,790,122

    Assessments Valuation

  • Assessed Year: 2023
  • Assessed Total Value: $1,951,673
  • Assessed Land Value: $1,227,069
  • Assessed Improvements Value: $724,604

    Sales

  • Current Sale Contract Date: Mar 16, 2017
  • Current Sale Recording Date: Mar 28, 2017
  • Current Sale Price:
  • Current Sale Document Type: 36
  • Current Sale Input Document Number: 17-0342434
  • Previous Sale Recording Date: Jul 06, 2016
  • Previous Sale Contract Date: Jun 06, 2016
  • Previous Sale Amount: $925,000
  • Previous Sale Document Type: 36
Data used for valuation calculations is provided by RealtyHop, and other third party sources

Comparables

Unit
Status
Type
Beds
Baths
ft²
Price/ft²
Asking Price
Listed On
Closing Price
Sold On
HOA + Taxes

About East LA


Similar Homes for Sale

Currently no similar homes around

Nearby Rentals

Unit for rent at 5123 Townsend Avenue, LOS ANGELES, CA, 90041

$9,000 /mo

  • 3 Beds
  • 2 Baths
  • 1,710 ft²
5123 Townsend Avenue, LOS ANGELES, CA, 90041 Listing by Brett MacLennan
Unit for rent at 4195 York Boulevard, LOS ANGELES, CA, 90065

$7,500 /mo

  • 3 Beds
  • 2 Baths
  • 2,280 ft²
4195 York Boulevard, LOS ANGELES, CA, 90065 Listing by Jamie Bridgers
Unit for rent at 6279 Church Street, LOS ANGELES, CA, 90042

$6,000 /mo

  • 3 Beds
  • 1 Bath
  • 1,479 ft²
6279 Church Street, LOS ANGELES, CA, 90042 Listing by Jules Ibrao


Frequently Asked Questions

When was property at 5236 Argus Drive built and last sold?
The property at 5236 Argus Drive was built in 1924 and last sold on Mar 16, 2017 for $1,729,000.
How much is this home worth?
The estimated value of the home located at 5236 Argus Drive is $2,972,931.
What are some comparable homes to 5236 Argus Drive?
There are currently no comparable homes to 5236 Argus Drive.