


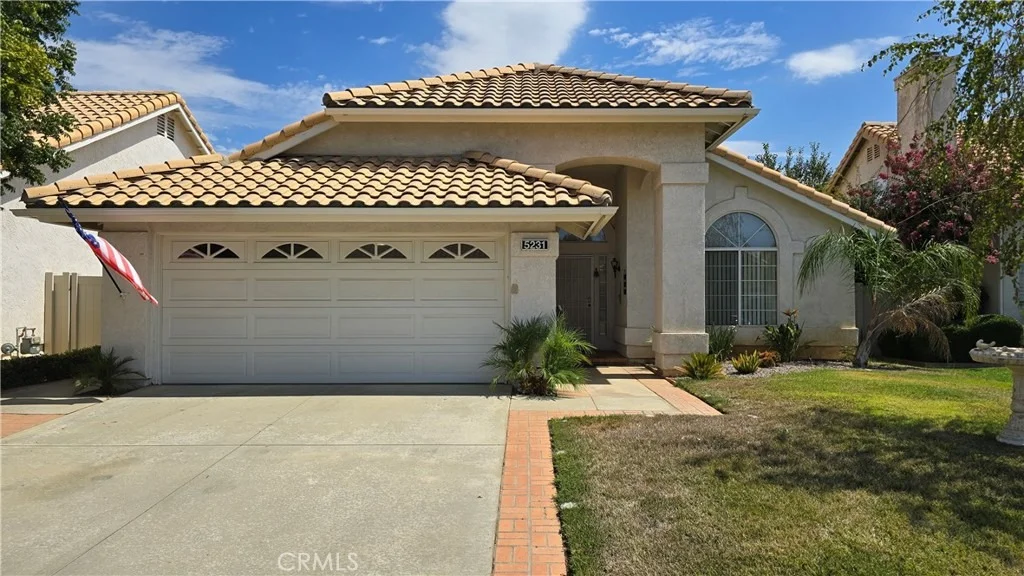
5231 W W Plain Field Drive


About This Property
I could go on and on with what the community offers. Let's discuss your new home! This move-in-ready home features wood laminate floors, cathedral ceilings, two living rooms, one with a brick fireplace. The primary suite includes a walk-in closet, dual sinks, and a slider to the backyard. You'll love the low-maintenance yard with aluminum patio cover, vinyl fencing, heated spa that seats 4-6 people, metal, propane gas firepit table and chairs, TV already mounted and ready to entertain your family and friends. Automated sprinkler system. The oversized garage includes washer, dryer, and laundry sink.
Payment Calculator
Your Estimated Monthly Payment
Cap Rate Calculator
What does this mean?
Based on our analysis, the cap rate of this property is 1.25%. A negative cap rate indicates that the property might not be feasible as an income-producing asset. The median cap rate for a near zip code 11238 is 4.23%.
How much can I actually make?
Actual monthly rental income may vary between $4,760 and $7,140 depending on unit-specific characteristics. You can change the amount using the slider to further explore.
How is cap rate calculated?
Cap Rate = Net Operating Income (NOI) / Property Asset Value.
When calculating the cap rate, we assume 100% occupancy. Leverage (mortgage) is not considered.
Cap Rate provided by RealtyHop and RentHop, learn more about cap rate here.
Price History
| Date / Event | Date | Event | Price |
|---|---|---|---|
| Sep 29, 2025 | Sold | ||
| Sold | |||
| Sep 1, 2025 | In contract | - | |
| In contract | |||
| Aug 28, 2025 | Listed by RE/MAX Foothills | $359,000 | |
| Listed by RE/MAX Foothills | |||
| Mar 4, 2021 | Sold | ||
| Sold | |||
| Jan 8, 2021 | Listed by Berkshire Hathaway Homeservices California Realty | $285,000 | |
| Listed by Berkshire Hathaway Homeservices California Realty | |||
 | |||
|
Popular "Riviera" floor plan in Beautiful Sun Lakes Country Club. Wood Laminate Flooring in Living Room, Family Room, Kitchen, Hallway and middle Bedroom with Carpet in the other two Bedrooms. Tiled Kitchen Countertops, Built-In Microwave, Gas Range, Dishwasher, Refrigerator, Double Sink and Upgraded Faucet. Kitchen is open to Family Room with Brick Fireplace and both a Nook and Breakfast Bar and Vaulted Ceilings. Separate Living Room features Vaulted Ceilings and Dining Area. Master Bedroom has Vaulted Ceiling, Walk-In Closet, Slider leading to Back Yard and Double-Sinks in the Master Bathroom. Direct Access to Oversized Garage with Washer and Dryer and Laundry Sink. Back Yard features Aluminum Patio Cover, Drought Friendly Landscape and Vinyl Fencing. Underground Sprinkler System on Timers in Front and Back Yards. HVAC System is only 3 years new. Sun Lakes Country Club is a Guard Gated 55 Plus Community that features 2 Private 18-Hole Golf Courses, 3 Clubhouses, 3 Pools/Spas (one is indoors), 3 Gyms, Tennis Courts, Pickle Ball Courts, Bocce Courts, Billiard Room, 2 Restaurants, Driving Range, Putting Greens and a myriad of Clubs and Activities. HOA Dues include Cable TV and Internet. Living in Sun Lakes is truly like living in a Resort!
| |||
Property Highlights
Building Info
Comparables
Status
Price/ft²
Listed On
Sold On
About Banning
Similar Homes for Sale
Currently no similar homes aroundNearby Rentals

Last Updated: 5 months ago
Data Source: CRMLS, MLS# IV25194199
 Your Privacy Choices
Phone: 425-283-2930
Address: 335 Madison Avenue, New York, NY 10017