


523 Derby Lane


About This Property
The main floor offers an office/library with built-in shelves and a loft, plus two comfortable bedrooms for flexible sleeping arrangements - all of which offer views of the shimmering sea. A second primary suite, with soaring ceilings, dual walk-in closets, a balcony with whitewater vistas, and a tranquil ensuite, is exclusive to the upper level. Perks include a laundry nook, ample parking, and abundant storage throughout. Unwind in your low-maintenance yard with citrus trees, host celebrations on the expansive deck with its ocean views, and enjoy easy access to Moonstone Beach and Cambria's West Village. Come see how this coastal retreat could be your ideal escape from the city!
Payment Calculator
Your Estimated Monthly Payment
Cap Rate Calculator
What does this mean?
Based on our analysis, the cap rate of this property is 1.25%. A negative cap rate indicates that the property might not be feasible as an income-producing asset. The median cap rate for a near zip code 11238 is 4.23%.
How much can I actually make?
Actual monthly rental income may vary between $4,760 and $7,140 depending on unit-specific characteristics. You can change the amount using the slider to further explore.
How is cap rate calculated?
Cap Rate = Net Operating Income (NOI) / Property Asset Value.
When calculating the cap rate, we assume 100% occupancy. Leverage (mortgage) is not considered.
Cap Rate provided by RealtyHop and RentHop, learn more about cap rate here.
Price History
| Date / Event | Date | Event | Price |
|---|---|---|---|
| Mar 25, 2026 | Sold | ||
| Sold | |||
| Feb 10, 2026 | In contract | - | |
| In contract | |||
| Oct 23, 2025 | Listed by Coldwell Banker Kellie & Assoc | $1,175,000 | |
| Listed by Coldwell Banker Kellie & Assoc | |||
| Aug 22, 2025 | Price Decreased |
$1,199,999
↓ $75K
(5.9%) | |
| Price Decreased | |||
| Mar 31, 2025 | Listed | $1,275,000 | |
| Listed | |||
| | |||
|
HAPPY HILL OCEAN VIEWS: EXPERIENCE PARADISE! Nestled on a quiet cul-de-sac, this 3-bedroom, 3-bathroom redwood home offers 2,417 square feet of light-filled living space featuring vaulted cedar ceilings and cedar walls. A beautifully crafted, wood-burning brick fireplace with a gas starter—perfect for cozying up on those chilly Cambria nights. The flexible layout includes two primary suites—one upstairs and one down—ideal for guests or multi-generational living. The upstairs primary suite showcases ocean views of Moonstone Beach, two walk-in closets, a private balcony, and a spacious en-suite bathroom. The downstairs suite also includes ocean views and a walk-in closet. The spacious kitchen has a walk-in pantry, prep island with sink, modern appliances and ample cabinetry and counter space. Additional highlights include an airy library with loft and built-in nooks, plus an extra loft in the guest bedroom—providing creative and relaxing spaces. Transom windows, skylights, ample built-in storage throughout and the convenience of indoor laundry. Outside, enjoy sipping wine on the sunny deck, a low-maintenance yard with mandarin, orange, and lemon trees, adding a touch of coastal garden life. Located just blocks from Cambria’s West Village and Moonstone Beach, with easy access to shopping, dining, and wine tasting—this home perfectly blends comfort, character, and a highly desired location.
| |||
Property Highlights
Building Info
Comparables
Status
Price/ft²
Listed On
Sold On
About Cambria
Similar Homes for Sale
Currently no similar homes aroundNearby Rentals
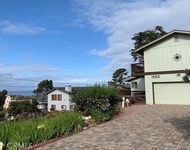
$4,700 /mo
- 3 Beds
- 1 Bath
- 2,190 ft²
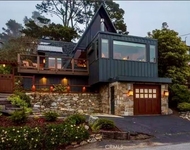
$5,250 /mo
- 3 Beds
- 2 Baths
- 1,356 ft²
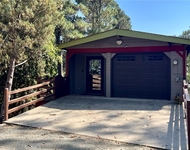

Last Updated: 8 months ago
Data Source: CRMLS, MLS# SC25257138
 Your Privacy Choices
Phone: 425-283-2930
Address: 335 Madison Avenue, New York, NY 10017