by RHP Realty

Check Availability
Toms River 08753
522 Oakview Drive
$639,000
● House - In Contract

522 Oakview Drive

Toms River, NJ 08753
bedrooms
4 Beds
bathrooms
2 Baths, 1 Half Bath
square feet
2,145 Ft²
$3,766
Est. Monthly
6.33%
Cap Rate

About This Property

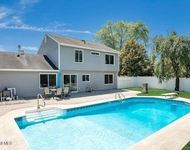
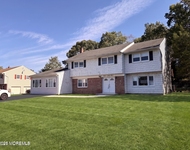
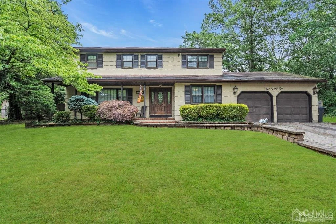
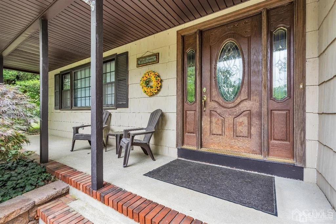
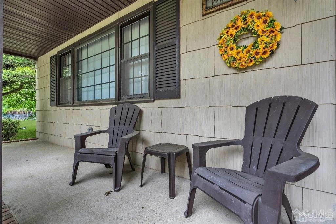
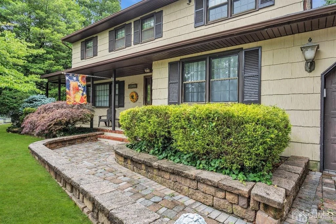
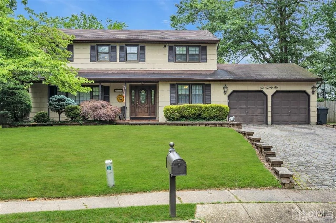
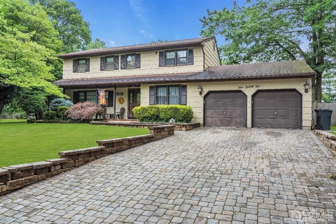
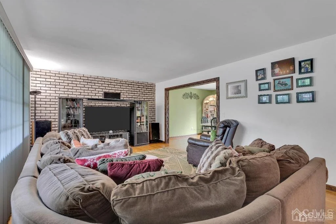
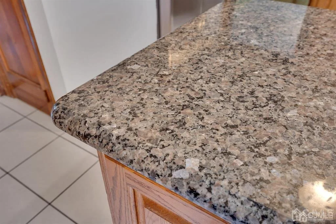
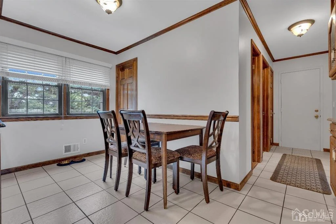
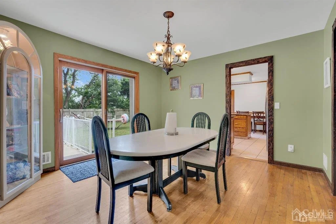
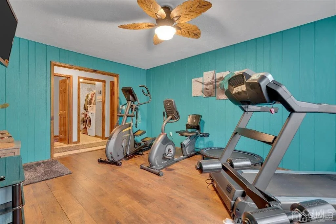
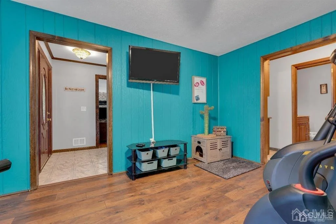
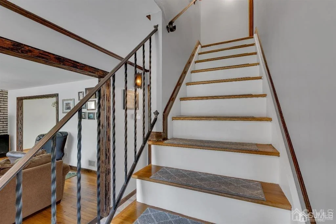
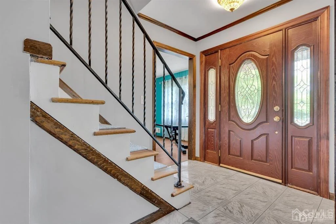
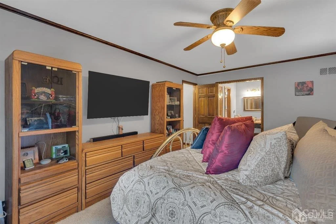
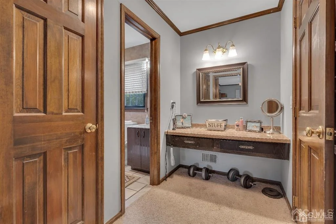
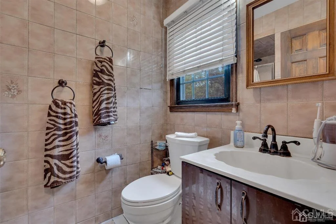
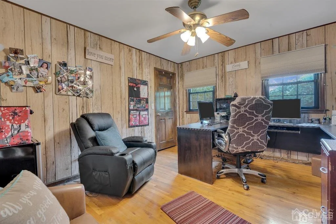
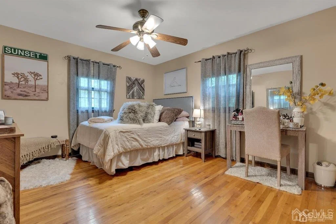
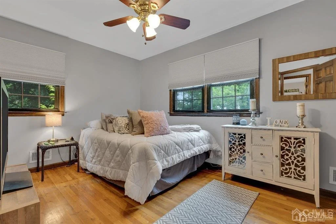
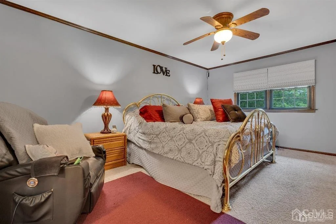
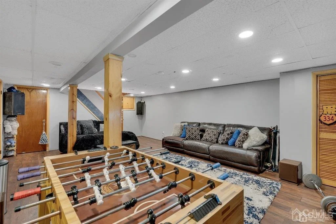
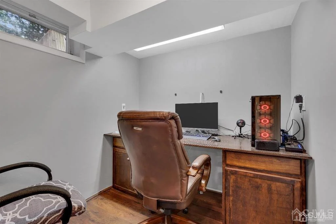
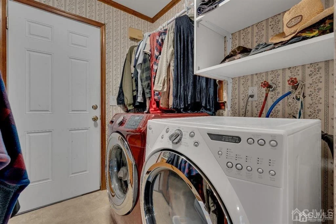
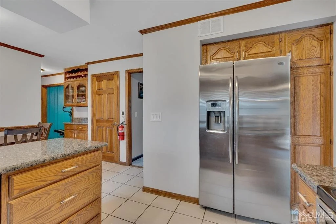
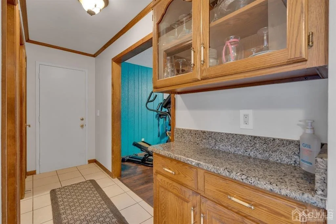
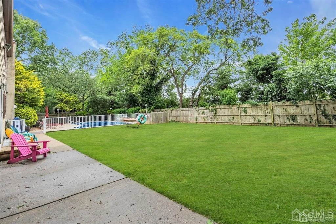
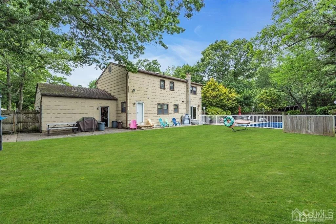
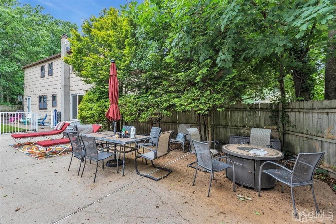
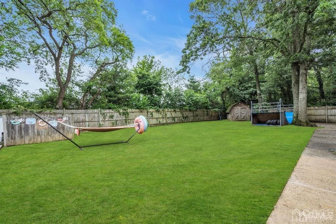
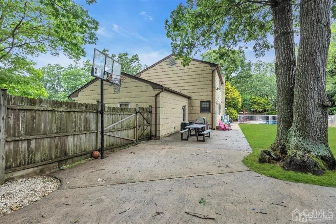
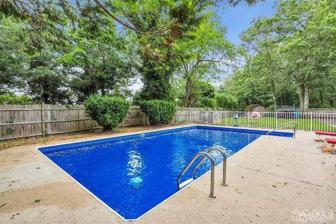
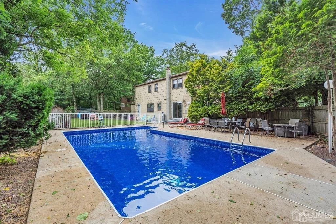
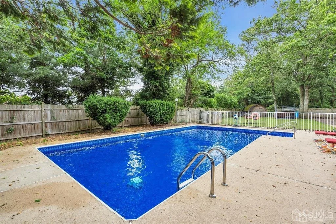
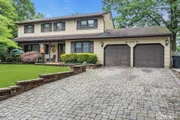
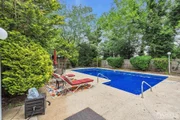
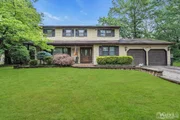
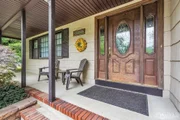
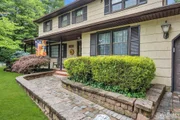
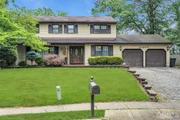
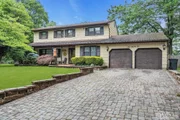
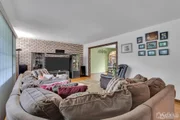
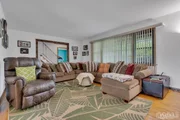
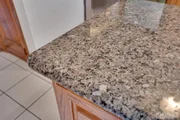
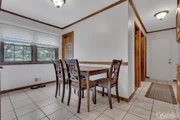
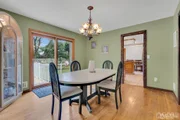
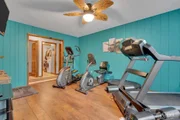
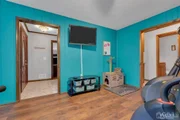
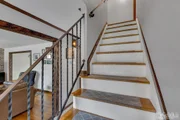
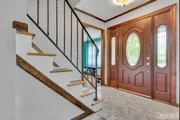
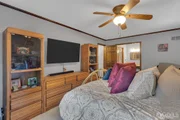
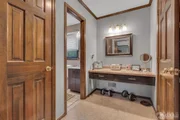
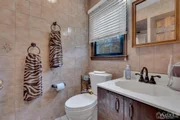
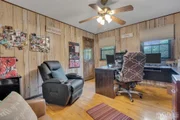
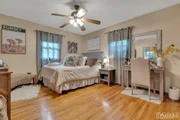
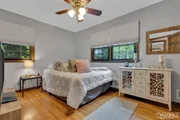
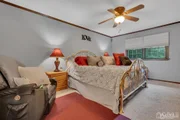
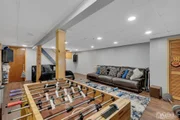
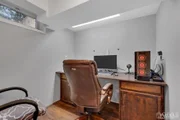
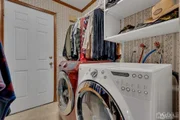
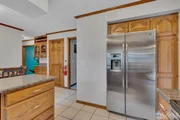
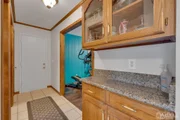
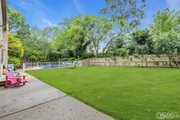
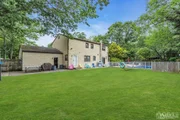
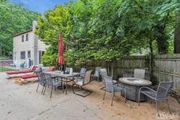
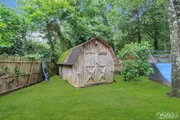
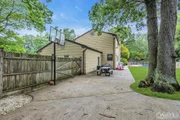
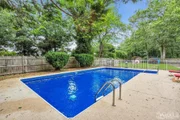
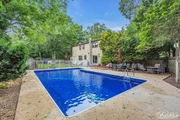
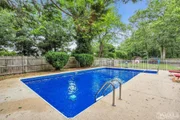
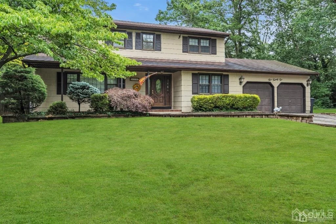
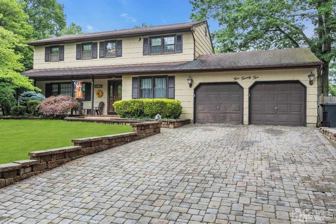
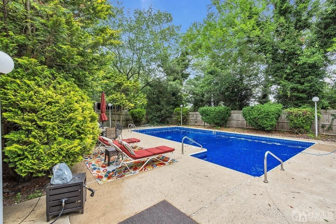
Welcome Home! Don't miss this one- 522 Oakview Dr. located in the desirable Mapletree section of Toms River at the top of a stunning Cul-De-Sac. Pride of ownership in this 4 bed, 2.5 bath home featuring a FULLY FINISHED BASEMENT.  Enjoy the lazy days of summer in your own backyard oasis with an INGROUND gated pool, patio and large fenced backyard.  Start your day on the covered front porch and when entering the home you will be delighted with the spacious foyer, large living room with hardwood floors, dining room, Eat-in kitchen featuring granite counter tops and stainless steel appliances, laundry room, half bath, and a bonus room.  Onto upstairs where you will find the Owners bedroom with an on-suite and walk-in closest, 3 more bedrooms and a full bathroom.  You have to see this one!
Unit Size
2,145 Ft²
Days on Market
-
Land Size
0.30 acres
Price per sqft
$298
Property Type
House
Property Taxes
$628
HOA Dues
-
Year Built
1977

Listed By

michele nesbihal
michele nesbihal
Crossroads Realty, Inc.

Payment Calculator

Cap Rate Calculator

Last updated: 6 months ago (CJMLS #2313998R)

Price History

Date / Event Date Event Price
Mar 21, 2024 In contract -
In contract
Jan 12, 2024 Sold
Sold
Sep 27, 2023 No longer available -
No longer available
Jun 25, 2023 Listed by Crossroads Realty Inc-Lavallette $634,500
Listed by Crossroads Realty Inc-Lavallette
Welcome Home! Don't miss this one- 522 Oakview Dr. located in the desirable Mapletree section of Toms River at the top of a stunning Cul-De-Sac. Pride of ownership in this 4 bed, 2.5 bath home featuring a FULLY FINISHED BASEMENT. Enjoy the lazy days of summer in your own backyard oasis with an INGROUND gated pool, patio and large fenced backyard. Start your day on the covered front porch and when entering the home you will be delighted with the spacious foyer, large living room with hardwood floors, dining room, Eat-in kitchen featuring granite counter tops and stainless steel appliances, laundry room, half bath, and a bonus room. Onto upstairs where you will find the Owners bedroom with an on-suite and walk-in closest, 3 more bedrooms and a full bathroom. You have to see this one!
Jun 24, 2023 No longer available -
No longer available
Show More

Property Highlights

Garage
Parking Available
Air Conditioning
Parking Details
Has Garage
Attached Garage
Has Open Parking
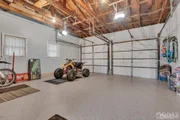
Parking Features: Garage, Attached, Driveway, Paver Blocks
Garage Spaces: 2
Interior Details
Half Bathrooms: 1
Full Bathrooms: 2
Interior Features: Entrance Foyer, Kitchen, Laundry Room, Bath Half, Living Room, Den, Dining Room, Family Room, 4 Bedrooms, Bath Full, Bath Main, None
Appliances: Dishwasher, Dryer, Microwave, Refrigerator, Washer, Gas Water Heater, Electric Range/Oven
Flooring Type: Carpet, Ceramic Tile, Wood
Rooms: 8
Basement: Crawl Space, Finished, Storage Space, Utility Room
Exterior Details
Square Footage: 2145
Architectural Style: Colonial
Year Built: 1977
Building Area Total: 2145
Levels: Two
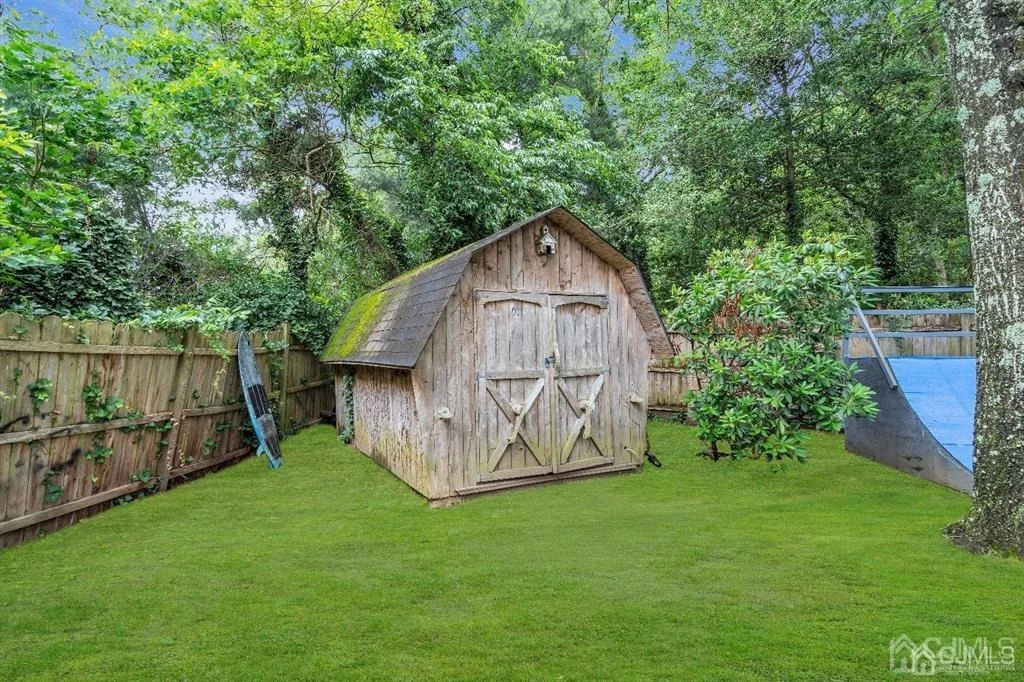
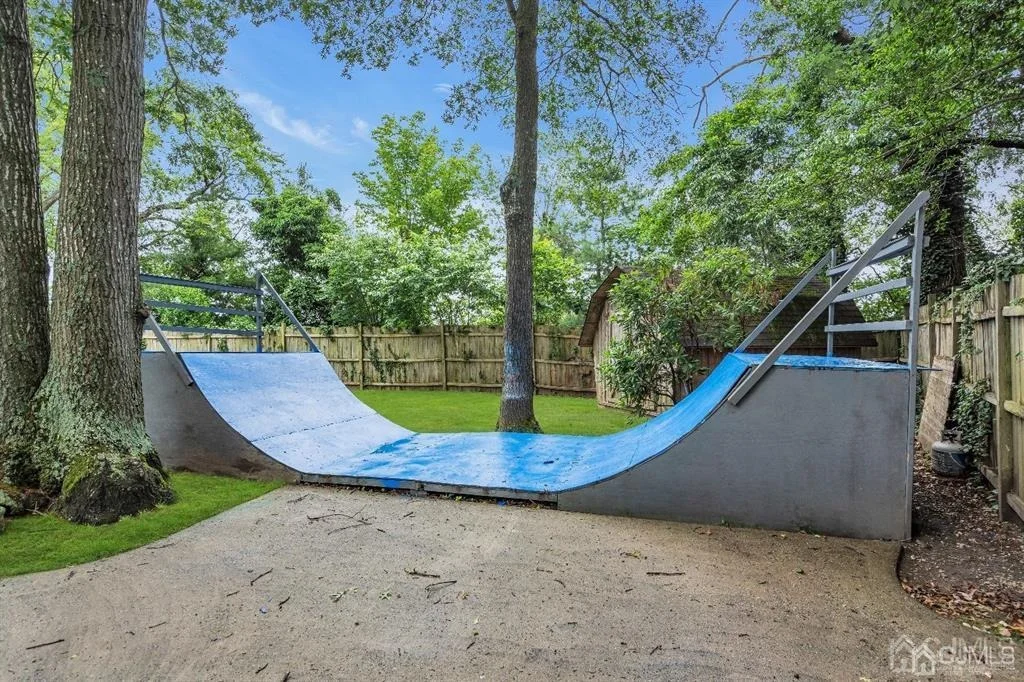
Other Structures: Shed(s)
Patio and Porch Features: Porch
Lot Features: Cul-De-Sac, Dead - End Street
Lot Size Area: 13068
Lot Size Units: Square Feet
Lot Size Acres: 0.3
Lot Size Square Feet: 13068
Lot Size Dimensions: 0.00 x 0.00
Water Source: Private
Financial Details
Tax Annual Amount: $7,532
Utilities Details
Cooling Type: Central Air
Heating Type: Forced Air
Sewer : Public Sewer
Location Details
Condo/Coop Fee Frequency: Monthly

Building Info

Overview

    General

  • Year Built: 1977
  • Effective Year Built: 1977
  • Bedroom Count: 4
  • Bathroom Count: 2
  • Full Bathrooms: 2
  • Partial Bathrooms: 2
  • Building Condition: 0
  • Building Quality: 0
  • Construction Type: 6
  • Building Style: 5
  • Exterior Walls Type: 0
  • Interior Walls Type: 0
  • Roof Shape Type: 1
  • Roof Cover Type: 15
  • Floor Count: 200
  • Living Units: 1
  • Floor Cover: 0
  • Basement Type: 0
  • Basement Area: 486
  • Garage Type: 7
  • Parking Space Count: 2
  • Patio Type: 0
  • Porch Type: 0
  • Pool Type: 0

    Dimensions

  • Lot Size Square Feet: 13,286
  • Total Building Area: 2,208
  • Building Area: 2,208
  • Building Area Measurement: L

    Heating and Cooling

  • Air Conditioning: 0
  • Heating: 4
  • Heated Square Feet: 2,208
  • Heating Fuel Type: 3

    Utilities

  • Sewer System: 0
  • Water Service: 0

Building

  • Building Type: 0
  • Property Class: R
  • Land Acres: 0000000305
  • Standard Land Use Code: 1001
  • County Land Use Code: 2

Neighborhood

  • School District Name: Toms River Regional School District
  • Census Tract: 722800

Zoning

  • Zoning: R90

Geography

  • Assessors Map Reference: TAX MAP 68
  • District: 08
  • Parcel: 08 00579- 01-00018
  • Block: 579.01
  • Lot: 18
  • Municipality: DOVER TWP
  • Latitude: 39.9753
  • Longitude: -74.1956

    Address

  • Full Address: 522 Oakview Dr
  • Address - House Number: 522
  • Address - Street Name: Oakview
  • Address - Suffix Type: Dr
  • State: NJ
  • City Name: Toms River
  • Carrier Code: R001
  • 4-Digit Zip Code: 5280
  • Zip Code: 08753

Valuation

    Tax

  • Tax Year: 2022
  • Tax Amount: $753,220

    Appraisal Valuation

  • Standard Deviation: 0.0901
  • Valuation Date: Apr 03, 2024
  • Confidence Score: 92
  • Final Value: 614,641
  • High Value: 670,057
  • Low Value: 559,225

    Market Valuation

  • Market Total Value: $451,300
  • Market Land Value: $156,000
  • Market Improvement Value: $295,300

    Assessments Valuation

  • Assessed Year: 2023
  • Assessed Total Value: $451,300
  • Assessed Land Value: $156,000
  • Assessed Improvements Value: $295,300

    Sales

  • Current Sale Contract Date: Jan 09, 2024
  • Current Sale Recording Date: Jan 16, 2024
  • Current Sale Price:
  • Current Sale Document Type: 27
  • Current Sale Input Document Number: 3781
  • Previous Sale Recording Date: Apr 17, 2009
  • Previous Sale Contract Date: Apr 09, 2009
  • Previous Sale Amount: $337,000
  • Previous Sale Document Type: 12
Data used for valuation calculations is provided by RealtyHop, and other third party sources

Comparables

Unit
Status
Type
Beds
Baths
ft²
Price/ft²
Asking Price
Listed On
Closing Price
Sold On
HOA + Taxes

About Toms River


Similar Homes for Sale

Currently no similar homes around

Nearby Rentals

Unit for rent at 960 Green Hill Boulevard, Toms River, NJ, 08753

$3,995 /mo

  • 4 Beds
  • 1 Bath
  • 1,692 ft²
960 Green Hill Boulevard, Toms River, NJ, 08753 Listing by Marc Cohen
Unit for rent at 108 Lonny Court, Toms River, NJ, 08753

$4,000 /mo

  • 5 Beds
  • 3 Baths
  • 2,334 ft²
108 Lonny Court, Toms River, NJ, 08753 Listing by Philip Hardt
Unit for rent at 1583 Sea Island Drive, Toms River, NJ, 08753

$4,000 /mo

  • 4 Beds
  • 3 Baths
  • 2,851 ft²
1583 Sea Island Drive, Toms River, NJ, 08753 Listing by Julie Elkon


Frequently Asked Questions

When was property at 522 Oakview Drive built and last sold?
The property at 522 Oakview Drive was built in 1977 and last sold on Jan 9, 2024 for $627,000.
How much is this home worth?
The estimated value of the home located at 522 Oakview Drive is $647,677.
What are some comparable homes to 522 Oakview Drive?
There are currently no comparable homes to 522 Oakview Drive.