Check Availability
Needham 02492
521 High Rock St
$1,399,000
● House - For Sale

521 High Rock St

Needham, MA 02492
bedrooms
4 Beds
bathrooms
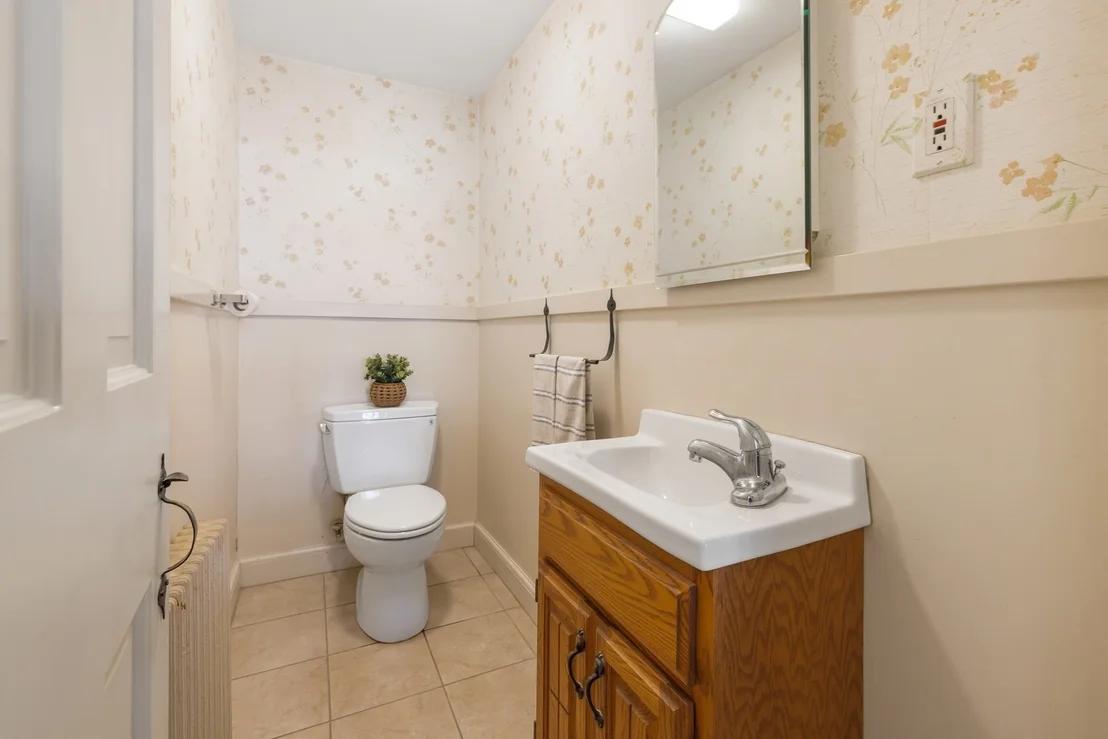
2 Baths, 1 Half Bath
square feet
2,306 Ft²
$7,934
Est. Monthly

About This Property

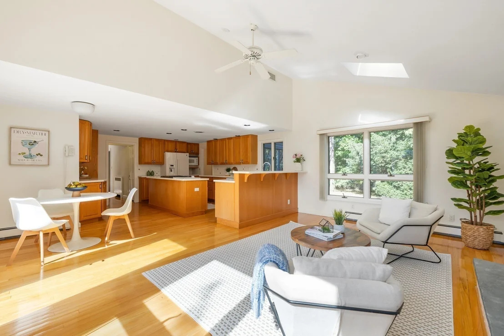
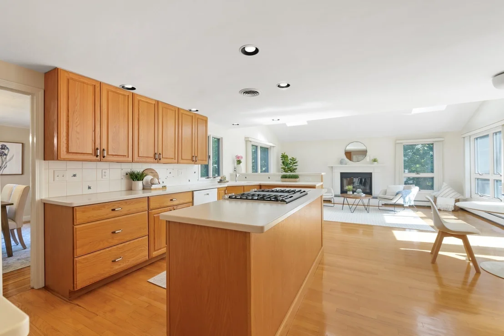
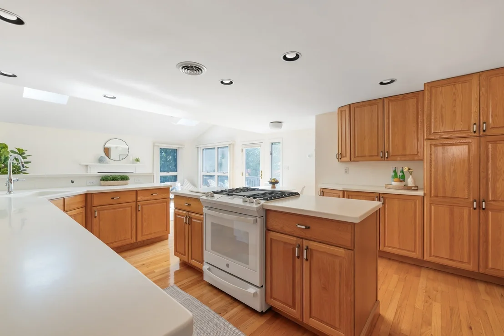
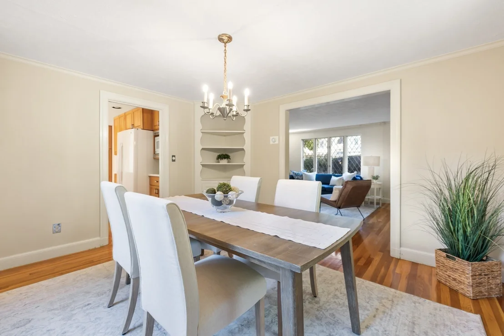
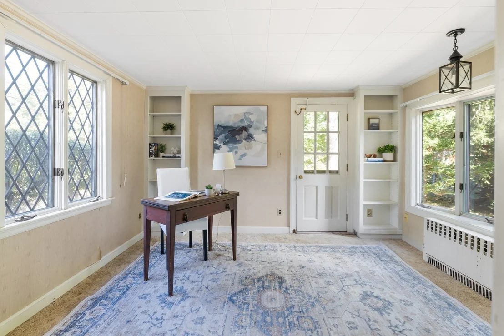
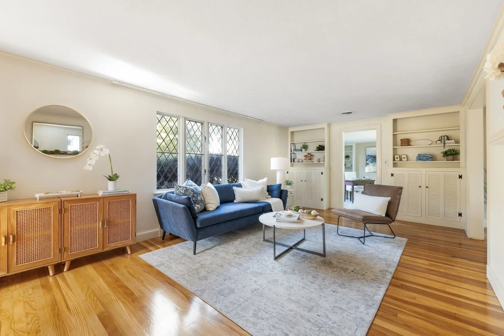
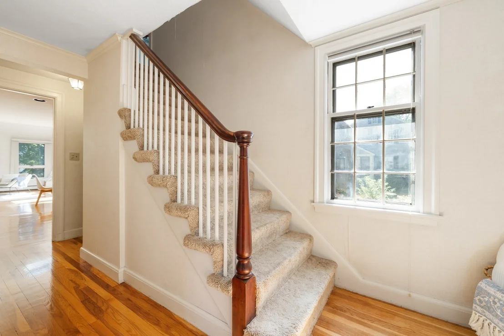
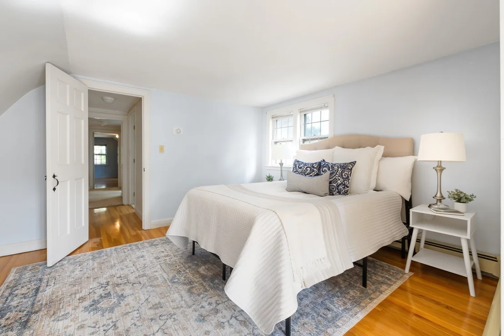
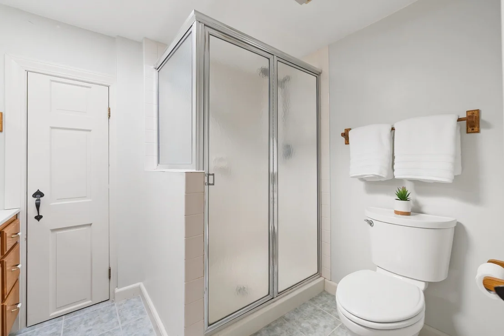
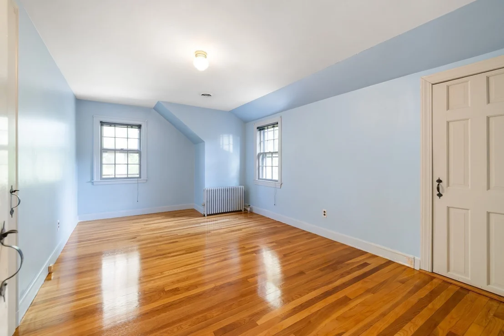
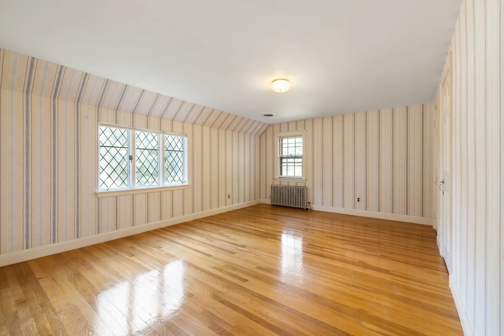
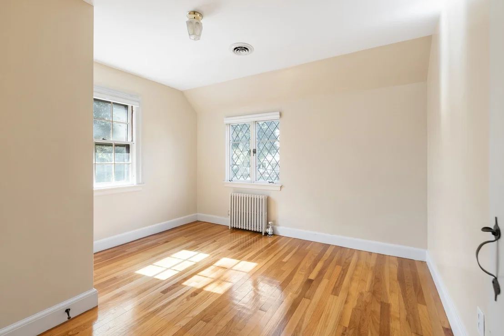
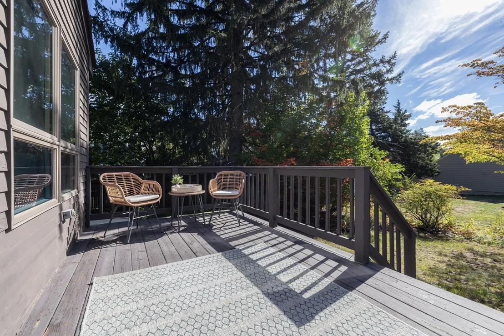
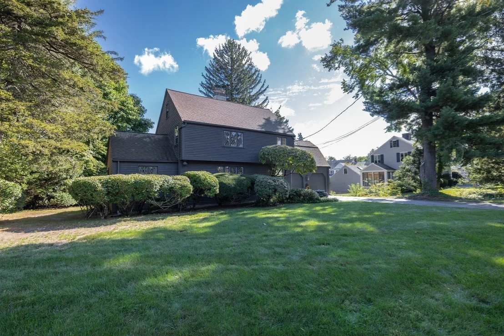
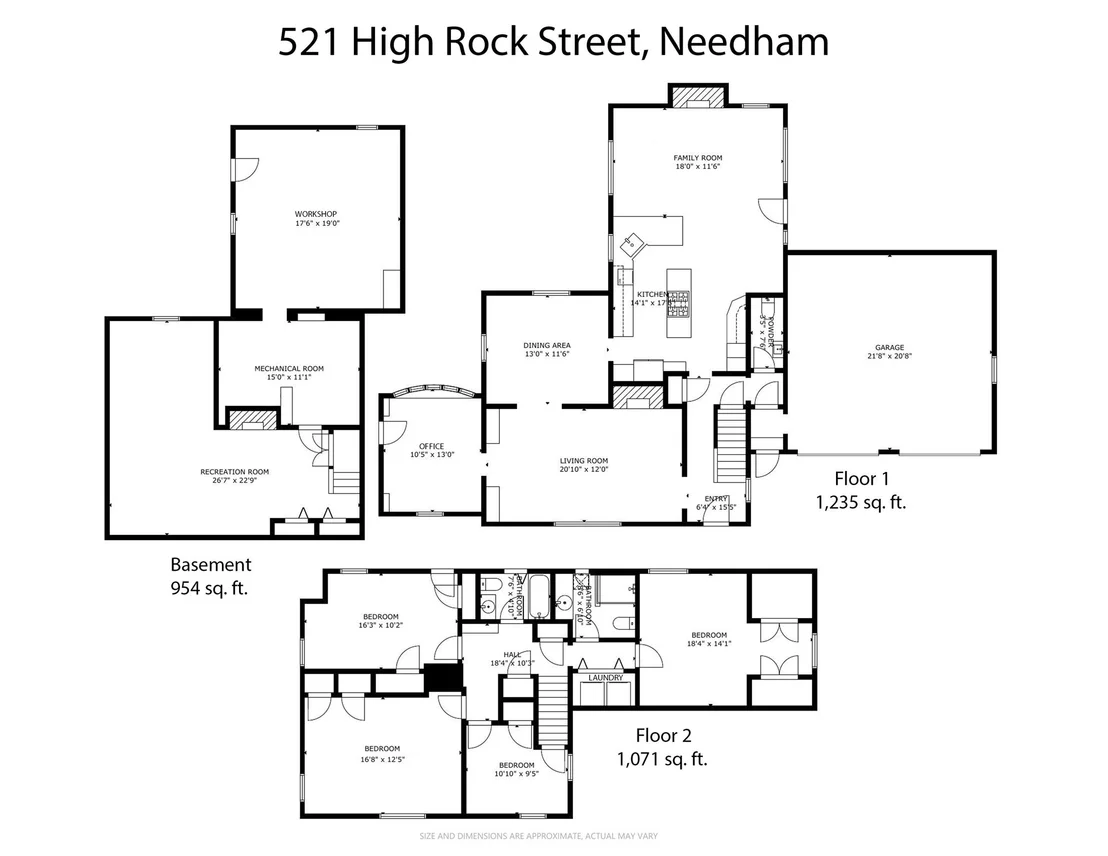
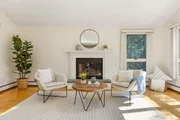
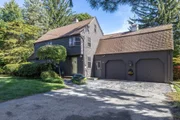
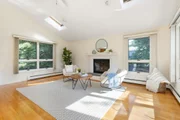
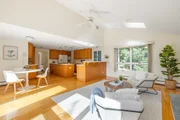
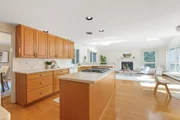
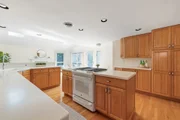
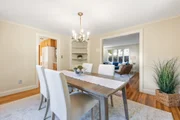
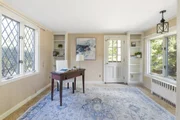
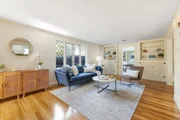
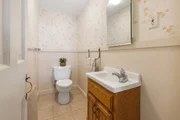
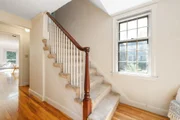
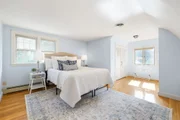
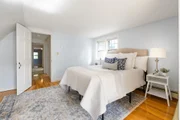
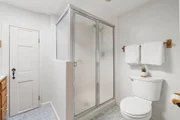
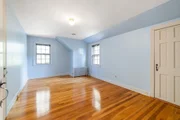
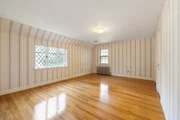
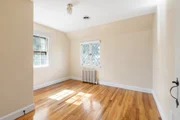
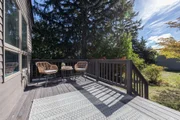
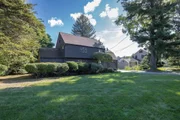
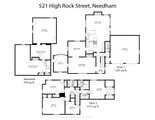
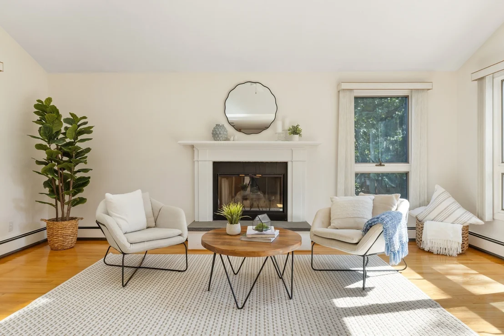
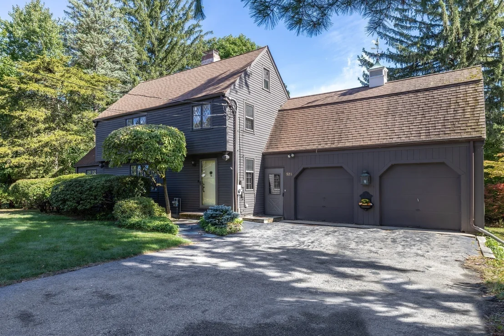
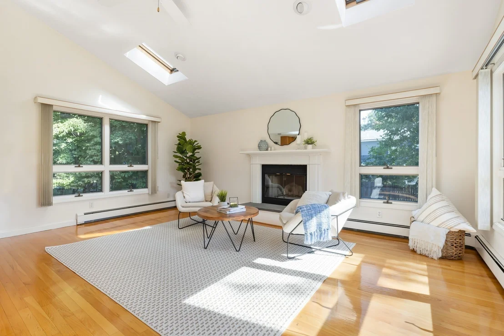
Welcome home to this classic Royal Barry Wills colonial that is less than 1 mile from Needham center and 1/2 mile from the Newman Elementary School! This 4 bedroom home is located in a coveted neighborhood and has been meticulously maintained by its long time owners. You will be delighted by the sun-filled kitchen and family room offering a fireplace, skylights, large windows and access to the back deck and yard. In the kitchen you will find an abundance of counter space, a center island and a breakfast bar for extra seating. This home offers recently refinished hardwood floors and early American latch hardware as well as beautiful leaded glass casement windows. Modern amenities like central air conditioning and a 2 car attached garage add comfort and convenience. Second floor provides 4 corner bedrooms including a primary suite, 3 more bedrooms, an additional family bathroom, laundry and an abundance of closet space. There is a staircase to the attic for easy access and extra storage. Basement is open, unfinished and offers extra space for potential expansion. Generous 11,761 square foot lot provides excellent outdoor space with potential. April 2026 NEW furnace and 2019 water heater. This fabulous home awaits its new owners!
Unit Size
2,306 Ft²
Days on Market
-
Land Size
0.27 acres
Price per sqft
$607
Property Type
House
Property Taxes
$1,064
HOA Dues
-
Year Built
1941

Listed By

Judith Brady
Berkshire Hathaway HomeServices Commonwealth Real Estate

Payment Calculator

Cap Rate Calculator

Last updated: 10 days ago (MLSPIN #73581196)

Price History

Date / Event Date Event Price
Oct 9, 2026 Relisted $1,399,000
Relisted
Sep 28, 2026 In contract -
In contract
Sep 23, 2026 Listed by Berkshire Hathaway HomeServices Commonwealth Real Estate $1,399,000
Listed by Berkshire Hathaway HomeServices Commonwealth Real Estate
Jun 26, 1974 Sold
Sold

Property Highlights

Garage
Parking Available
Air Conditioning
Fireplace
Parking Details
Has Garage
Attached Garage
Has Open Parking
Parking Features: Attached, Paved, Off Street, Paved
Garage Spaces: 2
Open Parking Spaces: 4
Interior Details
Half Bathrooms: 1
Full Bathrooms: 2
Interior Features: Office, Walk-up Attic
Appliances: Gas Water Heater, Range, Dishwasher, Disposal, Microwave, Refrigerator, Washer, Dryer
Flooring Type: Wood, Tile, Carpet, Flooring - Wall to Wall Carpet
Laundry Features: Flooring - Hardwood, Second Floor
Rooms: 9
Has Fireplace
Fireplace Features: Family Room, Living Room
Fireplaces: 3
Basement: Full, Sump Pump, Unfinished, Bulkhead
Exterior Details
Square Footage: 2306
Architectural Style: Garrison
Year Built Source: Public Records
Year Built: 1941
Building Area Total: 2306
Building Area Units: Square Feet
Construction Materials: Frame
Patio and Porch Features: Deck - Wood
Lot Features: Level
Lot Size Area: 0.27
Lot Size Units: Acres
Lot Size Acres: 0.27
Lot Size Square Feet: 11761
Water Source: Public
Financial Details
Tax Assessed Value: $1,204,300
Tax Annual Amount: $12,766
Utilities Details
Cooling Type: Central Air
Heating Type: Baseboard, Hot Water, Natural Gas
Sewer : Public Sewer

Building Info

Overview

    General

  • Year Built: 1941
  • Effective Year Built: 1999
  • Total Rooms: 8
  • Bedroom Count: 4
  • Bathroom Count: 3
  • Full Bathrooms: 2
  • Partial Bathrooms: 3
  • Building Condition: 6
  • Building Quality: 0
  • Construction Type: 0
  • Building Style: 16
  • Exterior Walls Type: 18
  • Interior Walls Type: 0
  • Roof Shape Type: 1
  • Roof Cover Type: 15
  • Floor Count: 200
  • Floor Cover: 0
  • Basement Type: 2
  • Basement Area: 1,080
  • Garage Type: 1
  • Parking Space Count: 2
  • Patio Type: 0
  • Porch Type: 0
  • Pool Type: 0

    Dimensions

  • Lot Size Square Feet: 11,761
  • Total Building Area: 2,422
  • Gross Building Area: 3,501
  • Building Area: 2,422
  • Building Area Measurement: L

    Heating and Cooling

  • Fireplace Count: 1
  • Air Conditioning: 13
  • Heating: 10
  • Heated Square Feet: 2,422
  • Heating Fuel Type: 6

    Utilities

  • Sewer System: 0
  • Water Service: 0

Building

  • Building Type: 0
  • Property Class: R
  • Land Acres: 0000000270
  • Standard Land Use Code: 1001
  • County Land Use Code: 101

Neighborhood

  • School District Name: Needham School District
  • School Tax School District: NEEDHAM SD
  • Census Tract: 403400

Zoning

  • Zoning: SRB

Geography

  • Parcel: NEED M:141.0 B:0045 L:0000.0
  • Block: 45
  • Municipality: NEEDHAM
  • Latitude: 42.2771
  • Longitude: -71.2501

    Address

  • Full Address: 521 High Rock St
  • Address - House Number: 521
  • Address - Street Name: High Rock
  • Address - Suffix Type: St
  • State: MA
  • City Name: Needham
  • Carrier Code: C028
  • 4-Digit Zip Code: 1620
  • Zip Code: 02492

Valuation

    Tax

  • Tax Year: 2023
  • Tax Amount: $1,113,000

    Appraisal Valuation

  • Standard Deviation: 0.1548
  • Valuation Date: Jan 17, 2024
  • Confidence Score: 80
  • Final Value: 1,288,420
  • High Value: 1,487,969
  • Low Value: 1,088,871

    Assessments Valuation

  • Assessed Year: 2023
  • Assessed Total Value: $853,500
  • Assessed Land Value: $507,300
  • Assessed Improvements Value: $346,200

    Sales

  • Current Sale Recording Date: May 05, 2015
  • Current Sale Document Type: 27
  • Current Sale Input Document Number: 37661
  • Previous Sale Recording Date: Jun 26, 1974
  • Previous Sale Amount: $62,000
  • Previous Sale Document Type: 27
Data used for valuation calculations is provided by RealtyHop, and other third party sources

Comparables

Unit
Status
Type
Beds
Baths
ft²
Price/ft²
Asking Price
Listed On
Closing Price
Sold On
HOA + Taxes

About Needham


Similar Homes for Sale

Currently no similar homes around

Nearby Rentals


Frequently Asked Questions

When was property at 521 High Rock Street built and last sold?
The property at 521 High Rock Street was built in 1941 and last sold on Jan 1, 1970 for $0.
How much is this home worth?
The estimated value of the home located at 521 High Rock Street is $1,403,882.
What are some comparable homes to 521 High Rock Street?
There are currently no comparable homes to 521 High Rock Street.