


52066 Allende Drive


About This Property
Payment Calculator
Your Estimated Monthly Payment
Cap Rate Calculator
What does this mean?
Based on our analysis, the cap rate of this property is 1.25%. A negative cap rate indicates that the property might not be feasible as an income-producing asset. The median cap rate for a near zip code 11238 is 4.23%.
How much can I actually make?
Actual monthly rental income may vary between $4,760 and $7,140 depending on unit-specific characteristics. You can change the amount using the slider to further explore.
How is cap rate calculated?
Cap Rate = Net Operating Income (NOI) / Property Asset Value.
When calculating the cap rate, we assume 100% occupancy. Leverage (mortgage) is not considered.
Cap Rate provided by RealtyHop and RentHop, learn more about cap rate here.
Price History
| Date / Event | Date | Event | Price |
|---|---|---|---|
| Jun 17, 2024 | No longer available | - | |
| No longer available | |||
| Apr 18, 2024 | Listed by Excellence RE SoCal Properties | $619,000 | |
| Listed by Excellence RE SoCal Properties | |||
| | |||
|
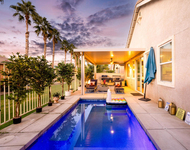
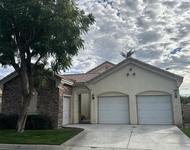
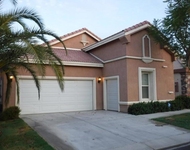
Welcome Home! Experience cozy comfort in this 2-story, 6-bedroom, 3-bathroom home inside Navarra Community. Step through the upgraded door entry into a space designed for easy living. Featuring a main floor bedroom, formal living room with high ceilings, a large formal dining area, and a kitchen with an island plus ceramic tile countertops. The kitchen opens onto a cozy family room with a fireplace, perfect for gatherings. Upstairs, you will find five spacious bedrooms, including a spacious primary bedroom with ensuite bathroom which offers an individual shower and tub layout, along with a double sink vanity and a spacious walk-in closet. Enjoy the convenience of an individual laundry room on the second level for added comfort and ease. The backyard boasts a large, covered patio which provides shade throughout the perimeter ideal for outdoor entertainment, plus an expansive open green area with numerous citrus trees and a charming walking path that circles the oversized yard. This large lot is perfect for building your own private swimming pool or a Secondary Dwelling Unit (ADU), adding convenience and modernity to this inviting home. The 2-car attached garage offers high ceilings and access to the backyard. Don't miss this one! Call me to schedule a private showing. The manager has listed the unit size as 2734 square feet.
| |||
| Jan 22, 2020 | Sold | ||
| Sold | |||
| Oct 12, 2019 | Listed by HomeSmart | $345,000 | |
| Listed by HomeSmart | |||
| | |||
|
Large 6 bedroom property with huge fully landscaped back yard. This floor plan is very spacious with one bedroom and full bath on main floor and master bedroom and 4 guest rooms on upper level. Enter this generously appointed floor plan into Formal Living Room and Dining Room. Large kitchen with pull up breakfast bar and large family dining room and Great Room encompass the rear part of the main floor. Granite counters adorn this well cared for and upgraded kitchen with custom Tumbled Stone Back- Splash. Sliding doors allow access to over sized fully manicured back lawn with mature fruit trees. Please note the back yard appears much larger than reported public records. Sellers have invested time, money and loving care in this private park like setting. Make this one your home.
| |||
Property Highlights
Building Info
Comparables
Status
Price/ft²
Listed On
Sold On
About Coachella
Similar Homes for Sale
Currently no similar homes aroundNearby Rentals

Last Updated: 4 months ago
Data Source: CRMLS, MLS# 219031746DA
 Your Privacy Choices
Phone: 425-283-2930
Address: 335 Madison Avenue, New York, NY 10017