Check Availability
$1,450,000
↓ $30K (2%)
● House - For Sale

5200 Milner Drive

Raleigh, NC 27606
bedrooms
4 Beds
bathrooms
3 Baths, 1 Half Bath
square feet
4,485 Ft²
$7,972
Est. Monthly
$92
HOA / Fees

About This Property

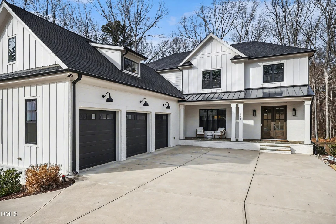
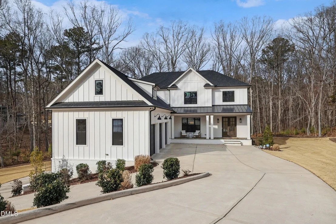
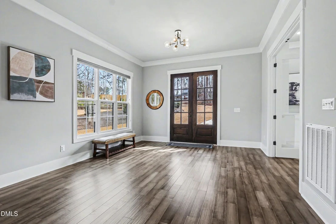
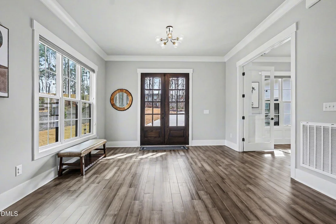
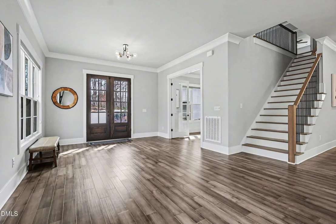
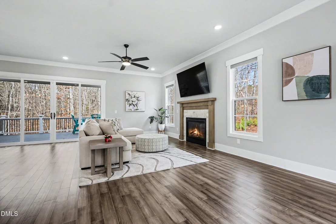
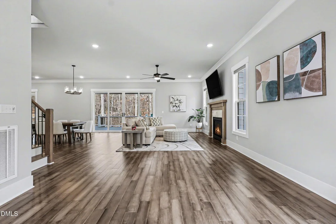
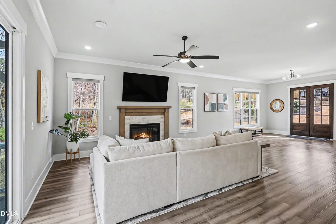
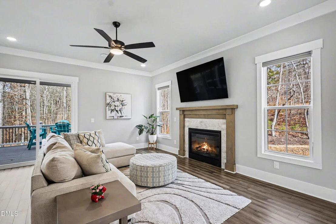
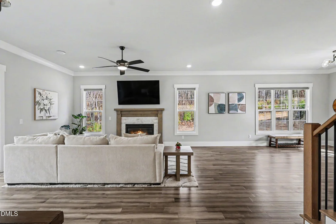
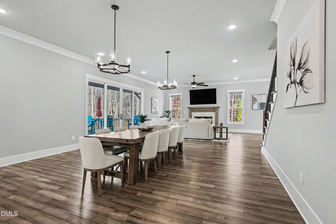
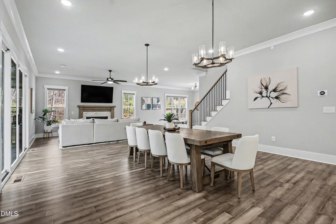
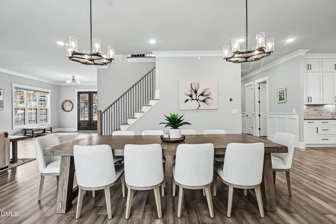
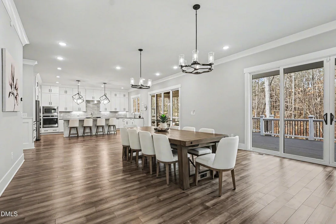
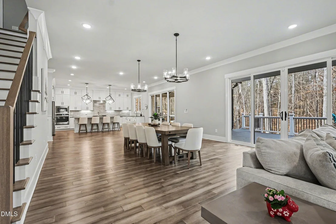
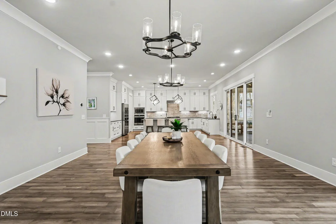
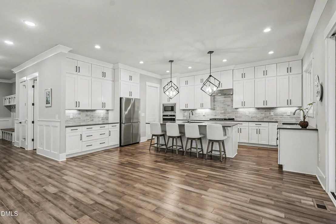
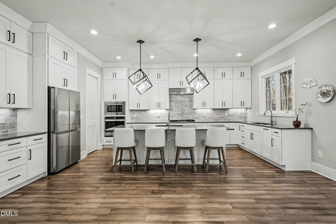
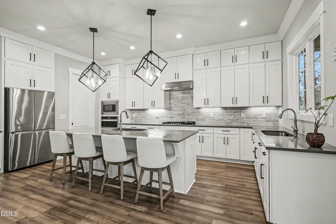
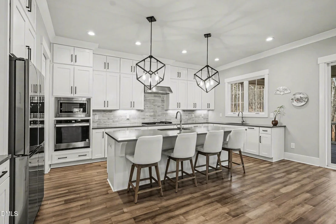
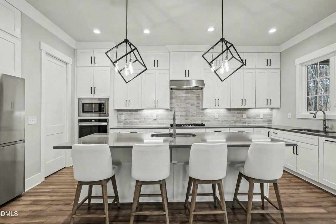
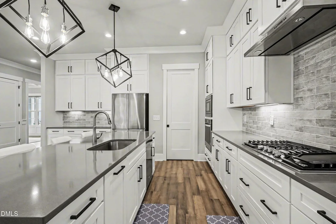
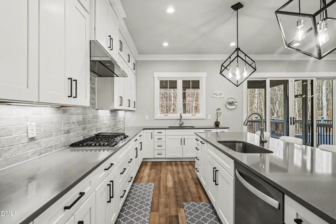
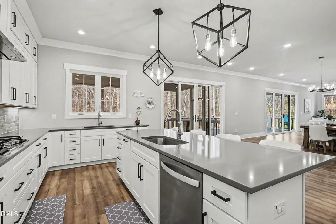
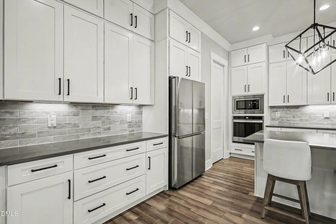
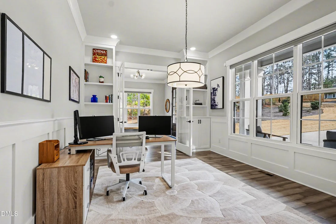
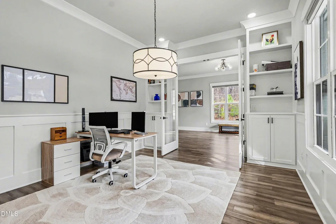
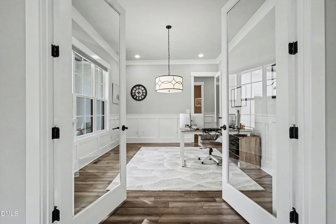
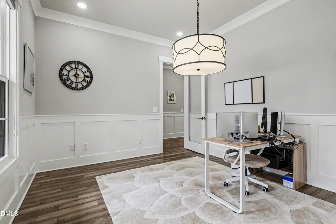
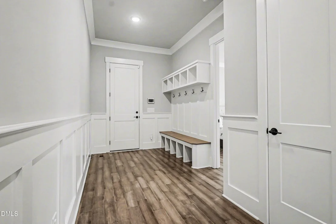
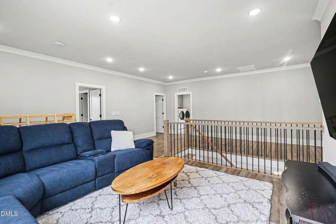
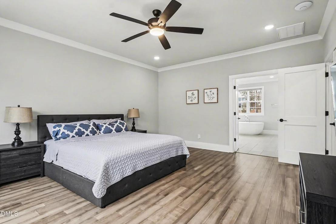
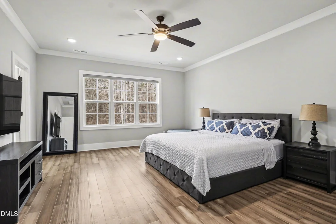
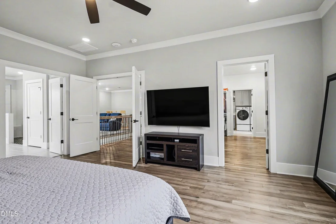
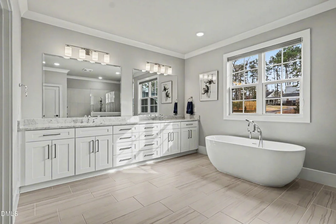
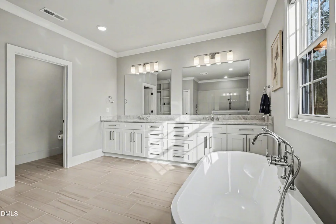
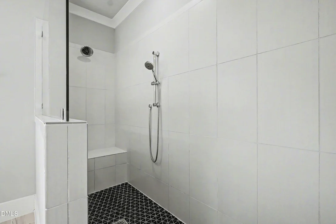
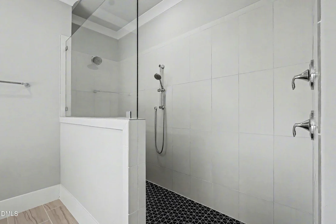
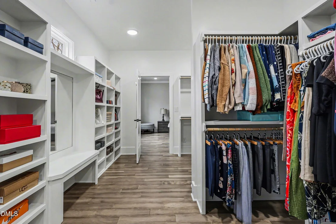
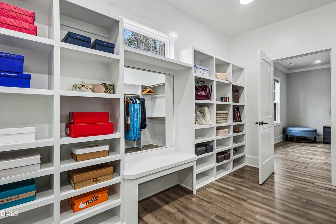
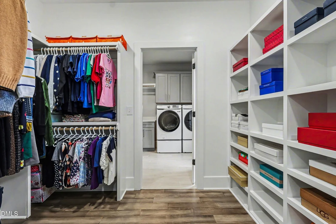
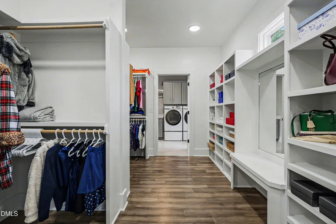
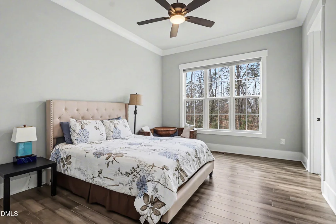
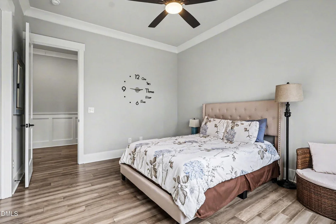
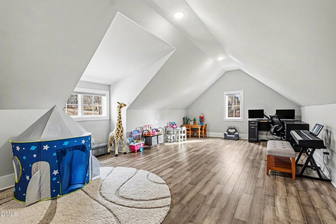
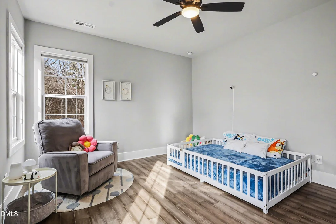
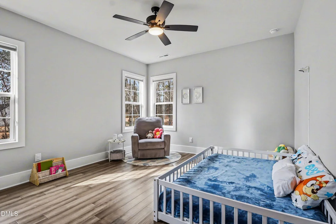
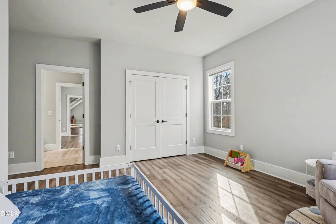
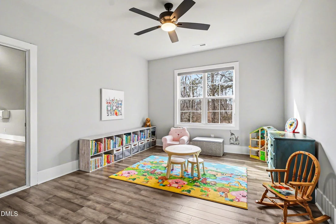
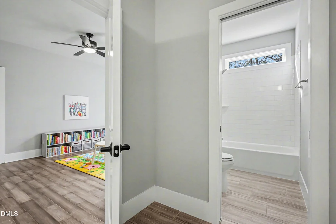
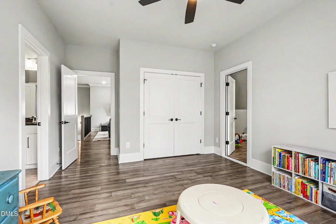
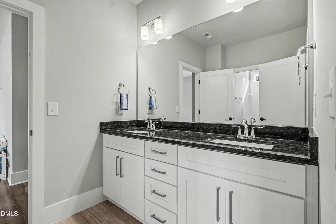
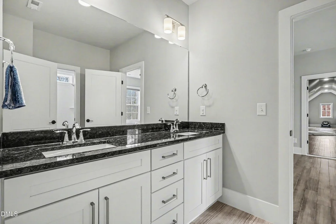
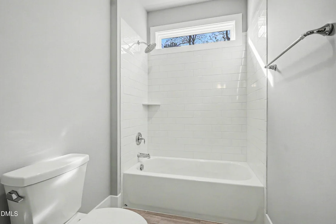
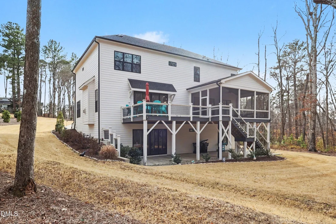
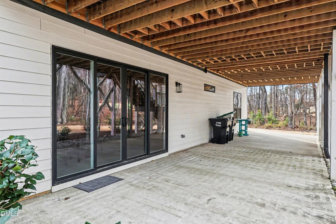
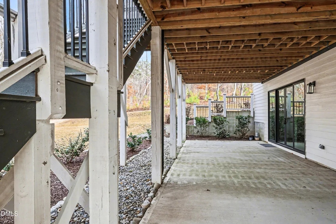
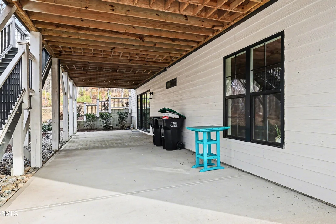
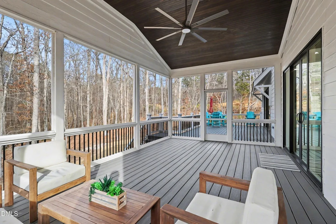
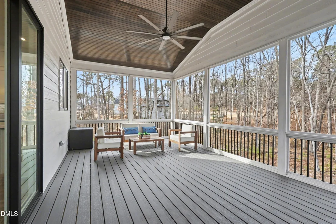
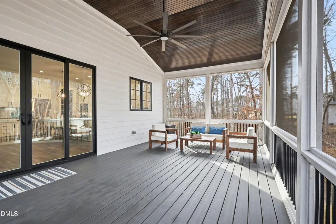
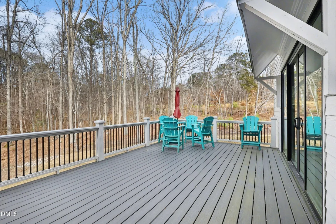
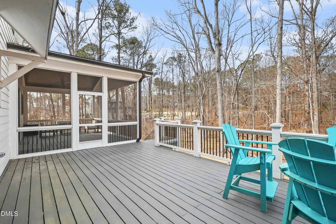
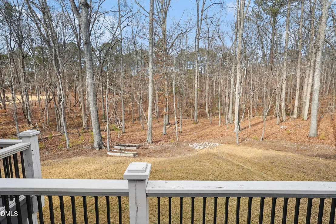
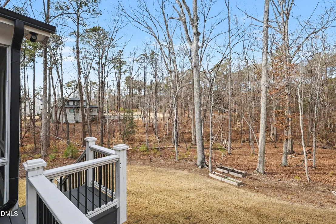
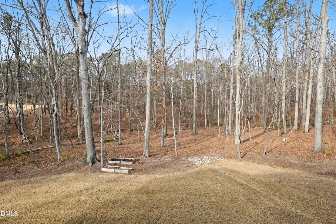
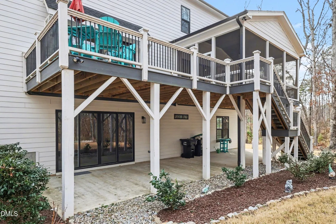
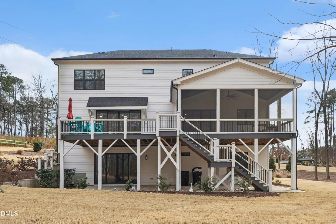
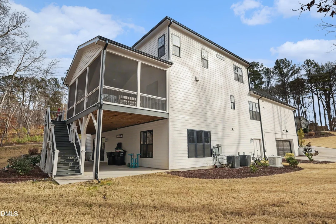
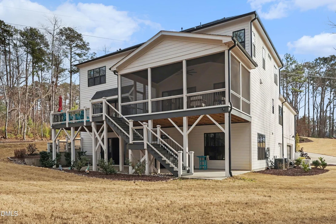
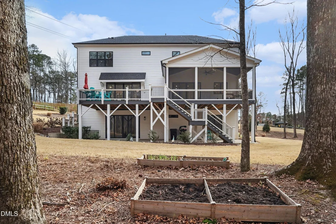
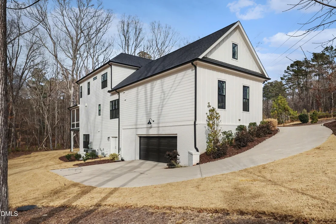
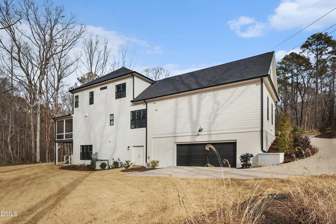
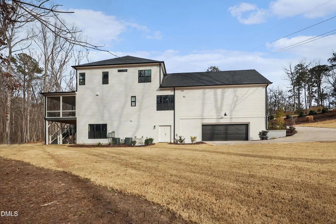
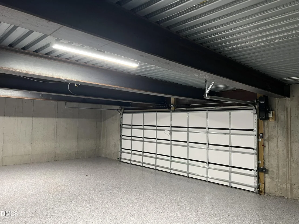
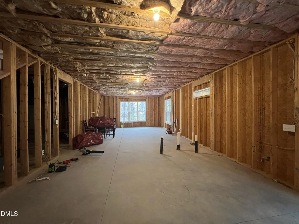
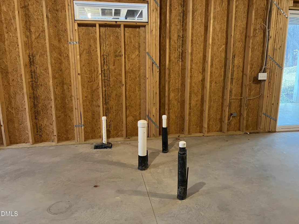
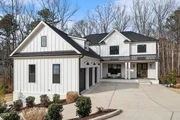
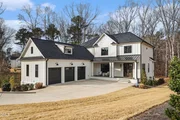
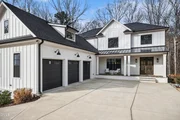
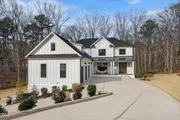
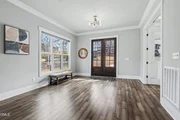
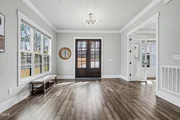
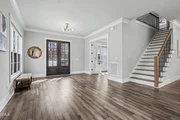
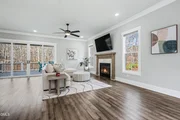
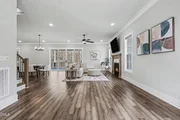
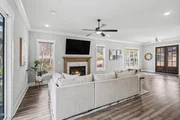
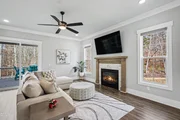
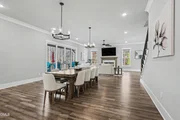
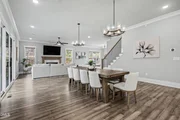
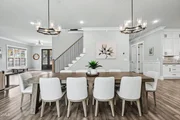
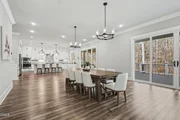
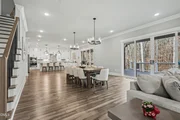
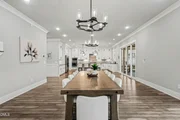
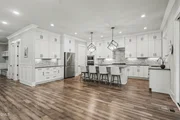
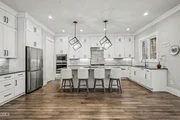
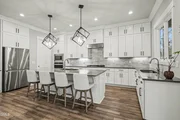
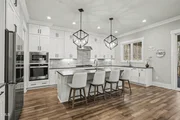
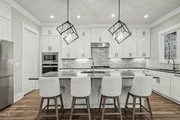
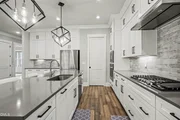
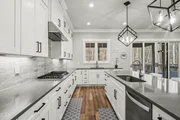
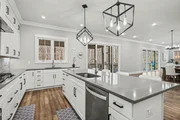
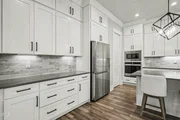
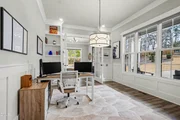
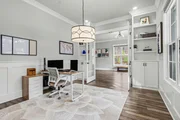
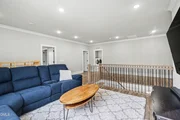
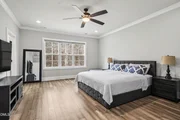
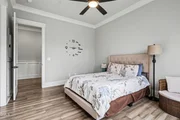
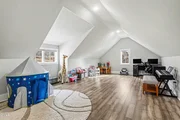
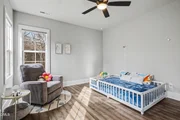
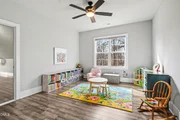
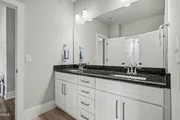
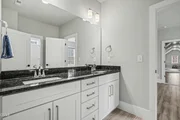
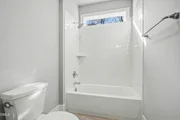
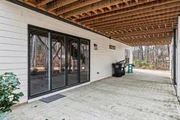
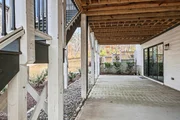
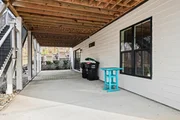
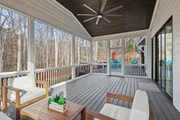
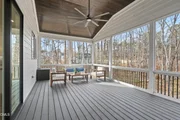
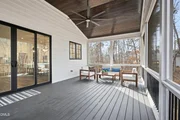
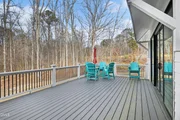
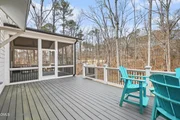
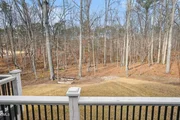
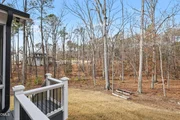
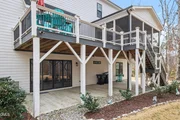
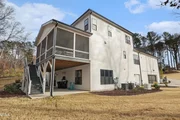
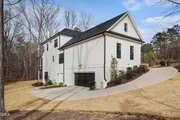
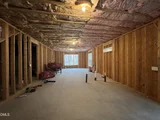
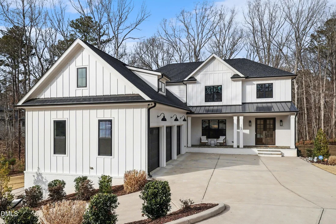
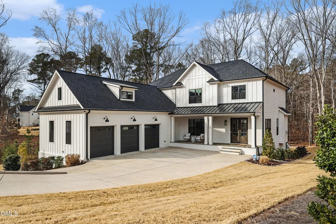
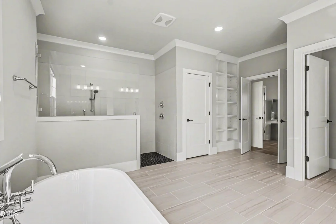
Stunning custom-built home (2022) featuring 4 bedrooms, 3.5 baths, and an impressive 5-car garage! Thoughtfully designed with a first-floor in-law suite and private study, this beautifully maintained residence blends elegance, functionality, and modern comfort.  The gourmet kitchen is a true centerpiece, showcasing quartz countertops, custom cabinetry with crown molding, LED under-cabinet lighting, tile backsplash, and a large center island with breakfast bar and stylish pendant lighting. Stainless steel appliances include a gas cooktop and wall oven, and a spacious walk-in pantry provides ample storage. The kitchen flows seamlessly into the dining area, where sliding doors open to a screened porch--perfect for effortless indoor-outdoor living.  The inviting family room highlights a custom-surround fireplace and direct access to the deck. Engineered hardwood flooring extends throughout the home, adding warmth and sophistication. The luxurious primary suite features double-door entry, triple windows that fill the room with natural light, and an oversized walk-in closet. The spa-inspired primary bath offers tile flooring, dual granite vanities, a freestanding soaking tub, and a beautifully tiled walk-in shower with built-in seat.  Enjoy relaxing or entertaining on the spacious screened porch and deck overlooking the backyard. The expansive unfinished basement presents endless possibilities for future expansion, recreation, or additional storage.  A backup power generator was installed following the closing.  A gutter protection system was added after closing.  This exceptional home delivers space, quality craftsmanship, and versatile living--ideal for multigenerational living and memorable gatherings.
Unit Size
4,485 Ft²
Days on Market
238 days
Land Size
1.65 acres
Price per sqft
$323
Property Type
House
Property Taxes
$760
HOA Dues
$92
Year Built
2022

Payment Calculator

Cap Rate Calculator

Last updated: 19 days ago (TMLS #10150196)

Price History

Date / Event Date Event Price
Oct 9, 2026 Price Decreased $1,450,000
↓ $30K (2%)
Price Decreased
Aug 30, 2026 Price Decreased $1,480,000
↓ $20K (1.3%)
Price Decreased
Jul 9, 2026 Price Decreased $1,500,000
↓ $50K (3.2%)
Price Decreased
May 21, 2026 Price Decreased $1,550,000
↓ $200K (11.4%)
Price Decreased
Mar 4, 2026 Listed by CHK Realty $1,750,000
Listed by CHK Realty
Show More

Property Highlights

Garage
Air Conditioning
Fireplace
Parking Details
Has Garage
Attached Garage
Garage Spaces: 5
Interior Details
Half Bathrooms: 1
Full Bathrooms: 3
Flooring Type: Hardwood, Tile
Rooms: 10
Has Fireplace
Fireplace Features: Family Room, Gas Log
Basement: Unfinished
Exterior Details
Square Footage: 4485
Architectural Style: Transitional
Year Built: 2022
Building Area Total: 4485
Levels: Two
Construction Materials: Fiber Cement
Lot Size Area: 1.65
Lot Size Units: Acres
Lot Size Acres: 1.65
Lot Size Square Feet: 71874
Water Source: Well, Community Water
Financial Details
Tax Map Number: 22
Tax Assessed Value: $1,423,027
Tax Annual Amount: $9,122
Utilities Details
Cooling Type: Central Air, Electric
Heating Type: Forced Air, Natural Gas
Sewer : Septic Tank
Location Details
HOA/Condo/Coop Fee Includes: None
HOA Fee: $1,100
HOA Fee Frequency: Annually

Building Info

Overview

    General

  • Year Built: 2022
  • Effective Year Built: 2022
  • Bedroom Count: 0
  • Bathroom Count: 3
  • Full Bathrooms: 3
  • Partial Bathrooms: 3
  • Building Condition: 0
  • Building Quality: 0
  • Construction Type: 6
  • Building Style: 15
  • Exterior Walls Type: 0
  • Interior Walls Type: 0
  • Roof Shape Type: 0
  • Roof Cover Type: 0
  • Floor Count: 200
  • Living Units: 1
  • Floor Cover: 0
  • Basement Type: 2
  • Basement Area: 0
  • Garage Type: 0
  • Parking Space Count: 0
  • Patio Type: 0
  • Porch Type: 0
  • Pool Type: 0

    Dimensions

  • Lot Size Square Feet: 71,874
  • Total Building Area: 4,852
  • Building Area: 4,852
  • Building Area Measurement: E

    Heating and Cooling

  • Fireplace Count: 1
  • Air Conditioning: 1
  • Heating: 3
  • Heated Square Feet: 4,852
  • Heating Fuel Type: 0

    Utilities

  • Sewer System: 0
  • Water Service: 0

Building

  • Building Type: 0
  • Property Class: R
  • Subdivision: SANCTUARY AT YATES MILL
  • Land Acres: 0000001650
  • Standard Land Use Code: 1001
  • County Land Use Code: 01
  • Legal Description 1: LO22 SANCTUARY @ YATES MILL PH1 BM2018-01743

Neighborhood

  • School District Name: Wake County Schools
  • School Tax School District: 23
  • Census Tract: 053007

Zoning

  • Zoning: R-40W

Geography

  • Account Number: 0460503
  • District: 18
  • Subdivision Phase Number: 1
  • Parcel: 0781.01-05-4853 0460503
  • Lot: 22
  • Municipality: SWIFT CREEK
  • Latitude: 35.7166
  • Longitude: -78.729

    Address

  • Full Address: 5200 Milner Dr
  • Address - House Number: 5200
  • Address - Street Name: Milner
  • Address - Suffix Type: Dr
  • State: NC
  • City Name: Raleigh
  • Carrier Code: R009
  • 4-Digit Zip Code: 8159
  • Zip Code: 27606

Valuation

    Tax

  • Tax Year: 2023
  • Tax Amount: $624,894

    Appraisal Valuation

  • Standard Deviation: 0.0916
  • Valuation Date: Feb 14, 2024
  • Confidence Score: 92
  • Final Value: 1,193,076
  • High Value: 1,302,444
  • Low Value: 1,083,707

    Market Valuation

  • Market Total Value: $798,889
  • Market Land Value: $168,000
  • Market Improvement Value: $630,889

    Assessments Valuation

  • Assessed Year: 2023
  • Assessed Total Value: $798,889
  • Assessed Land Value: $168,000
  • Assessed Improvements Value: $630,889

    Sales

  • Current Sale Contract Date: Jul 12, 2021
  • Current Sale Recording Date: Jul 12, 2021
  • Current Sale Price:
  • Current Sale Document Type: 71
  • Previous Sale Recording Date: Nov 28, 2018
  • Previous Sale Contract Date: Oct 01, 2018
  • Previous Sale Amount: $165,000
  • Previous Sale Document Type: 71
Data used for valuation calculations is provided by RealtyHop, and other third party sources

Comparables

Unit
Status
Type
Beds
Baths
ft²
Price/ft²
Asking Price
Listed On
Closing Price
Sold On
HOA + Taxes

About Oaks at Meadowridge Ph4-6


Similar Homes for Sale

Currently no similar homes around

Nearby Rentals

Unit for rent at 3623 Bowling Drive, Raleigh, NC, 27606

$1,250 /mo

  • 2 Beds
  • 1 Bath
3623 Bowling Drive, Raleigh, NC, 27606 Listing by Debra Thomas
Unit for rent at 237 Kentigern Drive, Raleigh, NC, 27606

$2,600 /mo

  • 3 Beds
  • 2 Baths
  • 2,150 ft²
237 Kentigern Drive, Raleigh, NC, 27606 Listing by Evian Ji
Unit for rent at 2449 Memory Ridge Drive, Raleigh, NC, 27606

$2,395 /mo

  • 3 Beds
  • 2 Baths
  • 1,855 ft²
2449 Memory Ridge Drive, Raleigh, NC, 27606 Listing by Ekansh Bhatia


Frequently Asked Questions

When was property at 5200 Milner Drive built and last sold?
The property at 5200 Milner Drive was built in 2022 and last sold on Jul 12, 2021 for $185,000.
How much is this home worth?
The estimated value of the home located at 5200 Milner Drive is $1,467,716.
What are some comparable homes to 5200 Milner Drive?
There are currently no comparable homes to 5200 Milner Drive.