See Home Value
$280,000
● House - Off Market

52 TENBY LN

MARLTON, NJ 08053
bedrooms
3 Beds
bathrooms
3 Baths, 1 Half Bath
square feet
2,094 Ft²
$626,004
RealtyHop Estimate
115.94%
Since Dec 1, 2012
National-US
Primary Model

About This Property

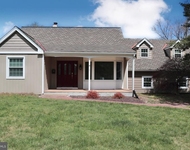
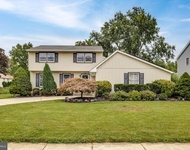
Popular Ashford model w/ deck overlooking yard that backs to Twp. open space!   2-stry Foyer, MBR & M Bath.  Oak Kit boasts granite counters (2009), Whirlpool gold appls, pantry closet & built-in desk.  New heat & air (2010), energy-effic windows & dimensional roof (2007), natural maple laminate flrg in Foyer, Fam Rm & P Rm, Jack & Jill Hall Bath w/ double white vanity, MBR w. ceiling fan, walk-in & dble closets, M Bath w/ garden tub, stall shwr, dble sink and white vanity.  Fam Rm w/ marble fireplace & white mantle. Triple bay windows in Dining & Breakfast Rms.  Paver steps & walkways at driveway, paver landscaping, security and sprinkler systems.  Laundry Rm w/ dr to rear yard, chair rail and crown molding.  Excellent location near Rt. 295, Rt. 73.  Super clean & ready to move right in!
Unit Size
2,094 Ft²
Days on Market
-
Land Size
0.17 acres
Price per sqft
$138
Property Type
House
Property Taxes
$680
HOA Dues
-
Year Built
1989

Payment Calculator

Cap Rate Calculator

Last updated: 4 years ago (Bright MLS #1004049892)

Price History

Date / Event Date Event Price
Apr 12, 2019 Sold
Sold
Feb 3, 2019 Listed by Long & Foster Real Estate, Inc. $342,400
Listed by Long & Foster Real Estate, Inc.
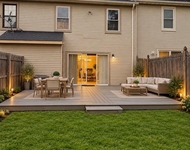
Welcoming Westbury Chase - prime location, award winning schools, and a congenial community - where neighbors become friends. So much to admire in this turnkey home! Even before entering the home, you will enjoy the wide well kept driveway leading to the double garage. Professionally landscaped lawn with lush plants surrounded by cobblestone blocks and pavers, aesthetically arranged for maximum curb appeal. Lawn is easily maintained as it is encompassed by an in-ground irrigation system. Soaring ceilings in the foyer greet guests while tasteful paint colors and wainscoting up the staircase appease the eye. Cozy up to new marble gas fireplace in the family room while enjoying the open floor plan that leads to both the formal dining room and the kitchen. Simply stunning kitchen with shimmering Travertine floors, granite countertops, stainless steel appliances and tumbled marble backsplash. Climb the stairs to fall in love with spacious bedrooms and two fabulously renovated bathrooms. The master bedroom is the well appointed, luxurious space you deserve to relax in at the end of the day! New flooring in 2015, leads the way into the airy master suite which has his and her walk in closets complete with Elfa closet organizers. The ensuite was completely renovated in 2016 to include new flooring, new vanity, lighting, quartz countertops, and topped off with a seamless shower door and Bluetooth capable exhaust fan for music. All these amenities plus numerous others that complete the home - fully warranted Castle windows (2010), Hot water heater (2013), 50 year dimensional roof (2007) and HVAC (2010). And if these aren t enough, there are also updated light fixtures throughout the home, recessed lighting, porcelain tile (kitchen and laundry), closet organizers, and tons of cabinets/storage. And don t miss the powder room, it has been completely renovated as well! All this AND privacy in the back yard to enjoy the deck. The view is awesome as the woods behind the home are protected woodlands! Clearly, the only thing missing in this home, is you!
Nov 30, 2012 Sold
Sold
Aug 1, 2012 Listed by BHHS Fox & Roach-Marlton $289,900
Listed by BHHS Fox & Roach-Marlton

Property Highlights

Garage
Parking Available
Air Conditioning
Fireplace

Building Info

Overview

    General

  • Year Built: 1989
  • Effective Year Built: 1989
  • Bedroom Count: 0
  • Building Condition: 0
  • Building Quality: 0
  • Construction Type: 0
  • Building Style: 0
  • Exterior Walls Type: 0
  • Interior Walls Type: 0
  • Roof Shape Type: 0
  • Roof Cover Type: 0
  • Living Units: 1
  • Floor Cover: 0
  • Basement Type: 0
  • Basement Area: 0
  • Garage Type: 0
  • Parking Space Count: 0
  • Patio Type: 0
  • Porch Type: 0
  • Pool Type: 0

    Dimensions

  • Lot Size Square Feet: 7,405
  • Total Building Area: 2,094
  • Building Area: 2,094
  • Building Area Measurement: L

    Heating and Cooling

  • Air Conditioning: 0
  • Heating: 0
  • Heated Square Feet: 2,094
  • Heating Fuel Type: 0

    Utilities

  • Sewer System: 0
  • Water Service: 0

Building

  • Building Type: 0
  • Property Class: R
  • Subdivision: WESTBURY CHASE
  • Land Acres: 0000000170
  • Standard Land Use Code: 1001
  • County Land Use Code: 2

Neighborhood

  • School District Name: Evesham Township School District
  • Census Tract: 704016

Zoning

  • Zoning: MD

Geography

  • Assessors Map Reference: TAX MAP 1.19
  • District: 13
  • Parcel: 13 00008- 01-00053
  • Block: 8.01
  • Lot: 53
  • Municipality: EVESHAM TWP
  • Latitude: 39.9129
  • Longitude: -74.9116

    Address

  • Full Address: 52 Tenby Ln
  • Address - House Number: 52
  • Address - Street Name: Tenby
  • Address - Suffix Type: Ln
  • State: NJ
  • City Name: Marlton
  • Carrier Code: R048
  • 4-Digit Zip Code: 5307
  • Zip Code: 08053

Valuation

    Tax

  • Tax Year: 2022
  • Tax Amount: $966,121

    Appraisal Valuation

  • Standard Deviation: 0.1624
  • Valuation Date: Jan 18, 2023
  • Confidence Score: 79
  • Final Value: 479,060
  • High Value: 556,887
  • Low Value: 401,234

    Market Valuation

  • Market Total Value: $314,800
  • Market Land Value: $100,000
  • Market Improvement Value: $214,800

    Assessments Valuation

  • Assessed Year: 2022
  • Assessed Total Value: $314,800
  • Assessed Land Value: $100,000
  • Assessed Improvements Value: $214,800

    Sales

  • Current Sale Contract Date: Apr 12, 2019
  • Current Sale Recording Date: Apr 30, 2019
  • Current Sale Price:
  • Current Sale Document Type: 27
  • Current Sale Input Document Number: 5454137
  • Previous Sale Recording Date: Jan 22, 2013
  • Previous Sale Contract Date: Oct 06, 2012
  • Previous Sale Amount: $280,000
  • Previous Sale Document Type: 27
Data used for valuation calculations is provided by RealtyHop, and other third party sources

Comparables

Unit
Status
Type
Beds
Baths
ft²
Price/ft²
Asking Price
Listed On
Closing Price
Sold On
HOA + Taxes

About Burlington


Similar Homes for Sale

Currently no similar homes around

Nearby Rentals

Unit for rent at 102 E Main Street, MARLTON, NJ, 08053

$2,900 /mo

  • 3 Beds
  • 2 Baths
  • 2,138 ft²
102 E Main Street, MARLTON, NJ, 08053 Listing by Mark J McKenna
Unit for rent at 507 Perry Drive, MT LAUREL, NJ, 08054

$3,000 /mo

  • 3 Beds
  • 2 Baths
  • 2,098 ft²
507 Perry Drive, MT LAUREL, NJ, 08054 Listing by Jody M Pagliuso
Unit for rent at 2704 Elberta Lane, MARLTON, NJ, 08053

$2,800 /mo

  • 3 Beds
  • 2 Baths
  • 1,430 ft²
2704 Elberta Lane, MARLTON, NJ, 08053 Listing by Varda Yosef


Frequently Asked Questions

When was property at 52 Tenby Lane built and last sold?
The property at 52 Tenby Lane was built in 1989 and last sold on Apr 12, 2019 for $333,500.
How much is this home worth?
The estimated value of the home located at 52 Tenby Lane is $345,824.
What are some comparable homes to 52 Tenby Lane?
There are currently no comparable homes to 52 Tenby Lane.